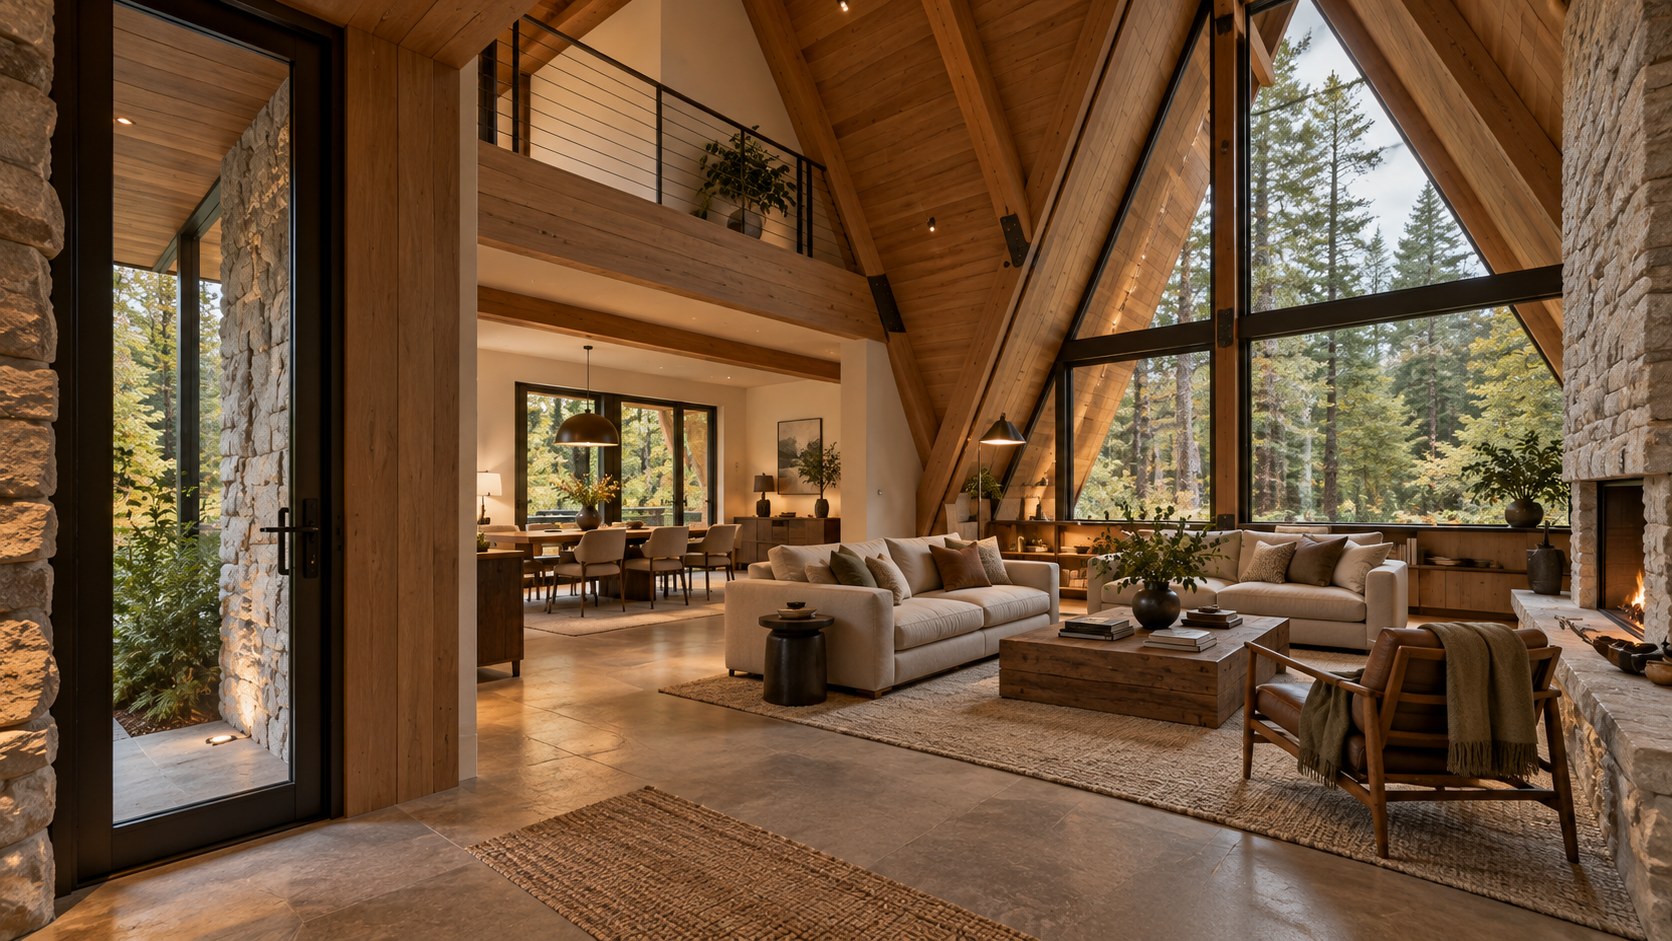
A dramatic A-frame retreat can offer more than a memorable roof silhouette. Explore how a steep inhabited section, glazed lake-facing gable, stone hearth, lower dining wing, elevated terrace, and rocky woodland approach might work together as coherent, comfortable architecture across seasons.
A steep roof can give a retreat an identity before anyone reaches the door. In a wooded landscape, an A-frame reads simultaneously as shelter, landmark, and a compact diagram of gravity: two inclined planes meet above a protected interior and guide weather back toward the ground. Add a glazed gable, a stone chimney, and a terrace looking toward water, and the composition becomes immediately evocative. Yet its architectural value is not exhausted by that silhouette. The decisive questions lie in the spaces beneath the sloping planes, the way the roof meets a lower adjoining wing, and the daily routes connecting a living room to an exposed hillside.
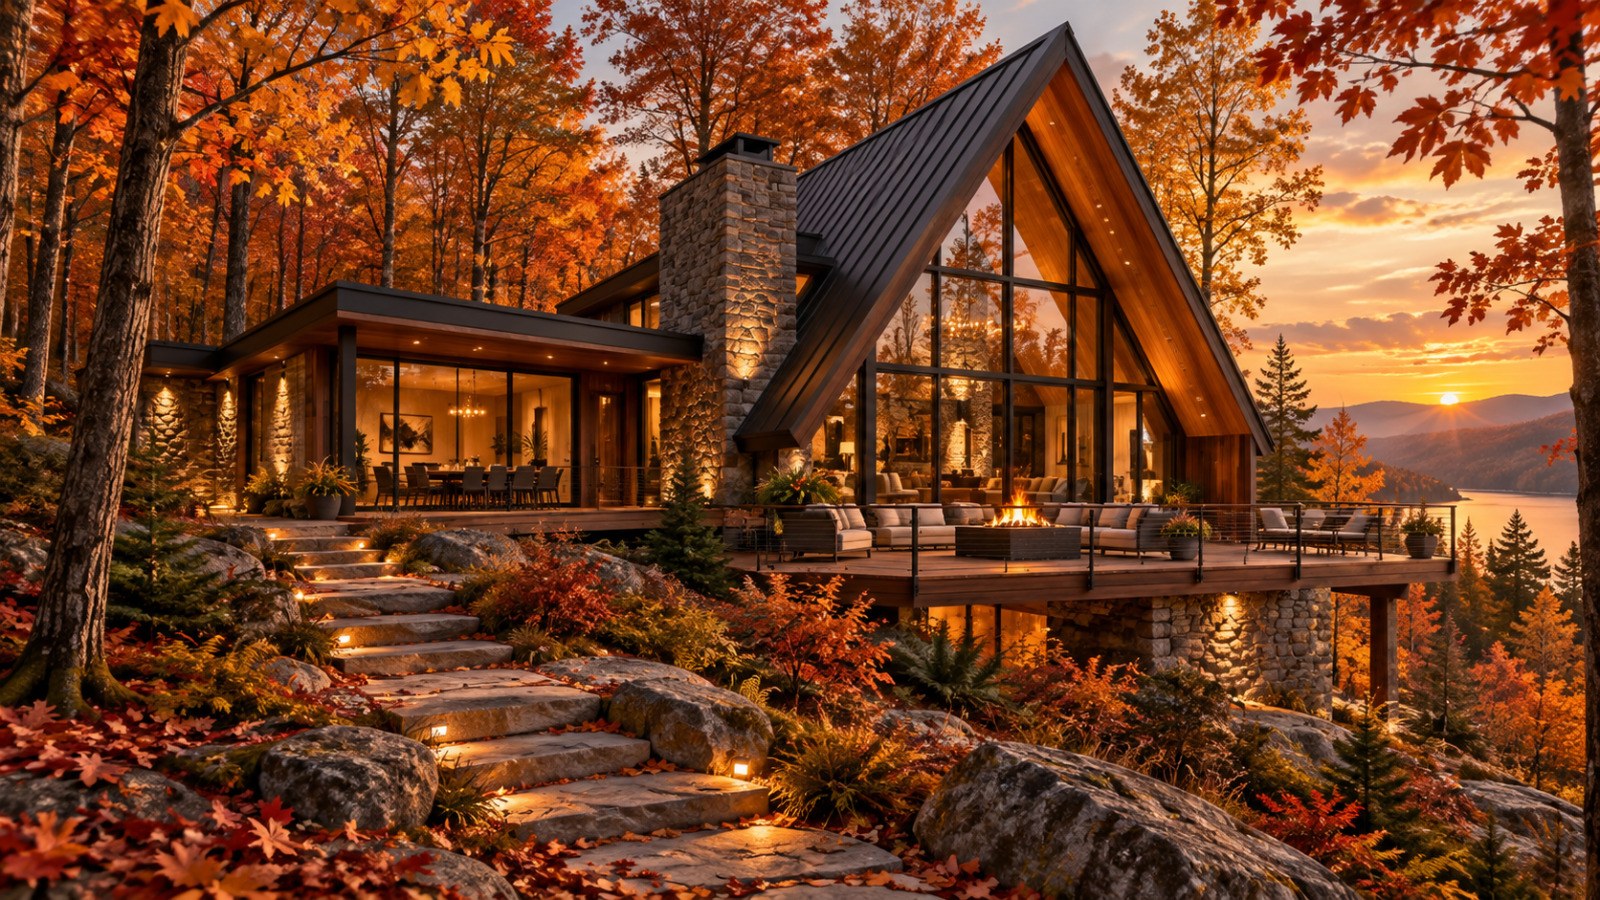
An imagined lakeside A-frame offers a particularly rich way to examine those questions. Its sharply pitched dark roof rises above warm timber lining and a broad glazed end wall. A substantial stone chimney stands near the junction with a flatter-roofed, transparent dining wing. Outside, a furnished terrace projects toward a long view, while uneven stone steps negotiate a forest floor scattered with boulders and autumn leaves. Those features produce an appealing image of retreat, but they also describe a complicated architectural proposition. The roof requires a credible bearing system; the glass requires shade and care; the terrace requires a structural and drainage strategy; and the approach must remain usable long after the vivid autumn afternoon has passed.
This is AI-generated architectural inspiration, not documentation of a completed property or a proven construction assembly. That distinction invites a more useful reading. Instead of assuming that every connection shown is already resolved, we can ask what the arrangement teaches about inhabiting a triangular section, organizing views, balancing mass and transparency, and adapting a lakeside residence to changing weather. The strongest retreat would retain the emotional clarity of the image while making its ordinary operations equally coherent.
The A-Frame Section: Making a Steep Roof Worth Inhabiting
The first promise of an A-frame is spatial rather than stylistic. Its roof is also the dominant enclosure of the main room, bringing the geometry of shelter directly into daily experience. Unlike a conventional building where a horizontal ceiling often conceals the roof structure, the inclined planes can remain visible from the floor. The result is an unusually direct relationship between form and occupation. The tall center of the section invites gathering and outward views, while the low perimeter asks for careful decisions about storage, furniture, and passage. The triangle is compelling because it sets limits as clearly as it creates possibility.
Those limits become evident when the section is drawn at human scale. The visual apex may stand far above the occupants, but the available headroom decreases steadily toward each eave. A chair can sit comfortably in a zone that would be awkward as a principal corridor. A low cabinet might occupy a perimeter that cannot support a full-height door. Conversely, an overly generous central void can feel disproportionate if the usable floor area narrows so quickly that furniture is compressed against the middle. A strong plan tests not only the apparent floor outline but also the bands in which adults can stand, move, reach storage, and maintain the envelope. The width of the house and the pitch of the roof must be chosen together.
The approved image presents a generous central glazed gable beneath a dark standing-seam roof, with warm timber visible within the deep triangular reveal. It suggests the pleasure of seeing the roof's shape from both the terrace and the living room. But an image cannot establish the roof's supporting method or actual thermal assembly. Rafters, trusses, engineered members, or other structural arrangements might produce related appearances with different implications for span, connections, and usable space. The architect must leave sufficient depth for structure, insulation, ventilation where appropriate, weather layers, and a consistent interior lining. An impossibly thin edge would weaken the design even if it made the silhouette photographically elegant.
A steep roof also changes how upper accommodation is imagined. Some A-frames contain a modest loft that borrows light and looks into the living area; others use the entire central section for one tall shared room. A loft can provide intimacy, but its access, guard, floor depth, and privacy must be planned rather than tucked into the empty upper triangle. Bedrooms are not automatically improved by dramatic angled walls if beds, wardrobes, or standing routes become awkward. The question is whether occupying the height contributes something more valuable than an uninterrupted roof volume. In a compact retreat, that judgment may favor a small, carefully proportioned upper nook. In a larger shared house, preserving the open section may make the main room more generous and comprehensible.
The shape of the roof determines how the building meets the ground. Where inclined elements descend toward the side walls, eaves, gutters, splash exposure, and maintenance access become significant. Rain and snow may leave the roof along long concentrated edges, with effects on nearby paths and planting. The appearance of timber close to exterior grade requires an honest change of material or protection strategy. A stone base or robust lower wall can visually ground the roof while providing room for the transitions that keep vulnerable finishes away from persistent wetting. The dark roof may read as one smooth folded surface from a distance, but seams, flashing, and connections to adjoining volumes need to belong to the architecture.
The interior should resist becoming a themed representation of an A-frame. Repeating triangular motifs in chandeliers, shelving, and furniture would add little to the form already established by the roof. Better to let one strong geometric idea carry the composition, then provide quiet, usable elements below it: a well-scaled sofa, a compact table, a reading position, and storage fitted to the low edges. A restrained ceiling lining can make the volume warm without turning every surface into timber decoration. The best A-frame is memorable because the section clarifies where people gather, where they retreat, and how the roof shelters them, not simply because its profile is instantly recognizable.
Joining the Tall Gable to a Lower Everyday Wing
One of the most interesting decisions in the imagined retreat occurs beside the iconic roof rather than beneath it. A lower, flatter-roofed wing extends across the landscape and contains a glazed space that reads as a place for dining or gathering. The junction makes the project more than a stand-alone triangular cabin. It suggests an arrangement in which the tall gable holds the shared living volume while the lower wing accommodates activities that benefit from ordinary ceiling heights, broad wall surfaces, and a calmer furniture grid. That contrast can relieve the A-frame of the burden of containing every domestic function within its narrowing section.
The two volumes should establish a hierarchy without treating the smaller one as leftover space. A dining room needs clearances behind chairs and a convenient route to food preparation; a compact kitchen needs enough continuous working surface, storage, and ventilation; a sheltered entrance needs weather protection and a place to set down belongings. Such functions are often easier to compose beneath a lower roof. Their connection to the main room should feel deliberate. In the image, the wing reads as transparent and outward-facing, but the plan would need to explain how residents move between cooking, eating, fireside seating, and terrace without repeatedly crossing the most intimate furniture zone. A simple threshold or short connecting passage may be more useful than treating both areas as one unbounded floor.
The point where two roof types meet is also a concentrated technical zone. Water shedding down a steep pitch cannot be assumed to vanish where the lower roof begins. The roof intersection, adjacent wall returns, changes of cladding, and the placement of outlets require an intelligible conceptual strategy. If a lower roof sits beside a stone chimney, the geometry should allow for flashing, fire-related clearances where applicable, and access for cleaning or inspection. The desire for an uninterrupted composition should not hide where construction needs thickness. A generous dark edge or modest solid wall segment can give the meeting of roofs a convincing visual endpoint.
Natural light might differ substantially between the two spaces. The gable can draw attention toward the lake, whereas a lower glazed wing can receive sideways light through the trees and open onto a more intimate part of the site. This is an opportunity to develop different atmospheres. The tall living room may celebrate the distant horizon, while the dining space frames nearby trunks, leaves, and stone. A carefully located solid wall can provide enclosure for joinery or artwork and reduce exposure to a close path. Without this discipline, an all-glass wing risks becoming difficult to furnish or shade, especially when the sun approaches at low angles through autumn branches.
Material continuity can connect the volumes without making them identical. The main gable's warm timber lining might continue as a modest soffit under the lower roof; pale stone flooring could establish a common base while changing its finish at exterior edges. A consistent family of bronze or dark metal frames can provide a restrained rhythm. Yet each material should have a reason to appear. Extensive stone might belong around the hearth and ground-contact areas, while timber is more persuasive in protected ceilings and selected wall planes. This division allows the smaller wing to feel lighter and more domestic rather than like an architectural showroom containing every premium surface at once.
An adjoining wing also affects the future life of the retreat. Some households may need a separate quiet room, an accessible main-floor sleeping space, or additional service storage. Those possibilities are easier to imagine when the plan has legible zones instead of one uninterrupted triangular spectacle. The best expansion does not diminish the A-frame; it gives the dramatic roof a focused purpose. A retreat becomes convincing when its memorable section and its ordinary domestic needs support one another, with the lower wing acting as a measured counterpart rather than a competing architectural gesture.
The Glazed Gable: Framing Water Without Surrendering Shelter
The glazed end of an A-frame seems almost inevitable because the triangular roof draws the eye toward a corresponding opening. In the approved concept, a tall grid of dark mullions sits within the timber-lined gable and faces the terrace, autumn canopy, distant lake, and mountains. The resulting composition feels open without erasing the roof above it. The framing provides scale, while the sharp roof edges collect the view into a recognizable shape. Yet the architectural question is not whether the biggest possible sheet of glass would be impressive. It is how much exposure can be offered while retaining the comfort and adaptability that make a retreat worth visiting in different seasons.
A gable window is best considered from several inhabited viewpoints. A person seated low in the living room sees the lake through one set of panes, while someone standing closer to the glazing encounters a different proportion of sky, trees, terrace, and horizon. Horizontal framing that looks elegantly balanced in a facade photograph might cross the key view at seated eye level. The window composition should therefore be studied in section and elevation together with the actual furniture. A partial solid return can provide a useful wall for a reading chair or heating element, while also giving the glazing a credible bearing zone. Not every part of a dramatic triangular face needs to be transparent.
Exposure changes the way glass behaves. At sunset, the warm exterior sky and amber interior lighting can make the facade read as nearly luminous. Earlier in the day, direct sunlight through a tall gable might wash the floor, create glare on a television, or make a seating position uncomfortable. When the outside grows dark, the window can become a mirror reflecting pendant fittings and the hearth. On a cool evening, the large transparent boundary may feel different from the protected timber wall beside it. Glazing specification, orientation, shading, and environmental conditioning would all need project-specific coordination. A convincing concept reserves locations for the associated hardware instead of imagining that visual openness eliminates the need for environmental control.
The roof's deep triangular reveal offers useful architectural depth. It can house a deliberately subordinate shade system, protect selected portions of the facade from runoff, and create a sense of shelter around the window. Yet a deep roof edge does not guarantee protection from low sun or wind-driven rain. A nearby exterior screen, curtain, or carefully positioned deciduous planting may be needed to moderate conditions without permanently obstructing the view. Window-covering pockets require space, as do the places where shades collect. Integrating these elements early is usually more refined than attaching conspicuous devices to a completed glass elevation. Light control should feel like part of the room's architecture.
Maintenance becomes increasingly important as glazing rises toward a steep apex. Upper panes, narrow triangular sections, and exterior junctions cannot always be reached from the ground. Cleaning strategy, service access, and the replacement of damaged panels ought to influence how the facade is divided. Window systems that appear to be a single continuous transparent plane still need mullions or other support, seals, drainage, and safe access. At the terrace, operable doors need realistic tracks and receiving positions, with a threshold that distinguishes interior comfort from exterior weather. The deck and its furniture should not block these openings or prevent maintenance along the face.
The most luxurious connection to the lake would arguably include moments of intentional opacity. A deeply seated reading niche beside stone, a timber-lined bench near a smaller side window, or an enclosed corner from which the view is discovered gradually can be as valuable as the full gable panorama. These alternatives preserve the sense of retreat when privacy is desired or the weather becomes severe. Glass frames landscape, but walls make that framing meaningful. The design succeeds when people can enjoy distant water, filtered forest light, and protected domestic spaces without having to choose between total exposure and complete withdrawal.
Stone Chimney and Warm Timber: Making the Hearth an Architectural Anchor
A tall stone chimney interrupts the dark roofline close to the junction of the main A-frame and its adjoining wing. In the source concept, its rugged surface introduces a mass that differs strongly from the smooth standing-seam metal and refined glazing. It is visually important because it suggests domestic warmth from the outside while anchoring the building to the rocky ground below. The fireplace is not merely an atmospheric object within the living room; its vertical presence offers a counterpoint to the angular roof and connects the level of occupation with the upper silhouette. That relationship can justify masonry as part of the architecture rather than decorative stone applied indiscriminately.
The hearth should first be located according to how the main room is used. Placing it against a substantial side wall may allow a conversation group to address both fire and lake without requiring every seat to face in the same direction. A sofa might be angled toward the chimney while a lounge chair retains a partial outward view. If a television is also expected, its placement should follow comfortable sightlines rather than the assumption that a screen must sit above a fire. The architect must examine clearances and the surrounding assembly for whichever heating method is selected, but the editorial interest is in the hearth as a spatial focus. It should make one part of the tall room intimate enough for an ordinary winter evening.
Stone has a powerful relationship to scale. Large irregular blocks can make a chimney look as though it belongs to the landscape, yet their proportions and jointing must remain believable where the material turns corners and meets the roof. Stone facing and load-bearing masonry should not be conflated; the exterior image does not establish what lies behind the surface. Either way, the mass needs a credible path through floor and roof construction, and any chimney projection must negotiate weather at its base and near its crown. A beautifully continuous stone face can become less persuasive if it appears unsupported or if roofing terminates without a plausible junction. Constructional honesty often improves visual depth.
Timber performs an opposite but complementary task. Within the steep gable, wood lining creates a close, warm surface that humanizes the large volume. Under the low wing, a timber soffit can make an ordinary dining space feel protected. Outside, wood cladding can soften the relationship between metal roof and forest. These locations should not all be treated identically. Protected interior boards, exposed exterior cladding, and structural timber encounter different temperatures, moisture conditions, and maintenance demands. Species, detailing, and finishes would be project decisions. At the conceptual level, showing real board widths, clear joints, purposeful terminations, and believable separation from wet ground communicates more architectural integrity than perfectly uniform textures on every surface.
The balance between stone and wood should be carefully edited. If every wall is stone, the cabin may feel heavy; if every plane is timber, the roof geometry can lose definition within a visually continuous grain. One masonry anchor, a limited range of oak or similarly warm timber surfaces, and quiet mineral finishes can give the eye a hierarchy. Dark metal connectors or glazing frames may sharpen junctions without overwhelming the material palette. Soft furniture then supplies a third scale, helping occupants encounter the materials through touch rather than solely as distant wall treatments. Such restraint makes the hearth feel intentional in an otherwise expansive composition.
The most interesting change comes over time. Stone may darken or weather along particular surfaces; wood can change color with light and exposure; metal develops different patterns of wear around joints and runoff. That evolution should be anticipated rather than treated as a defect in the original image. Accessible cleaning routes, replaceable elements, and enough space around the fireplace for ordinary service help the room age calmly. The hearth and timber roof are most convincing when they support a seasonal ritual of arrival, gathering, and quiet retreat. Their architectural value lies in the dependable physical enclosure they suggest, not simply in the warm glow of a perfect sunset.
The Elevated Terrace as a Supported Outdoor Room
The terrace is the architectural hinge between the retreat and the lake. In the image, a broad furnished platform sits before the glazed gable, extending the living zone over a rocky slope. Its lounge chairs, low tables, and central fire feature encourage outdoor occupation rather than treating the deck as an enlarged doorstep. A transparent guard permits the horizon to remain visible, while the dark roof and chimney give the platform a backdrop. This combination can make the terrace feel like an actual room open to weather. Its success, however, depends on whether the plan differentiates places to sit, paths to cross, and edges that need to be approached with care.
A convincing terrace begins with circulation. The path from the interior opening should lead toward outdoor seating without cutting through the center of a conversation. People carrying food need enough room to pass behind chairs when they are occupied; the route to the garden steps must remain understandable when the lounge is full. A clear band along the building or beside a structural edge can accommodate through-movement while leaving the central grouping intact. Where a table sits near the glazing, door panels must be able to open and close without colliding with furniture. A deep sliding track or substantial threshold should be acknowledged as a weather-performing transition rather than disguised as one uninterrupted indoor floor.
The elevated portion needs its own structural identity. In the source image, the terrace appears to extend beyond a substantial stone base into the descending landscape. A real deck might be supported by columns, piers, a coordinated frame, or some combination, but an image alone cannot verify the load path. The architect should be able to explain where the platform bears, how its edge is made rigid, and how the railing connects to something more substantial than a thin finishing board. The cantilevered effect, if intended, should be proportioned with credible depth instead of depending on a disappearing structure. Even an explicitly supported deck can feel light when the rhythm of its members is carefully aligned with the glazing above.
Deck materials face a different environment from the refined interior. Timber boards receive rain, snow, ultraviolet light, fallen leaves, and repeated foot traffic. Their spacing, edge treatment, drainage, and ability to dry affect both durability and comfort. A stone or composite surface may provide another appearance, but the same questions of weather exposure and maintenance remain. A furnished platform should not direct surface water back toward the sliding doors or trap it under permanently fixed seating. Planting at the edge can make the terrace feel anchored, provided that planters or soil do not conceal vulnerable connections and that vegetation has room to develop without crowding the guard.
The fire feature is visually persuasive because it creates a center after dark, but its presence introduces choices beyond ambiance. A low flame set among upholstered seats requires considered separation, safe circulation around the feature, suitable surface protection, and access for upkeep. Its technical design belongs to the actual project and should not be inferred from the rendering. More fundamentally, a terrace need not rely on fire to support evening use. Shielded lamps, a sheltered corner, and furniture positioned out of the strongest wind can make the space more useful for ordinary conversation. If the fire is the sole reason the terrace feels inhabited, the underlying outdoor room may not yet be fully resolved.
Exposure changes across the platform. Near the house, a projecting roof or wall return may provide shade and some protection from wind. Toward the edge, the same chairs become more vulnerable to rain and cooling air off the water. A generous terrace can support both experiences if the furniture has a clear arrangement: a protected social group nearer the wall and a limited set of seats oriented toward the long view. This layering offers choice without fragmenting the platform into decorative zones. The best elevated deck works at lunchtime, at sunset, and on a damp morning when the distant mountains are barely visible. The lake provides the prospect, but the architecture gives people somewhere secure and comfortable from which to enjoy it.
Walking the Hillside: Arrival, Stone Steps, and Landscape Grounding
The rocky approach is as central to the imagined retreat as its dramatic roof. A path of irregular stone steps rises between boulders, low planting, and richly colored autumn trees before reaching the lower wing. That sequence establishes a contrast between the rough ground and the precise framed openings of the house. It also makes arrival an experience of height, changing view, and increasing shelter. A retreat placed in a forest should not need to erase the site in order to feel composed. Yet the picturesque stair must be questioned as a daily route. Loose leaves, wet stone, changing light, luggage, and seasonal ice can transform a pleasant visual sequence into an inconvenient or unsafe approach if its practical needs are ignored.
The first plan should distinguish public arrival from other necessary movements. A visitor may walk a scenic path from a parking area, while residents bringing supplies could benefit from a shorter, more protected connection to the kitchen or entry. Maintenance workers need to approach the terrace, glazing, and roof edges without dragging equipment through delicate planting. A suitable step-free connection should be considered wherever it is required or reasonably anticipated, integrated with the site's contours rather than hidden as a secondary concession. The approved image does not show how vehicles reach the house or whether an alternative route exists. Those are questions for development, not assumptions to be filled in through imagination.
Topography can help organize such routes. A building placed along a gentle break in slope may permit access to one wing from a higher part of the site while the glazed living room overlooks the lower ground. This approach may reduce the need for a monumental flight at the main door and make the rock steps an optional garden journey rather than the only means of entry. Even when the property sits on more demanding terrain, a series of broad paths following contours can create places to pause. The result need not be rigidly symmetrical. The more important quality is legibility: a person arriving after dark should understand where to go without depending on the dramatic illumination of each stone edge.
Stone steps themselves require a consistent walking experience. A landscape staircase may deliberately appear informal, but its rise, tread surface, boundaries, and drainage should still invite confident movement. Irregular boulders can frame the route without invading the space needed for a foot or hand. The image's warm integrated step lighting creates a welcoming rhythm; in a developed design, lighting should reveal each change of level while avoiding glare and distracting reflections on wet surfaces. Small fixtures also need realistic access for replacement and sufficient protection from runoff and accumulated debris. The intention is quiet guidance, not a strip of glowing ornament that competes with the forest.
Landscape planting gives the path temporal depth. Deciduous canopy can provide summer shade and then reveal more of the architecture after leaf fall. Ferns, grasses, and evergreen shrubs may maintain a lower visual structure when autumn color disappears. Mature trees need room for roots, and construction near existing trunks would demand attention to their protection rather than treating every tree as interchangeable scenery. A slope dotted with exposed rock creates varied microconditions: some ground drains quickly, other pockets hold moisture, and planting success depends on the actual site. Conceptual imagery can express these relationships through credible soil beds and distinct planting layers without pretending to prove horticultural feasibility.
The journey should culminate in a believable threshold. The visitor might first encounter the sheltered lower wing, then discover the tall gable and lake through the interior. This delayed view could be more memorable than exposing the complete panorama from the first step. Near the entrance, the paving can become more regular, the roof lower, and a wall return more protective. A practical landing gives people a place to pause before opening the door. In this arrangement, rugged stone and refined construction do not conflict. The landscape teaches the eye how to approach the house, while the building responds by offering progressively greater comfort and clarity.
Beyond the Autumn Sunset: Daylight, Weather, and Seasonal Comfort
Autumn sunset is an unusually flattering moment for a lakeside retreat. Orange foliage warms the stone; dark metal roof planes stand sharply against the sky; interior lighting gives depth to glazing that would look different at midday. The approved image uses these conditions effectively, but the architecture should not depend on them. A weekend house may be occupied under overcast skies, in summer heat, during rain, and on dark winter evenings. Each condition changes the balance among shelter, outlook, and comfort. A credible design treats the picturesque autumn scene as one expression of the residence rather than as its permanent state.
Seasonal sunlight demands attention to orientation. The large glazed gable can admit a dramatic volume of daylight, particularly when low sun aligns with the end wall. At certain hours that brightness may make seating uncomfortable or create severe reflections on a screen. At other times, surrounding forest may shade the same glass, leaving the room more dependent on reflected sky light. The pitch and direction of the roof influence where the high wall receives sun, while the nearby lower wing can create shadow across the terrace. A simple orientation study would compare morning, midday, and evening conditions across several seasons. The ideal answer is not necessarily to increase glazing but to coordinate apertures, shading, and occupied positions.
The steep roof should be read as a climatic device. It carries rain away from the centerline and has an obvious relationship to precipitation, but a steep pitch does not eliminate the need to manage roof runoff. In a wooded setting, leaves and organic material can accumulate in gutters or at valley-like intersections with adjoining volumes. In a cold climate, snow behavior, ice, and access for maintenance may influence details and site planning. The dark standing-seam appearance suggests a robust exterior finish without establishing any particular installed performance. A credible architectural proposal would reserve real space for the roof assembly, safe service access, and considered discharge locations clear of principal paths and vulnerable wall bases.
Thermal comfort inside the A-frame is similarly sectional. Warm air can collect toward the tall apex while people sit much lower in the room. A broad glazed end wall may feel cooler on a winter evening than the nearby stone and timber surfaces, even if a thermostat registers an acceptable average temperature. An adjoining glazed dining wing can have different solar exposure and occupancy patterns from the central living volume. The architectural response begins by recognizing these distinctions and reserving useful paths for air distribution and controls. Actual engineering requires building-specific design, but the geometry should not force every grille, access point, or duct to appear as an awkward late addition to the most expressive surfaces.
Lighting ought to change with the day. The image's warm ceiling downlights, stone illumination, and step accents contribute to the mood after sunset. A residential scheme would also need calm daytime settings, local reading light, adequate dining illumination, and low-level movement guidance after everyone has gone to bed. The tallest pendant or dramatic fire feature should not be asked to illuminate every activity. Shielding becomes especially important beside the glazed gable, where brightly exposed lamps can reflect in the windows and obscure the view of the darkening lake. Good lighting permits the landscape to recede naturally while retaining a reassuring sense of enclosure. Some darkness is a resource, not a defect to be erased.
The nearby water changes the sensory environment in less visible ways. Wind, humidity, insects, changing temperatures, and the sound of rain on metal roofing can affect where residents choose to sit and which doors they open. Depending on the actual climate, exterior metalwork, fixings, glazing seals, and timber finishes may face substantial weather exposure. A terrace that feels perfectly comfortable at sunset might need a sheltered alternative for colder evenings. The most successful retreat therefore offers choices: a protected indoor chair near the hearth, a shaded seat beside a side window, and outdoor lounge space when conditions allow. Luxury is the freedom to respond comfortably to changing weather without losing contact with the landscape.
From Atmospheric Concept to an Enduring Retreat
A compelling architectural image can communicate an entire idea in seconds. The steep roof explains the retreat's identity, the glass points toward the lake, the chimney promises warmth, and the furnished deck makes the outdoors seem inseparable from daily life. Yet a rendering can appear resolved while concealing the boundaries where most design decisions reside. The first step toward an enduring proposal is to translate the image into coordinated plans and sections, asking how occupants actually move among the low wing, A-frame living space, terrace, and forest path. The goal is not to copy each visible flourish. It is to identify the few relationships that give the composition its strength and develop them without sacrificing comfort.
An essential test concerns the interior plan. Can someone bring food from the kitchen to the terrace without interrupting a conversation? Can a person arriving with bags find a protected place to enter? Is there sufficient storage for outdoor clothing, firewood if relevant, maintenance supplies, and the equipment of a lakeside stay? If the A-frame contains sleeping accommodation, are those rooms genuinely usable beneath the pitched roof? These ordinary questions may change the spacing of doors or the length of the adjoining wing. Such adjustments do not undermine the design's visual identity; they allow the striking outer form to support a coherent daily routine.
A second test concerns the building section and its load-bearing logic. The tall roof, chimney, floor openings, and elevated terrace need plausible supports that do not conflict with important routes or desired views. The lower wing must meet the gable without creating an unexplained roof intersection. At the foundation and terrace edge, the architect should be able to distinguish actual support from stone facing and landscape retaining elements. The source image offers no structural drawings, so it would be inappropriate to infer completed engineering from its appearance. But it gives enough information to demand that the eventual geometry acknowledge roof thickness, solid bearing, drainage, and realistic assembly joints rather than rely on impossible visual smoothness.
Material selection should be evaluated under repeated use. Timber at the terrace needs different protection and maintenance assumptions from wood lining above a protected interior. Stone beside a hearth serves a different purpose from stone forming wet exterior steps. Dark glazing frames may be elegant, but their performance depends on detailing, installation, and future care. A refined building rarely requires the most expensive material at every junction. It needs a clear hierarchy of durable elements where weather and touch are strongest, with quieter surfaces elsewhere. Thoughtful proportions and clean assembly transitions often preserve a premium atmosphere better than adding more decorative finish.
The landscape must be evaluated as a working terrain, not just an autumn backdrop. Existing slopes determine access and runoff; trees change with the seasons; rocky areas may affect planting and the positioning of paths. A lake view can be preserved through selective pruning or opening design, but broad removal of vegetation may alter the sheltered character that first made the site appealing. The placement of steps and outdoor lounge furniture should respond to actual ground levels and exposure. Services, maintenance routes, and safe travel after rain or snowfall need their place within the composition. A believable house is one that remains approachable when the leaves are wet and the sunset is absent.
Finally, the residence should be capable of growing familiar. After the first dramatic arrival, occupants will remember the chair that catches morning light, the quieter corner beside the chimney, the path that is comfortable in bad weather, and the threshold that opens without fuss. A future change in furniture or family routine should not unravel the entire plan. The A-frame's main spatial gesture is sufficiently strong to tolerate ordinary adaptation in adjoining rooms and outdoor areas. When the architecture provides both memorable views and dependable daily choices, the retreat gains a character more lasting than a single scene. The original image then becomes what it ought to be: an invitation to architectural reasoning, not a substitute for it.
A lakeside A-frame is most compelling when its distinct elements do not compete for attention. The steep roof creates the central section and identifies the house within the trees. The lower wing offers the calm proportions needed for everyday domestic functions. The stone chimney gives the tall space an inward focus, while the glazed gable directs attention outward to the lake. A well-supported terrace and carefully graded approach extend that relationship into the landscape. Each element has a different role, and the architecture becomes richer when those roles are understood together.
The autumn concept captures their visual harmony at a remarkable hour: timber glows inside, stone catches warm light, and the dark roof sits beneath a canopy of changing leaves. But no particular sunset, furniture arrangement, or rendered finish can verify how a building will perform. Plausible roof construction, controlled solar exposure, realistic glazing divisions, environmental comfort, accessible circulation, and maintainable materials remain essential subjects for a genuine design process. They should strengthen the architectural image rather than being treated as compromises that diminish it.
The enduring attraction of a retreat lies in its capacity to change with the day and the season. It should offer a direct experience of trees, water, sky, and weather while providing the protection that makes those experiences welcome. A strong A-frame does not need to appear spectacular at every moment. When its geometry supports comfortable rooms and its edges acknowledge the realities of terrain and climate, even an ordinary gray morning can reveal the intelligence of the architecture. The lasting luxury is a clear relationship between shelter and landscape, sustained beyond the idealized image.
Related Visual Inspiration
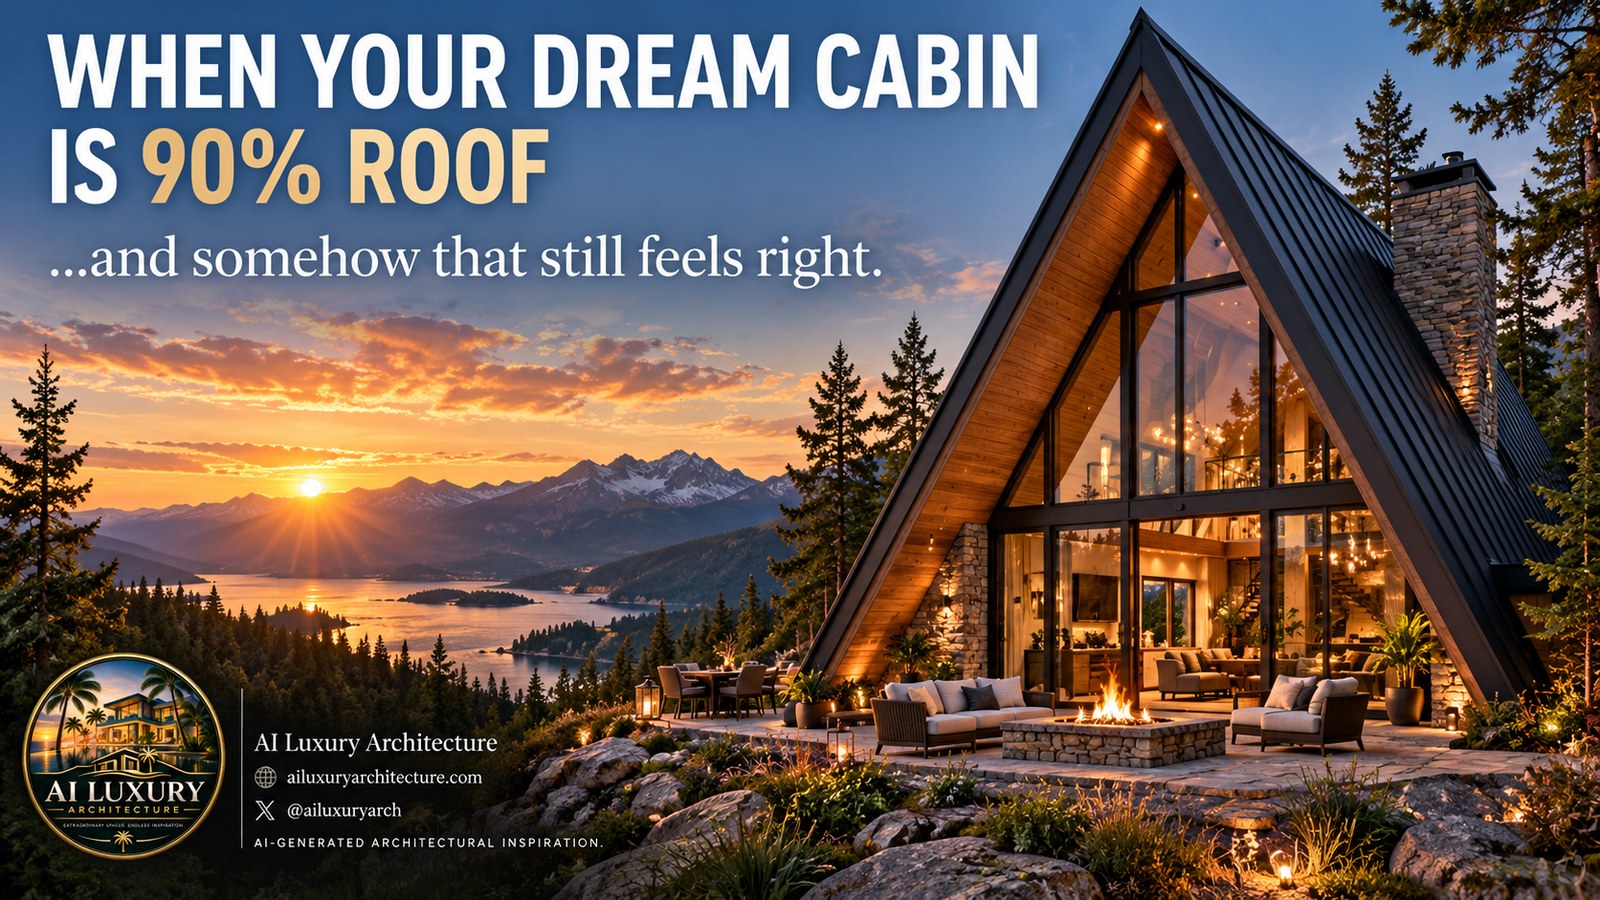
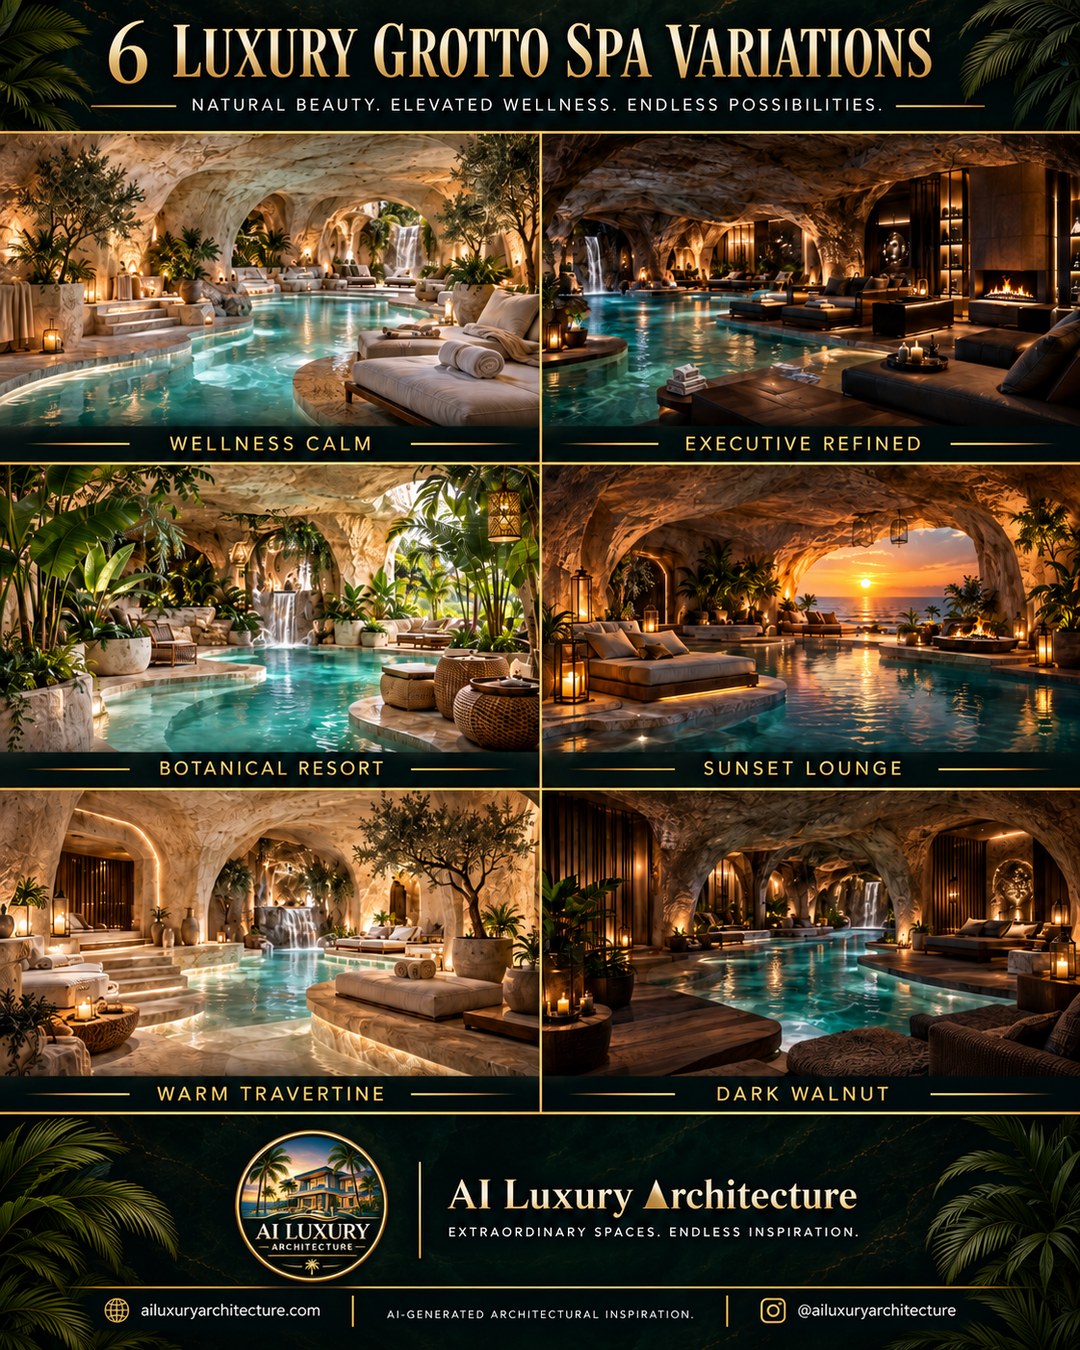
Additional AI-generated architectural studies connected to the ideas explored in this article.
AI disclosure: This article explores AI-generated architectural inspiration and conceptual design ideas. It does not describe a claimed real-world property, client, architect, or built project.