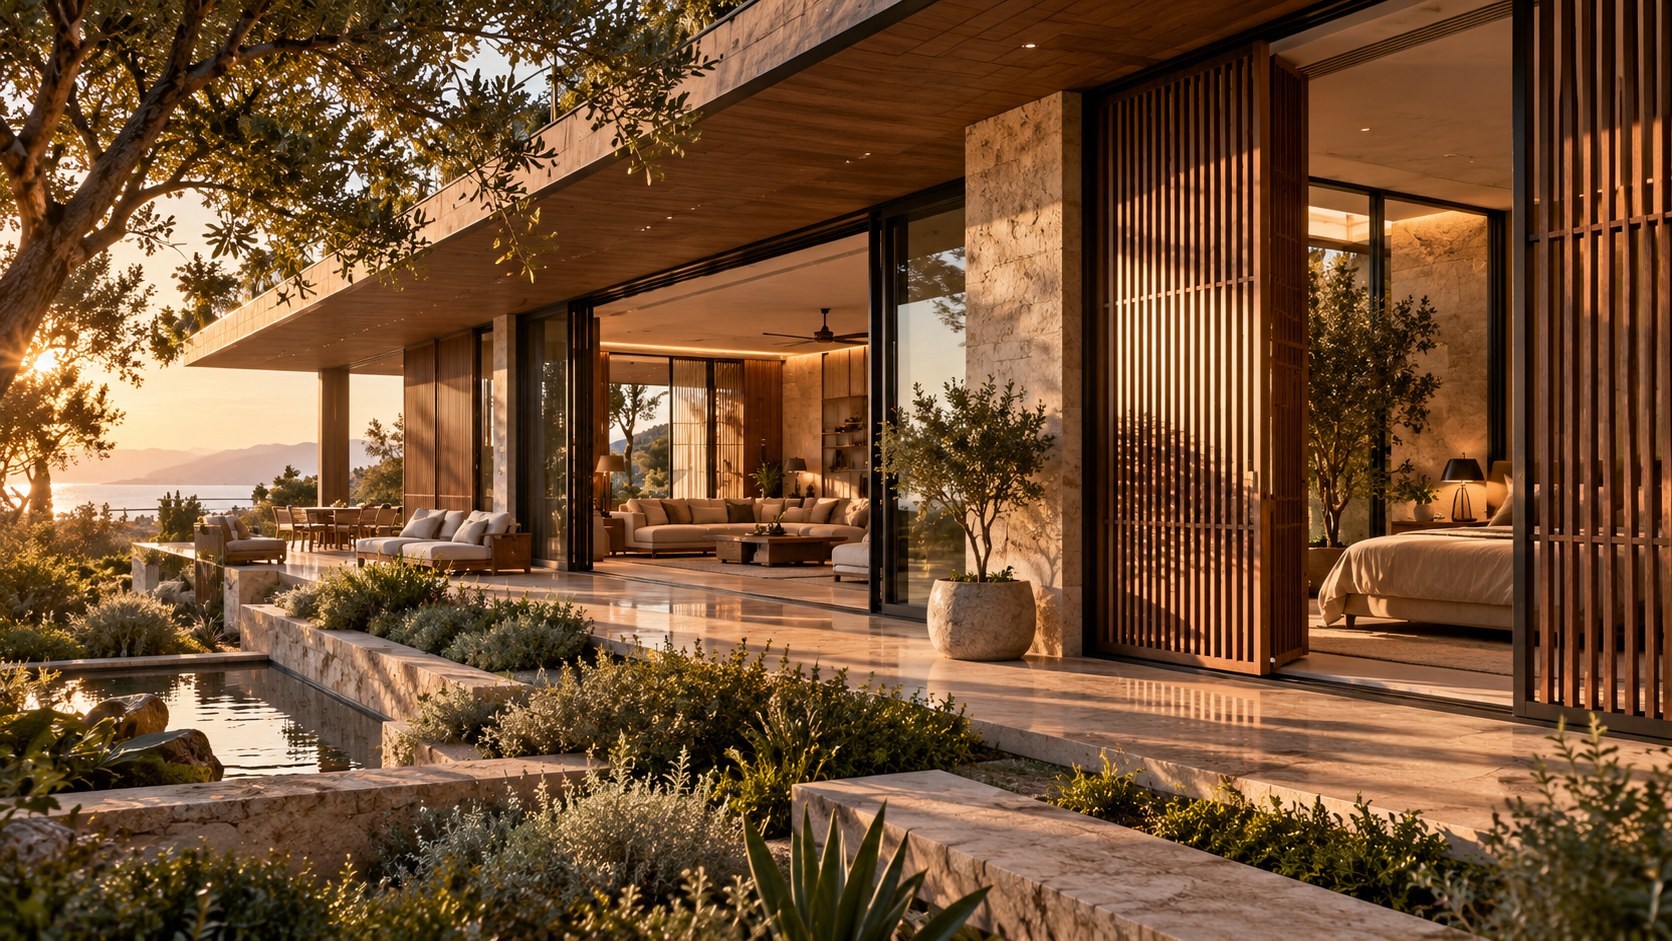
Luxury homes can use movement in the envelope to fine-tune air, daylight, privacy, and landscape connection without visual clutter. This essay explores operable windows, screens, shutters, and louvers as architectural layers, showing how their placement, depth, materials, controls, thresholds, and maintenance shape both the appearance and everyday experience of a residence.
A luxury residence can contain enormous panes of glass, carefully controlled light, precise temperatures, and sophisticated environmental systems, yet still feel strangely disconnected from the climate outside. The problem is not necessarily a lack of technology. It is often a lack of architectural opportunity for the occupants to participate in environmental control. A window that opens, a screen that slides, a shutter that closes, or a shaded panel that changes position can turn a static facade into a responsive part of daily life.
Operable architecture is most successful when movement is treated as part of the building's composition rather than as an afterthought attached to a finished envelope. The opening needs a place to travel, a surface against which it can rest, a threshold that can accept changing weather, and a relationship to structure, drainage, security, furniture, and circulation. A screen needs to be useful without becoming visual noise. A shutter needs to control light and privacy without making the facade feel permanently defensive. These decisions are architectural because they change the way rooms are shaped, occupied, and perceived.
The conceptual residences explored through this approach are not prescriptions for a particular climate or construction system. They are a way of thinking about a house as a sequence of adjustable environmental conditions. The objective is not to make every wall move. It is to decide where movement has the greatest value, then give those moving elements enough spatial, structural, and visual discipline to become part of the architecture itself.
That distinction matters in large homes. Different rooms face different orientations, receive different amounts of sun, support different patterns of occupation, and connect to landscape in different ways. A breakfast room may benefit from morning air, a west-facing lounge may need protection before sunset, a bedroom may depend on quiet ventilation, and a terrace may require a screen that changes the degree of enclosure throughout the day. Treating all openings identically can make the building easier to draw, but it can also make the lived environment less nuanced.
The most refined result is therefore not a house with the greatest number of operable parts. It is a house in which each adjustable element has a clear purpose, a believable place in the envelope, and a satisfying relationship to human movement. Environmental control becomes almost ritualistic: opening a room to a cool morning, filtering afternoon glare, closing a screen for privacy, or changing the relationship between a sheltered terrace and the garden. When these actions are designed carefully, comfort becomes visible through architecture without requiring equipment to dominate the visual field.
Operability as an Architectural Layer
The first useful shift is to stop thinking of operable elements as accessories and start treating them as one of the layers of the building. A wall can establish structure and enclosure; glazing can admit light and views; insulation and airtight construction can stabilize the interior; and an operable layer can allow occupants to alter the relationship between those fixed conditions and the outside. The moving component becomes a mediator rather than a decorative feature.
This is especially important in a luxury residence because generous spaces often contain several environmental situations at once. A double-height living room, a shaded reading alcove, a gallery, and an exterior terrace may share one visual composition while experiencing very different solar exposure, air movement, and patterns of use. Operability can introduce a finer grain of control without fragmenting the plan. Instead of dividing the residence into countless small rooms, the architecture can remain open while the envelope changes its degree of permeability.
The architectural question is therefore not simply whether a window opens. It is what changes when it opens. Does the room gain a breeze, a garden sound, a direct connection to a terrace, or a different quality of daylight? Does a screen reduce glare while preserving the view? Does a shutter make a bedroom feel private at night? Does a sliding panel create a more intimate threshold between a lounge and a courtyard? Each answer should be legible in the plan and section.
This approach also gives movement a compositional role. A closed panel can align with a wall plane and make the facade appear quiet. The same panel, when displaced, can reveal a deeper reveal, a timber lining, a shaded opening, or a framed landscape. The change is not merely functional; it alters the visual reading of the building. In that sense, operable architecture can create two related compositions: the residence at rest and the residence in use.
The best designs usually resist the temptation to make every environmental response visible. A few strategically placed moving elements can have more architectural effect than a facade covered with louvers, vents, shutters, and tracks. Restraint creates hierarchy. The eye understands which components matter, and the occupants understand which actions are worth taking.
Begin with Climate, Orientation, and Occupancy
Operability should begin with the behavior of the site, not with a catalog of moving components. The first questions are architectural: where does the sun arrive, where does the prevailing air move, which elevations receive driving rain, where are the important views, and how do occupants use each room during the day? The answers create a map of opportunities and constraints before any window type or screen geometry is selected.
Orientation is particularly powerful because the value of movement changes with exposure. An opening facing a protected garden may be useful for ventilation and daily connection, while an opening exposed to intense late-afternoon sun may need a deeper exterior layer before it can be opened comfortably. A bedroom overlooking a quiet courtyard may require a different strategy from a living room facing a public approach. The architecture becomes more precise when these differences are acknowledged rather than averaged out.
Occupancy adds another layer. Rooms used continuously can justify finer control because small changes in air, light, or privacy accumulate over many hours. A guest suite used occasionally may need a simpler relationship to the envelope. A kitchen has heat, activity, and frequent transitions between inside and outside. A library may value calm, controlled daylight and limited air movement. A covered terrace may function as an extension of the living room during one season and as a protected intermediate zone during another.
This is also where the idea of environmental zoning becomes useful without becoming a mechanical exercise. A residence can be organized into broad behavioral zones: exposed and open, filtered and shaded, enclosed and stable, or transitional and adaptable. Operable elements help occupants move between those states. The zoning can be expressed architecturally through changes in opening size, screen depth, ceiling height, planting, material, and threshold geometry.
The process is more successful when the designer identifies the moments when control is most valuable. A screen that is rarely adjusted because it is difficult to reach may have little practical value. A modest sliding panel beside a frequently used terrace can transform the daily experience of a room. The goal is not maximum adjustability. It is useful adjustability.
Climate also includes unpleasant conditions. Wind, insects, dust, rain, glare, and exterior noise can make an apparently generous opening unusable at certain times. Operable design should acknowledge these realities early. A protected courtyard, deep reveal, covered threshold, or secondary screen can make natural opening more practical without forcing the building to rely on a single layer for every environmental task.
Windows as Calibrated Openings
The window is often the most familiar operable element, but its architectural quality depends on how precisely its size, position, and movement are calibrated. A large opening is not automatically more generous than a smaller one. The meaningful measure is the relationship between the opening, the room, the view, the sun, the furniture, and the way the occupant approaches it.
A floor-to-ceiling opening can create a dramatic connection to landscape, but if the opening is difficult to operate, unprotected from weather, or positioned behind furniture, its apparent generosity may be mostly visual. Conversely, a carefully proportioned opening at the height of a seated occupant can provide air, framed views, and daylight while preserving more wall area for storage or art. Luxury is often found in this calibration rather than in sheer dimension.
Movement type also changes the character of the opening. A casement can create a strong sense of physical exchange because a portion of the wall swings away. A sliding sash or panel can preserve a clean plane while changing the degree of exposure. A pivot can make a large opening feel almost like a door-sized piece of architecture, but it requires careful thought about its arc and the space that arc occupies. Folding assemblies can create broad openings, yet their stacked leaves need a convincing place to disappear. The mechanism is secondary to the spatial consequence.
The surrounding reveal deserves equal attention. A thick wall can turn a window into a deep architectural aperture, providing shade and a place for the eye to register material thickness. A slender frame can make the opening read as a precise cut in a continuous surface. Timber lining can bring warmth to a shaded recess; stone can make the opening feel carved; dark metal can visually reduce the frame. None of these choices should be treated in isolation from the opening's operation.
Operability also changes how the occupant reads weather. A fixed window presents the exterior as an image. An open window presents it as an environment. Air moves, sound changes, curtains respond, vegetation becomes more immediate, and the boundary between interior and exterior becomes perceptible. This is why a modest operable opening can sometimes contribute more to the character of a residence than a much larger fixed pane.
The most coherent schemes use a family of opening proportions rather than one repeated module. Large social spaces may receive generous openings, while private rooms use more controlled dimensions. Repetition still matters, but it should reflect the logic of the plan and the environmental behavior of each facade.
Screens, Shutters, and Louvers as a Second Skin
Screens become particularly powerful when they are understood as a second architectural layer rather than a collection of decorative slats. Their purpose may be to filter sunlight, moderate privacy, soften views, reduce visual exposure, or create a transitional depth between the primary envelope and the landscape. Because they sit outside or immediately adjacent to the glazed layer, they can change the perception of the facade without requiring the interior plan to become more compartmentalized.
A sliding screen can be treated almost like a movable wall. When aligned with a solid pier, it can make an opening visually disappear. When displaced, it can reveal glass and create a more transparent reading. The movement establishes a relationship between architecture and time: morning, afternoon, and evening can each produce a different facade composition. This is especially valuable in residences with long elevations where a completely transparent surface might otherwise feel visually flat.
Louvers introduce another kind of control because their orientation can filter rather than simply open or close. Horizontal elements can respond to high-angle sun, while vertical fins can create lateral filtering and privacy. The architectural consequence is not only environmental. Repetition establishes rhythm, shadow, and scale. A well-proportioned louver field can give a large wall a readable order, while an overly dense field can make the facade feel mechanical.
Shutters can provide a stronger sense of enclosure. Their materiality is important because a shutter can become part of the character of a room when closed. Timber panels can add warmth and depth; metal panels can appear more precise and robust; perforated surfaces can preserve a degree of light and airflow. The key is to give the closed condition architectural dignity rather than treating it as an undesirable temporary state.
Screens also need a place to park. A panel that floats in front of a window when open may be elegant in a drawing but awkward in use if it blocks circulation or collides with planting. Recesses, side pockets, structural piers, and deep facade zones can provide deliberate storage for moving elements. The parked condition should be designed with the same care as the active condition.
The strongest second skins are therefore selective. They appear where environmental filtering has a clear architectural benefit and disappear where the building needs openness. This selectivity allows the facade to remain calm while giving occupants meaningful control.
Fixed and Operable Glazing: A Composed Family
A residence rarely benefits from making every pane operable. Fixed glazing can provide structural simplicity, large uninterrupted views, and predictable enclosure, while selected operable openings provide ventilation, access, and environmental variation. The architectural challenge is to make the two types read as one deliberate family rather than as unrelated components.
The distinction can be expressed through proportion. A large fixed pane may frame a distant landscape, while a narrower operable section is positioned where a breeze can be captured or where a person naturally reaches it. The operable portion does not need to be visually dominant. In fact, its restraint can make it more useful because the fixed glass continues to perform as a broad visual surface.
Mullions and frame lines are critical. If operable units introduce arbitrary divisions into an otherwise calm elevation, the facade can become visually busy. A better strategy is to align moving joints with structural bays, interior partitions, furniture axes, or landscape elements. The frame becomes part of an architectural grid rather than a technical interruption.
The same principle applies vertically. Head heights, sill conditions, transoms, and ceiling planes should work together. An opening that stops just below a major ceiling datum can create a strong horizontal line, while a full-height opening can connect floor, wall, and roof in a different way. The choice should reinforce the intended section of the room.
Fixed and moving elements can also establish hierarchy across a residence. The main living room may use a large glazed wall with only a few carefully located openings. Bedrooms may use smaller operable units with deeper reveals. A courtyard elevation may use a sequence of doors and screens because movement is central to its daily use. The building then communicates different degrees of openness without abandoning a common material language.
This approach avoids a common misconception that flexibility requires visual complexity. A highly adaptable facade can look exceptionally quiet when the movement is concentrated into a few well-resolved elements. Tracks can disappear into soffits, frames can align with wall planes, and parked panels can occupy architectural recesses. The technology is present, but the composition remains legible.
Thresholds Turn Movement into Experience
The most important consequence of an operable facade may occur at the threshold rather than on the facade itself. When a window becomes a door, a screen moves aside, or a shutter folds away, the occupant crosses from one environmental condition to another. The quality of that crossing depends on the floor, ceiling, wall thickness, drainage, furniture placement, and the sequence of spaces beyond.
A good threshold does not have to disappear. Sometimes a deep sill, stone strip, change in ceiling plane, or slight material shift makes the transition more perceptible. The objective is to avoid accidental conditions. If the interior floor runs visually into a terrace, the junction should be carefully composed so the continuity feels intentional while water management remains credible. If a screen creates an intermediate zone, its track and support should reinforce the depth rather than clutter it.
Circulation is equally important. Large moving panels require somewhere to move, and that movement should not compete with people. A sliding panel may need a clear wall pocket. A hinged opening needs an arc that does not interrupt a primary path. Folding leaves require enough room to stack. A shutter on an upper floor may require a safe and practical method of operation. These are spatial decisions, not simply hardware decisions.
The ritual of opening can also influence how a room is inhabited. A morning routine might begin with a bedroom window opening toward a planted courtyard. A living room may open onto a shaded terrace before guests arrive. A screen may be shifted as the sun changes angle, gradually transforming a bright room into a more intimate setting. The architecture becomes responsive through small actions that reinforce awareness of time and place.
The reverse action matters just as much. Closing a room at dusk can produce a sense of retreat. Sliding a screen across a terrace can establish privacy without shutting off the landscape entirely. Closing shutters can reduce the visual presence of the exterior and make a bedroom feel cocooned. These are not merely defensive acts. They can be designed as deliberate changes in atmosphere.
The threshold therefore deserves its own architectural hierarchy. It should accommodate movement, weather, structure, accessibility, drainage, and furniture while still feeling composed. When those demands are resolved together, the transition between inside and outside becomes one of the most memorable parts of the residence.
Daylight, Privacy, and the Choreography of Views
Operable elements can give a residence a changing visual relationship with its surroundings. This is particularly important in rooms where daylight, privacy, and views compete. A fixed opening forces the designer to accept one compromise. A movable layer can allow several useful states without requiring the architecture to become visually complicated.
Consider a room that faces a garden and a neighboring property beyond it. Full openness may produce the desired connection to planting but compromise privacy. A solid wall may protect privacy but lose daylight and the sense of depth. A perforated screen, adjustable shutter, or sliding panel can create intermediate conditions. The room can remain visually connected while the direct sightline is softened.
The same logic applies to daylight. A transparent opening can admit abundant light in the morning but become uncomfortable later in the day. An exterior screen is often more architecturally effective when it controls the light before it reaches the glass rather than asking interior blinds to solve every problem after the light has entered. The screen becomes part of the facade's environmental depth.
This creates a choreography of views. Some views should remain continuously available because they are central to the orientation of the room. Others can be revealed selectively. A panel may frame a tree when partially open, expose a broader horizon when fully displaced, or create a layered view through planting when closed. The architecture becomes a sequence of frames rather than a single uninterrupted panorama.
Privacy can also be temporal. A residence may be open to the garden during the day and more enclosed in the evening. A courtyard may become a private outdoor room once a screen moves into place. Bedrooms may require greater visual separation at night, while social spaces remain more open. Operability allows the same plan to support different degrees of exposure without multiplying walls.
The visual effect of moving elements should remain coherent in every position. A screen should not reveal an unfinished wall when it moves. A shutter should not expose mechanical components or service access. The parked position should feel designed, and the closed position should still contribute to the facade. Designing all states prevents the architecture from having one beautiful image and several compromised realities.
This is where restraint becomes important again. Not every view needs to be adjustable. The best opportunities are usually those where daylight, privacy, and landscape genuinely change over time. Concentrating movement there creates a residence that feels responsive without becoming theatrical.
Natural Ventilation and the Section of the House
When operable windows are used for ventilation, the plan alone is not enough. Air movement is influenced by the section of the residence: ceiling height, vertical connections, upper openings, courtyards, stair halls, roof forms, and the relationship between low and high apertures. Architecture can support these patterns without turning the house into a visible mechanical diagram.
A room with an opening on one side may benefit from a second opening positioned to create a different pressure relationship or a path for air movement. In a courtyard residence, openings on opposite or adjacent sides can create a more permeable sequence. In a double-height space, higher-level openings can change the vertical behavior of warm air and give the section an environmental role.
This is one reason why clerestories and high-level vents can be architecturally significant. They can be discreet because they occupy a portion of the envelope that is less visually prominent from the main living area. At the same time, their position can connect environmental performance to the building's section. A high opening can sit beneath a roof edge, behind a screen, or within a deep reveal so that its function does not dominate the facade.
Operability also interacts with ceiling fans, concealed systems, and other environmental infrastructure, but the architecture should not assume that natural ventilation will always be sufficient. Weather, air quality, insects, noise, humidity, and security can limit when openings are useful. The appropriate design response is a layered one in which operable elements provide opportunities for natural exchange while the fixed envelope and other systems maintain stability when conditions demand it.
The section can also create comfortable intermediate spaces. A covered veranda, shaded courtyard, or screened terrace can act as a buffer between fully conditioned interiors and the exterior. Opening a door onto such a space is different from opening directly into an exposed garden. The transition is gentler, and the intermediate zone can support more hours of use.
In a large residence, these sectional relationships can be distributed. A central atrium may have one environmental role, private bedrooms another, and low garden rooms another. The important point is to make the architectural section responsive to the intended patterns of movement and occupation. Operable elements work best when they are part of a larger spatial strategy rather than isolated openings.
Structure, Weather, Security, and the Hidden Technical Work
Moving architecture looks simple only when its supporting conditions have been carefully resolved. A large sliding screen may appear weightless, but it still needs a track, support, tolerance, drainage strategy, and a place to transfer loads. A shutter needs hinges or pivots anchored into a structure that can accept repeated movement. A large opening changes the continuity of walls and can influence how structure is organized around it.
This hidden work is part of architectural quality. The moving element should not be treated as an object that can simply be attached after the wall is complete. Its support needs to be coordinated with columns, beams, lintels, slabs, soffits, and finish layers. When that coordination is successful, the hardware can recede and the movement feels effortless. When it is not, tracks become visually exposed, thresholds become awkward, and the building begins to reveal the technical struggle behind the design.
Weather is an equally important test. Operable openings are vulnerable precisely because they create places where water, air, wind, and debris can challenge the envelope. The threshold needs a credible drainage path. Exterior tracks need protection and access for cleaning. Deep reveals may require careful detailing so they do not become pockets for water. Screens should tolerate the exposure appropriate to their position rather than being treated as purely interior decorative elements.
Security introduces another layer of control. Large openings can create desirable access to terraces and gardens, but the architecture must distinguish between easy daily operation and secure closure. This should be resolved without making the residence feel defensive. Concealed locking points, robust frames, and carefully planned access can preserve a calm visual language while providing the necessary distinction between open, occupied, and secured states.
Fire, weather, and emergency considerations also affect where and how operable elements can be used, although detailed code compliance lies outside the architectural discussion here. The important design principle is that movement cannot be considered independently from the building's broader safety and envelope responsibilities.
A convincing conceptual residence therefore shows evidence of this hidden logic. Walls have enough depth for tracks and seals. Structural bays align with openings. thresholds have believable levels. screens have credible supports. Service access is possible without dismantling finished architecture. These details make the moving parts feel like integral components of a building rather than props added to an image.
Material Choices and the Patina of Movement
Operable architecture is touched, moved, exposed to weather, and seen in changing light, so material choice carries unusual weight. A fixed wall can remain almost abstract. A sliding panel or shutter becomes part of daily interaction. Its surface is encountered at close range, heard in motion, and observed as it changes position.
Timber can be particularly effective for screens and shutters because it gives a moving element a tactile presence and a warm visual relationship to interiors. Its grain can emphasize direction and movement, while changes in tone over time can make the architecture feel lived rather than static. The material must still be appropriate to its exposure and detailing; the architectural value comes from accepting that weathering is part of the material's story rather than pretending every surface will remain unchanged.
Metal offers a different expression. Dark bronze, painted steel, or other carefully finished metal can make frames visually recessive while providing a precise edge to large openings. Champagne or warmer metal tones can become more decorative, but they should be used selectively so the moving layer does not become visually louder than the architecture it supports.
Glass introduces its own tension. When closed, it can make a screen or shutter read as an element in front of a reflective surface. When open, the glass disappears and the relationship to landscape becomes direct. This changing condition can be enhanced by keeping frame profiles disciplined and by coordinating reflections with interior lighting.
Stone and plaster often provide the fixed background against which movement becomes legible. A deep stone reveal can make a sliding timber panel appear more substantial. A textured plaster wall can absorb light around a shutter, allowing the moving element to read as a quiet shadow plane. The contrast should be controlled rather than exaggerated.
The hardware deserves attention as well, even when it is visually minimized. Handles, pull edges, hinges, tracks, and stops are among the few places where occupants directly encounter the mechanism. They should feel compatible with the architecture and durable enough for repeated use. The goal is not to hide every sign of operation, but to make the visible signs feel intentional.
Over time, movement creates a kind of architectural patina. A panel that is opened every morning becomes part of the memory of the house. A screen that changes position with the seasons records how the occupants use the space. This is one of the subtle luxuries of operable architecture: the building can accumulate traces of occupation without becoming cluttered.
Controls, Automation, and the Human Scale of Choice
Automation can expand the usefulness of operable architecture, but it should not erase the human experience that makes movement meaningful. A screen that responds automatically to solar exposure can protect a room without requiring attention. A window can be scheduled to respond to changing conditions. Yet there are moments when the occupant wants to make a deliberate choice: to open a room because the evening is pleasant, to close a screen because guests have arrived, or to preserve a view even when another setting might be more efficient.
The architectural challenge is therefore to establish a hierarchy of control. Some actions are routine and can be automated. Others are situational and should remain intuitive to the person occupying the room. The controls should correspond to the spatial organization of the residence rather than forcing occupants to understand a complicated technical system before making a simple environmental adjustment.
This is particularly important in large homes, where an abstract control interface can become disconnected from physical experience. A resident should be able to understand that a particular panel belongs to a particular room or terrace. A wall control, discreet switch, or local interface can reinforce that relationship. The exact technology may change over time; the architectural principle is to keep the control logic legible.
Automation also benefits from restraint. If every screen moves independently according to a separate algorithm, the facade may appear restless. Coordinated groups can create a more composed response. Several openings on one social space might respond together, while bedrooms retain local control. The building then behaves as a set of understandable environmental zones rather than a collection of unrelated devices.
Manual operation has value precisely because it is not instantaneous. Pulling a shutter, sliding a panel, or opening a window makes the occupant aware of the change. That small effort can create a sense of agency and connection to weather. The architectural experience becomes less like adjusting a thermostat and more like changing the character of a room.
A sophisticated system can support both modes. Automation handles predictable environmental tasks while occupants retain meaningful overrides. The building can be responsive without becoming opaque. The objective is not to remove effort at all costs; it is to make the effort appropriate to the value of the action.
In this sense, environmental control becomes part of domestic choreography. The technology should be quiet enough to disappear when not needed, but clear enough that occupants can intervene without hesitation. Luxury lies in the quality of that relationship, not in the number of automated functions.
Maintenance, Service Access, and Designing for the Long Life of Movement
A moving architectural element is a piece of infrastructure as well as a piece of design. It will collect dust, encounter weather, experience repeated cycles, and eventually require adjustment or service. If maintenance is ignored during design, the visual cleanliness achieved on the day of completion can become difficult to preserve.
Tracks are a good example. A recessed track can produce an elegant uninterrupted floor, but it must remain accessible enough to clean and inspect. Exterior tracks may need protection from leaves, grit, and standing water. A large screen may require a service strategy that does not depend on removing adjacent finished materials. These conditions can be accommodated discreetly if they are anticipated early.
The same principle applies to seals, hinges, rollers, pivots, shading components, and control hardware. Their presence does not need to be visible, but their access does need to be plausible. Service zones can be integrated into deep mullions, wall pockets, ceiling edges, or architectural cabinets. The best maintenance access is often the access that was designed to look like part of the building.
Material durability should be considered alongside repairability. A finish that looks exceptional but is difficult to refinish may be less appropriate for a frequently handled panel than a material that can age gracefully and be renewed. Likewise, a component exposed to weather should not rely on a fragile interior-grade finish simply because it creates a cleaner initial image.
Maintenance also influences scale. Very large moving panels may create impressive architectural gestures, but their weight, alignment, cleaning requirements, and service demands can become significant. A series of smaller, well-proportioned elements may offer a more durable balance. This is not an argument against large movement; it is an argument for matching scale to the realities of operation.
Long-term thinking also changes the way the architecture is documented and understood. A future occupant or maintenance team should be able to identify what moves, what can be adjusted, and where service access exists. Clear physical logic reduces dependence on memory or specialized knowledge.
The result is a different definition of refinement. A refined operable facade is not simply one that photographs without visible hardware. It is one whose hidden components have enough space, protection, access, and durability to remain graceful after years of use. The quietness of the finished architecture depends on the generosity of the technical spaces behind it.
The Tradeoffs: More Flexibility Is Not Always Better
Operable architecture introduces real tradeoffs, and acknowledging them leads to better design. Every moving element adds coordination, tolerances, maintenance, and potential points of failure. Every opening can affect acoustic separation, weather resistance, security, privacy, or thermal stability. The goal is not to pretend these tensions do not exist, but to decide where flexibility is valuable enough to justify them.
One common mistake is to equate luxury with maximum adjustability. A facade filled with sliding screens, folding doors, shutters, and louvers may appear sophisticated, yet it can also become visually restless and operationally demanding. If occupants rarely use the movement, the architecture may be carrying complexity without receiving much benefit.
Another tradeoff concerns openness and stability. A room designed to connect directly to the exterior can feel exceptional in favorable weather, but the same openness may be uncomfortable during wind, rain, extreme heat, cold, insects, or exterior noise. Layered thresholds can reduce this conflict. A covered terrace, screened veranda, or intermediate courtyard gives the residence more states between fully open and fully closed.
There is also a tradeoff between transparency and privacy. Large areas of glass can provide extraordinary views while exposing interiors to the outside. Screens and shutters can restore control, but they occupy depth and require their own visual language. The best solution is rarely to maximize either transparency or enclosure. It is to create several degrees between them.
Complexity should therefore be concentrated where it changes the experience most. A primary living terrace might deserve sophisticated movement because it is used frequently and sits at the center of indoor-outdoor life. A secondary bedroom window may need only simple operation. A service room may not require an elaborate screen at all.
The architectural discipline is to distinguish meaningful flexibility from novelty. Ask what the moving element allows that a fixed condition cannot. If the answer is stronger comfort, better privacy, more useful daylight, a better relationship to landscape, or a more adaptable threshold, the complexity may be justified. If the answer is simply that movement looks impressive, the design deserves another question.
Restraint is not a limitation on luxury. It is what allows flexibility to remain legible. When the number of moving parts is controlled, each one can be larger in architectural meaning and easier for occupants to understand.
Designing for Seasons, Rituals, and Changing Domestic Life
The deepest value of operable architecture appears over time. A residence is not experienced under one set of environmental conditions or one daily routine. Seasons change, rooms change occupants, furniture moves, and patterns of use evolve. Adjustable architecture gives the house a way to accommodate some of that variation without rebuilding its fixed structure.
Seasonal change can be understood as a sequence of environmental states. In one period, a terrace may be open for long hours, with screens parked and doors fully displaced. In another, the same terrace may become a protected buffer, with panels partially closed and the interior boundary more defined. The architecture remains the same, but its relationship to the landscape changes.
Daily rituals create a similar rhythm. Morning light may invite one opening condition, midday glare another, and evening privacy another. These changes do not have to be dramatic. A screen shifting a few feet, a shutter closing over a bedroom, or a high-level opening being adjusted can subtly alter the atmosphere of a room.
This also affects the emotional reading of the residence. A fixed building can feel permanent and calm, which is valuable. An operable building can add another quality: responsiveness. It acknowledges that comfort is not always a fixed numerical target and that people often prefer different conditions at different times. One person may want a breeze while another prefers still air. One room may be active while another is quiet.
The architecture can support these differences through spatial sequencing. Instead of forcing one environmental condition across an entire floor, a residence can provide a series of adjacent spaces with different degrees of exposure. A shaded loggia can sit beside an open terrace. A courtyard can sit between a living room and a private wing. A screened corridor can mediate between a garden and an enclosed bedroom. Operability then works together with planning rather than compensating for a rigid plan.
Over the long life of a house, this adaptability can become increasingly important. Furniture layouts change, rooms acquire new uses, and residents may value privacy or outdoor connection differently than the original occupants did. Adjustable architectural layers give some capacity for change without requiring the building to become generic.
The most successful designs therefore treat time as a design material. The house has a morning condition, an afternoon condition, an evening condition, and seasonal variations, all created through a controlled vocabulary of movement. The result is not a building that constantly changes for spectacle. It is a building that can quietly meet changing circumstances.
Operable architecture is ultimately an argument for a more nuanced relationship between a residence and its environment. Windows, screens, shutters, louvers, and sliding panels are valuable not because movement is inherently luxurious, but because movement allows a fixed building to respond to changing conditions without surrendering architectural clarity. The residence can be open without being exposed, shaded without being dark, private without being sealed, and connected to landscape without treating the boundary as an all-or-nothing condition.
The strongest solutions begin with climate, orientation, occupancy, and daily use. From there, the architectural decisions become increasingly precise: where an opening should occur, how large it should be, how far it should move, where it should park, what material should express it, and how the threshold should meet the ground. Structure, drainage, security, controls, and maintenance then become part of the same design conversation rather than technical problems deferred to the end.
This way of working also changes the meaning of visual restraint. A calm facade does not have to be static. It can contain a considerable amount of environmental intelligence while revealing only the elements that matter. Tracks disappear into depth, screens align with structure, shutters become part of the wall, and selected openings create meaningful variation. The building remains quiet because its complexity has been organized rather than eliminated.
Perhaps most importantly, operable architecture gives occupants a role. Opening a window to a garden, sliding a screen against afternoon sun, or closing a shutter at night is a small act, but it changes the character of the room. Those repeated acts create an intimate relationship between people, climate, and place. The house becomes something that can be tuned rather than merely occupied.
For conceptual luxury architecture, that is a useful measure of sophistication. The objective is not to make every surface move or to turn environmental control into spectacle. It is to identify the few boundaries where change genuinely improves life, then design those boundaries with the same care given to structure, material, proportion, and light. When that discipline is achieved, operability stops looking like equipment and begins to feel like architecture.
AI disclosure: This Architecture Journal essay explores architectural and design principles through conceptual and AI-generated inspiration. It does not claim a real-world client, architect, address, or built project.