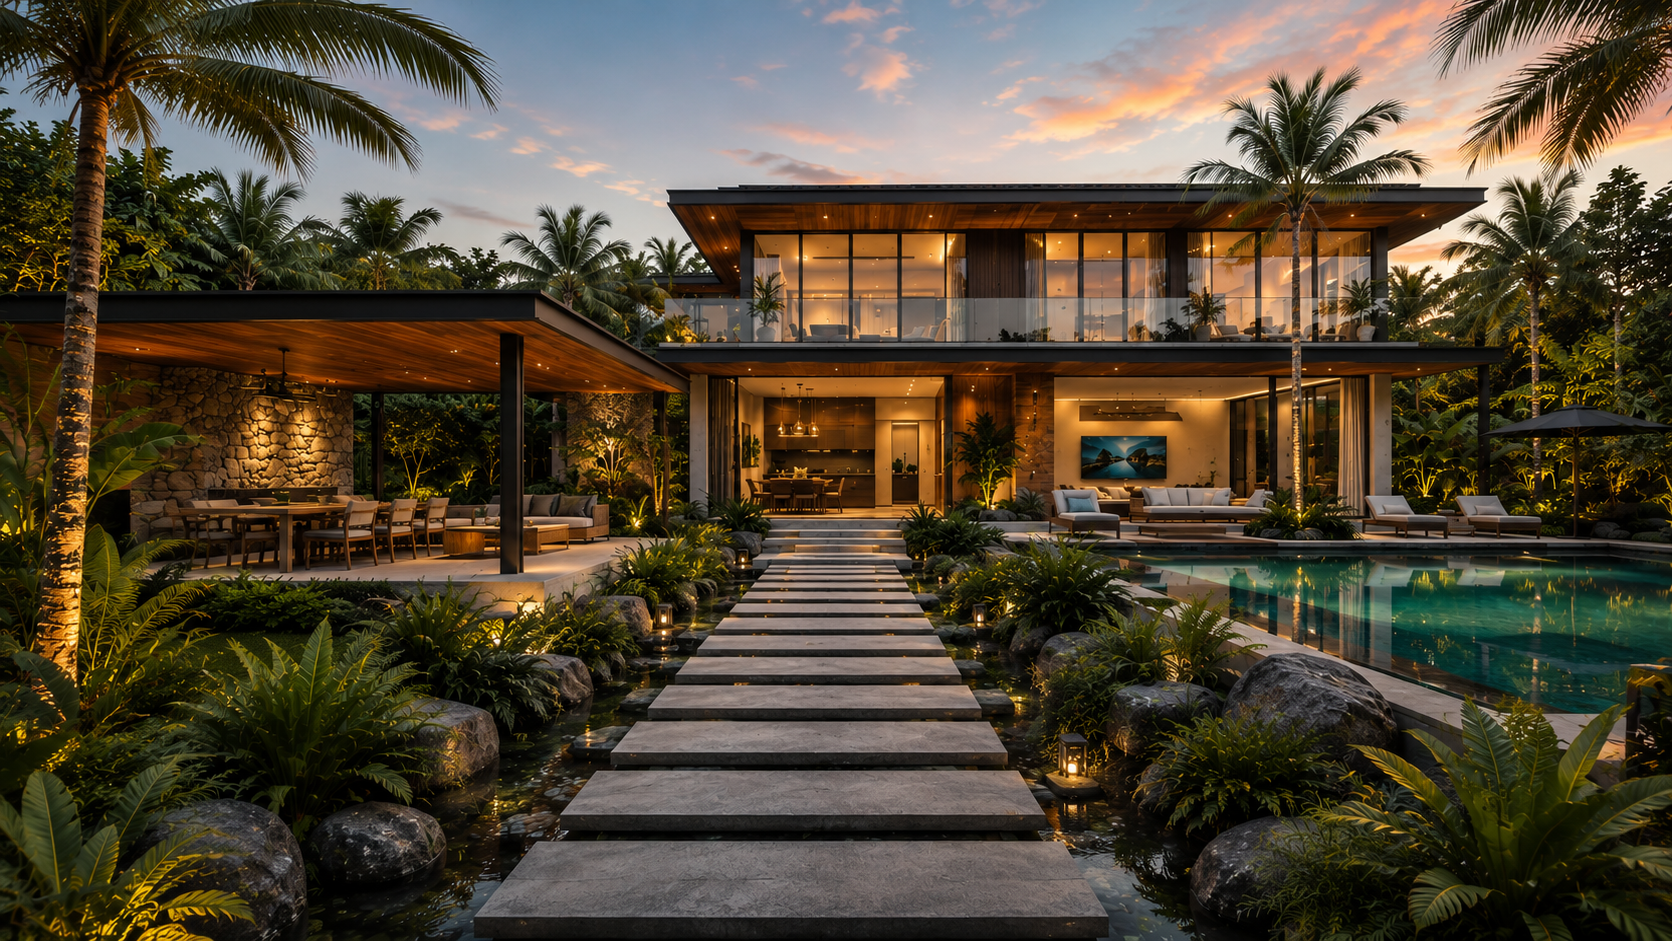
Indoor–outdoor living is often described as the disappearance of boundaries. Large sliding walls open, floor materials continue toward a terrace, and interior rooms appear to merge with gardens, pools, or distant views. Yet the most comfortable examples do not actually eliminate boundaries. They design them carefully. The success of an indoor–outdoor property depends on knowing where one spatial condition ends, where another begins, and how the transition can feel continuous without becoming vague.
When every surface, floor, ceiling, and opening is treated as one uninterrupted field, spaces can lose identity. A living room may no longer feel sheltered. A terrace may feel like leftover circulation. Dining, lounging, cooking, swimming, and landscape zones can blur into one large but weakly organized area. Luxury is not simply openness. It is the ability to move through different kinds of space while feeling that each one has purpose, comfort, and character.
The architectural challenge is therefore continuity without sameness. Indoor and outdoor rooms should belong to the same composition, but they should respond differently to weather, light, acoustics, privacy, and use. A covered terrace needs shade and airflow. An interior living room needs enclosure and acoustic control. A pool edge needs durable materials and clear circulation. The design becomes richer when these differences are expressed rather than hidden.
Continuity Begins With Shared Geometry
The strongest relationship between interior and exterior is often geometric before it is material. Floor levels align, ceiling planes extend, structural bays continue, walls project outward, and openings reinforce the same axes. Even when materials change for technical reasons, this shared geometry allows spaces to feel connected.
A living room and terrace may use different floor finishes yet still feel continuous if their joint pattern, module, and level align. An exterior canopy may use weather-resistant material while continuing the line of the interior ceiling. Columns may shift in material but maintain the same structural rhythm. These alignments create visual continuity without pretending that indoor and outdoor conditions are identical.
Geometry also helps establish hierarchy. A large opening aligned with the main room can create a clear primary connection, while smaller side openings support secondary movement. A terrace may extend the width of the living room but narrow near a bedroom to create more privacy. Continuity becomes a controlled system rather than an indiscriminate opening of every wall.
This approach is more durable than relying only on matching finishes. Materials weather, age, and require different performance outdoors. Geometry can remain consistent even when the technical assembly changes. The architecture reads as one composition because the important lines continue.
Outdoor Rooms Need Ceilings
A terrace becomes an outdoor room when it has enough enclosure to create a recognizable spatial condition. The most powerful element is often the ceiling. Deep overhangs, pergolas, pavilions, tree canopies, or suspended structures define the upper boundary and provide shade, weather protection, and human scale.
Without overhead definition, a terrace can feel like exposed paving between house and landscape. A roof changes the way the body occupies the space. It creates a place to sit during rain, protects furniture, reduces glare, and provides a surface for lighting, fans, heaters, and acoustic treatment. It also moderates the transition between a darker interior and bright exterior.
Ceiling height influences character. A low covered zone can feel intimate and sheltered; a high canopy may preserve views and airflow but feel less enclosed. Varying heights can organize functions: a lower lounge, a taller dining pavilion, a transitional canopy at the door. Outdoor architecture benefits from the same sectional thinking as interior rooms.
The ceiling edge also frames the landscape. A deep soffit can crop excessive sky and focus attention on garden or water. A perforated pergola can produce moving shadow. A floating roof can emphasize horizontal continuity. These effects are architectural, not decorative, and they determine whether the exterior feels like an intentional room.
Threshold Details Decide Whether Openness Feels Effortless
The line where sliding doors, fixed glass, flooring, drainage, and structure meet is one of the most technically demanding parts of indoor–outdoor architecture. A visually flush threshold can create extraordinary continuity, but it must manage water, air, insects, thermal movement, and accessibility. Poor detailing can turn a beautiful concept into a maintenance problem.
Drainage is central. Exterior surfaces need to shed water away from openings, and concealed channels may be required near flush doors. Covered terraces reduce exposure but do not eliminate wind-driven rain. The floor assembly should anticipate storms, cleaning, and overflow rather than relying on ideal weather.
Door tracks and seals also affect the experience. Large sliding systems can create wide openings but may introduce deep tracks, stacked panels, or structural headers. Pocketing panels can make the opening disappear more completely but require wall cavities and maintenance access. The architectural concept should acknowledge these realities instead of drawing impossible seamless openings.
The best threshold feels simple because complexity has been resolved within the detail. The user experiences an easy step between inside and outside, while drainage, structure, weather sealing, and hardware remain largely invisible.
Different Materials Can Still Belong Together
Literal material continuity is not always desirable or practical. Interior timber flooring may not survive exterior weather. Polished stone may become slippery when wet. Exterior finishes need resistance to UV exposure, temperature change, water, and maintenance conditions. Continuity therefore often depends on related rather than identical materials.
An interior limestone floor might transition to a more textured exterior stone with similar tone and module. Timber indoors might relate to porcelain, composite, or naturally durable species outside. Plaster walls may become mineral render or stone. What matters is visual family, joint alignment, and proportion.
Material change can also define the threshold intentionally. A narrow stone band at the door, a timber deck beyond a concrete interior floor, or a change in ceiling finish can signal the shift from controlled to exposed environment. Continuity does not require hiding every boundary. Sometimes the boundary becomes richer when it is expressed.
A restrained palette helps. If both interior and exterior use too many materials, the relationship becomes visually noisy. Repeating two or three dominant tones across the threshold—while adjusting finish and performance—often produces stronger cohesion than exact matching everywhere.
Furniture Creates Functional Boundaries
Open plans depend heavily on furniture to define use, and this becomes even more important when the plan extends outdoors. A sofa group can create an interior lounge. An outdoor sectional can establish a second room under the canopy. A dining table can create a social anchor between kitchen and landscape. These groupings allow spaces to remain open while still having clear identity.
Orientation matters. If every chair faces outward, conversation may become secondary to the view. A more balanced arrangement can acknowledge both landscape and social interaction. Indoor furniture may orient toward a fireplace and view, while outdoor furniture faces inward around a table or fire feature. The two zones remain related but not identical.
Circulation should pass around furniture zones rather than through them. One common problem in fully open designs is that routes to the pool, kitchen, or garden cut through seating groups. This makes the room feel like circulation space instead of a place to settle. Clear paths along edges or between zones improve comfort.
Outdoor furniture also needs storage, weather resistance, shade, and appropriate scale. Large exterior areas can make standard furniture feel undersized, but oversized pieces can block views and movement. As indoors, furniture should support the proportions of the room rather than simply fill available space.
Climate Determines How Open The House Can Really Be
Indoor–outdoor architecture is inseparable from climate. A fully retractable wall may work beautifully during certain seasons but remain closed during extreme heat, cold, humidity, wind, insects, smoke, or storms. The architecture should remain coherent in both open and closed states.
In hot climates, shade and cross-ventilation are essential. Deep overhangs, courtyards, screens, and operable openings can reduce reliance on mechanical cooling during favorable conditions. In cold climates, smaller operable zones, protected terraces, fireplaces, radiant systems, and seasonal glazing strategies may be more appropriate. The concept of connection does not need to look identical everywhere.
Insect control can be decisive in tropical and temperate climates. Retractable screens, screened pavilions, air curtains, or vestibule-like transitions may be necessary. These systems should be integrated early so that they do not become visible afterthoughts.
Climate also affects furniture and material longevity. Outdoor kitchens, fabrics, metal, timber, and electronics need protection appropriate to the environment. A design that requires constant relocation of furniture every time weather changes may look seamless but function poorly.
Light Changes Dramatically Across The Threshold
Interior and exterior zones rarely have the same brightness. During the day, the exterior may be several times brighter, making the interior appear dark by comparison. At night, the relationship reverses. Successful indoor–outdoor design anticipates this shift so the threshold remains visually comfortable.
Deep shade outside can reduce daytime contrast and make the terrace feel more connected to the interior. Light-colored exterior ceilings may reflect daylight inward. Courtyards and side openings can bring softer light into deep rooms. Conversely, excessive glazing without shade can create glare and overheating near the boundary.
At night, interior lighting should avoid turning glass into a mirror. Exterior lighting can establish a few visual layers so that the landscape remains present. The terrace may become a middle-distance illuminated room between interior and dark garden. This layered night composition can be as important as daytime openness.
Lighting can also distinguish zones. A dining terrace may have a pendant or integrated canopy light, while a pool lounge uses lower ambient sources. Interior living areas may be warmer and more localized. The spaces remain connected because their lighting hierarchy is coordinated rather than identical.
Acoustics Need A Boundary Even When Vision Does Not
Large open walls create visual freedom but can also transmit sound. Pool activity, outdoor kitchens, music, mechanical equipment, water features, traffic, and wind can affect interior comfort. An indoor–outdoor plan should therefore consider acoustic zoning as carefully as visual continuity.
Covered outdoor rooms can amplify sound when hard ceilings and floors create reflections. Timber, textured surfaces, soft furnishings, planting, and acoustic ceiling strategies can reduce harshness. Water features may mask unwanted noise, but they can also become dominant if placed too close to quiet spaces.
Bedrooms, studies, media rooms, and other acoustically sensitive spaces often need greater separation from active terraces. The property can still maintain visual relationships through courtyards, framed views, or smaller openings without exposing every room to the same sound environment.
Door systems also matter. Large sliding walls may provide less acoustic isolation than solid construction even when closed. If the property sits near traffic, aircraft, surf, or urban activity, performance requirements should be considered early. Openness should be selective enough that the house can still become quiet when needed.
Privacy Creates Definition
One of the strongest ways to distinguish indoor and outdoor rooms is to give them different privacy conditions. A main terrace may open toward a broad view, while a bedroom courtyard is more enclosed. A pool deck may be social and visible from living spaces, while an outdoor shower is protected by walls and planting. This variation creates a richer network of exterior rooms.
Screens, walls, hedges, level changes, and roof extensions can create privacy without complete enclosure. A perforated screen may allow air and filtered view. A low wall may block neighboring sightlines while preserving sky. Planting can soften edges and provide seasonal variation.
Privacy also matters within the property. Guests on a terrace should not look directly into bedrooms or bathrooms. Service routes should not cross primary lounge zones. Pool users should be able to reach changing areas without moving through formal rooms. These relationships define the plan even when the architectural language is open.
A property feels more luxurious when openness is a choice. Occupants can move from exposed panorama to sheltered courtyard, from social terrace to private balcony, from glass living room to more enclosed retreat. Definition creates agency.
Water Can Connect Or Divide
Pools and reflecting basins often sit directly on the indoor–outdoor axis, but they can play very different spatial roles. A pool aligned with the living room may extend the view and reflect sky. A courtyard basin may create separation between circulation routes. A narrow water channel may define the edge of a terrace without a wall.
Water creates a strong visual plane, so its geometry should be coordinated with the building. An infinity edge can connect to a distant horizon, while a contained reflecting pool can reinforce a courtyard. Shallow shelves can create transitional zones for sitting and play. The design should follow use as well as image.
Circulation around water needs clarity. Narrow paths, stepping stones, and bridges can be dramatic but should not become the only practical route. Wet feet, children, nighttime movement, and maintenance all affect how the edge is used. Good architecture provides beautiful paths without making daily movement fragile.
Water also changes microclimate and acoustics. Evaporation may cool nearby air in some climates. Moving water can mask sound. Reflected sunlight can animate ceilings. These effects should be considered as part of the spatial composition rather than treated as incidental.
The Closed House Must Be As Good As The Open House
Perhaps the most important test of indoor–outdoor architecture is how the property feels when every exterior door is closed. Weather, security, insects, smoke, temperature, or absence may require closure for long periods. If the design only works in its fully open state, it is incomplete.
With doors closed, interior circulation should remain logical. Furniture should not depend on panels being removed. Views should still be framed well. Mechanical comfort should remain stable. The threshold should not become a visual barrier of tracks, frames, and stacked doors.
The exterior rooms should also retain identity when not directly connected. A covered terrace should still feel like a destination reached through glass. Landscape lighting can maintain visual depth at night. Courtyards can bring light into interior circulation even when doors remain shut.
Designing for both states encourages architectural discipline. It prevents openness from becoming a gimmick and ensures that continuity is rooted in proportion, geometry, view, and material rather than only in the temporary disappearance of a wall.
Outdoor Kitchens Need Real Architectural Support
Outdoor kitchens are often shown as simple counters beneath a canopy, but they introduce heat, smoke, grease, water, refrigeration, storage, waste, and service circulation into the outdoor room. Their placement should support social use without allowing equipment to dominate the terrace. The cooking zone may face guests and view while still maintaining ventilation and clearance.
Material durability is critical. Cabinetry, hardware, counters, and appliances experience humidity, UV exposure, temperature change, insects, and rain even when covered. Indoor finishes cannot simply be repeated outside for visual continuity. Related colors and proportions can create cohesion while using more resilient assemblies.
The kitchen should also connect logically to the interior kitchen or pantry. Repeated long trips through formal living areas with food and dishes quickly undermine the elegance of the outdoor experience. A direct service route, pass-through, secondary pantry, or nearby storage can make entertaining feel effortless.
Lighting must support cooking after dark without flooding the entire terrace. Task light at counters and grills can be combined with softer dining and lounge illumination. The outdoor room remains atmospheric because functional brightness is concentrated where needed.
Fire Extends The Season But Changes The Spatial Center
Fireplaces and fire pits can make outdoor rooms usable in cooler conditions and create a strong evening center. Their presence changes how furniture is arranged because occupants may orient toward fire as much as toward the landscape. This can be beneficial: the terrace gains an inward social focus rather than functioning only as a viewing platform.
A built-in fireplace creates a solid edge and can increase the sense of enclosure. A freestanding fire feature may preserve openness but needs careful clearance. Smoke direction, prevailing wind, fuel storage, local regulations, and nearby materials all affect placement. The romantic image of fire should be matched by practical planning.
The fire element can also help define seasonal identity. During warm weather, furniture may orient toward pool and view. In cooler months, the arrangement can shift toward the hearth. Flexible furniture planning allows the same terrace to support both conditions.
Lighting around fire should remain restrained so the flame has visual importance. Overly bright overhead sources flatten the effect. Low-level circulation light and gentle illumination of surrounding walls can provide safety while preserving the atmosphere.
Bedrooms Need More Selective Indoor–Outdoor Connections
A primary bedroom may benefit from a private terrace, garden, or view, but its relationship to the exterior usually requires more privacy and acoustic control than a main living room. Full openness can feel exposed, particularly at night. Deep overhangs, side walls, screens, planting, and changes in level can create a protected outdoor extension.
The bed position should determine glazing rather than the other way around. A beautiful opening is less successful if occupants must turn awkwardly to see it or if morning light hits the bed uncomfortably. Privacy from neighboring terraces, paths, and other rooms should be checked from both inside and outside.
A small private courtyard can sometimes provide a richer bedroom connection than a large panoramic terrace. Planting, water, and sky create a focused environment that feels intimate. Operable glazing can bring air and sound inside while walls maintain security.
The ability to close the room completely remains essential. Blackout, acoustic separation, thermal comfort, and security are legitimate bedroom requirements. Indoor–outdoor luxury should give occupants choices rather than obligating them to live in continuous transparency.
Bathrooms Can Use Exterior Space Without Sacrificing Privacy
Bathrooms offer opportunities for outdoor showers, planted courtyards, private gardens, and tubs oriented toward landscape, but privacy must be designed in section as well as plan. A wall may block direct views at standing height while leaving sky and treetops visible. Clerestory openings can bring daylight without exposure.
Outdoor showers need drainage, warm-water supply, weather-resistant fittings, slip-resistant surfaces, and a route that does not make wet users cross formal interior areas. In cooler climates, seasonal use and freeze protection matter. In hot climates, shade and privacy screens may be more important.
Planting can create softness but should be selected for humidity, maintenance, and root behavior. A small tree visible from the bath can become a daily focal point. Water and lighting can deepen the atmosphere, but the space should remain easy to clean and maintain.
The strongest bathroom connections feel private enough that occupants can relax without thinking about exposure. The exterior becomes an extension of the wellness experience rather than a display window.
Mechanical Systems Must Support Flexible Boundaries
Opening large portions of the envelope changes heating, cooling, humidity, and air movement. Mechanical systems should recognize that occupants may open doors for extended periods during favorable weather. Controls can reduce conditioning near open zones, while ceiling fans and natural ventilation may extend the comfortable season.
Humidity management is especially important in tropical or coastal climates. Bringing moist air into a cooled interior can cause condensation and discomfort. In dry climates, large openings may introduce dust. In cold climates, opening wide walls can rapidly change indoor temperature. The architecture should support realistic operating patterns.
Air-conditioning diffusers near large openings should be positioned so conditioned air is not simply lost outdoors. Radiant systems may provide comfortable background conditioning without high air movement. Zoning allows rooms farther from the opening to remain stable while perimeter zones respond differently.
The point is not to eliminate mechanical systems in favor of romantic natural ventilation. It is to coordinate both. Flexible indoor–outdoor architecture works best when passive and active strategies complement one another rather than fight.
Landscape Rooms Should Form A Network
A property can contain several kinds of outdoor rooms rather than one enormous terrace. A shaded dining court, sunny pool deck, private garden, fire lounge, lawn, and viewing platform can each offer different climate, privacy, and activity conditions. Movement among them creates a richer relationship to the site.
These rooms can be connected by clear paths, planting, water, and sightlines. Some may be directly accessible from the main interior; others may require a short walk through landscape. Distance can increase value by making a pavilion or garden feel like a destination rather than an extension of the same room.
The network should respond to time of day. A morning terrace may face softer light; a sunset platform may be used later. A sheltered courtyard may remain comfortable in wind when the exposed pool deck is not. Variety allows the property to adapt to weather and season.
Thinking in networks also prevents the main façade from carrying every outdoor function. The architecture can remain composed because different activities are distributed across the site instead of accumulating in one visually crowded zone.
A Practical Indoor–Outdoor Design Review
Before approving an indoor–outdoor concept, test it in both open and closed conditions. Walk the primary circulation routes. Can someone reach the pool without crossing the center of the living room? Can food move from kitchen to dining terrace efficiently? Can bedrooms remain private while guests use exterior areas? Are wet routes separated from delicate interior finishes?
Review climate and weather. Where does rain enter when doors are open? Where does wind accelerate? Which terraces receive useful shade? How are insects controlled? Can exterior furniture remain in place? Are drainage channels accessible? Does the threshold remain safe and flush without creating water problems?
Review night conditions. Does interior light reflect in the glass? Are exterior rooms legible without being overlit? Can the property become quiet? Are pool edges safe? Do outdoor kitchens, fireplaces, and paths have appropriate task and circulation light?
Finally, review identity. Does each room—inside and outside—have a purpose, center, boundary, and atmosphere? If every zone feels like the same continuous floor plate, the design may need more definition. Continuity is valuable only when it connects spaces that are individually worth occupying.
Wind Can Redefine An Outdoor Room
A terrace may be perfectly shaded and visually connected to the interior yet remain uncomfortable because of wind. Buildings, walls, slopes, and vegetation can accelerate or redirect airflow in ways that are difficult to predict from plan drawings alone. Indoor–outdoor design should therefore consider prevailing wind and local turbulence as part of the spatial definition.
Solid walls can provide strong protection but may block views or trap heat. Perforated screens, planting, glass windbreaks, lowered seating zones, and changes in terrace orientation can create more nuanced shelter. The best solution often reduces wind rather than trying to eliminate it completely, preserving airflow in warm conditions while preventing uncomfortable gusts.
Furniture placement should respond as well. Dining areas need greater protection because napkins, table settings, and food are sensitive to wind. Lounge areas may tolerate more air movement. Fire features can become problematic in exposed conditions. Locating different outdoor rooms according to microclimate makes the property more usable throughout the year.
Wind also affects large operable doors. Strong pressure can make panels difficult to operate or create drafts through openings. Architectural connection to the exterior is most successful when the building understands the environmental forces acting on the threshold.
Storage Is Essential To A Clean Indoor–Outdoor Experience
Outdoor living creates equipment: cushions, towels, pool toys, tableware, cleaning supplies, grill tools, covers, heaters, fans, and seasonal objects. If storage is not integrated, these items accumulate in corners or migrate through interior rooms, undermining the visual calm that the architecture is trying to create.
Storage should be located near use. Pool towels and accessories belong near the pool, not across the property. Outdoor dining supplies should be accessible from the kitchen or terrace. Furniture covers need dry ventilated space. Built-in benches, concealed cabinets, service rooms, and pool houses can absorb these practical needs without becoming visually dominant.
The storage itself must tolerate the exterior environment. Ventilation, moisture resistance, insect control, and drainage may be necessary. Materials used for indoor cabinetry may not perform well in semi-exposed conditions. The design should match the durability of the surrounding architecture.
Integrated storage is one of the quiet differences between a staged terrace and a usable one. It allows the outdoor room to recover quickly after daily activity and makes openness feel effortless because the practical support spaces are nearby.
Doors Should Disappear Visually Without Disappearing Functionally
Large sliding and folding systems are central to many indoor–outdoor concepts, but the desire for invisible doors can create technical compromises. Frames need structural support, drainage, locks, seals, handles, and tracks. Pocket doors need wall cavities. Folding panels require stacking space. The goal should be visual calm, not denial that a movable envelope exists.
Frame color and sightline can help the system recede. Dark frames may disappear against exterior shadow. Slim profiles can reduce visual interruption, though structural and performance requirements still set limits. Fixed glass beside operable panels can preserve larger uninterrupted views where movement is not needed.
Operation should feel easy. Very large panels that require excessive force can make the open configuration a special-event condition rather than part of daily life. Motorization may help in some cases but adds maintenance and controls. The appropriate system is the one residents will actually use.
When closed, the doors should still produce a composed façade. Stacked frames, handle clusters, and uneven panel widths can become visually distracting. The best systems are planned as architecture in both positions, open and closed.
Seasonal Furniture And Flexible Use Need A Storage Strategy
Outdoor rooms change with season, and furniture may need to move, rotate, or be protected. A terrace used for summer dining may become a winter fire lounge. Pool furniture may disappear during storms or cold months. If these changes are expected, the architecture should provide nearby storage and enough flexibility in circulation to support them.
Electrical outlets, heaters, fans, shade devices, and lighting controls should also support changing use. A rigid terrace designed around one furniture arrangement can become less useful over time. Providing several logical anchor points allows occupants to adapt without creating visual clutter.
The same flexibility can extend indoors. Sliding partitions, movable furniture, and multiple circulation paths can allow the living room to respond differently when exterior doors are closed. The property remains coherent across seasons because the architecture is not dependent on one permanent open configuration.
Seasonal adaptability is a form of definition. Each zone can change use while remaining spatially understandable. The house feels connected to climate rather than staged in an endless summer.
The Best Continuity Is Experienced, Not Announced
Indoor–outdoor design becomes less convincing when every detail tries to advertise continuity. Matching every material, eliminating every frame, aligning every surface, and opening every wall can make the concept feel forced. Often the strongest relationship is quieter: a shared axis, repeated proportion, similar light quality, or a framed view that connects two distinct rooms.
This restraint allows differences to remain visible. Exterior stone can be rougher than interior stone. Outdoor ceilings can be lower or darker. Planting can create soft boundaries. Screens can filter rather than erase. These differences give occupants clues about weather, privacy, and use without breaking the larger composition.
The experience should feel intuitive enough that people stop thinking about the threshold. They understand when they are sheltered, when they are exposed, where to sit, where to walk, and how to move between environments. The architecture supports behavior without requiring visual explanation.
That is the deeper meaning of indoor–outdoor luxury: not the absence of boundaries, but the quality of transition. Spaces belong together because their relationships are resolved at every scale, from site plan to door track to furniture placement.
Design Notes: Continuity Needs A Clear Operating Logic
A successful indoor–outdoor property should be easy to understand in every operating state. With doors open, circulation, furniture, shade, wet routes, and social zones should remain clear. With doors closed, the interior should still feel complete and the exterior should still read as a destination. During bad weather, alternate routes and sheltered areas should remain functional.
This operating logic extends to controls and maintenance. Shades, screens, fans, heaters, lighting, drainage, storage, pool equipment, outdoor kitchens, and mechanical zoning should support the same spatial hierarchy. If residents must constantly improvise around the architecture, the visual continuity has not been fully resolved.
The strongest designs make transition feel effortless because technical and practical differences have been anticipated rather than erased. Indoor and outdoor rooms become related members of one system, each with its own environmental character, degree of privacy, and reason to exist.
One Final Principle: Preserve Choice
The deepest advantage of well-designed indoor–outdoor architecture is choice. Occupants should be able to seek sun or shade, openness or enclosure, social activity or privacy, breeze or conditioned comfort without leaving the architectural composition behind. A property that offers only one ideal mode may look impressive but feel inflexible. A property that provides several related spatial conditions can respond to weather, season, time of day, and personal preference while maintaining a coherent identity. That flexibility is what turns the threshold from a visual effect into a genuine way of living.
Reading Interior And Exterior As A Family Of Rooms
The strongest indoor–outdoor properties are easier to understand when every major zone is treated as a room with its own center, edges, climate, furniture, light, and purpose. Some rooms happen to be conditioned; others are open to weather. What connects them is not the absence of boundaries but a shared architectural order. Axes align, materials relate, views continue, and movement feels intuitive.
This room-based approach prevents the exterior from becoming leftover space around the pool. A dining terrace can be as deliberately proportioned as an interior dining room. A covered lounge can have a ceiling, focal point, and clear circulation. A private courtyard can offer enclosure equal to a bedroom sitting area. Each space earns its place in the plan.
When indoor and outdoor rooms are designed with equal seriousness, the property gains resilience. Weather may close one threshold while another space remains useful. Seasons shift which rooms are preferred. Privacy needs change through the day. The architecture accommodates these changes because continuity is built from relationships, not from one permanently open wall.
Closing Perspective
Indoor–outdoor living is strongest when it preserves distinction. Interior rooms provide climate control, acoustic comfort, storage, and psychological shelter. Exterior rooms provide air, weather, landscape, changing light, and direct connection to site. The threshold should allow these conditions to communicate without pretending they are the same.
Continuity comes from shared geometry, aligned levels, repeated material families, view, and movement. Definition comes from ceiling, furniture, privacy, lighting, climate, acoustics, and use. When both are designed carefully, the property can feel expansive without becoming vague.
The goal is not a house with no boundaries. It is a house with boundaries so well considered that moving across them feels effortless. That is a more durable form of luxury than simply maximizing the size of the opening.
AI note: This Architecture Journal essay discusses conceptual design principles and AI-generated architectural inspiration. It does not describe a claimed real-world property, client, architect, or built project.