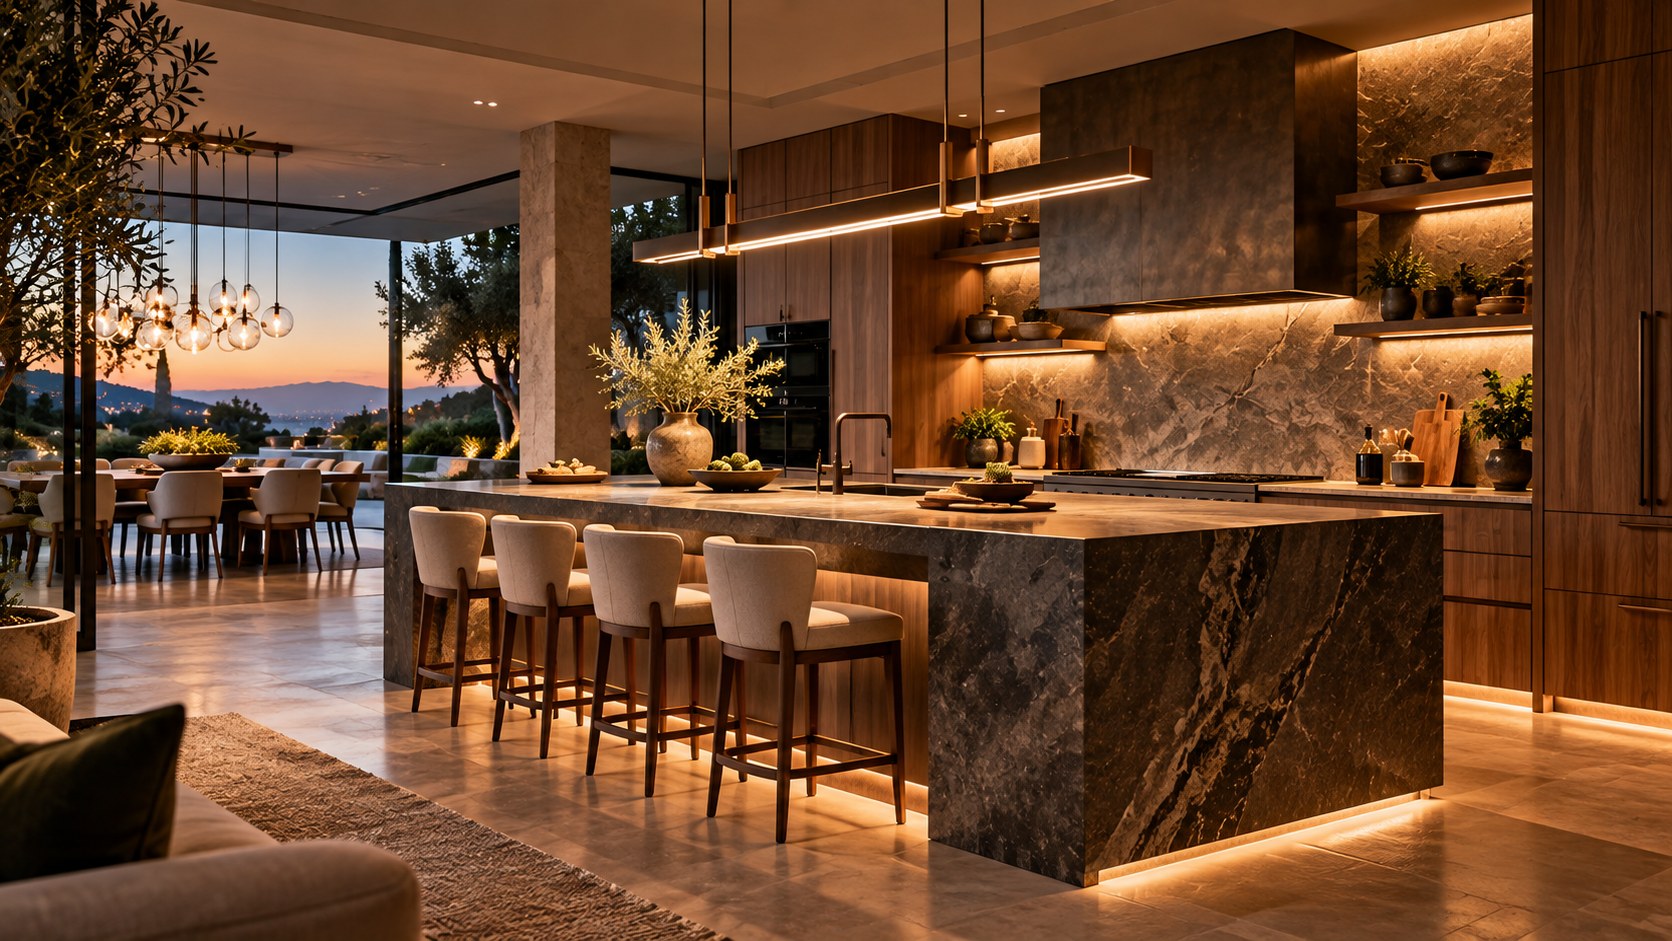
A kitchen island can be far more than a generous work surface. Its dimensions shape circulation, social interaction, storage, sightlines, material hierarchy, lighting, and the relationship between cooking and the wider home. This essay examines how to make the island substantial without allowing scale to overwhelm the architecture it is meant to organize.
A kitchen island is easy to describe as a piece of furniture, yet in a well-resolved luxury kitchen it behaves much more like architecture. It can establish the room’s center of gravity, separate preparation from conversation, define circulation, provide a working surface, create a place to sit, and give the surrounding cabinetry a scale against which everything else is read. That is why the question of how large an island should be is not really a question of maximum dimensions. It is a question of proportion, use, distance, and the quality of space that remains around it.
The supplied AI-generated architectural comic uses deliberate exaggeration to make that point visible. A client asks for a generous island, then asks for something bigger, until the stone surface becomes so long that the architect needs binoculars to communicate across it. The setting is a high-end open kitchen with a substantial stone island, timber cabinetry, integrated lighting, generous glazing, and a strong relationship to an exterior view. The comic is fictional and is not a record of a real project. Its useful architectural idea is the tension between visual generosity and functional scale.
In a sophisticated residence, an island succeeds when its size supports the life of the room rather than simply increasing the amount of countertop. The most successful examples balance preparation, serving, seating, storage, circulation, sightlines, appliances, lighting, and social interaction within one spatial system. They also recognize that an island changes the room around it. As it grows, clearances shrink, walking distances increase, views become blocked, and the kitchen can gradually turn from a shared domestic room into an object surrounded by leftover space.
The challenge, therefore, is not to make the island impressive at any cost. It is to understand when generosity improves the architecture and when it begins to undermine it. The distinction becomes especially important in large contemporary homes, where floor area can make oversized elements seem easy to accommodate. A large room does not automatically justify a large island. Scale must still be legible to the body, to the working hand, to the seated guest, and to the movement patterns that connect the kitchen with the rest of the house.

The Island Is a Spatial Organizer, Not a Countertop
The architectural importance of an island begins with its position in the room. Because it is usually freestanding, it can become the element that establishes relationships between the kitchen, dining area, living space, circulation path, and exterior view. Its length, width, height, and orientation all influence how those adjacent zones are perceived. In this sense, an island is closer to a small piece of spatial infrastructure than to an isolated cabinet assembly.
The first question is therefore not how much stone or countertop is desired. It is what the island is organizing. In an open residential plan, the island may face a dining table, a living room, a garden, or a broad window wall. It may separate a working kitchen behind it from a more social edge in front. It may establish a visual axis from the entry toward the landscape. It may also act as a threshold between two different atmospheres: a more technical preparation zone and a more relaxed social zone. A useful island gives these relationships clarity.
The fictional kitchen in the source image makes the island the dominant horizontal element. Its dark stone body contrasts with warm timber cabinetry behind it, while the large glazing and exterior landscape establish a wider visual field. The exaggerated version becomes humorous because the organizing element eventually becomes so dominant that it overwhelms the organization it was supposed to support. The lesson is architectural rather than comic: a central element has a point beyond which it stops organizing and starts consuming the room.
This is particularly important in open-plan kitchens because there are fewer walls to provide scale and enclosure. In a compact kitchen, cabinetry, ceiling edges, windows, and adjacent rooms naturally constrain the island. In a large luxury interior, the island can become an isolated object floating in a generous volume. If it is too small, it may feel disconnected from the architecture. If it is too large, it can become a visual barrier and force circulation into awkward peripheral routes.
The island should also be considered in section. Its relationship to the ceiling, pendant lighting, upper cabinetry, glazing, and adjacent furniture matters as much as its footprint. A long island under a carefully proportioned ceiling can reinforce the room’s structural rhythm. The same island beneath a low or visually busy ceiling may make the room feel compressed. Conversely, a very tall ceiling can make a conventional island appear visually insignificant unless its length, material mass, or relationship to other architectural elements is adjusted.
A useful way to judge the island is to imagine removing it temporarily. What happens to the room? If the remaining architecture suddenly loses its center, the island may be doing important organizational work. If nothing changes except that a large obstacle disappears, the island may have been oversized or insufficiently integrated. The best island is not necessarily the largest object in the kitchen. It is the element whose dimensions make the surrounding spaces easier to understand.
This also changes how luxury should be interpreted. Generosity can mean a generous working surface, generous seating, generous clearances, or generous visual calm rather than sheer physical length. An island can feel luxurious because it allows two people to prepare food without interfering with one another, gives guests a comfortable place to sit without entering the work zone, or frames a landscape view without blocking it. Those qualities are spatial luxuries. They are more durable than simply adding another meter of stone.
Finding the Right Dimensions: Width, Length, and Human Reach
Dimension is where the island becomes an ergonomic problem. A countertop can be made almost arbitrarily long in a drawing, but a human body does not become more capable because the surface grows. The practical reach of the person preparing food remains limited, and the usefulness of a surface depends on how often its full area can actually be accessed. Beyond a certain point, additional length becomes staging space, display space, or empty territory rather than working surface.
Width presents a different problem. A deep island can accommodate multiple functions, but excessive depth separates people from one another and increases the distance between opposite work edges. If a sink, cooktop, or preparation zone is placed too far from the user, the surface becomes difficult to operate efficiently. If seating is placed on the opposite side, the social relationship can also weaken. A person seated across a very deep counter may feel less like a participant in a shared activity and more like a distant observer.
Length is often easier to exaggerate because a long island can look elegant in architectural visualization. It creates a strong horizontal line and can echo the length of a room. But the room has to support the island's length with meaningful endpoints. A long surface that begins and ends without relationship to doors, windows, structural bays, or adjacent furniture can appear arbitrary. A more convincing approach is to let the island respond to the architecture around it. Its ends might align with a window mullion, a column, a change in flooring, a lighting axis, or the edge of a circulation zone.
The working dimensions should also be understood as a network rather than a single measurement. A person using the island needs space to stand, turn, open drawers, transfer ingredients, and move between appliances. Another person may need to pass behind them. Someone seated at the island needs a comfortable zone for knees and feet. A cabinet door or dishwasher drawer cannot be allowed to collide with a circulation path. A refrigerator or pantry door needs its own operating envelope. The island therefore occupies more space than its visible stone or timber footprint suggests.
This is one reason generous kitchens can still feel cramped. The room may contain plenty of floor area, but too much of that area is consumed by overlapping movement patterns. A visually impressive island can become the center of a series of small conflicts: a drawer opens into a walkway, a person at a stool blocks access to a refrigerator, or someone carrying a hot dish must cross behind seated guests. The problem is not that the island is physically large in isolation. The problem is that its operational territory has not been drawn around it.
A strong design begins by mapping tasks. Preparation, cooking, washing, serving, storage, casual eating, conversation, and passage should each have identifiable relationships to the island. Not every function has to happen on the island. In fact, an island often works better when some functions remain elsewhere. A tall pantry wall can hold dry storage and appliances. A perimeter counter can provide a dedicated preparation run. A separate beverage station can reduce traffic through the main cooking zone. The island then becomes a strategic center rather than a container for every possible activity.
In the fictional comic, the joke depends on the disappearance of practical scale. The architect can no longer comfortably communicate from one end to the other. That absurdity is useful because it reveals a real design principle: the island has a human operating range. A generous island should expand the possibilities of the kitchen without requiring people to travel unnecessarily to use it. The point at which the island becomes inconvenient is not fixed by a universal dimension. It is determined by the combined relationship between reach, circulation, appliance locations, seating, storage, and the size of the room itself.
Circulation: The Space Around the Island Is Part of the Island
One of the most overlooked aspects of island design is the space that is not built. The clear floor around the island is what allows the object to function. It provides the turning room for a person carrying a tray, the standing space for someone cooking, the route between kitchen and dining room, and the visual breathing room that prevents the island from becoming a barricade. In architectural terms, the negative space is part of the composition.
This becomes especially important in a large open kitchen. A generous room can tempt designers to fill the center because there appears to be room to do so. But circulation does not improve simply because the distance is large. A person walking from the refrigerator to the dining area still wants a direct route. A guest entering the kitchen should be able to understand where to move without navigating around furniture. A cook should not have to cross the main social path repeatedly to reach essential storage.
The most useful approach is to identify primary and secondary movement routes before fixing the island dimensions. The primary route might connect the kitchen to the dining area or exterior terrace. A secondary route might run between a pantry wall and a side entrance. Once these routes are protected, the island can occupy the remaining field with a clearer logic. Its corners, seating zones, and service points can then be positioned in response to actual movement rather than an abstract desire for symmetry.
Corners deserve particular attention. A rectangular island has four points that can become obstacles. Sharp corners near a main passage can feel unforgiving, especially when the island is long. Rounded ends or carefully eased corners can improve movement without changing the overall architectural language. In other cases, a solid rectangular form is appropriate, but its relationship to the circulation route needs to be deliberate. The visual simplicity of a rectangle should not conceal an uncomfortable path.
Seating changes circulation as well. Stools extend beyond the island's vertical face and create a second layer of occupancy. When occupied, they bring people into the circulation field. When unoccupied, they remain physical objects that reduce clear width. A row of many stools may look elegant in a render, but the design must account for how far each stool projects, how people pull it out, and whether someone can pass behind a seated person without brushing against them.
This is where the enormous island in the source comic becomes particularly revealing. The humor suggests that the surface has become an entire landscape within the kitchen. Once the island is that large, the perimeter route around it becomes part of the architectural experience, and the user must travel significant distances just to cross the room. The comic exaggerates the condition, but the underlying problem can occur at smaller scales when an island is designed as an image rather than as a movement system.
Circulation also connects the kitchen to the rest of the house. In luxury residences, the kitchen may sit between indoor dining, outdoor dining, a family room, a pantry, and a service entrance. The island becomes a central node through which these relationships are read. Its orientation can reinforce a direct axis to the garden or instead turn the user toward the dining space. A subtle change in angle can alter how the room is entered and how the landscape is framed.
The best circulation is often barely noticed. People move without having to think about where to go. They can stop to talk without blocking the main route. A cook can work while another person crosses behind them. Children or guests can approach the island without entering the technical zone. Service can move between kitchen and dining without passing through the most intimate seating area. These are signs that the island has been sized as architecture rather than simply selected as an object.
A useful test is to imagine the kitchen at different levels of activity. First imagine one person preparing breakfast. Then imagine two people cooking together. Add someone sitting at the island. Add a guest carrying drinks toward the terrace. Add a delivery of groceries. Then imagine the kitchen during a larger dinner when people are standing, talking, and moving between rooms. If the island only works in the empty-room photograph, it is not fully resolved. Luxury is not an empty composition. It is the ability of a room to remain composed while real life happens within it.
Work, Social Life, and the Island's Multiple Roles
The island is often described as the social heart of the kitchen, but that phrase can hide several different activities. A person chopping vegetables, another drinking coffee, a child doing homework, and a group of guests sharing appetizers are all using the same physical element in different ways. Good design does not force those activities into one undifferentiated zone. It creates enough distinction for them to coexist.
A useful island can therefore be divided conceptually even when it remains visually continuous. One portion may support food preparation with a durable work surface and nearby storage. Another may offer a quieter overhang for stools. A third may provide a serving edge toward the dining room. The transitions do not have to be expressed with different materials. They can be established through dimensions, lighting, equipment placement, or subtle changes in the relationship to the surrounding room.
This is one reason a completely symmetrical island is not always the most useful island. Symmetry can produce visual calm, but real activities are rarely symmetrical. A sink may need to sit closer to the dishwasher. A cooktop may require a protected zone around it. Seating may be better at one end to avoid placing guests directly beside the busiest work area. The architectural composition can remain balanced while the internal functions are deliberately asymmetric.
The relationship between standing and sitting is particularly important. Counter-height seating can turn the island into a social threshold, but the height should not make conversation awkward. People seated on one side should still have a visual connection with people in the room. If the work surface is too deep, or if a raised bar blocks sightlines, the island can separate people instead of bringing them together. In some kitchens, a lower table-like extension provides a more relaxed dining posture and creates a useful change in scale.
The island also mediates between public and private behavior. An open kitchen is visible from other rooms, so the island often carries the burden of making the working environment presentable. That does not mean it should be treated as a stage set. Instead, storage and service planning can keep the most visually disruptive equipment controlled while leaving everyday tools accessible. A successful kitchen allows evidence of activity without allowing disorder to dominate the architecture.
The fictional source image is intentionally polished: the stone surface, pendant lights, timber cabinetry, and landscape view create an aspirational atmosphere. The comic then disrupts that perfection by making the island absurdly large. The contrast is useful because it asks what the island is supposed to accomplish. If the goal is to impress, size can become a simple visual shortcut. If the goal is to support social life, the design has to become more nuanced.
In a genuinely generous kitchen, the island can create a sense of hospitality without becoming the only place where hospitality occurs. It may face a dining room, connect to an outdoor terrace, or sit within a larger family room. The most comfortable social arrangement may actually happen partly away from the island. Guests might gather around its edge for a short period, then move to a dining table or lounge. The island should support this movement rather than compete with every other social setting.
Its relationship to sightlines matters as well. A person standing at the island may want to see the garden, while someone seated may want a view across the room. The height and thickness of the island determine how much of the surrounding architecture remains visible. A visually heavy stone slab can provide gravitas, but it can also become a horizontal wall. A thinner edge, a lighter base, or a change in level can preserve more visual continuity.
Material, Mass, and the Visual Weight of a Generous Island
Material determines how the size of an island is perceived. A long island made from a dark, heavily veined stone will read differently from one clad in pale timber or a light composite surface. The dimensions may be identical, yet the first may feel monolithic while the second feels quieter and more integrated. This makes material selection an architectural tool for controlling apparent mass.
The source image uses a dark stone island with prominent veining against warm timber cabinetry. That contrast gives the island a strong identity and makes it immediately legible as the room's central object. In a real conceptual design, such a material strategy can be effective because the island becomes an anchor against which lighter surfaces and warm wood are organized. But the stronger the material statement, the more carefully its proportion needs to be controlled. A dramatic stone can make a modest island feel substantial; on a very large island it can become overwhelming.
Material continuity can work in the opposite direction. If the same stone appears on the island, backsplash, floor, or adjacent architectural wall, the island can visually merge with the room. This can make a large element feel less like furniture and more like an extension of the building. The risk is monotony. When every surface carries the same stone pattern, the room can lose hierarchy and the island may cease to read as a distinct social center.
Edge detailing is therefore significant. A thick stone edge can emphasize mass and permanence. A mitered edge can make a large slab appear visually lighter by allowing the vertical face and top to read as one continuous plane. A recessed base can make the top appear to float. A solid plinth can do the opposite, giving the island the character of a monolithic architectural block. None of these approaches is inherently superior. The correct choice depends on whether the design intends the island to feel grounded, floating, furniture-like, or integrated with the architecture.
The underside matters as much as the top. A generous island often contains drawers, appliances, waste storage, plumbing, and structural support. If these functions are simply packed into a large rectangular box, the result can feel heavy. Carefully composed reveals, shadow gaps, recessed plinths, or changes in material can break down the apparent mass without resorting to decorative gestures. The objective is to make the construction legible and controlled.
The relationship between the island and the floor is another important consideration. A large island placed on a highly reflective floor can create a strong visual reflection that increases its apparent size. On a matte stone or timber floor, the same object may feel more grounded. Floor joints can reinforce the island's axis or deliberately remain independent. If the island is aligned precisely with floor joints, the relationship can feel intentional; if not, the mismatch may make the placement seem accidental.
Lighting should reinforce this material logic. Pendant lights can establish a luminous field above the island, while concealed lighting under an overhang can reduce the apparent weight of the base. Vertical illumination on the cabinetry behind the island can provide depth and keep the room from becoming a dark foreground with a bright center. The island should not be illuminated as a standalone display object. Its light should belong to the overall kitchen.
Material durability also affects the architecture. A stone selected for visual drama still has to tolerate spills, heat, cleaning, and everyday contact. Timber requires appropriate protection and detailing at edges. Metal accents can develop patina or show fingerprints. The more monumental the island appears, the more difficult it can be to replace or modify later. This makes service access and material repair part of the design rather than afterthoughts.
A convincing luxury island therefore depends on restraint. Expensive materials do not automatically create architectural quality. What matters is how material, mass, jointing, lighting, and proportion cooperate. A large island can feel calm when its details are quiet and its construction is coherent. A smaller island can feel visually excessive when every surface is competing for attention. The aim is not to maximize material spectacle but to give the central object a precise visual weight within the room.
Lighting, Views, and the Island as a Visual Horizon
An island changes the way a person sees the kitchen because it introduces a horizontal plane into the visual field. That plane can frame the room beyond, interrupt a landscape view, or create a new horizon at the level of the seated or standing user. Lighting determines whether this horizon feels calm and integrated or overly theatrical.
Pendant lighting is often associated with islands because the island provides an obvious place for fixtures to hang. But the relationship should be considered as a composition rather than a decorative formula. A long island may require a linear fixture, a carefully spaced series of pendants, or a combination of direct and indirect illumination. The fixtures need to provide enough light for food preparation without creating glare across polished surfaces or obstructing sightlines between people.
The source image uses multiple pendant lights along the island, reinforcing its length and creating a rhythm above the stone surface. In the exaggerated final panel, the lighting becomes part of the joke because the island extends far beyond normal social scale. The architectural lesson is that lighting rhythm can amplify length. A repeated fixture pattern makes an island feel longer and more directional. That can be useful when the length is intentional, but it can also exaggerate a dimension that is already excessive.
The island should also be considered in relation to natural light. If it sits between the working kitchen and a large window, its height can determine how much daylight reaches the deeper part of the room. A thick or tall island may cast shadows across the floor and lower cabinets. A lighter profile can allow more daylight to move through the space. In a tropical or strongly glazed residence, this becomes part of solar control as well as visual composition.
Views are equally important. A kitchen island often faces the best available outlook because people spend time there. But the island should not become a wall between the interior and the landscape. The design can preserve a long view above the countertop, frame the view through a lower edge, or orient the island perpendicular to the glazing so that movement along it reveals the landscape progressively. Each strategy creates a different experience.
In a large open kitchen, the island can also help organize several views at once. One end may look toward a garden, another toward a dining area, while the working side faces the cabinetry. The island becomes a directional device. Its length can establish a visual axis that leads the eye toward another architectural feature. This is one reason a long island can be beautiful even when it is not especially practical: it has strong compositional power. The challenge is to retain that power without allowing the composition to dictate unreasonable dimensions.
Artificial lighting should be layered. Ambient light establishes overall visibility. Task light supports preparation. Decorative or accent light can give the island a social identity. Lighting on the backsplash or cabinetry adds depth. Low-level illumination can help the kitchen remain legible after dark without turning every surface into a luminous object. When these layers are coordinated, the island can remain central while the room around it continues to feel inhabited.
Nighttime use reveals another dimension of the island. A kitchen that opens to a terrace may be used after dinner when the work is largely finished. The island then becomes a gathering surface rather than a preparation surface. Lower lighting levels may be appropriate, and the visual relationship to the exterior becomes more important than task illumination. A well-designed island supports this change of use without needing to be transformed physically.
The most sophisticated lighting therefore treats the island as one component of an atmosphere. The goal is not to make the countertop sparkle. It is to let people see one another, prepare food safely, move comfortably, and maintain a connection with the architecture beyond. The island can then act as a visual horizon without becoming the only illuminated object in the room.
Storage, Services, and the Technical Core Hidden Inside the Object
The apparent simplicity of a large island often depends on a considerable amount of technical coordination. Beneath the stone or timber surface may be plumbing, electrical distribution, ventilation requirements, appliances, waste separation, drawers, refrigeration, lighting controls, and structural support. As an island grows, these systems do not disappear. They become more difficult to coordinate and more important to conceal intelligently.
The island should therefore be planned as a service zone as well as a visual object. A sink requires supply and waste connections. A cooktop may require electrical power or gas and appropriate extraction. Small appliances need accessible power without a forest of visible cables. Drawers need structural support and clear operating paths. Seating requires reinforcement and adequate knee space. A large stone surface may require carefully designed support because its weight can be substantial.
Extraction is particularly important when cooking equipment is placed on the island. A visually clean open kitchen may be compromised by an oversized hood or poorly resolved duct route. In some designs, extraction is moved to the perimeter wall so the island can remain visually quiet. In others, a ceiling-integrated system or concealed solution is coordinated with the architecture. The choice should be made early because ventilation paths, ceiling structure, and lighting coordination can all be affected.
Storage strategy also determines whether the island becomes useful or merely impressive. Deep drawers can hold cookware and serving pieces close to the work surface. Shallow drawers can organize utensils. Dedicated waste and recycling zones can reduce movement across the kitchen. If the island includes seating, the storage behind the seating area may need to be reduced or reorganized to preserve legroom. These decisions shape the island's section and therefore its appearance.
The larger the island becomes, the more tempting it is to fill every available volume with storage. That can produce a deceptively efficient object but may also make the island too deep and too heavy. Sometimes the best solution is to distribute storage into the surrounding walls and use the island for the functions that benefit most from central access. This is another case where apparent generosity should not be confused with maximum capacity.
Maintenance access deserves similar attention. Appliances eventually require service. Plumbing connections need inspection. Lighting drivers and controls may need replacement. Stone can be damaged. Cabinet hardware can fail. If the island is designed as an immovable monolith with no accessible service zones, future maintenance can become disruptive. A high-quality architectural object anticipates this without exposing technical infrastructure to everyday view.
This is especially relevant in conceptual AI-generated architecture because images can make construction appear effortless. A flawless stone slab can stretch across a room with no visible joints, supports, service access, or fabrication constraints. Such images can be useful as inspiration, but they should not be mistaken for construction documentation. The value lies in extracting the spatial idea and then asking what a real buildable version would require.
A disciplined design process therefore starts with the technical core and then composes the visible object around it. The island should look simple because the systems have been coordinated, not because they have been ignored. When service logic, storage, structure, and maintenance are resolved early, the final form can remain calm and generous. This is one of the defining differences between luxury as spectacle and luxury as architectural performance.
When Bigger Becomes Too Much: Scale, Restraint, and the Measure of Luxury
The central lesson of an oversized island is not that large islands are wrong. Large islands can be extremely effective in the right room. The important question is what the extra size accomplishes. If additional length creates a meaningful serving zone, accommodates several users without conflict, supports a long architectural axis, or establishes a useful relationship with dining and landscape, the scale may be justified. If it merely increases visual impact, the island can quickly become a burden.
There is a useful distinction between dimensional generosity and spatial generosity. Dimensional generosity gives the object more area. Spatial generosity gives people more freedom. These are not the same thing. A slightly smaller island with wide clearances may make a kitchen feel much larger than a larger island squeezed into the center. The second may contain more stone, but the first may contain more usable space.
This distinction also helps explain why luxury kitchens can become visually excessive. Large houses often encourage designers to enlarge every element: bigger island, bigger pendant, bigger glazing, larger appliances, deeper cabinetry, more seating. Individually, each decision can appear reasonable. Together, they can create a room where every object competes for attention. The architectural problem is not abundance itself but the absence of hierarchy.
Restraint creates hierarchy. If the island is the visual anchor, the cabinetry behind it can become quieter. If the stone has strong veining, the lighting can be more controlled. If the island is long, the seating count can remain modest. If the view is exceptional, the island can be simpler so that the landscape remains part of the composition. Luxury is often experienced through what has been deliberately left unresolved visually.
The relationship to dining is particularly important. When the island is very long, it can begin to substitute for a dining table even when the house has a separate dining area. That may create redundancy. A better arrangement gives each surface a distinct role. The island can support casual breakfast and conversation. The dining table can support longer meals and formal gatherings. The two can share materials or lighting language while remaining spatially distinct.
There is also a question of cultural and household use. Some households cook together frequently; others use the kitchen primarily for preparation and spend social time elsewhere. Some need seating for several family members; others prefer a clean work surface with no stools. The island should respond to actual patterns rather than an abstract image of luxury living. A design that assumes constant entertaining may be less successful for a quieter household.
Seasonal and temporal changes matter as well. In daylight, the island may be a work surface. In the evening, it may become a gathering point. During a large dinner, it may act as a staging area for service. During ordinary mornings, only a small portion may be used. A successful island supports these different states without forcing the room into one fixed configuration.
The source image's final joke, in which the architect needs binoculars, can therefore be read as a compact architectural thought experiment. What happens when a useful dimension is extended beyond the scale of its purpose? The answer is not simply that the object becomes inconvenient. It changes the room's circulation, sightlines, social relationships, material emphasis, lighting requirements, and technical complexity. The island stops being one component of the kitchen and becomes the kitchen's defining problem.
A better approach is to ask a sequence of increasingly precise questions. What activities belong on the island? Who uses them? How many people use them simultaneously? Which routes must remain clear? What views should remain open? Which storage should be centralized? Which appliances need immediate access? How will the island be lit? How will it be serviced? How will its material age? How does its scale relate to the ceiling, floor, cabinetry, windows, and adjacent rooms?
The answers usually produce a dimension that feels inevitable rather than arbitrary. It may still be large. It may even be visually monumental. But it will be large for a reason. That is the difference between an island designed to impress and an island designed to organize life.
In premium residential architecture, that distinction is fundamental. The most convincing spaces do not merely display abundance. They make abundance feel controlled. Materials are generous but not wasteful. Views are expansive but framed. Seating is plentiful but not crowded. Storage is substantial but quiet. And the kitchen island, however impressive, remains a servant of the room's larger spatial logic rather than becoming a monument to its own size.
A kitchen island deserves the same long-term thinking applied to other major architectural elements because it is touched, cleaned, repaired, occupied, and visually encountered every day. Unlike a purely decorative centerpiece, it participates directly in domestic routines. Its success therefore depends on how well it can absorb change without losing its spatial clarity.
One consideration is flexibility. A household may change the way it uses the kitchen over time. Children grow, entertaining patterns shift, appliances are replaced, and new equipment enters the home. A highly specialized island can become obsolete if its dimensions and services are tied too tightly to one moment. A more adaptable island can preserve clear working surfaces, accessible storage, and flexible electrical provision without anticipating every possible future device.
Material aging is another part of long-term quality. Natural stone may develop subtle variation through use. Timber can deepen in tone. Metal can acquire a patina. These changes are not necessarily defects. In a carefully selected palette, they can give the island greater character. But materials need to be chosen with realistic expectations. A surface that only looks beautiful when pristine may not be appropriate for a high-contact work zone.
The relationship between the island and technology will also evolve. Lighting controls, charging points, induction cooking, refrigeration, and other systems may change more rapidly than the architecture around them. Designing access panels, replaceable components, and service routes can prevent a future upgrade from requiring invasive reconstruction. This is not glamorous work, but it is part of making an architectural element durable.
A final design review should therefore consider the island at several scales. At the scale of the hand, are work surfaces comfortable and edges safe? At the scale of the body, can people stand, sit, turn, and reach without conflict? At the scale of the room, does the island organize circulation and social zones? At the scale of the house, does it connect logically to dining, living, pantry, service, and landscape? At the scale of time, can it be maintained, repaired, adapted, and lived with gracefully?
When those scales agree, the island becomes more than a luxury feature. It becomes a piece of domestic architecture with a clear role. It can hold the visual center of the kitchen without demanding all of the attention. It can be generous without being wasteful, social without being crowded, substantial without being heavy, and technically complex without looking complicated.
That is ultimately the most useful interpretation of the source concept. The lesson is not to fear a large kitchen island. It is to understand that size carries consequences. Every additional length changes the walking distance, the visual horizon, the material presence, the lighting rhythm, the service requirements, and the social field around it. Once those consequences are designed rather than ignored, scale becomes an architectural decision instead of a status symbol.
The kitchen island has become one of the clearest places where contemporary residential architecture reveals its priorities. It can express material quality, organize an open plan, support cooking, welcome guests, frame a view, and give everyday life a recognizable center. But those roles only remain compatible when the island is measured against the room rather than treated as an isolated object.
The exaggerated island in the fictional AI-generated comic makes the underlying question memorable: when does generosity stop being useful? The answer is not a single maximum dimension. It lies in the relationship between the island and the people who use it, the routes they take, the surfaces they reach, the rooms they connect, and the architecture that surrounds them.
A convincing luxury kitchen therefore does not need the biggest island. It needs the island that makes the entire kitchen work better. Its scale should be justified by activity, circulation, proportion, structure, material, light, service, and social use. When those decisions align, the island can be visually powerful without becoming the room's obstacle, and generous without becoming absurd. That balance is where the island stops being a countertop and becomes architecture.
Related Visual Inspiration
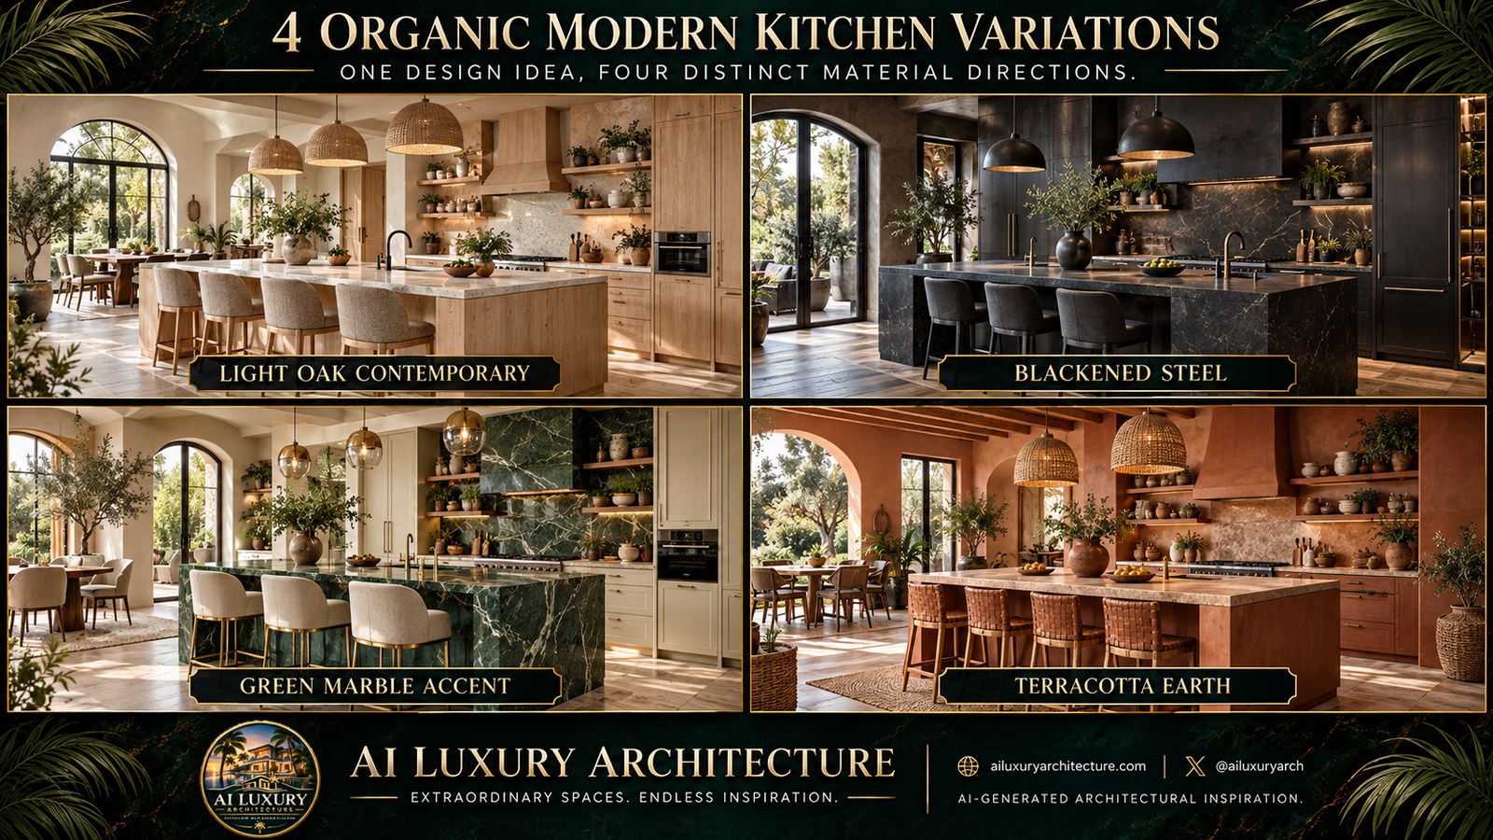
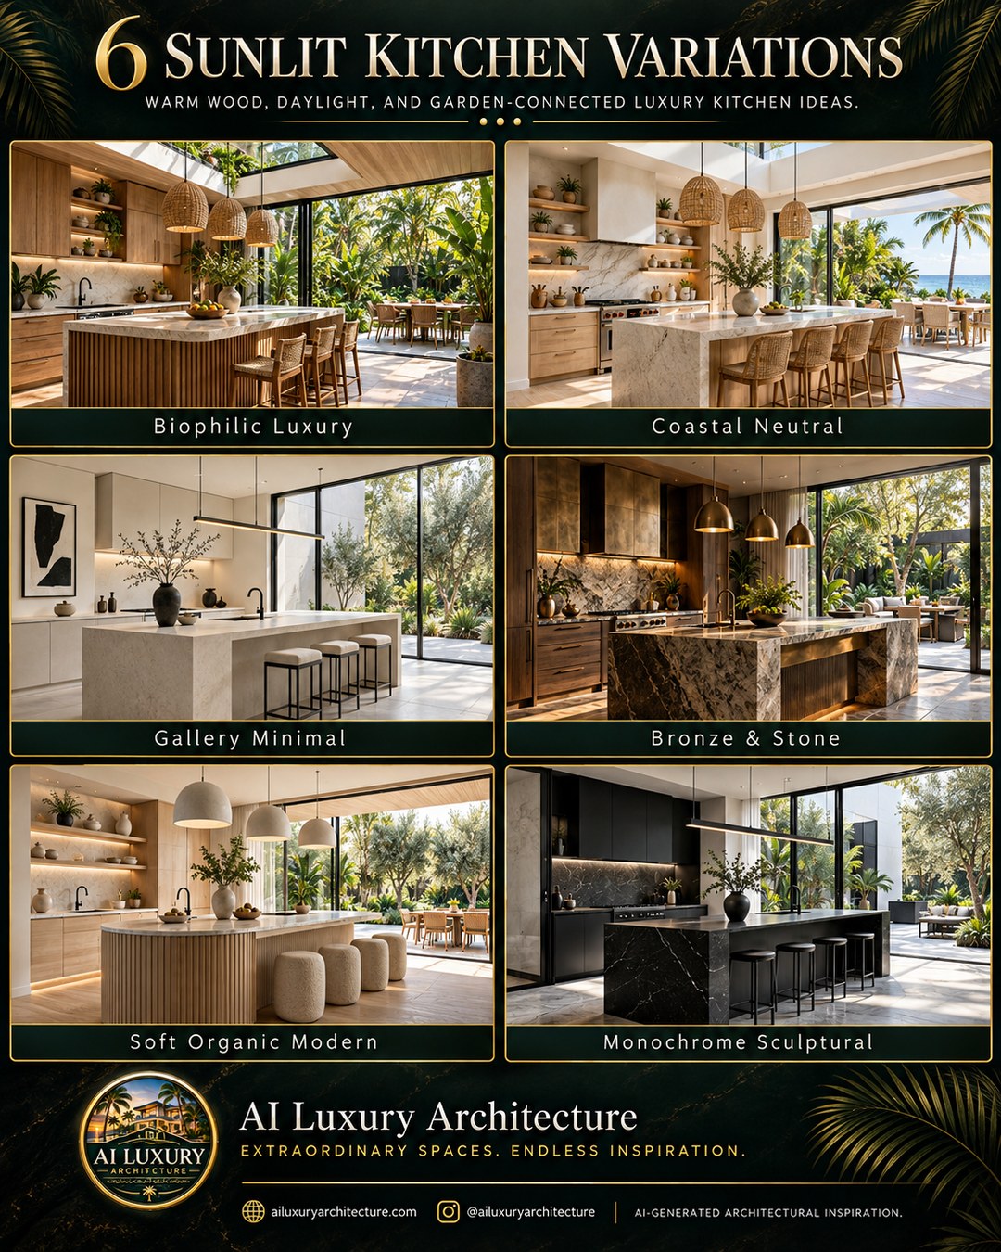
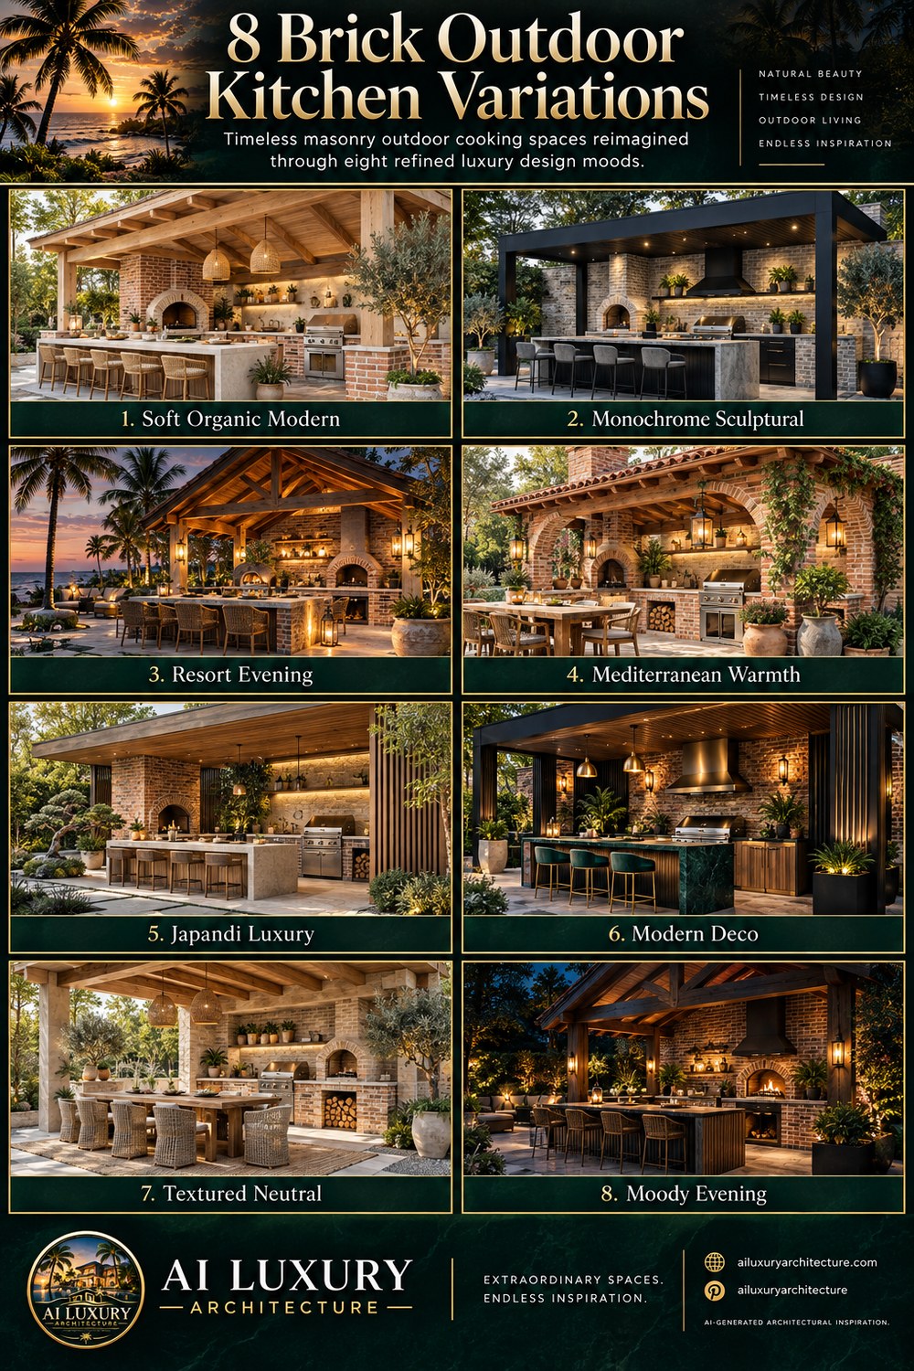
Additional AI-generated architectural studies connected to the ideas explored in this article.
AI disclosure: This article explores AI-generated architectural inspiration and conceptual design ideas. It does not describe a claimed real-world property, client, architect, or built project.