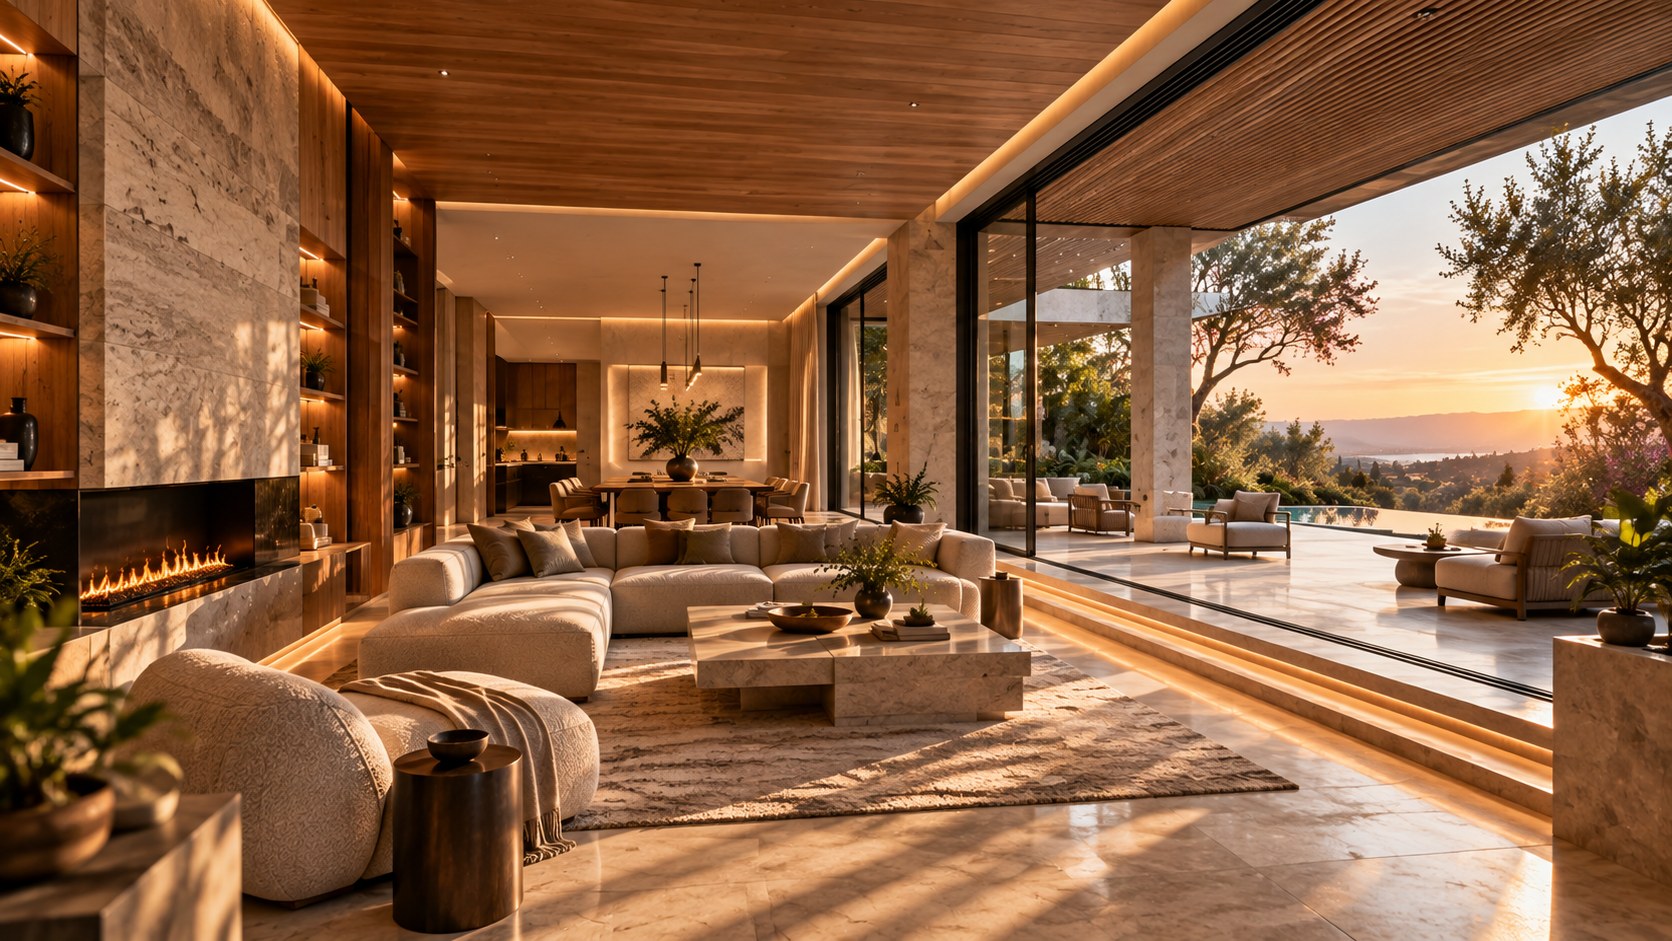
Open-plan luxury is not defined by how many walls disappear, but by how carefully space is connected, framed, and allowed to separate. This essay explores the architectural tools that make expansive living feel generous without becoming acoustically vague, visually flat, climatically exposed, or difficult to inhabit.
The appeal of open-plan living is easy to understand. Removing unnecessary partitions can allow daylight to travel farther, make a room feel larger than its footprint, and let everyday activities share a common atmosphere. In a sophisticated residence, an open living, dining, kitchen, and terrace sequence can also make architecture feel less like a collection of rooms and more like a continuous landscape. The problem begins when openness becomes a goal in itself. If every boundary is removed simply because it can be removed, the result can be a space with impressive dimensions but little hierarchy, weak acoustic control, ambiguous circulation, and nowhere to retreat.
The more useful question is not how open a house can become, but where openness creates value and where definition creates value. A generous room can contain several degrees of separation without relying on conventional enclosed rooms. A change in ceiling height, a structural bay, a fireplace wall, a shift in flooring, a built-in cabinet, a planted edge, a carefully positioned stair, or a deep threshold can establish identity without closing the space. The architecture then behaves as a field of relationships rather than a single undifferentiated volume.
This distinction matters particularly in luxury residential design because generous space is already available. The challenge is not merely to make a home feel bigger. It is to make that additional volume useful, legible, comfortable, and emotionally varied. A dining table should feel connected to the kitchen without becoming part of its work zone. A living room should benefit from a distant view without forcing every seat to face it. A terrace should extend the living room while still reading as an outdoor room. A bedroom, study, or retreat should be able to withdraw from the social core without feeling like an afterthought.
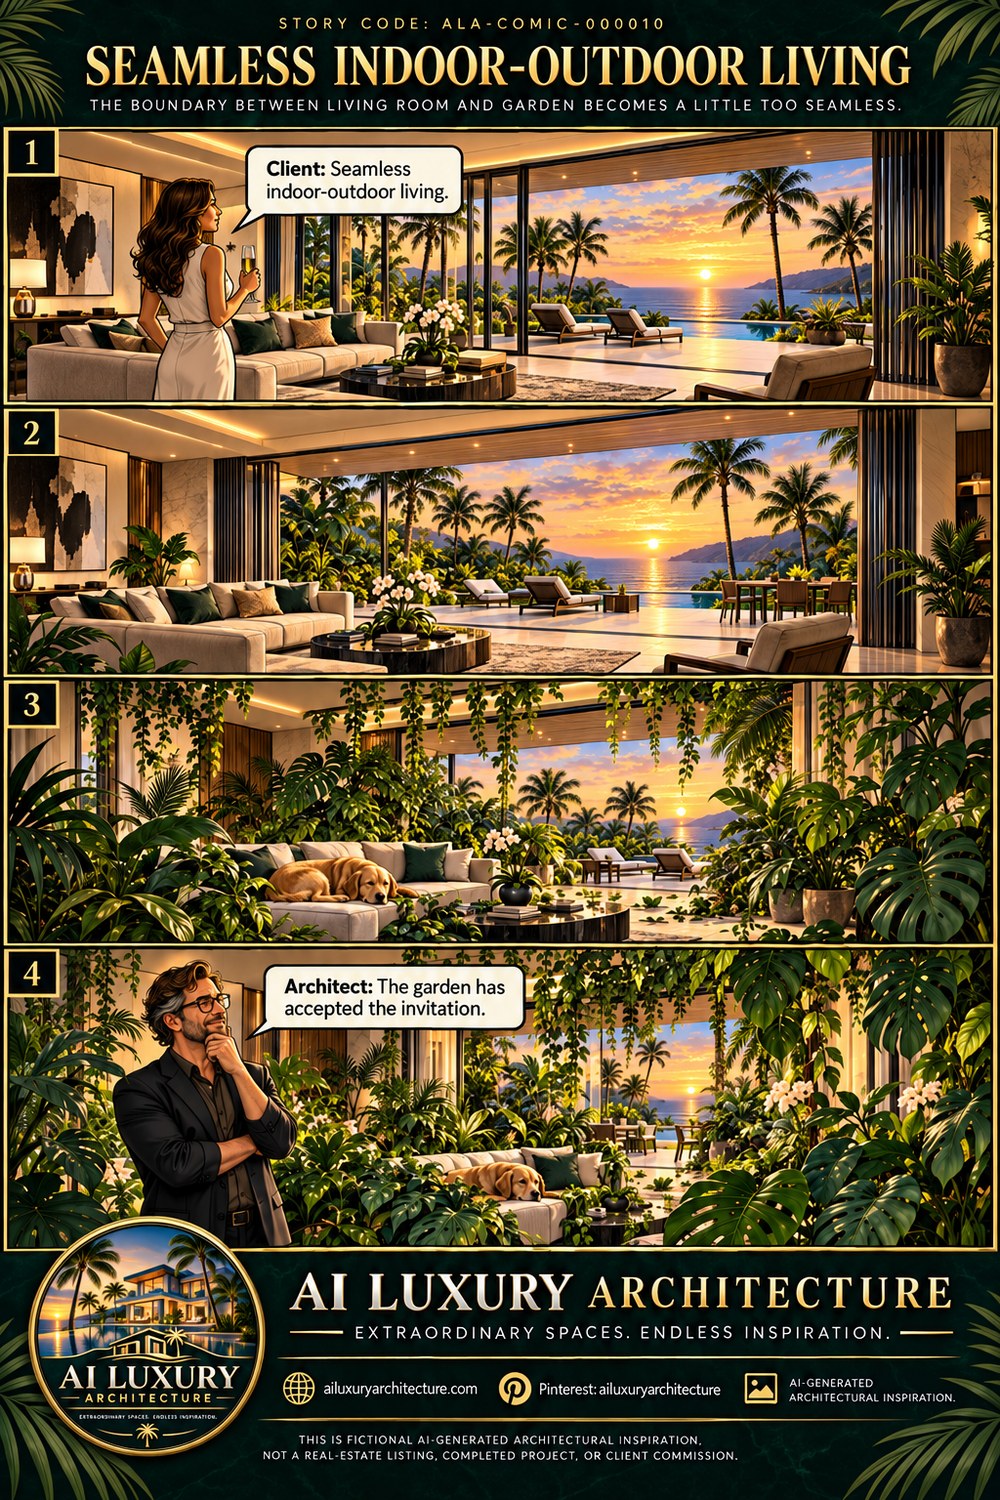
The architecture imagined here begins with the same deceptively simple premise: a request for an open plan can keep expanding until the distinction between interior and exterior becomes almost impossible to read. Rather than treating that condition as a joke or as a purely visual spectacle, it is more useful to treat it as a design test. At what point does continuity stop improving daily life? What should remain fixed when walls disappear? How can structure, furniture, light, material, landscape, and movable elements provide the boundaries that conventional partitions once supplied?
The answers lead toward a more disciplined definition of openness. The best open-plan residences are not empty of boundaries. They are full of carefully calibrated ones.
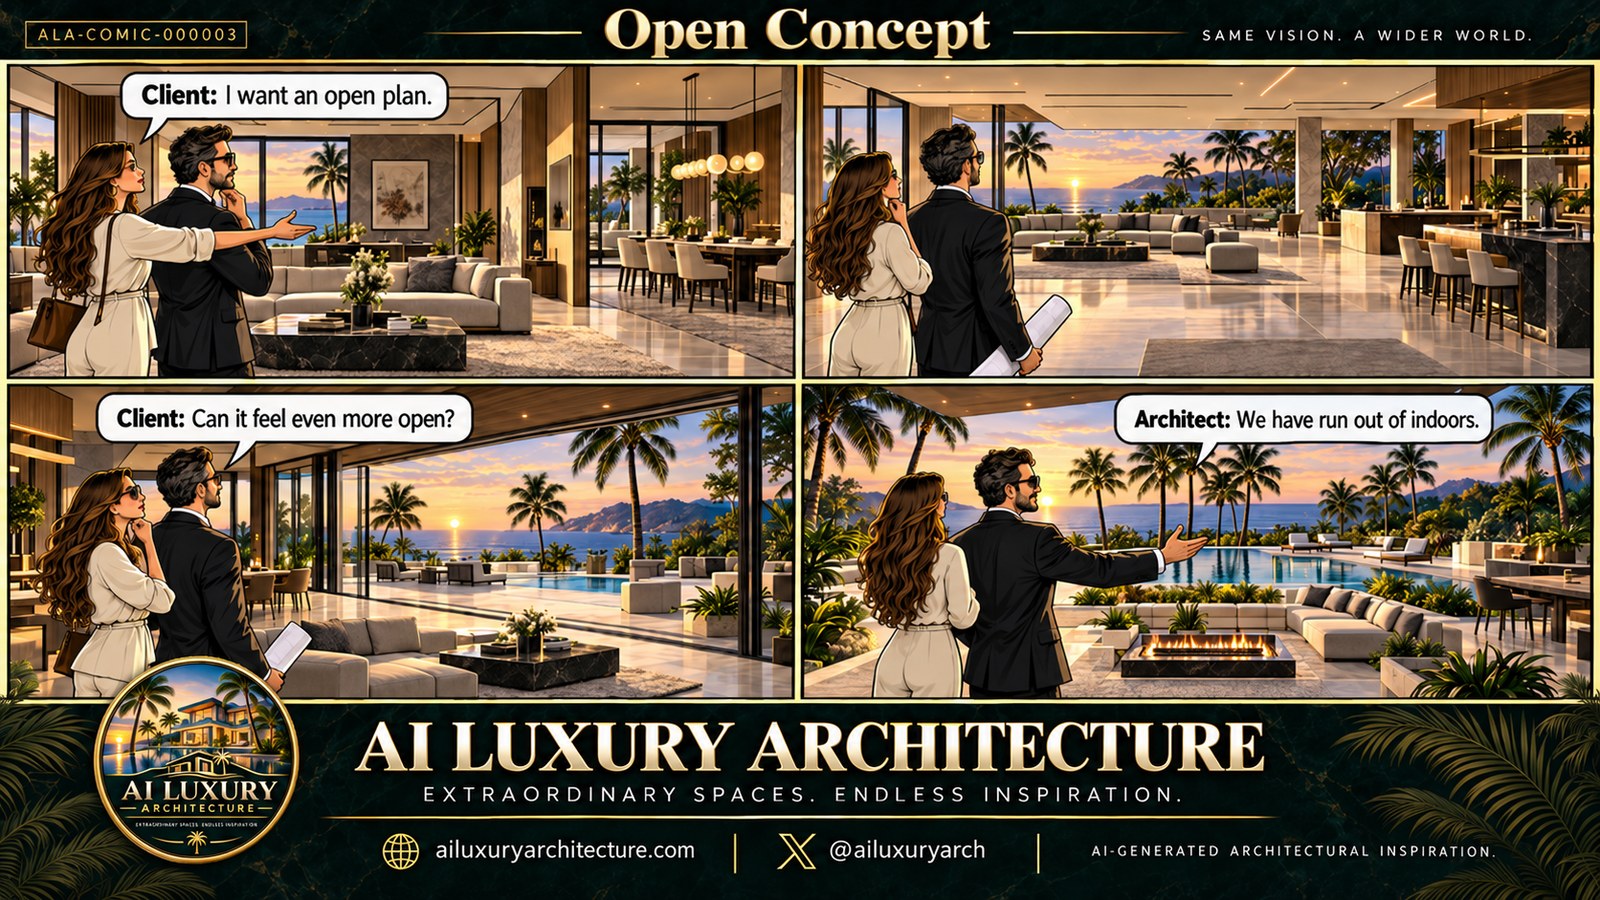
Open Plan Is a Spatial Idea, Not an Absence of Walls
Open planning is often described in negative terms: fewer walls, fewer doors, fewer rooms, fewer visual interruptions. Yet architecture is rarely experienced as a list of things that are missing. People understand space through relationships. They notice where one activity begins to feel different from another, where a ceiling becomes lower, where a floor changes underfoot, where a view opens suddenly, where a piece of furniture creates a pause, or where a structural element makes a large room feel anchored. The most convincing open plans therefore replace the conventional boundary with a richer set of spatial cues.
Consider a large living and dining volume. If the entire floor plate is treated as one neutral box, the furniture may have to perform all the work of organizing it. Sofas become partitions, rugs become invisible walls, and dining tables float in an undifferentiated field. This can look clean in a photograph but become less convincing in use. A person moving from the kitchen to the terrace may cross directly through the center of a conversation area. Someone sitting quietly may feel exposed because there is no architectural edge behind them. A room that is technically spacious can consequently feel less comfortable than a smaller room with a stronger sense of enclosure.
Spatial definition does not require visual obstruction. A low stone plinth can separate a seating zone from a circulation path while preserving sightlines. A fireplace can become a thickened wall that gives the living area a stable back. A stair can mark the transition between public and private levels while remaining visually open. Open risers or transparent guards can preserve visual continuity, while a solid side wall can give the circulation route acoustic and visual definition. Even a subtle shift in the direction of timber boards can signal that one part of a larger volume has a different role.
This is where proportion becomes more important than raw floor area. A room can be open while still having a readable width, depth, and center. If every surface is visually continuous, the eye has no reason to distinguish one zone from another. By contrast, a sequence of aligned openings, framed views, and material changes can create a sense of progression. The user may see the dining area from the entry, glimpse the garden beyond the living room, and understand that the kitchen sits within the same overall composition without experiencing the entire plan at once.
The distinction between visual openness and functional openness is equally important. A kitchen can remain visually connected to a dining room while having a concealed work zone behind a deeper counter, pantry wall, or pocket door. A study can overlook the main living volume through an internal opening while remaining acoustically separated enough for concentration. A guest area can sit beside the social core with a carefully positioned screen rather than a full-height wall. These decisions allow the plan to be open in one dimension and controlled in another.
Luxury residential architecture benefits from this kind of calibration because the experience of abundance is not produced by maximum exposure. It is produced by choice. A person should be able to occupy the center of the house when social energy is high, move toward a quieter edge when they want privacy, or continue outside without encountering an abrupt architectural break. Openness becomes valuable when it increases the number of possible experiences rather than simply increasing the number of square metres visible from one point.
The open plan is therefore best understood as a spatial framework. Walls are only one tool within that framework, and often not the most interesting one. Once that is accepted, the designer can ask a more precise series of questions: What needs to remain visually connected? What needs acoustic separation? Where should circulation pass? Which activities benefit from a shared ceiling and daylight field? Which ones need a sense of retreat? The resulting residence can be highly open while still feeling composed, because the boundaries have not disappeared; they have become more architectural.
Use Structure and Service to Create Invisible Boundaries
When partitions are removed, the building still needs a skeleton. That skeleton can become one of the principal tools for organizing the open plan. Columns, beams, cores, thickened walls, stairs, fireplaces, and service blocks can provide the rhythm that conventional rooms once supplied. Instead of fighting the structural and functional requirements of the building, a sophisticated plan allows them to establish spatial order.
A useful starting point is the structural bay. A large living space rarely needs to be visually uniform across its entire span. Structural supports can define a sequence of bays, each large enough to accommodate an activity but related to the others. One bay might hold the living room, another the dining area, and another a kitchen or library. If the supports are aligned with furniture and ceiling geometry, the structure becomes almost invisible as an organizing device. The user simply experiences a series of places within one continuous room.
Service architecture can be even more powerful. Kitchens, powder rooms, storage, mechanical spaces, vertical circulation, and utility functions all require enclosure, even when the principal living areas do not. Rather than distributing small enclosed boxes throughout the plan, these functions can be concentrated into a service spine or architectural core. The result is a social perimeter that remains open while the necessary private infrastructure is absorbed into thicker elements. A long cabinet wall, stone volume, or timber-lined core can perform several functions at once: storage, spatial separation, acoustic buffering, and circulation guidance.
This strategy also changes how a person perceives depth. An open plan with a service wall on one side has a strong back and a clear direction. An open plan surrounded by glass on every side can feel visually impressive but strangely weightless. The eye needs something substantial against which openness can be measured. A fireplace wall, stair volume, or material-rich service core provides that counterweight. The contrast between solid and transparent makes both conditions more legible.
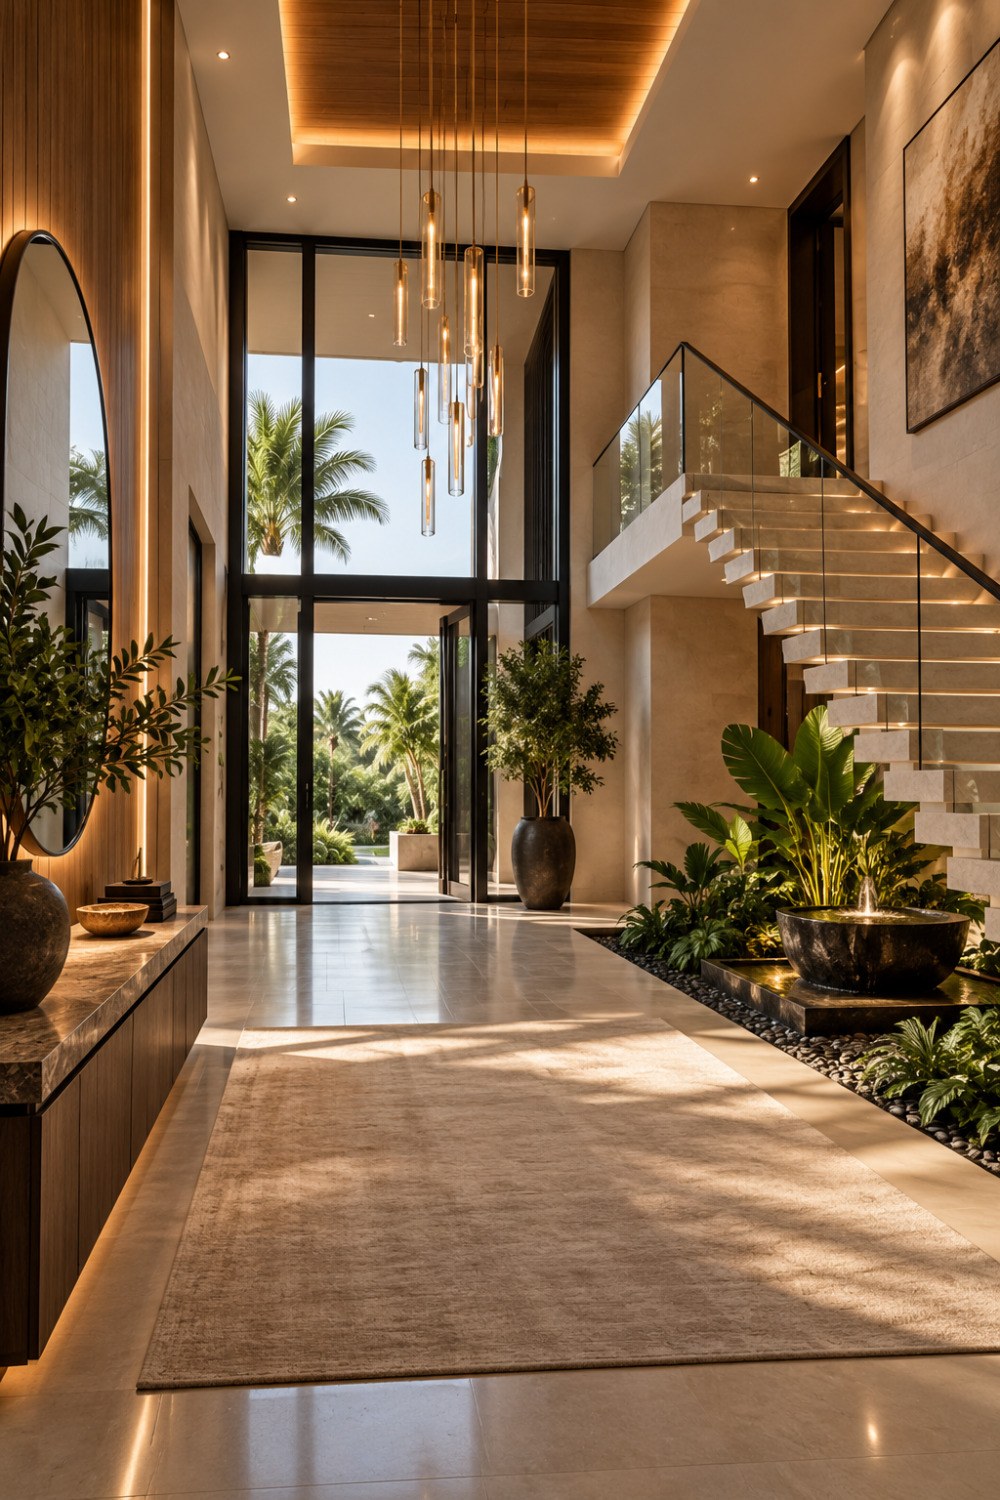
Stairs are particularly effective because they combine structure, movement, and orientation. A stair placed beside a living room can act as a vertical boundary without becoming a conventional partition. Its underside can define a passage, while its landing establishes a pause between levels. Open risers or transparent guards can preserve visual continuity, whereas a solid side wall can give the circulation route acoustic and visual definition. The stair can therefore occupy a middle condition between object and room.
Fireplaces and built-in furniture perform a similar role at a smaller scale. A long fireplace can establish a focal axis and give seating a protected edge. A low cabinet can separate dining from circulation without interrupting the view. A shelving wall can create depth through shadow rather than enclosure. These elements are especially useful in large luxury interiors because they prevent openness from becoming a field of isolated furniture.
Structure also influences the ceiling. If the plan is open but the ceiling has no rhythm, the room can feel unfinished. Repeated structural bays can support subtle changes in ceiling plane, lighting, timber direction, or acoustic treatment. The ceiling then becomes a map of the plan. This does not mean introducing decorative beams for effect. It means allowing the building's structural logic to coincide with the spatial logic wherever possible.
The most convincing invisible boundaries are therefore not invisible because they have been disguised. They are invisible because they are doing several jobs at once. A structural pier can frame a view, support a beam, separate a dining zone, conceal lighting, and create a place for artwork. A service core can hide storage, buffer sound, guide circulation, and provide a solid backdrop. A stair can connect floors while creating a threshold. When one architectural element performs multiple roles, the plan becomes quieter and more coherent.
This approach also makes large spaces easier to maintain over time. Distributed partitions often create awkward corners and isolated pieces of furniture. A concentrated service core leaves more continuous floor area for circulation and cleaning. Integrated storage reduces visual clutter without requiring additional freestanding cabinets. Fixed architectural elements can carry lighting, ventilation access, and utilities in a coordinated manner. The open plan is then not merely visually open; it is operationally considered.
The goal is not to hide every practical requirement. Luxury architecture becomes more convincing when practical functions are given clear architectural expression. What matters is that they reinforce the composition rather than interrupt it. A house can remain generous and visually continuous because its necessary boundaries have been consolidated into a few strong, purposeful elements.
Give the Open Room a Sequence and Hierarchy
An open plan becomes memorable when it can be read as a sequence rather than consumed all at once. This is primarily a problem of movement and perception. A person rarely enters a large residence from the exact center of its principal room. They arrive through a threshold, turn toward a view, pass a stair or wall, and gradually understand the larger volume. The plan becomes a narrative of compression and release, concealment and revelation, proximity and distance.
The first move is often the most important. An entrance that immediately exposes the entire living floor may demonstrate openness, but it can also remove anticipation. A more carefully composed arrival can allow a partial view: a slice of garden through a glazed opening, the edge of a stone fireplace, a glimpse of a stair, or a change in ceiling height. The full volume is revealed only after the visitor moves into it. This creates depth without adding walls.
Furniture placement should support that sequence rather than obstruct it. A sofa should not become a random island in the middle of the circulation route simply because the room is large enough to contain it. Seating can be positioned with a defined back, a clear relationship to the fireplace or view, and enough space behind it for movement. Dining furniture can sit within a structural or ceiling bay. The kitchen can align with a major axis while keeping working surfaces visually controlled.
The idea of a primary axis is useful here, but it should not become rigid symmetry. A strong axis can connect the entry to a garden, a living room to a terrace, or a stair to an upper gallery. Secondary paths can cross it and lead toward quieter rooms. This creates a hierarchy of movement. The most important route is immediately understandable, while secondary circulation remains available without competing with the main experience.
Openings should also be treated as spatial instruments. A large glass wall is not automatically a good opening. Its position determines what is seen, when it is seen, and how the room is furnished around it. If the opening occupies the entire wall without any framing, the landscape can become a backdrop rather than an architectural destination. A deeper reveal, side pier, overhead plane, or planted threshold can give the opening a sense of thickness. The view then appears to be framed by the building rather than merely placed behind it.
This principle becomes particularly powerful where interior space meets a terrace, garden, or pool. The transition can be gradual. A polished interior floor might give way to a more tactile stone surface under a roofed veranda, then to outdoor paving, then to planting. Each change can be subtle enough to preserve continuity while still communicating that the user has entered a different environmental condition. A covered outdoor room can become the intermediate territory that prevents the interior and landscape from collapsing into one undifferentiated plane.
Ceiling height is another way to establish hierarchy. A main living area may have a generous volume, while a passage or dining zone becomes more intimate through a lower ceiling plane. A double-height space can be reserved for the principal gathering area rather than extended everywhere. This contrast makes the larger volume feel larger. If every space is equally high, the sense of hierarchy weakens.
Lighting should follow the same logic. In a successful open plan, not every zone is illuminated equally at the same moment. A dining pendant or concealed ceiling wash can identify one activity. A fireplace can provide a low focal glow in the living area. Shelf lighting can reveal objects without brightening the whole room. Exterior lighting can continue the spatial sequence into the garden. The lighting hierarchy reinforces the plan after daylight fades.
Acoustics can contribute to sequence as well. Soft furnishings, rugs, timber surfaces, and carefully located absorptive elements can make one part of a large room feel calmer than another. A library wall can create a more acoustically settled edge. A dining area may tolerate more ambient energy. The plan can therefore have acoustic zones even when the eye reads one continuous volume.
The deeper lesson is that openness needs pacing. Architecture is experienced through time, and the user does not occupy every part of the house simultaneously. A good open plan gives the body reasons to move and the eye reasons to pause. It creates a succession of framed conditions, each connected to the next but not visually exhausted by the previous one.
That is why a residence can feel more expansive when it reveals itself gradually than when everything is visible from the first step. Spatial generosity is not simply a matter of maximum sightline length. It is the ability to discover additional layers as one moves through the home.
Make Indoor–Outdoor Continuity Selective, Not Total
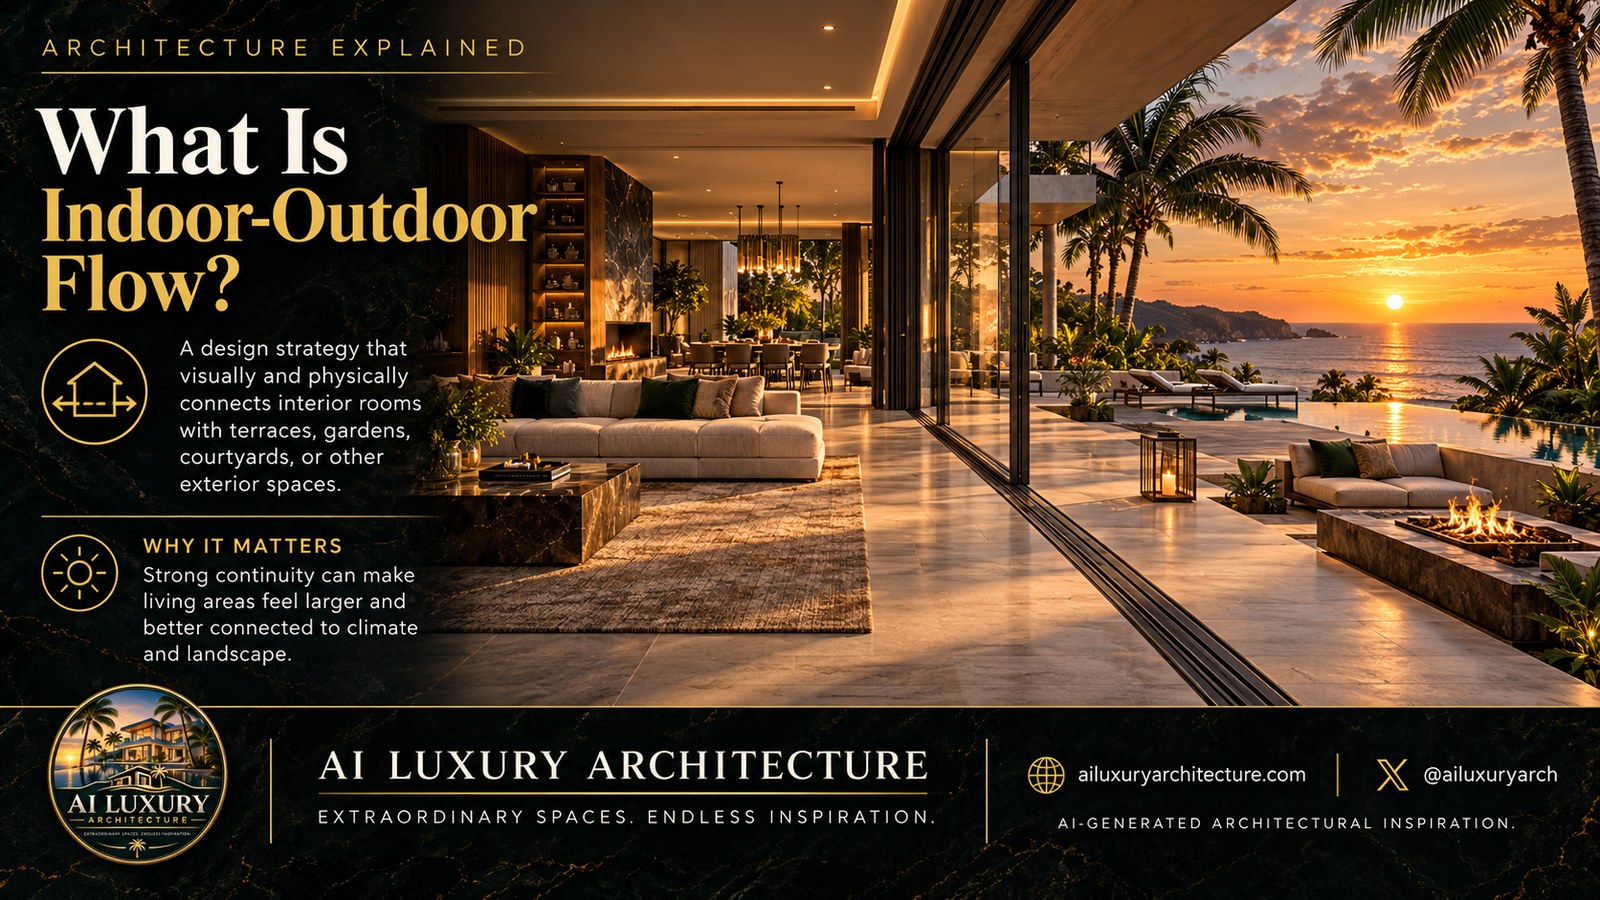
The dream of the completely open house becomes most persuasive when architecture, terrace, garden, and horizon appear to form one continuous composition. Large sliding walls, level thresholds, deep overhangs, and outdoor living rooms can make the boundary between inside and outside remarkably fluid. Yet the best indoor–outdoor architecture does not erase the boundary. It makes the boundary adjustable, legible, and useful.
A glass wall can connect a living room to a terrace without forcing the room to behave as if it is permanently outdoors. This distinction matters for climate, privacy, acoustics, maintenance, and everyday comfort. The threshold needs depth. A covered terrace can act as a climatic buffer, reducing direct exposure while providing a place to sit with the doors open. A roof overhang can shade the glazing and create an exterior ceiling that visually belongs to the interior. A change in paving texture can mark the transition without producing an abrupt step.
The relationship with the landscape should also be selective. A view becomes more powerful when some elements are framed and others are allowed to remain peripheral. If every side of the room opens to a panoramic horizon, there may be no clear direction of attention. A carefully placed opening can instead make a particular tree, garden court, pool edge, or distant landscape feature feel like part of the architecture. The house does not simply face nature; it edits it.
This editing is particularly important in large living spaces. Seating needs orientation. People may want to look toward a view, a fireplace, a conversation group, or the garden. If all of these compete equally, the room loses focus. A partial opening can support a secondary view while the main seating remains oriented toward the social center. A planted courtyard can bring landscape close without exposing the entire room to the exterior. A side terrace can provide retreat while the main terrace remains the social extension.
Movable glazing makes this relationship more flexible, but the architecture around the glazing determines whether the flexibility feels natural. Sliding panels need somewhere to go. Their pockets should be coordinated with wall thickness, structure, finishes, and adjacent furniture. Tracks need to align with the floor and drain appropriately. Thresholds need to remain visually quiet while tolerating the transition between interior and exterior conditions. When these elements are handled well, opening the wall feels like an architectural transformation rather than an act of operating hardware.
The same principle applies to screens and shutters. A screened terrace can be visually open while filtering sun and views. Timber fins can produce changing shadow throughout the day. Curtains can create a softer privacy layer. A planted edge can obscure the lower part of a view while preserving sky and daylight. These layers allow the resident to tune the degree of connection rather than choosing between fully open and fully closed.
Landscape design becomes part of this environmental boundary. Planting can define an outdoor room, guide circulation, and establish privacy without building a wall. A low stone edge can separate a terrace from a pool or garden. Trees can create vertical scale and shade. A change in planting density can make one exterior zone feel intimate and another expansive. The landscape therefore participates in the architecture's spatial hierarchy.
There is also a psychological benefit to retaining some distinction between environments. The experience of stepping from a cool, quiet interior onto a shaded terrace can be more meaningful when the transition is perceptible. A covered outdoor room, a change in floor texture, a lowered ceiling, or a framed opening can make the act of crossing the threshold feel intentional. If everything is visually and materially identical, the transition may lose its character.
At night, the problem becomes even more pronounced. A brightly illuminated interior behind clear glass can become a mirror, destroying the intended connection to the garden. Exterior lighting must be selective, while interior sources near the glazing should remain controlled. A few illuminated trees, walls, or paths can preserve depth outside without turning the landscape into a stage set. The glass wall then remains a transparent boundary rather than becoming a reflective screen.
The mature open plan therefore treats exterior space as another room, not as an absence of walls. The terrace has proportion, the garden has edges, the pool has a relationship to circulation, and the view has a frame. Indoor–outdoor continuity works when both sides of the threshold are designed with equal care. The boundary can disappear visually at moments, but it remains architecturally present as a device for comfort, sequence, and choice.
Control Acoustics, Privacy, Climate, and Comfort
The visual argument for open planning is powerful because photographs reward long sightlines. Daily life is less forgiving. Sound travels farther in open volumes, conversations overlap, cooking noise spreads, and a large glazed room can become difficult to make private. Temperature differences can become noticeable across large exposures, while the very openness that creates a sense of freedom can increase the amount of space that must be conditioned and maintained.
These challenges do not invalidate open planning. They simply reveal why architectural boundaries need to operate beyond the visual field. Acoustics should be considered from the beginning rather than added as a technical correction. A large room benefits from a balanced combination of absorptive and reflective surfaces. Rugs, upholstered furniture, curtains, timber elements, and textured finishes can reduce excessive reverberation, while stone and glass provide the visual clarity and durability often associated with luxury interiors. The aim is not to make the room acoustically dead. It is to prevent the hard surfaces from turning every sound into a competing event.
Spatial distance can also be used as acoustic planning. A kitchen does not need to be isolated if its noisiest functions are positioned away from the quietest seating. A dining area can sit between the kitchen and living room as a social buffer. A stair or service core can separate bedrooms from the main entertaining space. A library or study can occupy a more enclosed edge. These decisions use the plan itself as an acoustic strategy.
Privacy follows a similar gradient. Not every room needs the same degree of concealment. The main living space may be visually connected to a garden, while a powder room, dressing area, or private study requires more control. Screens, planting, deep reveals, angled walls, and offset openings can prevent direct sightlines without eliminating daylight. The most sophisticated privacy often comes from geometry rather than opacity.
Climate is another reason to resist the idea of total openness. Large glass walls can provide daylight and views, but they require thoughtful orientation, shading, and operation. Deep roof overhangs can reduce direct solar exposure. Exterior screens can filter low-angle light. Interior curtains can provide an additional layer of control. Openings should be located so that the resident can use them without exposing the entire room to unwanted heat, glare, wind, or rain.
This is where the idea of selective openness becomes a form of environmental control. One opening may remain closed while another is opened to create cross-ventilation. A screened terrace may be comfortable at a time when an exposed terrace is not. A smaller operable window can provide air movement without changing the entire character of a room. A shaded courtyard can bring daylight and vegetation into the plan while remaining more protected than a fully exposed facade.
The architecture must also account for maintenance. Open-plan interiors often use long runs of stone, timber, glass, and built-in furniture because visual continuity is desirable. These materials need accessible edges and sensible transitions. Floor drains, door tracks, cleaning access, and service points should not become afterthoughts. A sliding glass wall that is beautiful when closed but difficult to clean or maintain will eventually weaken the experience it was designed to create.
Storage has an important role here. Visual openness depends on reducing unnecessary objects in sight, but the solution is not to assume that residents own nothing. Luxury homes often require more storage because they support multiple activities and seasons. Integrated cabinetry can absorb daily clutter while maintaining a continuous wall plane. A concealed pantry can keep appliances out of the main view. Built-in storage near entrances can prevent coats, bags, and equipment from migrating into the social space.
Security and acoustic privacy can also benefit from layered boundaries. A house with a completely transparent ground floor may be visually open but psychologically exposed. Landscape walls, planting, controlled entry courts, and screened thresholds can establish a protective outer layer before the open living volume begins. The result is not a fortress. It is a sequence of degrees of access.
Comfort ultimately depends on choice. People should be able to adjust their relationship with the environment without rebuilding the room every time conditions change. Doors, screens, curtains, shading devices, and movable furniture become architectural instruments when their positions have been anticipated. They give the user control over openness rather than forcing openness as a permanent state.
This is the practical test of an open plan: can it support a quiet morning, a working afternoon, a family meal, a crowded evening, and a solitary moment without requiring the occupants to retreat completely from the main house? If the answer is yes, then the architecture has achieved something more valuable than visual expansiveness. It has created an adaptable field of comfort.
Material and Ceiling Strategies That Keep Large Volumes Coherent
Large open interiors can become visually unstable when too many materials compete across a single continuous floor plate. The solution is not necessarily fewer materials, but a stronger hierarchy between them. A restrained palette can make changes in texture, scale, reflectivity, and grain direction carry more meaning.
Flooring is often the largest continuous surface, so it establishes the baseline. A pale stone floor can make a room feel luminous and expansive, but its reflectivity needs to be controlled. Highly polished surfaces may amplify light and movement to the point that the room feels harder and more active than intended. Honed or lightly textured finishes can preserve the sense of continuity while providing a quieter visual field. Changes in floor material can then be reserved for meaningful thresholds rather than used to divide every furniture group.
Walls should provide stronger moments of weight. A fireplace in dark stone, a warm timber service wall, or a mineral plaster plane can anchor the open volume. These elements become the architectural backdrop against which lighter furnishings and landscape views are read. Because they occupy vertical surfaces, they can establish enclosure without blocking circulation.
Timber is particularly useful because it can define both warmth and direction. Boards running parallel to a major axis can reinforce movement, while a change in grain direction can mark a different zone. A timber ceiling can make a large room feel more intimate by visually lowering the perceived scale, especially when paired with concealed perimeter lighting. The ceiling becomes an overhead field that connects separate functions without requiring a dropped ceiling over each one.
The ceiling also provides an opportunity to coordinate lighting. Recessed fixtures should not be scattered simply because the room is large. A more considered strategy combines concealed washes, focused illumination where tasks occur, and localized decorative or ambient sources. This keeps the ceiling visually calm and allows the architecture to remain legible after dark. Light can reinforce the same hierarchy established by structure and material.
Reflectivity deserves particular attention in open plans because several surfaces can interact. Stone floors, glazing, polished metal, and dark cabinetry can create competing reflections. A restrained material palette does not automatically produce restraint if every material is glossy. Matte plaster, brushed metal, honed stone, natural timber, and tactile textiles can provide variation without visual noise. The room becomes rich through touch and depth rather than through spectacle.
Furniture should continue this discipline. A large sectional can define a living area, but its scale must relate to the architecture rather than simply fill the available space. Low furniture can preserve long sightlines, while taller pieces can create localized enclosure. Chairs arranged around a table establish a social center. A console behind a sofa can provide a visual back and storage without creating a wall. Rugs can clarify zones while remaining continuous enough to keep the overall plan coherent.
Decorative objects are most effective when they reinforce architectural alignment. A sculpture can occupy the end of a view axis. A shelf can hold a small collection that gives scale to a large wall. A plant can soften a structural corner. The goal is not to fill every surface. In a large open plan, empty space is itself a material. It allows the important elements to breathe.
The relationship between interior finishes and exterior materials is equally important. If the terrace uses a stone that echoes the interior floor but changes in texture, the threshold can feel continuous without becoming ambiguous. Timber soffits can continue from interior ceilings into covered outdoor rooms, making the roof plane appear to extend beyond the glass. Planting can then interrupt the continuity, providing a living layer between architecture and landscape.
Acoustic texture should also be part of the material strategy. A room composed almost entirely of stone and glass may look disciplined but sound harsh. Upholstery, curtains, rugs, timber slats, and textured wall finishes provide absorption while adding visual depth. This is another example of luxury being created through performance rather than ornament.
Material continuity should therefore be selective. Repeating one stone everywhere can flatten the hierarchy. Changing material at every zone can fragment it. The stronger approach is to establish a small family of materials and vary their application. The same stone might appear as a floor in one place and a thick fireplace volume in another. The same timber might wrap a ceiling, become cabinetry, and return as a screen. The visual language stays coherent while the spatial experience changes.
In an open plan, material is not simply decoration applied to a room. It is one of the instruments that gives the room its boundaries. The careful alternation of solid and transparent surfaces, warm and cool textures, matte and reflective finishes, and continuous and interrupted planes allows a large volume to remain calm, legible, and richly atmospheric.
Design Flexibility: Rooms That Can Open, Close, and Change
The most mature open plans are not fixed declarations of openness. They are capable of changing. Morning, evening, winter, summer, entertaining, working, resting, and family life all place different demands on the same architecture. A residence becomes more useful when its boundaries can be adjusted rather than permanently prescribed.
This does not mean filling the house with movable partitions. Flexibility can be quiet. A pair of sliding panels may close a kitchen during a formal gathering. A screen may filter a sitting area from a circulation route. Curtains can change privacy and light without altering the architecture. A pocket door can isolate a study when concentration is needed. A large opening can connect the living room to the terrace during mild weather and restore a more enclosed room when conditions change.
The important design question is where flexibility is worth introducing. Moving elements have cost, maintenance requirements, and visual consequences. They should therefore address a meaningful change in use. If a panel moves only to create a slightly different photograph, it is probably unnecessary. If it allows a room to shift from a private retreat to an extension of the social space, it has architectural value.
Flexible boundaries also require clear places to disappear. Sliding panels need wall pockets. Curtains need recesses or carefully integrated tracks. Screens need somewhere to park without blocking circulation. Furniture needs enough clearance to move without disrupting the room. These storage conditions are part of the architecture and should be designed with the same care as the visible state.
There is a subtle relationship between flexibility and permanence. The best movable elements are often framed by strong fixed architecture. A thick stone wall, timber ceiling, structural bay, or deep reveal gives the moving panel a stable context. When the panel is open, the fixed architecture defines the opening. When it is closed, the panel becomes part of the larger wall plane. The house therefore retains its identity in both conditions.
Flexibility can also be temporal rather than mechanical. Lighting scenes can change the perceived boundaries of a room. At midday, the entire open volume may read as one bright field. In the evening, a localized fireplace, dining light, and concealed shelf illumination can create separate zones within the same geometry. Curtains or exterior screens can reinforce the change. The architecture remains fixed while the atmosphere changes.
Landscape can participate in this temporal flexibility. A terrace may be the primary living room in warm weather and a visual extension rather than a physical one in colder conditions. A courtyard can remain present through glazing even when doors are closed. A pool, tree, or planted wall can act as a stable visual element across changing states. This continuity helps the house feel connected to its setting without requiring constant physical openness.
The concept of control is especially important in luxury architecture because abundance can become exhausting if everything is permanently available. More view, more daylight, more space, and more connection are not always better at every moment. A resident may want morning sun but afternoon shade, a view during a meal but privacy during a conversation, or fresh air without opening the entire facade. Architectural flexibility converts these competing demands into choices.
There is also a social dimension. An open plan is excellent for gathering because activities can overlap, but social life is not continuous. People need small moments of withdrawal even when they remain near others. A reading chair behind a screen, a side room connected through a wide opening, a quiet upper landing overlooking the living room, or a shaded terrace beyond the main social space can provide this relief. These places preserve connection while allowing distance.
The strongest flexible plans therefore resist the idea that every room must serve every purpose. Instead, they establish a primary identity for each zone and provide carefully selected ways for that identity to expand or contract. The living room remains a living room, but it can extend onto the terrace. The kitchen remains a working environment, but it can become socially integrated. The study remains quiet, but it can open visually to the house. The bedroom remains private, but it can connect to a garden through a controlled threshold.
This is a more useful definition of open concept. It is not the permanent removal of boundaries. It is the ability to negotiate boundaries. The house becomes an instrument that occupants can tune according to weather, light, activity, privacy, and mood.
When architecture offers that degree of choice, the large plan stops being a single spectacular condition and becomes a framework for many different lives. The value of openness is no longer measured by how far the eye can travel. It is measured by how many meaningful ways the space can be inhabited.
The open plan is at its best when it creates connection without demanding exposure. A residence can dissolve visual barriers between living, dining, kitchen, terrace, garden, and landscape while still maintaining acoustic zones, privacy gradients, circulation routes, material hierarchy, and places of retreat. The apparent simplicity of the finished space is then supported by a considerable amount of architectural judgment.
The central lesson is that boundaries do not disappear when walls disappear. They migrate into structure, ceiling geometry, furniture, thresholds, landscape, lighting, storage, screens, and the positioning of openings. These elements can be fixed or adjustable, solid or transparent, visible or quietly integrated. What matters is the quality of the relationship they create.
A useful open plan therefore begins with limits. It asks which connections are essential, which separations protect comfort, and which transitions deserve to be experienced. It understands that a terrace is not simply a room without a roof, that a glass wall is not automatically a successful connection to nature, and that a larger floor plate is not automatically a richer home. The architecture gains sophistication when openness is treated as a choice rather than an end point.
The conceptual architecture discussed here is AI-generated architectural inspiration rather than a documented built residence. Its value lies in using an exaggerated premise to examine a real design question: how far can openness go before the qualities that make a house comfortable, legible, and intimate begin to disappear? The most convincing answer is not to stop opening the house, but to design the boundaries that make openness worth having.
Related Visual Inspiration
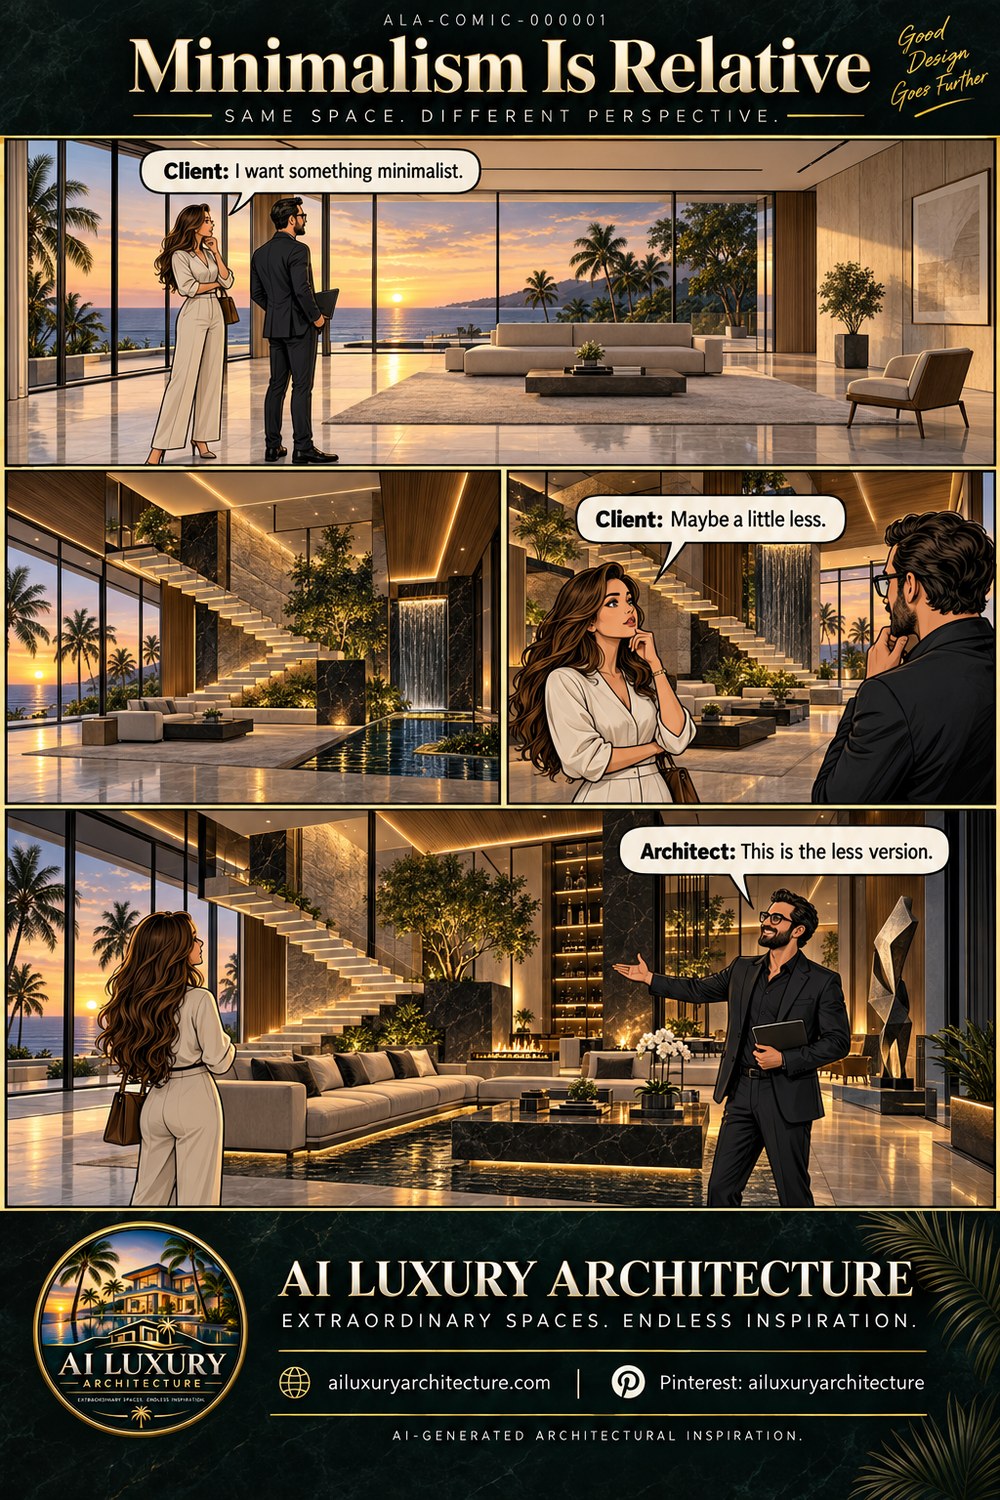
Additional AI-generated architectural studies connected to the ideas explored in this article.
AI disclosure: This article explores AI-generated architectural inspiration and conceptual design ideas. It does not describe a claimed real-world property, client, architect, or built project.