A refined beachfront beach house designed for direct ocean living, sea breezes, shaded terraces and relaxed high-end coastal comfort.
Design Profile
This property is presented as a complete design system rather than a single image. Its public profile is synchronized directly from the AI Luxury Architecture production database so the property page, video page, scene heroes, and discovery taxonomies describe the same underlying concept.
Architectural styles: Modern Coastal, Coastal Contemporary.
Primary materials: White Stucco, White Oak, Clear Glass, Travertine, Matte Black Metal.
Signature features: Ocean Facing Verandas, Breezeway Living, Dune Garden Arrival, Beach Horizon Rooms, Dedicated Work Space, Bar, Fitness Suite, Automotive Storage, Pool, Helipad.
Spaces explored in the production: Foyer, Living Room, Kitchen, Dining Room, Home Office, Bar, Primary Bedroom, Walk-In Closet, Guest Suite, Primary Bathroom, Gym, Wellness Spa, Entertainment Room, Outdoor Living Room, Balcony, Supercar Garage, Pool Area, Garden, Helipad.
Architectural Continuity
Soft white mineral finishes, pale timber, clear ocean-facing glazing, natural stone terraces, restrained dark metal and climate-appropriate coastal planting.
Selected Property Scenes
The images below are approved production heroes from the same property used to create the cinematic tour. They are shown here as architectural reference images so the project can be studied beyond a single cover image.
Front Exterior
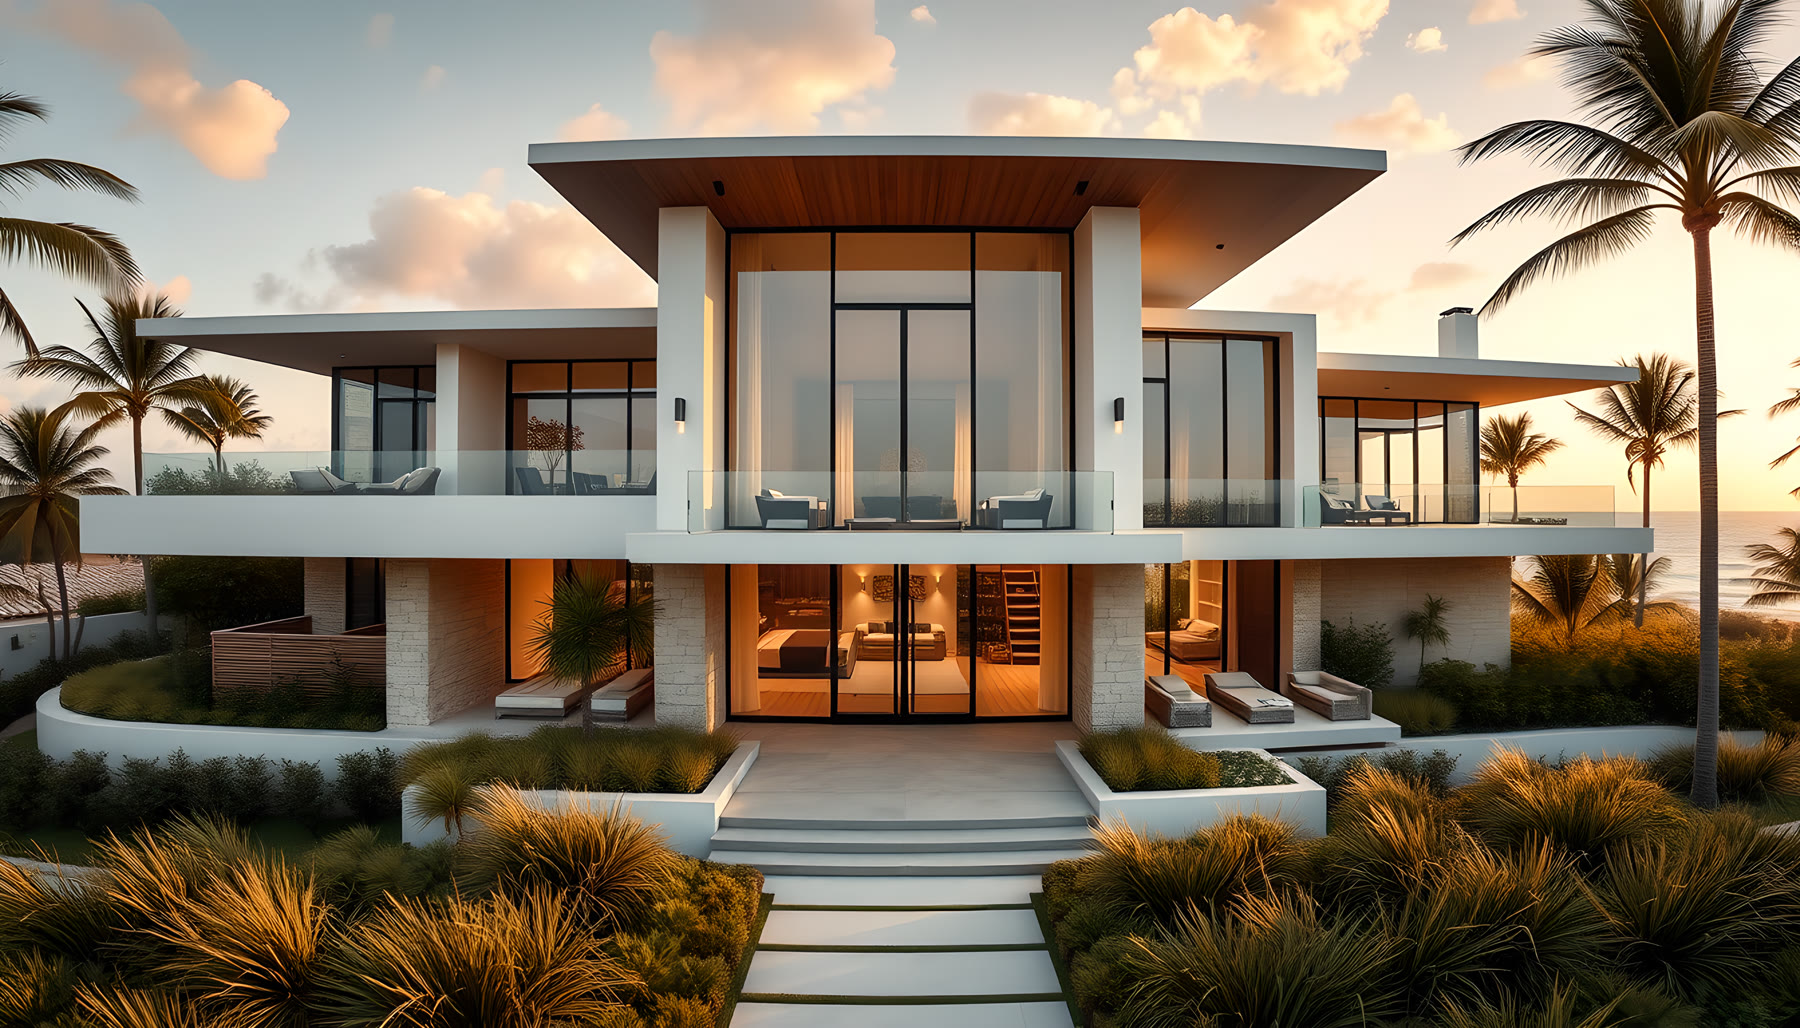
A complete exterior hero view that establishes the property as one coherent private residence, clearly showing its massing, principal entrance, roof geometry, major glazing rhythm and relationship to its site.
Foyer
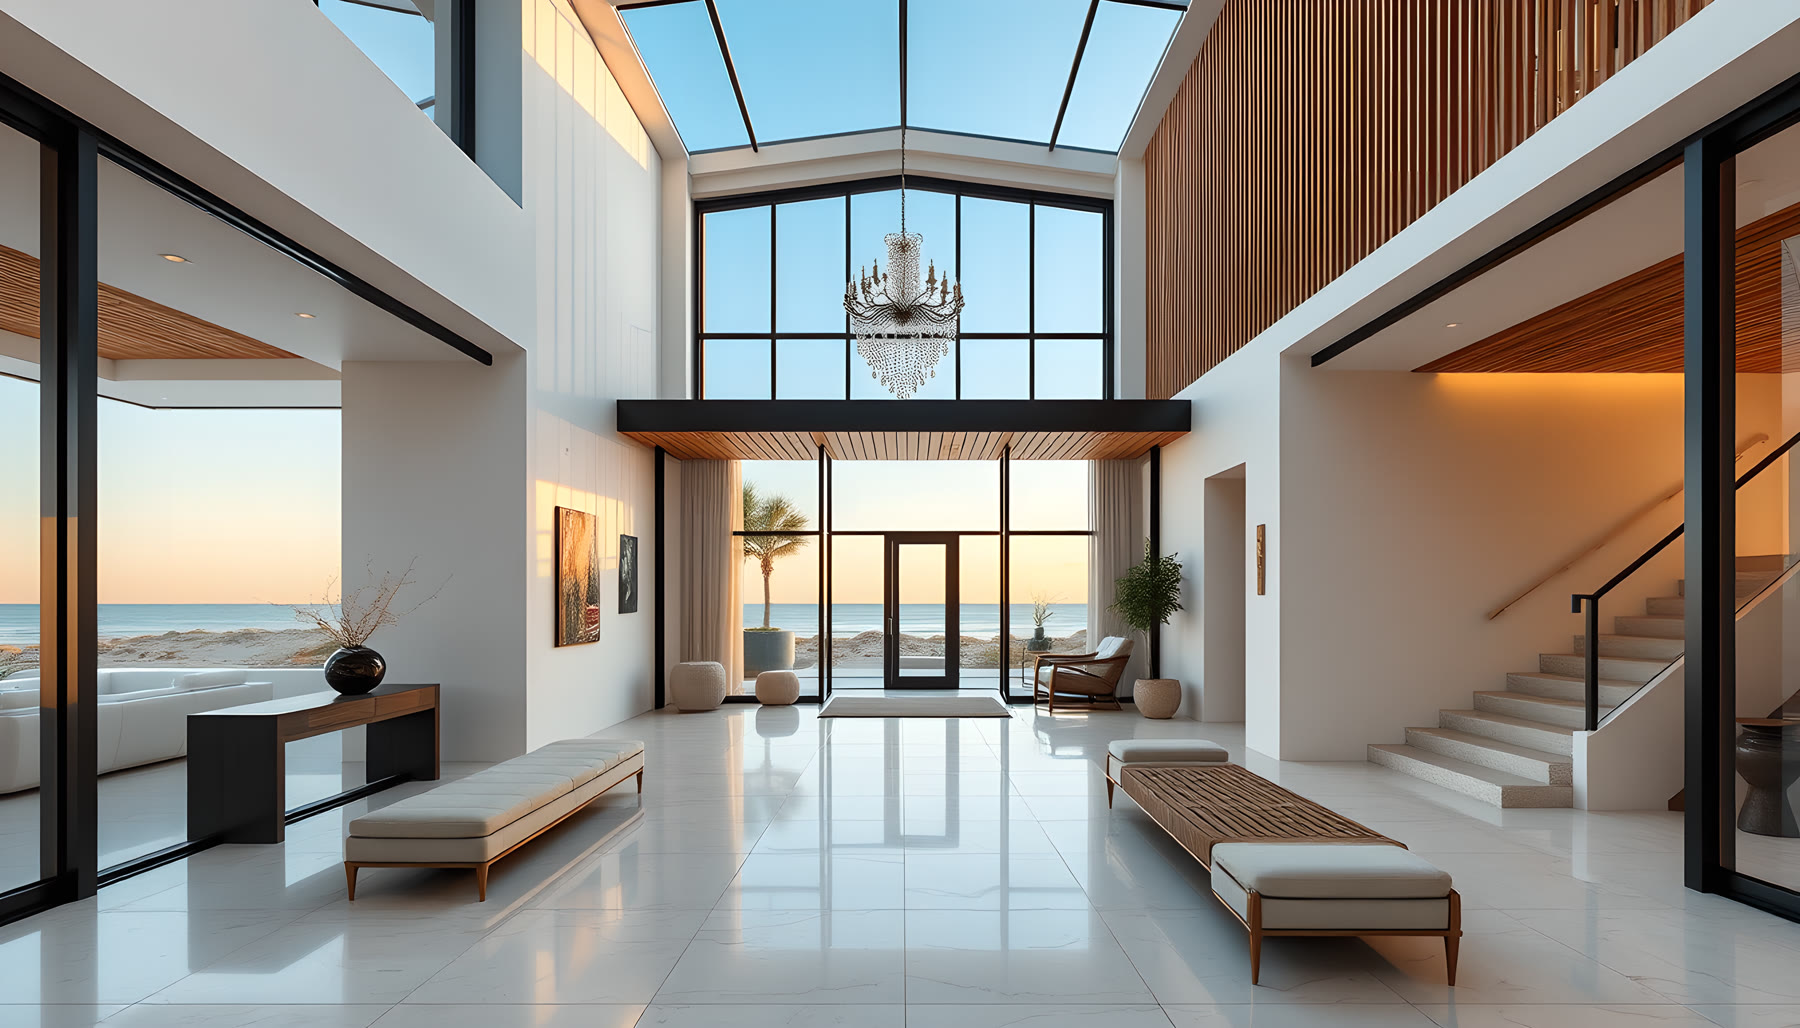
A private residential foyer that unmistakably reads as the transition from the principal entrance into the home, with a clear circulation hierarchy and appropriately scaled furnishings.
Living Room
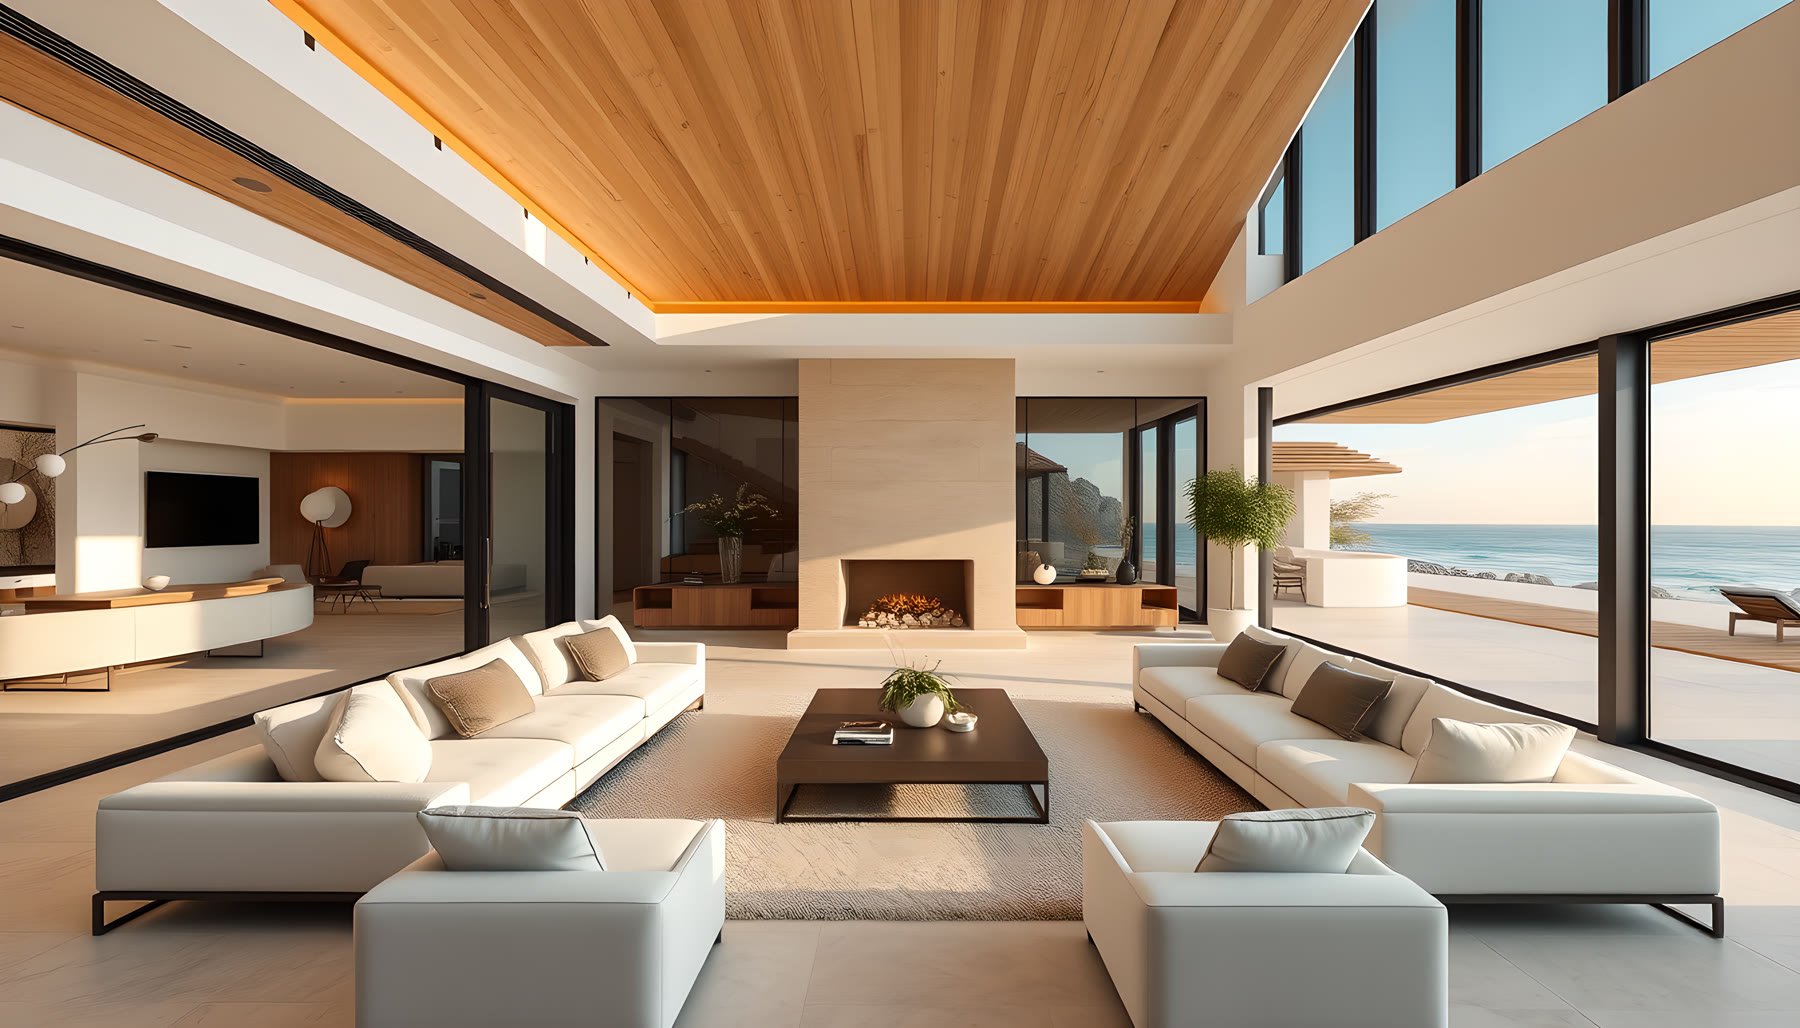
A private luxury living room centered on one coherent seating composition, with a clearly readable residential social function and a controlled relationship to views and architecture.
Kitchen
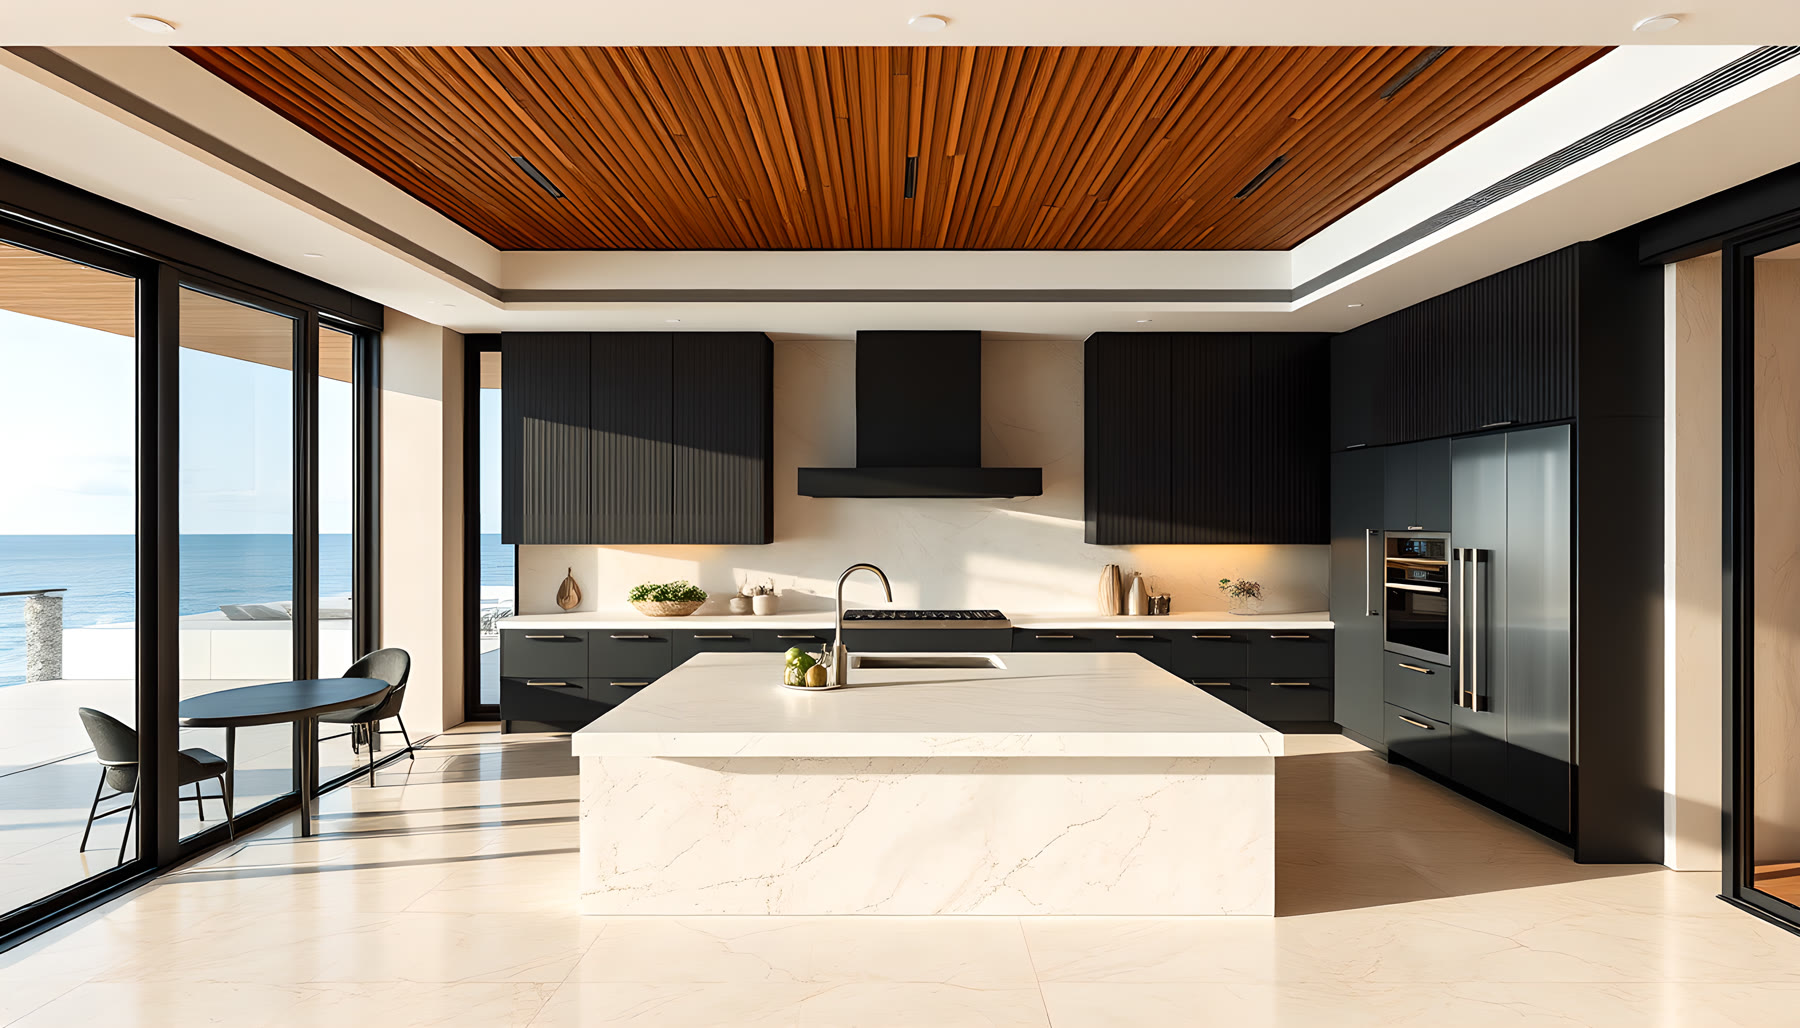
A fully functional residential luxury kitchen whose cabinetry, worktops, appliances, work zones and circulation are immediately readable before decorative styling.
Dining Room
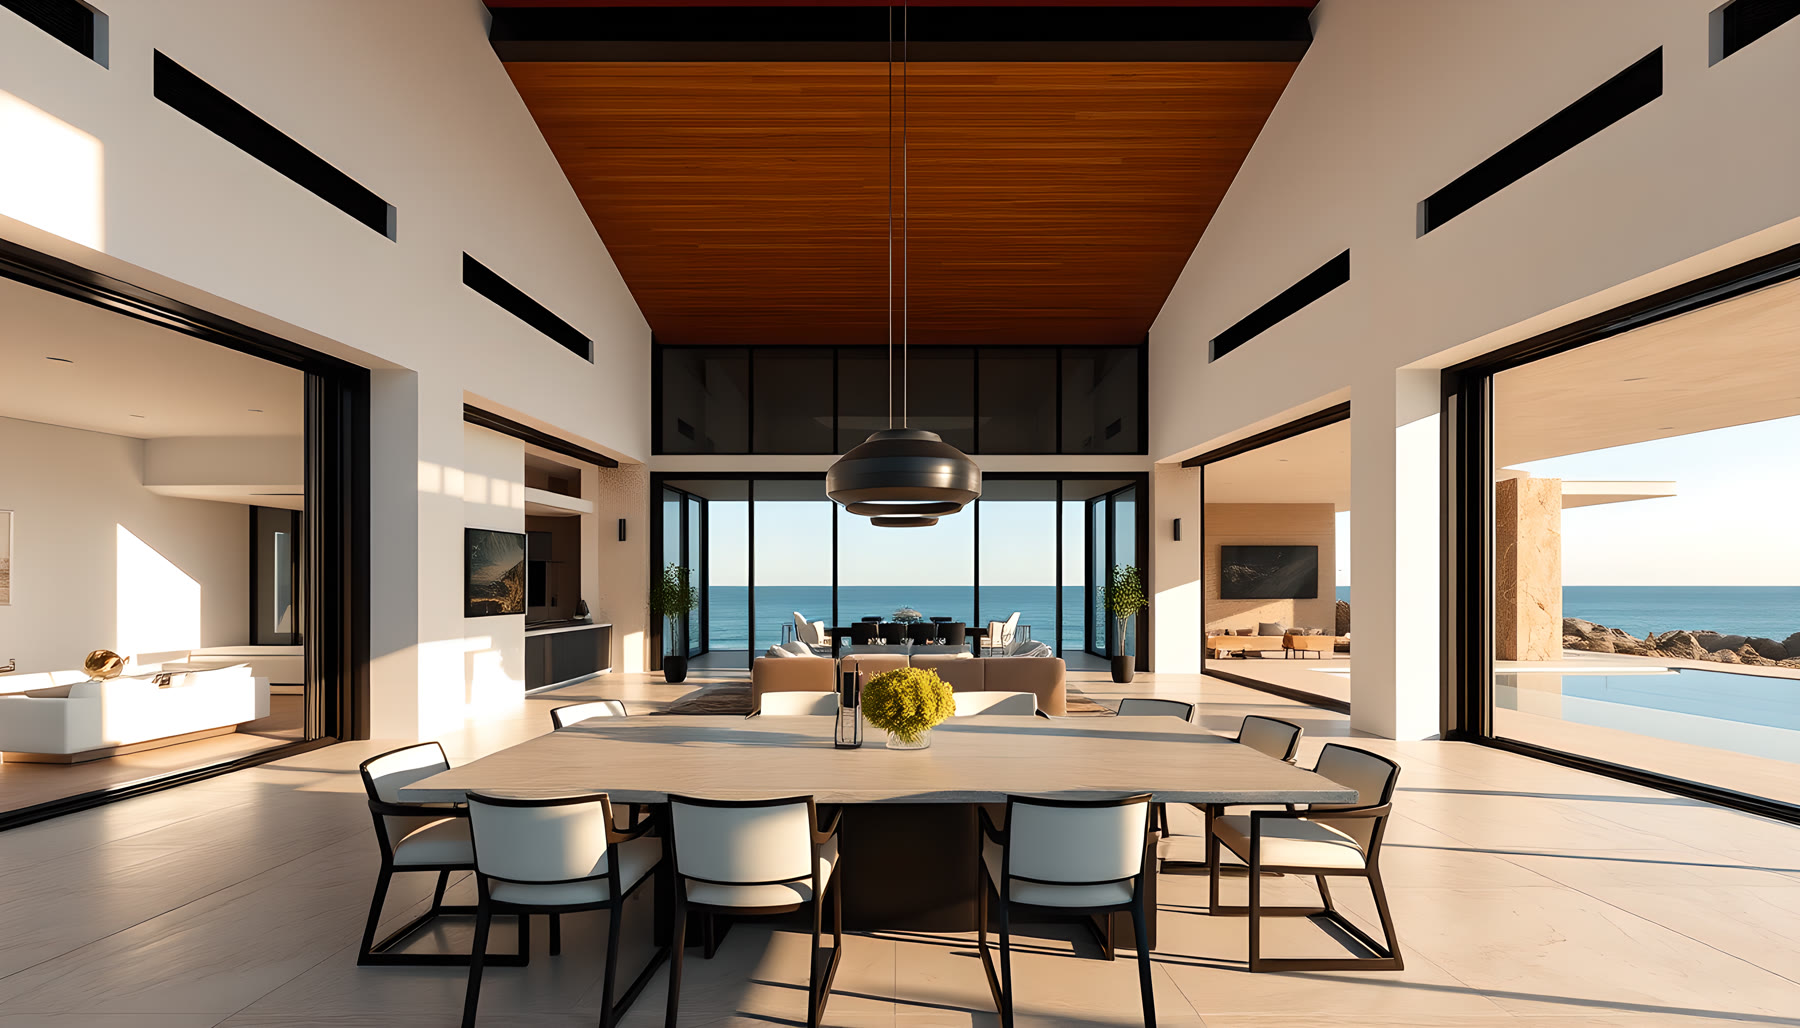
A clearly defined residential dining room or dining area with one complete table-and-chair composition scaled appropriately to the property.
Home Office
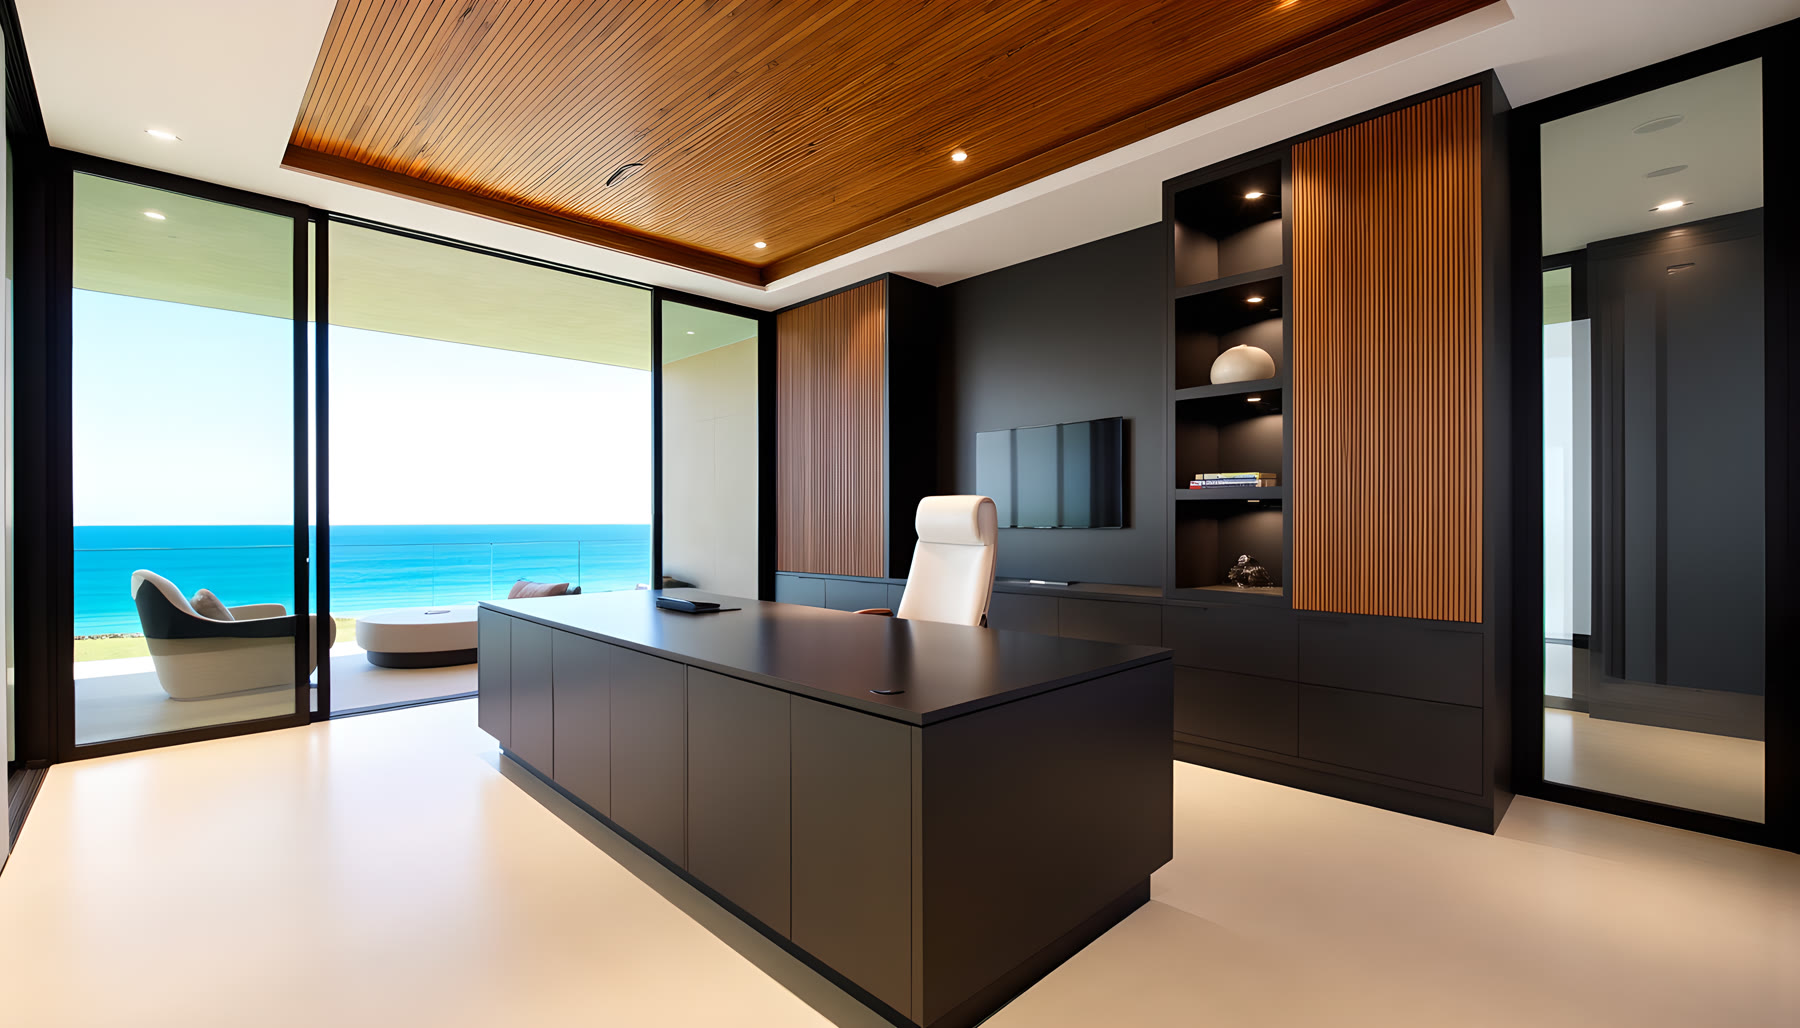
A private residential office whose desk, work chair, storage and working function dominate the composition while remaining integrated with the home.
Bar
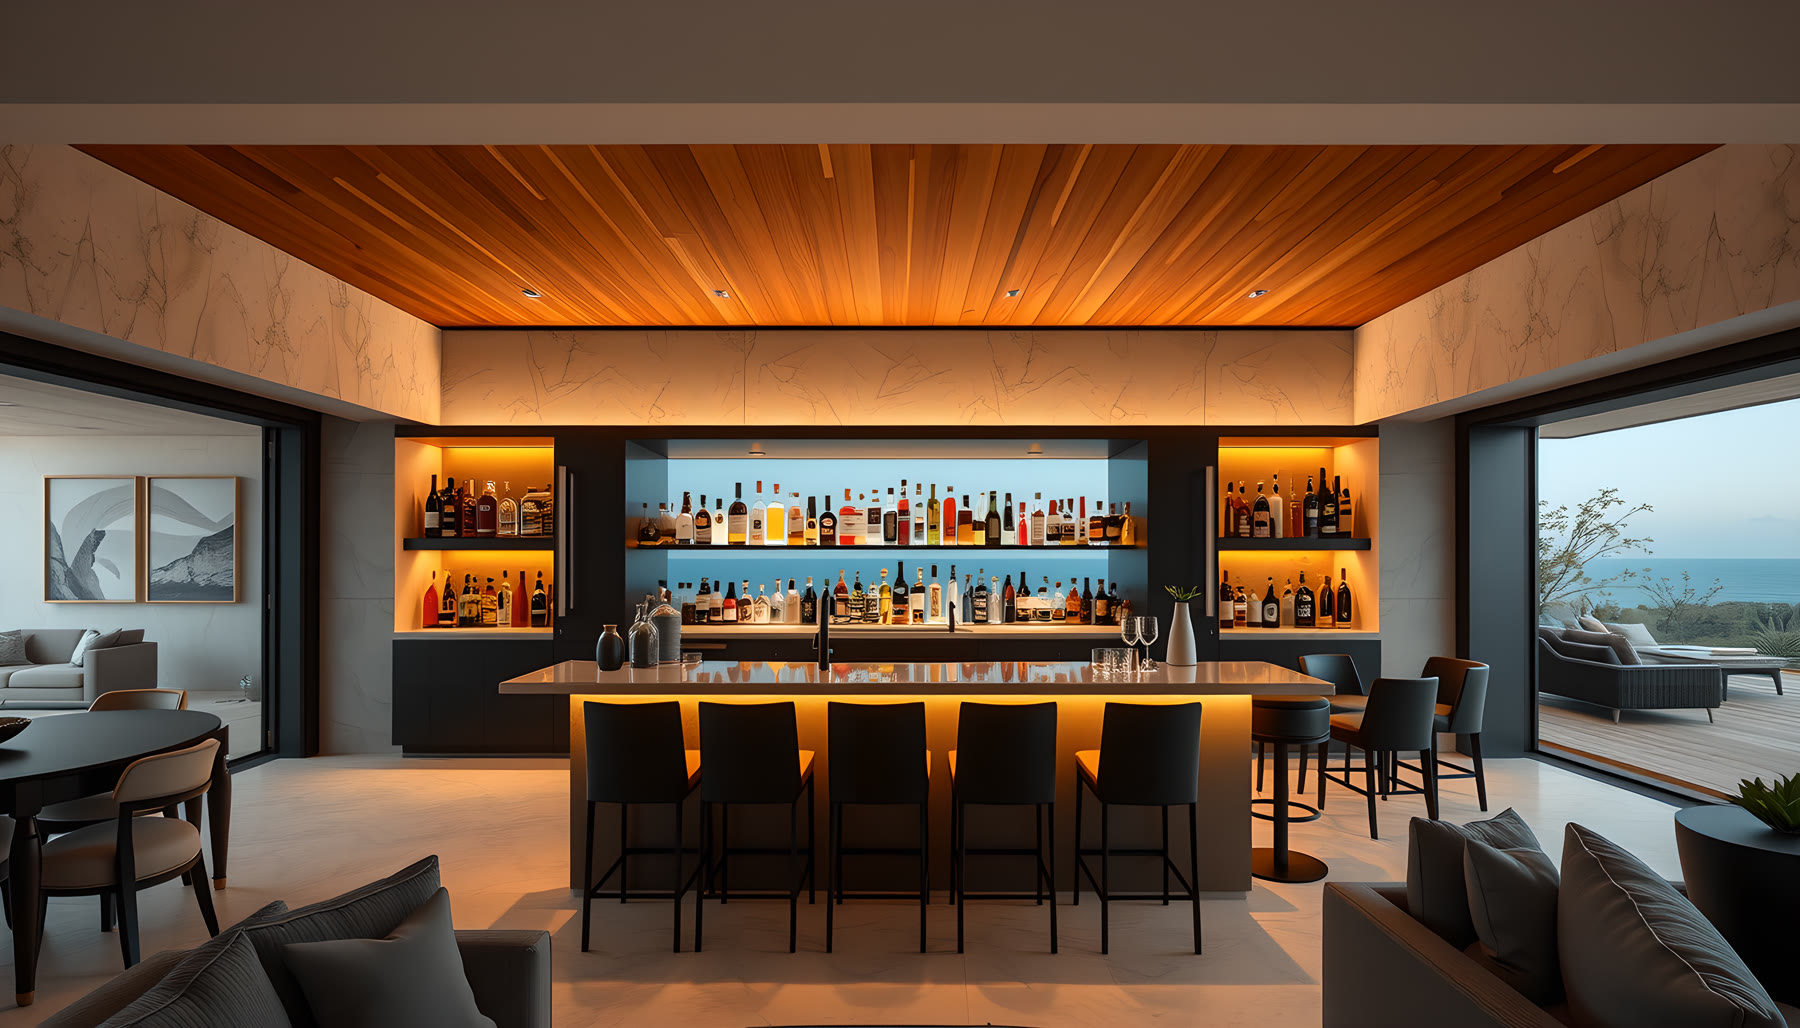
A private residential bar that is immediately recognizable from its serving counter, stools, bottle or glass storage and intimate entertainment layout.
Primary Bedroom
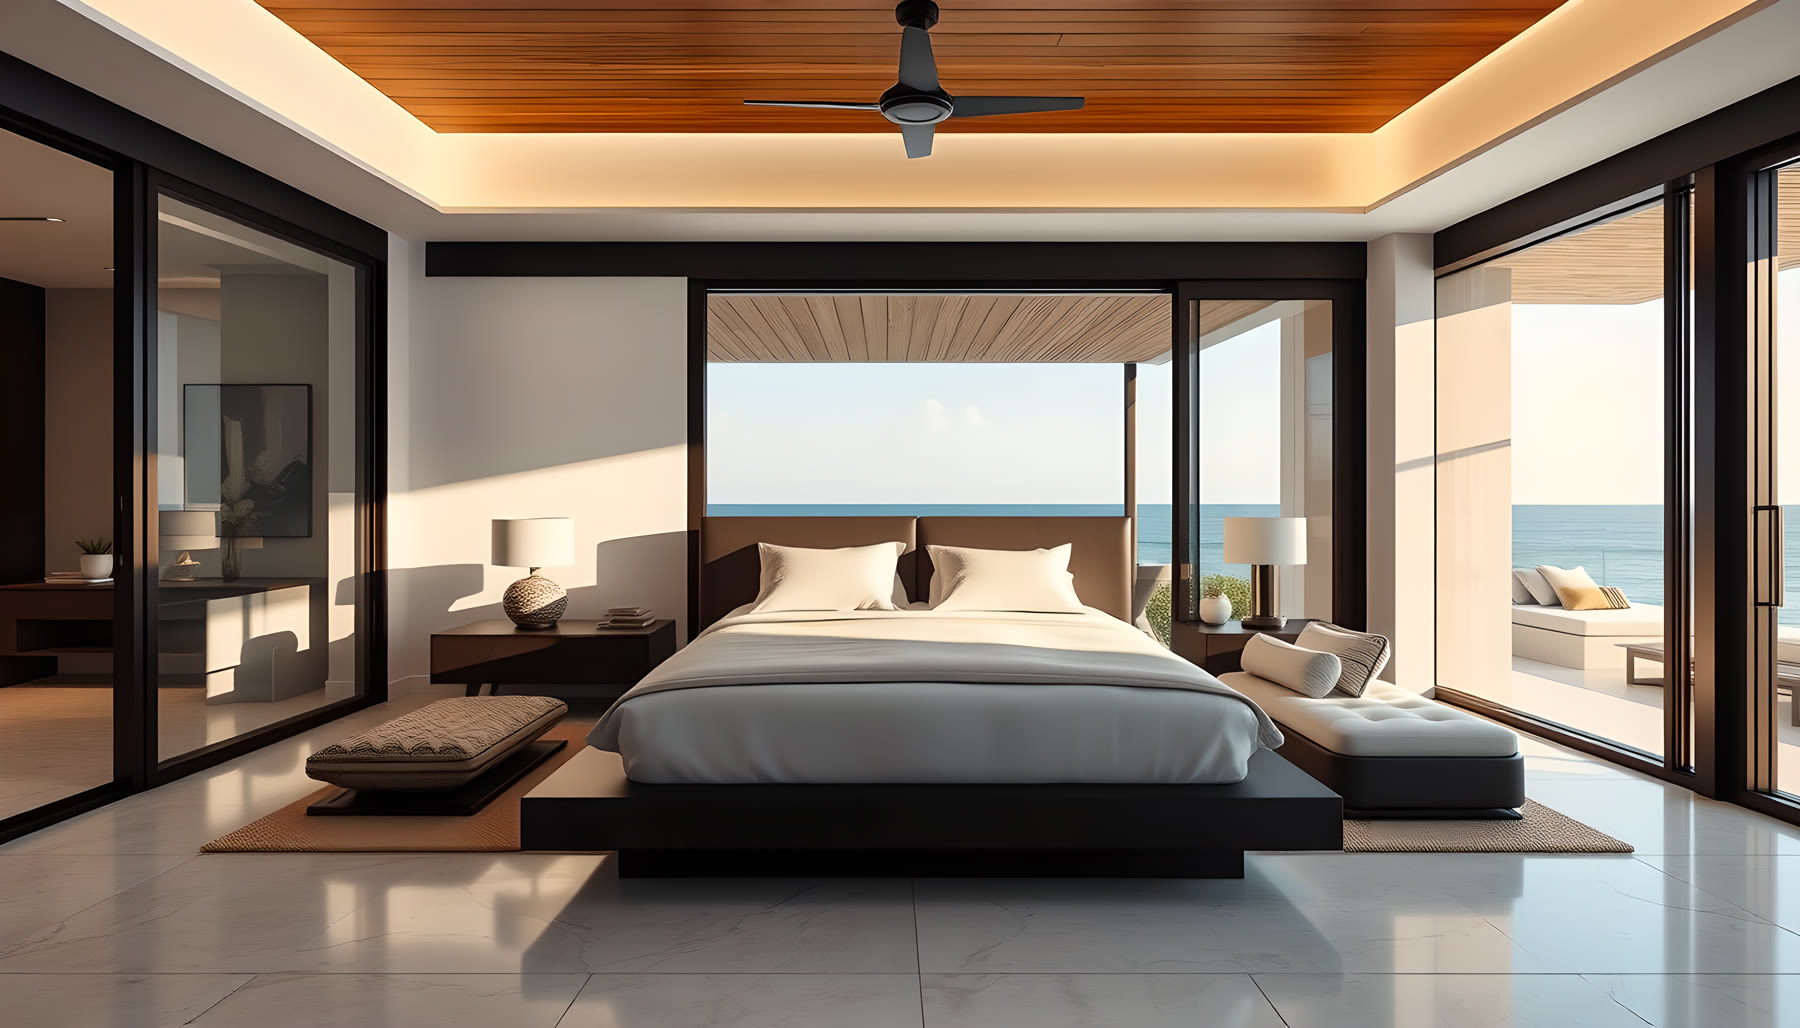
A private primary bedroom where one luxurious bed unmistakably dominates, supported by believable nightstands, textiles and circulation rather than lounge-room furniture.
Watch The Complete Architecture Tour
The full cinematic tour continues through every approved production scene and provides the clearest sense of sequence, scale, movement, and continuity across the property.
Watch the full Sea Glass Beach House tour on YouTube.
AI disclosure: This property is an AI-generated architectural concept created for design inspiration. It is not a real property listing or a claim of a built project.