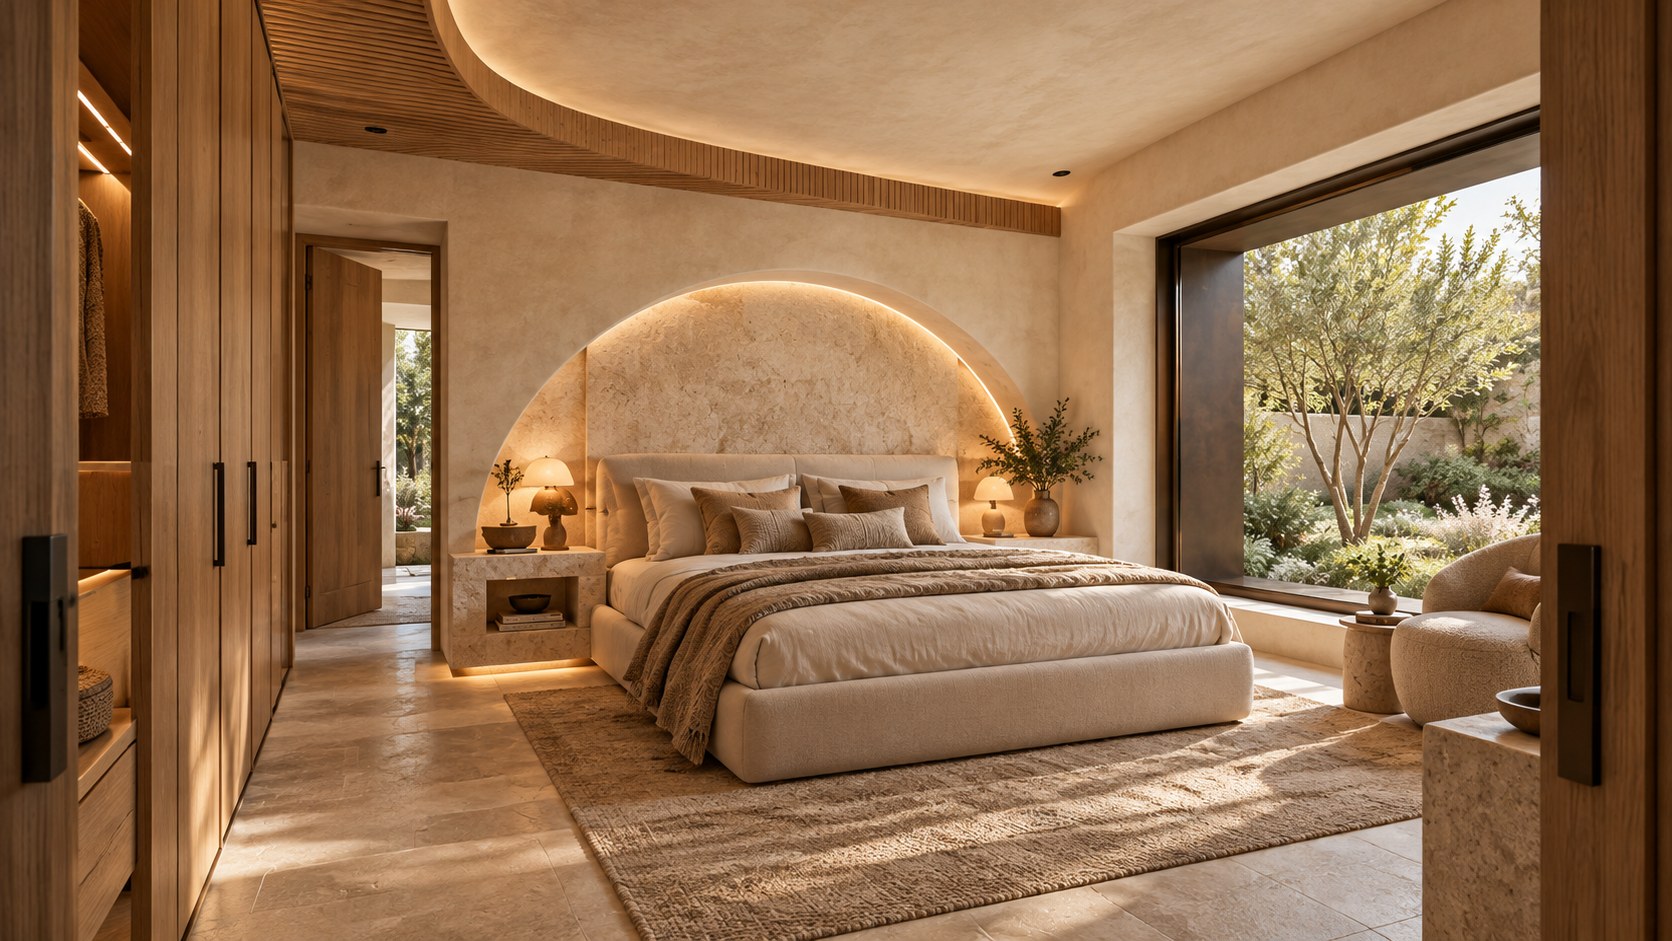
Four original organic bedroom concepts reveal different routes to calm, from rough stone and warm terracotta to pale arches and a dramatic sculpted headboard. Explore how curved geometry, daylight, lighting controls, tactile finishes, acoustics, practical circulation, and construction detailing can turn captivating imagery into bedrooms designed for everyday rest.
A bedroom can be one of the most visually expressive rooms in a home and one of the least tolerant of careless design. Its atmosphere is experienced at close range: a hand reaches for a lamp, bare feet meet the floor, someone wakes before daylight, and two people negotiate the space around a bed without speaking. The room may look impressive in a photograph, yet it succeeds architecturally only when its proportions, light, enclosure, circulation, and acoustics make these ordinary moments comfortable. Organic bedroom design adds an intriguing complication. Curving ceilings, arched openings, sculpted headboard walls, and softly rounded furniture can generate an immediate sense of refuge, but the very gestures that make the room memorable must coexist with straightforward construction and practical daily use.
Four imagined bedroom directions reveal different ways of approaching that problem. Stone Cove sets an upholstered bed against rugged stone and a low flowing plaster ceiling, making mass and material texture the source of intimacy. Desert Glow gathers terracotta tones, recessed arches, and warmer light into a room that feels closely connected to an arid landscape. Soft Arch Haven emphasizes pale surfaces, generous curved openings, and a coastal outlook; its sense of relief comes from daylight and visual breathing room. Sculpted Retreat makes a darker stone backdrop, more emphatic curves, and a hearth-like glow the center of the composition. These are AI-generated architectural concepts, not documented built rooms. Their value is in inviting us to examine how a visual proposal might become a believable and useful residential interior.
Rather than choose a favorite from appearances alone, the more instructive approach is to ask what each room does to the body, the light, and the section of the building. A curved ceiling can lead the eye or create an oppressive low point. A heavy stone wall can anchor the bed or create unwanted thermal and acoustic conditions. A generous arch can offer an extraordinary morning view while compromising privacy at night. The differences are not merely stylistic. They reflect choices about how protected, open, luminous, or enveloping a bedroom should feel, and what kinds of construction and everyday routines those experiences require.

Organic Form as a Spatial Decision, Not a Decorative Motif
The word organic is often used for anything without a sharp corner. That definition is too broad to be useful to architecture. A bedroom composed from curves should have a spatial reason for those curves: a ceiling that lowers toward the bed to establish shelter, a deep wall reveal that moderates bright daylight, or a rounded return that eases movement where a passage meets a room. If every wall, cabinet, mirror, and table curves independently, the resulting interior can appear soft while remaining geometrically incoherent. The important question is not how many rounded shapes a room contains, but how a limited family of forms organizes its use.
A good starting point is the path from the bedroom door to its most important destinations. Someone entering should be able to understand where to walk, where belongings may be set down, and where privacy begins. The bed usually provides the primary visual reference, but it should not be the only center of gravity. Wardrobes, an adjoining bath, a seated dressing position, and an exterior terrace each create their own movements. A curved wall can guide an arriving person toward a view before revealing the sleeping area. It can also create a difficult wedge behind the furniture if its radius is chosen solely to look dramatic from the camera. Plan geometry must therefore be tested with furniture footprints and door operations, not just with an attractive perspective.
Curvature also changes a room's section. A vaulted ceiling may provide lift over the circulation route and a lower, more sheltered plane above the headboard. That contrast can make a comparatively modest room feel rich without adding unnecessary floor area. But headroom, wall height, roof build-up, and the positions of doors and windows remain real limits. A curve that intersects a tall wardrobe near its top can create an awkward unfinished gap. A deep soffit above a wide window must have enough physical depth for framing, shading, and insulation. The room becomes credible when its curved geometry acknowledges the other assemblies it touches.
The four bedroom proposals use form in distinct registers. Stone Cove appears almost carved, with one continuous plaster envelope meeting rougher mineral surfaces. Desert Glow repeats softer niches and arched openings, inviting the eye to move across a series of warm recesses. Soft Arch Haven depends on broader openings that allow daylight to become an active participant. Sculpted Retreat concentrates the dramatic sweep around the bed, turning the headboard plane into a more assertive backdrop. Their relative success depends on whether this geometry clarifies how the room is occupied or merely increases the amount of surface demanding attention.
Furniture is another test. A rectilinear mattress and bedding are ordinarily well served by a stable wall behind the headboard, even in a sculptural room. Rounded bedside pieces can soften the bed's edges, but they should provide useful surfaces within comfortable reach. A fully curved bed platform may be visually continuous yet make mattress replacement or access to the sides unnecessarily difficult. Conversely, a straight cabinet hidden inside a thick wall can supply disciplined storage without disturbing the room's flowing character. Formal softness is compatible with practical orthogonality when the two are assigned different tasks.
Organic architecture ultimately requires restraint and a legible hierarchy. One principal ceiling movement, one carefully framed opening, and a few tactile transitions can do more work than a collection of unrelated curves. The most convincing rooms let the body understand the plan before the eye becomes absorbed in the geometry. Their character develops from the relation between enclosure and release, not from a refusal to draw straight lines.
Stone Cove: Mass, Texture, and the Feeling of Refuge
Stone Cove places a substantial-looking mineral wall immediately behind the sleeping area and surrounds it with a softly continuous plaster ceiling. The bed sits within a composition that feels carved from a larger mass, while creamy upholstery and linen soften the hard surfaces. A recessed area near the headboard gathers warm light and small objects. The image's strongest quality is the contrast between the apparent permanence of stone and the temporary, comfortable world of bedding. Instead of describing luxury through shiny finishes, it suggests protection through depth and touch.
That atmosphere begins with proportion. A rough stone face has a strong visual grain, and a large uninterrupted area of it can quickly dominate a bedroom. Here its position behind the bed turns that visual weight into an anchor. A developed design would ask how much stone is needed before its texture becomes restless, especially in peripheral vision when someone lies down. The answer might be a concentrated headboard wall with quieter plaster on surrounding surfaces, rather than extending stone across every plane. The bed's neutral textiles are important because they create a visual pause against the rugged background.
The apparent thickness of the wall also invites questions of construction. A wall built with structural masonry, a non-loadbearing stone facing, and a textured mineral plaster treatment would have different depths, fixing methods, thermal behavior, and junctions. A conceptual image does not identify which system has been used. What matters architecturally is that the proposed wall have plausible joints, corners, and returns and a clear relationship to windows and the ceiling. A decorative stone veneer should not be visually asked to support a roof. Where shelves or lighting niches appear cut into the surface, the underlying assembly needs enough volume for those recesses without weakening something essential.
Material texture works differently at night. Oblique, concealed illumination can reveal irregular stone by producing small shadows across its face. The temptation is to light every crevice, transforming the backdrop into an illuminated stage. In a bedroom, that can conflict with the desire for quietness. A more useful hierarchy allows the stone to remain mostly calm, with local light for reading and wayfinding. Dimmed accent lighting can give the wall depth without making the sleeping position feel permanently on display. Switching should be reachable from the bed as well as from the entrance.
The stone's bodily character also deserves attention. A textured wall may appear warm in golden light while feeling cool to the touch, and a hard mineral surface can reflect sound. Neither condition makes stone inappropriate. It simply means adjacent material choices must support comfort. Upholstered seating, a substantial rug, curtains, and acoustically considered ceilings may help the room feel quieter. The bedding itself offers a welcome soft foreground. If stone sits close to pillows, the interface between the bed and wall should be detailed so sleepers do not encounter abrasive surfaces during ordinary movement or cleaning.
Stone Cove's recessed volumes can also help the room work. A shallow niche can place a lamp and a book within reach without introducing large bedside furniture into circulation. But a recess that looks spacious in a rendering may be too narrow for useful objects, too deep for cleaning, or difficult to illuminate without glare. More importantly, the room still needs ordinary storage: drawers, wardrobes, space for luggage, and an intuitive route to the bathroom. That storage can occupy a quieter wall outside the sculptural focal zone, allowing the bed enclosure to remain composed.
The lesson of Stone Cove is not that every calming bedroom needs rough stone. It is that one convincing material anchor can give soft furnishings greater significance. The design will sustain its intimate character only if wall construction, surface maintenance, lamp positions, and the room's quieter functional edges are as carefully understood as its dramatic mineral background.
Desert Glow: Earth Color, Thermal Imagination, and the Evening Room
Desert Glow shifts from Stone Cove's pale mineral refuge toward a saturated, terracotta-colored interior. Curved niches gather ceramic vessels, a pendant introduces a woven-looking texture, and a large rounded opening appears to connect the room to a dry landscape. The bed's rust-colored textiles reinforce the tonal range. The impression is immediate: a warm place sheltered from an expansive, bright exterior. But the architecture of that warmth involves more than selecting an earthy palette. It depends on how openings, shade, material, and artificial light work together over the course of a day.
The large opening is the crucial boundary. It presents the desert as a backdrop while also admitting potentially strong daylight. A real residence in a hot, dry setting would need to respond to solar orientation, insulation, glazing performance, and the extent of external shelter. An arch alone does not regulate heat; nor does a terracotta-colored interior prove climatic suitability. A believable design could use a substantial reveal, a properly supported overhang, carefully placed glazing, and independent shading so the view remains usable at different times. The ideal view in the image is a starting point for environmental questions, not evidence that they are already solved.
Warm colors also change their character with illumination. Clay tones in late sunlight can feel velvety and calm; under harsh electric light they may become too orange or visually dense. A bedroom with multiple terracotta surfaces benefits from variations in finish and reflectance. Matte mineral plaster might provide a diffuse background, textured bedding could carry deeper color near the bed, and lighter stone underfoot could keep the room from becoming visually closed. Subtle differences among surfaces create depth that a uniform warm overlay cannot provide. This is particularly important when the same palette must work at dawn, in flat daylight, and under dim evening lamps.
The repeated niches suggest one way to make display architectural rather than decorative. Their arched heads and recessed shelves can give ceramic objects a place without crowding the floor. Their rhythm should relate to the bed's axis and to one another, not be distributed wherever an empty patch of wall appears. The backing wall must contain realistic thickness for each opening, and the niches should not interrupt needed acoustic separation or service routes. Dust collection and access matter in sheltered recesses, especially where illumination is integrated. The most elegant niche is the one that remains simple to use after the photograph has been taken.
A woven-looking pendant may help introduce a local human scale beneath a large curving ceiling. Its attractiveness is inseparable from its placement. A fixture suspended too close to a sleeping face can create glare or conflict with movement around the bed. One placed to the side can serve a seat or dressing surface without commanding the entire room. The room will also need reliable reading light, safely legible low-level routes, and control points that do not require crossing a dark room. A warm visual mood does not require that every light source share the same brightness or color.
The idea of desert refuge also invites a deliberate distinction between visual warmth and thermal comfort. Large glazing, masonry, and an exposed roof all participate in actual heat flows, and their behavior cannot be inferred from color. Shaded mass may help moderate some conditions in an appropriately designed building, but every location, assembly, and usage pattern differs. Quiet mechanical distribution, daylight control, and sufficient nighttime ventilation where suitable become part of the comfort strategy. If those elements are inserted late, grilles and bulkheads may spoil the calm arcs that define the room.
Desert Glow demonstrates how a strongly colored bedroom can remain sophisticated when its palette is anchored by credible architecture. The real achievement would be to coordinate the sheltered opening, disciplined recesses, bedding, and lighting so the room feels restful rather than permanently golden. Its warmth should come from a sequence of choices, not from a single rendering effect.
Soft Arch Haven: Daylight, Outlook, and the Spacious Quiet of a Pale Room
Soft Arch Haven is the lightest of the four visual proposals. A broad arched opening brings a coastal outlook into the bedroom, while pale plaster surfaces, upholstered furniture, a generous rug, and restrained ornamentation establish a luminous foreground. The bed is still the center of occupation, but the opening competes with it more gently than the stone focal walls in the other options. The architectural idea is a bedroom that feels expanded by daylight and horizon rather than enclosed by material mass. Its quietness depends on the precise way interior and exterior meet.
A large opening can provide an almost immediate sense of freedom upon waking. It can also expose the bed to glare, overheating, or unwanted views from outside. The most persuasive design would begin by examining the room's orientation and the likely sun path, including low-angle sunlight that can penetrate beneath overhangs. The depth of the arch reveal can help frame the view and shade the edges, but the dimensions must belong to a credible wall and roof construction. Glazing needs properly scaled framing, tracks or hinges where operable, and an honest relationship to weatherproof thresholds. What appears as an effortless sweep of plaster should not conceal an impossible structural opening.
Privacy requires the same care. A bedroom opening toward the sea may feel secluded from within while being visible from a garden path, neighboring terrace, or higher ground. The appropriate degree of enclosure is not identical for every activity. Standing at a window, sitting near it, and lying in bed produce different sightlines. Partial side screens, an offset planting bed, or a deep recess may protect some of these views without erasing the horizon. At night the direction of visibility often reverses: an illuminated room can become clearly legible to someone outside. Interior lighting and shading should be planned with that change in mind.
Pale interiors reward restraint but expose imprecision. Daylight grazing a curved plaster return can reveal every uneven joint, sharp change in curvature, and poorly resolved transition to a straight surface. A continuous ceiling may be visually serene only if its build-up has room for structure and services. Timber trims, curtain pockets, and glazing frames must meet the curved geometry cleanly rather than appear pasted onto it. The surrounding material palette can help: matte plaster for broad light diffusion, tactile upholstery for warmth, a muted stone or timber floor for grounding, and a few darker details to preserve visual definition.
Softness also comes from furniture scale. The image proposes a reading or lounge chair near the opening and an upholstered bench close to the bed. These pieces create a second mode of occupation: the room is not exclusively for sleeping. Yet each piece consumes real space and introduces clearance needs. The path between bed, bath, and terrace should remain obvious when the chair is occupied and the bench is in use. A calm image can hide circulation conflicts behind wide-angle perspective. A plan drawn at ordinary furniture dimensions reveals whether the generosity is real.
Acoustic and visual stillness should work together. A coastal bedroom may receive wind noise, rainfall, and distant activity, and extensive glazing can have different sound behavior from a substantial wall. The interior's hard plaster surfaces may need balancing with curtains, bedding, rugs, and upholstered seating. A pale room does not need to be silent, but a place intended for rest should allow outside sound to be perceived as an optional part of the experience rather than an uncontrollable intrusion. The same layered window treatment can provide daylight moderation, privacy, and some sensory softness when properly selected.
Soft Arch Haven offers the clearest argument for architecture as a frame rather than a spectacle. The most important object may be the changing daylight itself. When the opening, bed position, shade, and furniture support that experience, the room can feel spacious without excessive area or ornament. Its success would be tested most honestly on an overcast morning or a bright winter afternoon, when the architecture must remain composed without the ideal sky shown in the concept.
Sculpted Retreat: Drama, Contrast, and the Bed as an Architectural Center
Sculpted Retreat takes the boldest approach to the bed's setting. A dark, strongly figured stone backdrop rises behind a generous upholstered bed, while a continuous curving plaster or mineral surround catches warm concealed light. Suspended lamps descend at one side, and a fireplace occupies a neighboring wall. Compared with Soft Arch Haven, the room is less about a distant outlook and more about a concentrated interior atmosphere. The bed becomes an architectural center, held within a deliberately layered enclosure. The question is how to preserve that intensity without making the room demanding to inhabit.
The shape of the backdrop is the principal device. Its curved border brings the eye toward the bed and separates the sleeping position from adjoining surfaces. This can work well if the gesture establishes a controlled zone rather than an oversized ornamental frame. A dark mineral face with complex veining or texture already carries visual information; outlining it with very bright continuous lighting risks adding another equally loud feature. A successful interpretation might dim the border significantly, leaving the material to register through gentle reflected light. Other surfaces could remain subdued so the room is not competing with itself.
A wall behind a bed also has intimate practical obligations. The surface should not create awkward projections near the pillows, obscure useful sockets or controls, or make headboard cleaning difficult. Any integrated panels should be accessible where equipment requires servicing. If the mineral finish is cladding rather than structural stone, its attachment needs independent consideration. The image cannot establish what holds the wall in place, and an appealing continuous arc does not remove the need for expansion joints or careful transitions. The architectural effect becomes more convincing when the apparently seamless figure has believable depth at its edges.
The fireplace contributes an additional source of warmth and focus, but its proximity to a bedroom introduces coordination questions. Depending on its type, a real installation could require combustion air, exhaust routing, guarding, heat separation, and a suitable enclosure. A conceptual hearth should never be read as proof that a particular equipment arrangement is safe or appropriate. From the perspective of composition, the more important question is whether the flame distracts from the intended sleeping atmosphere. A restrained, secondary hearth can create an inviting sitting corner; an aggressively luminous opening directly in the bed's sightline may be less restful.
Lighting control is the key to turning drama into comfort. Pendant fixtures should hang where they can be reached and used without crossing walking routes or producing glare at pillow height. The cove around the wall can supply low evening ambience but is a poor substitute for dedicated reading light. An individual may want one side of the bed illuminated while the other remains dark. Entry lighting should permit safe movement without waking someone already asleep. These ordinary requirements are particularly important when the decorative scheme contains several bright layers that could otherwise operate as a single scene.
The deeper color palette changes perceptions of scale. A dark stone wall can make the bed feel more protected, but it can also reduce the apparent brightness of a room during the day. Adjoining windows, lighter floor finishes, and tactile textiles should keep the interior from feeling sealed off. A bedroom does not need to match the bright neutrality of a living room, yet its daytime functions—dressing, cleaning, finding objects—benefit from sufficient, controllable light. The visual mood should be adjustable rather than permanently nocturnal.
Sculpted Retreat demonstrates that strong architecture can serve retreat when visual hierarchy remains clear. It asks more of detailing, lamp placement, finish transitions, and service coordination than its apparently continuous surfaces reveal. The most enduring version would retain the great sweep behind the bed while simplifying peripheral objects and preserving quiet routes around it. Drama becomes luxurious when it can recede whenever the occupant wants the room simply to be a bedroom.
Lighting the Bedroom Through Dawn, Day, Evening, and Darkness
The four concepts are all presented in highly favorable light. Stone Cove glows against its rough wall, Desert Glow gathers amber light in its niches, Soft Arch Haven receives a generous bright outlook, and Sculpted Retreat surrounds its headboard with warm illumination. These images show the power of lighting to distinguish atmospheres, but they should not be mistaken for complete bedroom lighting strategies. A bedroom is occupied at different hours, under different weather, by people who may want entirely different levels of brightness. Its design must change gracefully across those conditions.
Morning is the first test. For some occupants, daylight is a welcome cue that eases waking; others need substantial control because of work schedules, seasons, or sensitivity to early sun. A large arch looking toward the coast can offer a beautiful first view but may benefit from well-integrated shading. A bedroom surrounded by heavier stone or plaster might receive less natural light, increasing the importance of carefully placed openings. Curtain pockets, blind tracks, and accessible controls should be incorporated into the section, not added where they interrupt a sculpted ceiling. The detail that hides a curtain can be as architecturally important as the window itself.
During the day, bedrooms frequently serve purposes beyond sleep. Someone may read, fold clothes, work briefly at a desk, or sit by the view. These activities require more useful illumination than an amber niche glow. A good scheme distinguishes ambient light for moving through the room from focused light for detailed tasks. Daylight can support both, but its distribution depends on opening positions, wall reflectance, and furniture placement. An arched opening at one end may leave a wardrobe wall comparatively dim. Rather than pursuing uniformly bright surfaces, design can put appropriate light precisely where it is needed.
Evening presents the opposite problem: gradual reduction. Concealed lighting within a curved plaster recess can soften the room's character as exterior light fades, yet an unshielded bright line near the headboard may remain irritating from bed. Diffuse sources that reflect gently from matte surfaces usually feel different from exposed point fixtures shining toward occupants. Warm color appearance can reinforce material character, but all-lighting-on is rarely the most refined scenario. A few independent layers let the room settle into calm while maintaining a visible route to bathroom, wardrobe, and door.
At night, one person's needs may differ from another's. Bedside lights should be separately controlled. A person crossing the room should not have to trigger a ceiling full of downlights. Low-level illumination can be helpful if it avoids glaring into sleepers' eyes. The position of a floor-level source or under-bed glow must be tested for visibility while sitting, standing, and lying down. Continuous luminous bed platforms in imagery can look refined, but in everyday life they should not become bright decorative borders that cannot be dimmed or switched off independently.
Reflections make a material difference. Glossy stone can multiply visible lamps; pale curved plaster can spread light broadly; glass facing a dark garden may mirror the illuminated room at night. Dark metal trims can appear sharply bright when illuminated at the wrong angle. A useful lighting mock-up considers the views from the pillow as well as the camera position. The side that photographs well may be the side that reflects a pendant directly into someone's eyes. Visual comfort is therefore an architectural concern, not a finishing touch.
Integrated lighting also has a maintenance life. The carefully hidden source within a cove needs room for electrical connections, ventilation where required, replacement and cleaning. A recess that cannot be reached without damaging plaster makes a serene ceiling less durable. Similarly, the handmade-looking pendant or small bedside lamp requires practical access and suitable support. Quiet detailing is not the elimination of technical needs; it is their thoughtful placement.
The most successful nighttime bedroom is neither universally dark nor perpetually glowing. It offers a sequence of increasingly gentle states, preserving security and orientation while allowing occupants to withdraw from visual stimulation. The four proposed atmospheres can each support that experience, provided their signature lights are only one layer in a more adaptable, human-centered scheme.
Making the Curves Buildable: Section, Services, and Material Honesty
An image can make curved architecture appear to have been molded effortlessly out of one continuous substance. Real buildings are assembled from materials with different strengths, tolerances, movements, and maintenance needs. A sculpted ceiling may be supported by a rectilinear structural frame, shaped with a secondary substrate, and finished in plaster. A rounded stone wall may be cladding over a different supporting assembly. A deep arch may be part of a loadbearing system or merely the lining of an opening whose structure is elsewhere. The visual language can be continuous even when the construction is layered, but that continuity must be carefully designed rather than assumed.
One useful design exercise is to separate form from force. Which walls carry loads? Where do roof or floor members span? Which surfaces only shape the room? A bedroom that appears hewn from stone should still have a credible load path, especially around large openings. A curve drawn through a ceiling cannot erase the beam, insulation, ventilation, or fire protection that may occupy the space above it. Conversely, a room does not become less architecturally valuable because a graceful plaster soffit is nonstructural. Its role may be to establish light, shadow, and scale, tasks that are just as meaningful when honestly separated from structural work.
Geometry should also be repeatable. An apparently freeform curve can be built more coherently if its radii, tangents, and transitions are rationalized. A continuous arch that meets a straight window frame needs a deliberate junction. A thick wall whose surface turns around a niche should maintain sufficient depth at its narrowest point. A rounded ceiling can be elegant when a small number of related curves govern the composition, rather than dozens of unrelated bulges. The designer may need model studies and full-scale material samples to understand how light will reveal those surfaces. Such investigation belongs to the craft of the architecture, not an optional embellishment.
The point where curved and straight objects meet is particularly revealing. Beds, wardrobes, mirrors, doors, and most service equipment retain essentially planar geometries. The design can let a curved wall terminate cleanly before a fitted wardrobe, or provide a straight internal face within a deep arched recess. This allows doors to operate, shelves to remain usable, and hardware to be reached without manufacturing every element as a bespoke sculpture. Well-judged moments of straightness can make the organic spaces feel more deliberate rather than dilute their character.
Material choices add another set of junctions. A rough stone panel meets a smooth plaster return differently from a pale stone slab meeting warm oak. Their surface tolerances and movements may differ, and the transition requires a joint that will endure. A fine shadow gap or controlled reveal can preserve the impression of separate material layers without pretending that different materials move identically. Floor joints, bed platform edges, and skirting should follow the same discipline. Some seams can be hidden; others are better accepted and proportioned so they become part of the design's visual rhythm.
Services must also have room. Ductwork or other climate distribution may need to pass through a ceiling that otherwise appears shallow and smooth. A discreet slot at a straight ceiling bay can be better than a scattered pattern of outlets across curved plaster. Electrical wiring for concealed lighting requires accessible points, and any heating or cooling arrangement must make sense within the room's actual enclosure. Acoustic isolation between bedroom and adjacent spaces may be affected by penetrations, door seals, and continuous hard finishes. All of these elements are easier to coordinate before the room's sculpted geometry is treated as untouchable.
Finally, craft should be evaluated by how a room will age. A delicate plaster edge near a busy path may collect damage. Stone ledges close to bedding may be difficult to dust. An alcove that houses a plant needs consideration of water, growth, and maintenance. Durable luxury rarely depends on the complete absence of visible joints or technical components. It depends on their thoughtful placement and on the ability to repair, replace, and clean them without destroying the architecture. The strongest organic bedroom is one in which the soft form survives contact with practical construction and remains graceful through use.
Choosing a Bedroom for Real Life: Circulation, Privacy, and Lasting Calm
Comparing these four bedrooms becomes most valuable when the question changes from which image is most attractive to which arrangement best supports a particular way of living. Stone Cove emphasizes enclosure and tactile grounding. Desert Glow offers saturated warmth and a sheltered relationship to a dry-looking landscape. Soft Arch Haven privileges daylight, the distant view, and a spacious pale envelope. Sculpted Retreat concentrates attention on a dramatic bed wall and evening atmosphere. Each has a leading architectural strength. The challenge is to protect that strength while giving every room the less photogenic functions that make daily comfort possible.
Begin with the ordinary bedroom plan. A bed needs comfortable access from the sides in a shared room, and movement between bedroom door, wardrobe, bathroom, and windows should be clear. Nightstands or recesses need to fall within reach without blocking this movement. A bench at the foot of a bed can be useful for dressing, but only if it does not turn a passage into an obstacle course. A chair near a coastal window can be a rewarding second destination, provided its position does not obstruct curtains, glazing operation, or cleaning. The apparent breadth of an image should always be tested against the actual usable floor area.
Storage belongs to the architectural composition, not simply to cabinetry procurement. The visual concepts devote considerable attention to the bed wall while leaving the rest of the room largely undefined. A real suite may need hanging storage, folded items, places for luggage, and nearby drawers. These can be organized in a straight, quieter zone outside the major sculptural gesture. A thickened transition wall may contain wardrobes on its reverse face. An anteroom between bed and bathroom can concentrate dressing functions, leaving the sleeping zone calmer. The goal is to prevent useful storage from appearing as an afterthought that competes with the very form intended to make the room serene.
Privacy has several layers. Visual privacy from neighboring rooms, outdoor paths, or adjacent buildings is only one. Sound transfer from a living room, service equipment, or hallway can disturb a sleeping space regardless of how beautifully its stone is illuminated. A sensible arrangement places quieter functions near the headboard when possible and avoids directing a noisy mechanical or plumbing zone immediately against the bed wall without suitable separation. Bedroom doors require thoughtful placement and performance. Heavy mineral finishes do not automatically make an entire suite acoustically private, particularly if openings and service connections remain unresolved.
The room must also support different phases of life. A low bed platform and sculptural rounded furniture may appeal now but become more difficult for someone with limited mobility. A step-free route, stable furniture, reachable switches, and circulation that accommodates changing needs can all be planned without erasing the design's identity. A broad arched doorway might feel generous, yet its clear opening and threshold must remain usable after finishes and furniture are installed. Future changes in bedding, lighting, or wardrobes should be possible without dismantling the main architectural envelope.
Cleaning and maintenance create a useful reality check. Deeply recessed alcoves, rough stone surfaces, continuous illuminated edges, and complicated upholstered bed surrounds may be attractive but collect dust or require specialist attention. A convincing proposal gives access to lamps, glazing, curtains, and serviceable equipment. Plants should be selected and located for conditions the room can actually support; a tree placed beside a bed in a concept is not evidence of a viable long-term indoor garden. Likewise, a visual hearth requires technical design, not simply a pleasing glow. Ordinary care should not demand disruption of the room every month.
There is no universal winner among the four atmospheres. A person who wants a concentrated, protective sleeping space might prefer Stone Cove; another who values morning brightness may gravitate toward Soft Arch Haven. A warm, sheltered evening character could favor Desert Glow, while a more theatrical private suite may suit Sculpted Retreat. The chosen direction should then be edited in relation to site, climate, available area, storage demands, daily light preferences, and occupants' comfort. Combining all the ideas would not necessarily create a better room; it could obscure the very distinctiveness that made each proposal compelling.
A lasting bedroom is one that remains satisfying when it is not staged. Daylight changes, throws are unfolded, doors stand open, and people move through it with tired bodies and ordinary belongings. If the architecture still feels coherent under those conditions, the original sculptural intention has acquired genuine depth. Organic design earns its place when its curves, materials, and light give structure to a restful life rather than asking life to conform to a photograph.
The appeal of an organic bedroom is easy to recognize and harder to achieve. Curves seem to soften edges, stone implies permanence, warm lighting suggests shelter, and a generous opening promises contact with the wider landscape. Yet these effects are only the visible surface of a deeper set of architectural choices. A bedroom must remain usable at night, comfortable in changing weather, acoustically settled, straightforward to maintain, and spacious enough for the routines that happen around the bed.
Stone Cove, Desert Glow, Soft Arch Haven, and Sculpted Retreat reveal four distinct priorities. One builds intimacy from mineral mass, another from earthy warmth, another from pale space and daylight, and the last from dramatic enclosure. Their differences are worthwhile precisely because no single visual language answers every need. A quiet room does not have to be white; a rich room does not have to be dark; and a curved room does not have to abandon the practical geometry of storage and circulation. Each atmosphere becomes convincing when its leading idea is supported by the section, material assemblies, window design, and lighting controls.
These imagined rooms are invitations to think, not evidence of constructed properties. Their strongest lesson is that architectural luxury is not the amount of sculptural gesture on display. It is the precision with which form creates an enduring place to withdraw, sleep, wake, and live. When a bedroom can hold both visual character and everyday ease, the softness of its architecture becomes more than an appearance. It becomes a quality of experience.
Related Visual Inspiration
Additional AI-generated architectural studies connected to the ideas explored in this article.




AI disclosure: This article explores AI-generated architectural inspiration and conceptual design ideas. It does not describe a claimed real-world property, client, architect, or built project.