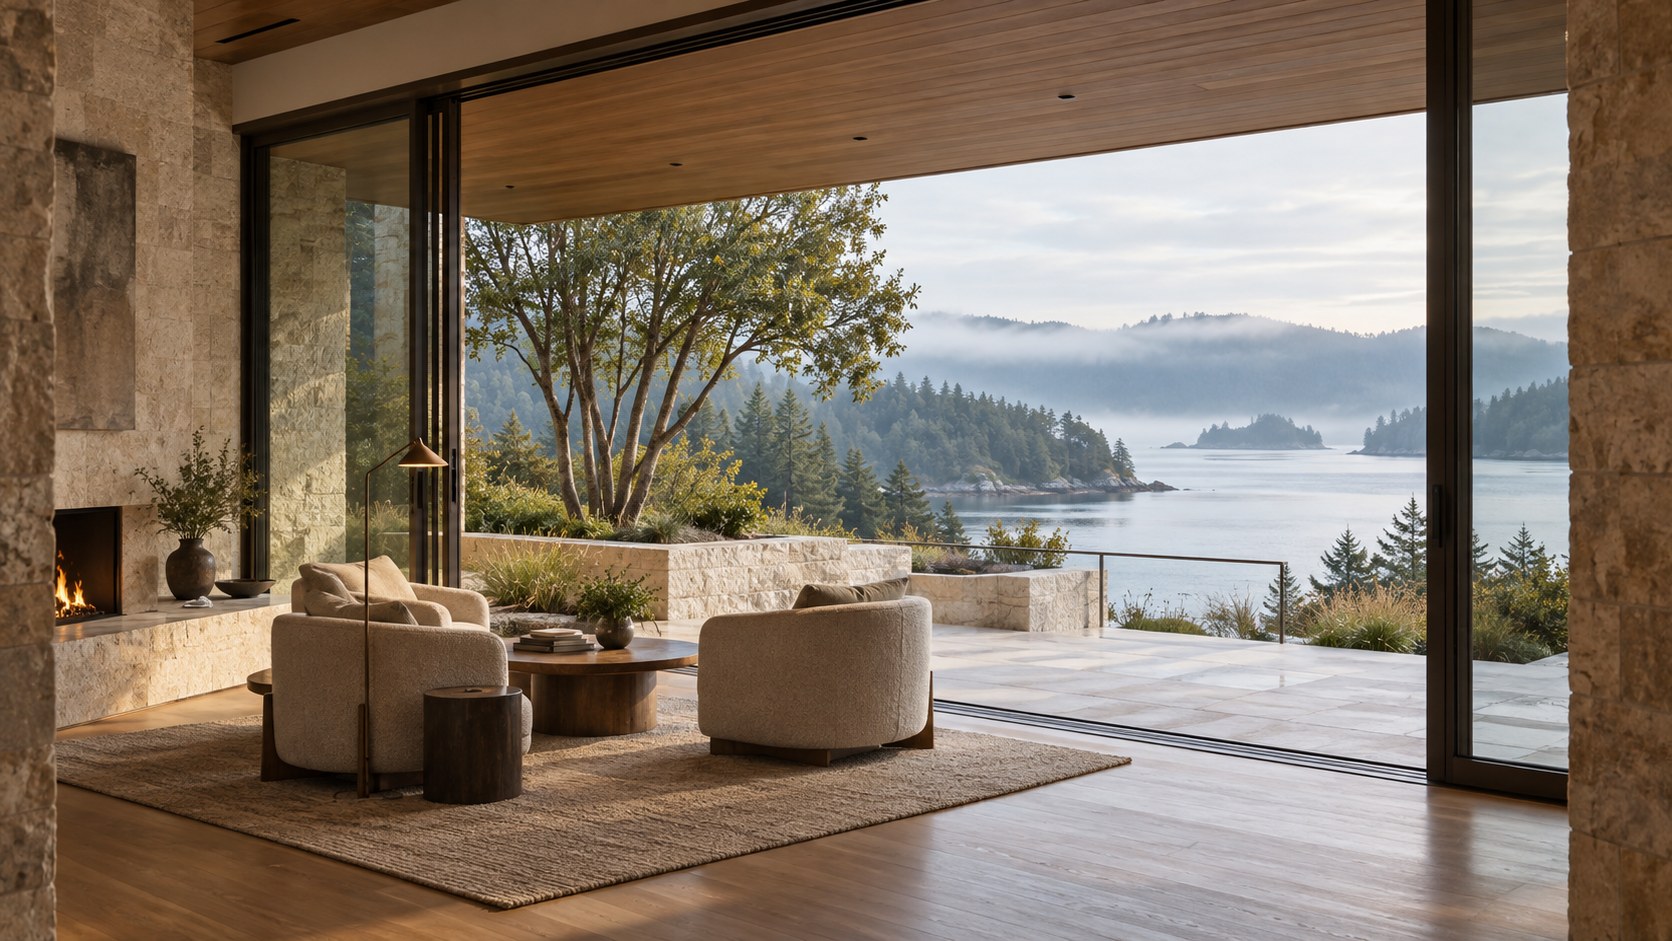
A view can shape the character of a great room, but glass alone cannot make it comfortable. Explore four AI-generated architectural directions, from rugged sea cliffs and snowy fjords to sunset coves and tropical islands, and discover how planning, shelter, materials, and light make each outlook inhabitable.
A remarkable view can make a living room memorable before anyone notices its furniture. Ocean cliffs, an enclosed fjord, a luminous cove and a tropical island horizon each establish a different emotional temperature, even when the rooms overlooking them share sofas, stone floors and generous glass. Yet the view is not a picture that can simply be attached to the back of an interior. It is a changing condition of light, distance, weather, privacy and movement. Designing around it means deciding where someone sits, which parts of the landscape remain visible, what must provide shelter, and how the room works when the celebrated scene disappears into darkness or cloud.
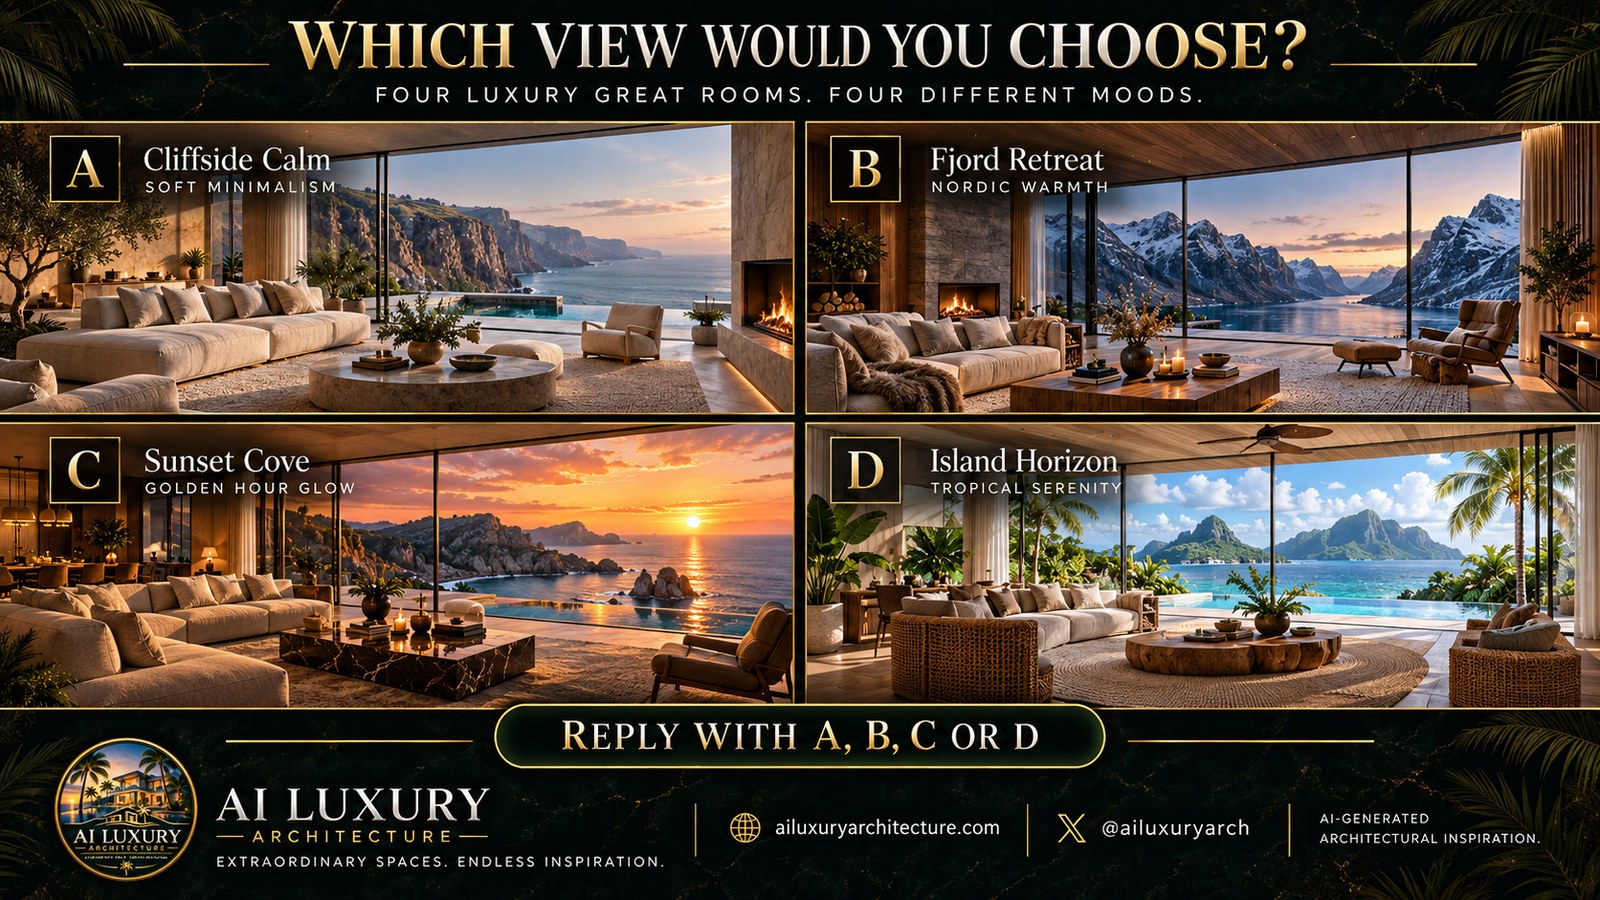
Four AI-generated architectural concepts provide a useful way to investigate these questions. Cliffside Calm proposes soft minimalism beside rugged sea cliffs; Fjord Retreat pairs Nordic warmth with snow-lined mountains and dark water; Sunset Cove imagines a living space shaped by the low glow of a coastal evening; Island Horizon turns toward turquoise water, mountainous islands and tropical planting. These are conceptual studies, not records of built homes, and their imagery does not certify structural feasibility or climatic performance. Their value lies in the relationships they suggest between domestic life and unusually powerful surroundings.
The critical distinction is between possessing a view and making it inhabitable. A glass wall can create visual openness yet leave a room overheated, reflective, exposed or difficult to furnish. A dramatic horizon can overwhelm architecture unless a ceiling, a wall return or a shaded terrace gives it a readable frame. The strongest great rooms do more than display scenery. They let occupants approach it, withdraw from it, share it, and appreciate it from several ordinary positions through different hours and seasons.
The View Begins in Plan, Section, and the Seated Eye
A view-driven room is often imagined from a standing position near the center of a wide glass wall. That perspective can be persuasive in an image, but it is not necessarily the position from which people spend the most time seeing the landscape. Residents may watch the sea from a sofa, turn toward the garden from a dining chair, read beside a side window, or approach the room from a darker corridor. Each of these positions has a different eye level, viewing angle, and relationship to the horizon. The architecture should be tested from all of them before the glazing becomes an apparently fixed solution.
The first design move is therefore a plan rather than a panorama. Locate the primary places to sit and identify what each person should be able to see without twisting uncomfortably. Consider whether a central sofa should face a fireplace, a conversation group, or the distant headland. A room arranged exclusively toward the glass may leave occupants facing the backs of other chairs and make conversation feel secondary. One arranged only around a large television may waste the extraordinary external condition. A more layered plan allows a principal outlook, a social orientation, and a quieter corner to coexist. Furniture can turn toward both people and landscape when its geometry is considered from the beginning.
Section gives the same question greater precision. The apparent continuity between an interior floor, an exterior terrace and the sea beyond depends on the height of the window sill, the thickness of its frame, the level of the terrace and the safety edge. Even a modest rise in exterior paving can hide a near view of the water from someone seated. A heavily expressed transom can interrupt the line of a distant horizon. Conversely, an entirely transparent edge may feel unsettling when the room stands well above the landscape. The aim is not to erase every boundary but to locate those boundaries where they protect occupants without obscuring the important features of the outlook.
Depth matters as much as the size of the opening. From the back of a deep room, a low overhang may conceal more sky than expected. From near the glazing, the same overhang may provide comfortable shade and frame the distant coast beautifully. A thick stone return at one side can introduce a reassuring sense of enclosure without compromising the central view. A timber ceiling may extend toward a sheltered terrace, making the transition feel continuous. These elements shape the picture in ways that an unframed wall of glass cannot. Their success depends on what they reveal and conceal from different places, not on whether they are as thin as possible.
A long view also requires foreground. The four concepts contain different kinds of near territory: a cliffside ledge and pool, a snowy fjord shore, a reflective coastal terrace, and tropical foliage around bright water. Foreground establishes scale and helps the eye travel outward. Without it, the scenery can resemble a large photographic print behind the glazing. A narrow planted court, substantial terrace edge, or carefully positioned tree gives the view a near layer that can be appreciated when distant mountains disappear in haze. This is especially important in large rooms, where a powerful far horizon may otherwise make the seating and walls feel visually incidental.
Orientation should be understood in time, not just on a plan marked with a compass. The same opening can face soft morning light and strong reflected brightness later, depending on geography, topography and water surfaces. The interior may experience different views as low cloud settles, leaves move, or the sun shifts behind a headland. There is no universally correct compass orientation for a great room with a view. There is a specific set of tradeoffs among daylight, glare, thermal comfort, seasonal use and the moments of landscape that the occupants value most. Study those tradeoffs from the actual imagined site conditions rather than assuming maximum transparency is automatically desirable.
The resulting room should remain coherent when the landscape does not perform. On a grey morning, one still needs pleasant light on a chair and enough definition between wall, floor and ceiling. On a dark evening, the interior ought to have its own focal points. A view-led plan becomes robust when the room offers both outward attention and inward domestic life. The window is then one element within an architectural sequence, not the only reason the room exists.
Cliffside Calm: Restraint Against a Vast Coastal Edge
Cliffside Calm uses a deliberate contrast between rugged terrain and subdued domestic surfaces. In the concept, pale upholstery gathers around a low stone table, while generous glazing looks toward steep coastal rock and open water. Timber and mineral finishes soften the composition, and a hearth supplies a warm counterweight to the expansive outlook. The visual language is minimalist without being empty: the furniture has enough volume to invite use, while the architecture allows the coastline to remain the dominant presence. That relationship offers a lesson in how a great room can feel sheltered even as its prospect extends over a dramatic drop.
The key decision in this setting is where to place solidity. A cliffside room cannot rely on panoramic openness alone to feel complete. Thick side walls, a grounded fireplace, a substantial ceiling plane and credible structural bays can create a protected territory behind the glass. An oblique approach, where the sea is glimpsed first through a narrower opening and then revealed across the living area, can make the primary view more affecting than immediate exposure from every room. The house need not turn all its surfaces into windows. A more private side wall may contain storage, a corridor, a media niche or essential services while contributing to the room's feeling of refuge.
A minimalist palette makes detailing more important, not less. Pale stone flooring can visually connect with a terrace, but the external surface must respond differently to rain and wet feet. The dark lines of glazing need realistic mullion sizes and usable sliding-door modules. A low stone table may anchor the seats, but it must leave enough space for circulation and avoid turning the entire floor into a sculptural display. Furniture widths and paths need to feel comfortable from the entrance to the terrace, between seating positions, and around the hearth. The more reduced the room appears, the more visible any awkward clearance or inconsistent joint becomes.
The horizon is a particular compositional opportunity. When the distant sea is visible from a seated position, it creates a calm horizontal reference against the irregular cliffs. If the pool, terrace and glazing are all aligned too perfectly, the relationship can become theatrical or visually confusing. A subtle difference in material or level can preserve the perception of distinct boundaries while allowing their tones to relate. A physically credible terrace has a real slab, drainage and safe edge conditions; a pool has coping, overflow management and access for care. These necessities can be quiet architectural lines rather than prominent interruptions. Their invisibility in a concept image should not be mistaken for proof they have been resolved.
Coastal exposure changes the material story. Salt-laden air, wind, intense sunlight in some climates and moisture at exterior joints can influence the long-term condition of metal, timber, stone and seals. Deep overhangs may offer meaningful protection in one orientation while remaining vulnerable to wind-driven rain from another. Materials selected for the interior do not automatically belong outside. The architecture can preserve a limited palette while using differentiated assemblies and finishes appropriate to the distinct environments. True visual continuity is often achieved through related colour, proportion and jointing rather than literal sameness.
The fireplace in this concept is significant because it supplies an alternative center of attention. On a clear day, the coastline draws the eye outward; on a cooler evening, fire can help gather occupants inward. The hearth also gives a long wall a functional and compositional purpose. Its flue, clearances and surrounding finishes would require proper project-specific coordination, but conceptually it prevents the room from becoming a viewing platform furnished with sofas. It anchors human activity while the view remains present beyond it.
Cliffside Calm is most convincing when its restraint is used to protect complexity of experience. The coastline changes continuously; the interior does not need to compete with it through heavy ornament or numerous lighting effects. A carefully placed stone pier, a deep timber soffit, a comfortable low seat and one clear circulation route are enough to make the external grandeur inhabitable. The luxury is not the dramatic drop alone. It is the ability to enjoy that distance from a room that still feels reassuringly grounded.
Fjord Retreat: Nordic Warmth in a Demanding Landscape
Fjord Retreat sets an entirely different challenge. The conceptual image looks across dark water toward snow-covered mountain slopes, with a timber ceiling, substantial stone fireplace and layered neutral seating generating a markedly warmer interior mood. The external view is imposing in shape and cool in colour, while the room relies on tactile surfaces and localized pools of light. This contrast is central to the design's appeal. Instead of making the interior resemble the landscape, the architecture can offer an emotionally and physically distinct place from which to experience it.
In colder settings, transparency is more complicated than the visual absence of a wall. Large windows may deliver exceptional scenery while affecting heat loss, radiant comfort, condensation risk and the position of furnishings. The thermal performance of a real building depends on the entire envelope, not on an image of a large pane. Glazing specification, frame continuity, edge conditions, controlled ventilation and shading all belong to a coordinated environmental strategy. Rather than prescribe a particular assembly, the design lesson is to reserve architectural depth for it. A credible frame and reveal are preferable to a fantasy of glass held in place by almost invisible lines.
The furniture plan should reflect those environmental concerns. A chair pulled directly against glazing may have the best nominal view but feel less comfortable when outside temperatures are severe. A small setback can give occupants a calmer place to sit while retaining the mountain panorama. A timber-clad niche beside a stone wall can provide another retreat for reading or conversation. The room benefits from more than a single perfectly exposed seating row. Varied distances from the window allow occupants to choose a more sheltered or more outward-looking experience without leaving the space entirely.
Wood is especially important in the depicted composition. Ceiling boards make a broad horizontal plane feel warm, and their grain can direct the eye toward the view. A timber-lined return or built-in shelf adds a more intimate scale beside the mountains. Yet warmth is not produced by covering every visible surface in the same material. The darker fireplace, soft textiles and controlled stone planes are necessary to make the wood legible. Material relationships become richer when each surface has a distinct job: timber supplies tactile warmth, stone lends anchoring mass, upholstery supports comfort, and metal defines the precise edges of glazing.
Winter daylight can be extraordinary and unpredictable. Snow may intensify brightness on a clear afternoon, while mountain ridges can reduce direct sun at other times. Light reflected from water and snow may make certain viewing angles uncomfortable even without a sunny sky directly in front of the window. Recesses, adjustable shading and alternative seating positions can protect visual comfort. The scheme should also work during long dark periods, when the exterior may become a near-black plane and glazing may reflect the lit room back at its occupants. Warm interior layers, selective lighting and curtains or other privacy control help the great room retain its identity after the landscape is no longer visible.
The hearth is a visual anchor, not a substitute for comprehensive environmental design. It creates a point of gathering and a moving, human-scale light source, but the larger architectural section still has to accommodate systems that support comfort throughout the room. Discreet air delivery, service routes, acoustics and access for maintenance must be coordinated with the timber ceiling and structural walls. Otherwise a supposedly serene interior becomes cluttered with late corrections. The most successful technical systems here are those anticipated early enough to preserve the room's quiet hierarchy.
The fjord also calls for an honest treatment of external access. A glazed wall may visually extend to an exposed terrace, but winter conditions, ice and wind can affect how often that terrace is usable and how doors operate. It may be more persuasive to show a partially protected lookout, recessed balcony or covered gallery than an endlessly open deck. The architecture can celebrate the view without assuming occupants will move outside in all weather. Fjord Retreat is strongest when the home feels like a warm instrument for observing an expansive northern landscape, not an attempt to dissolve every boundary between the two.
Sunset Cove: Designing for Light That Never Stays Still
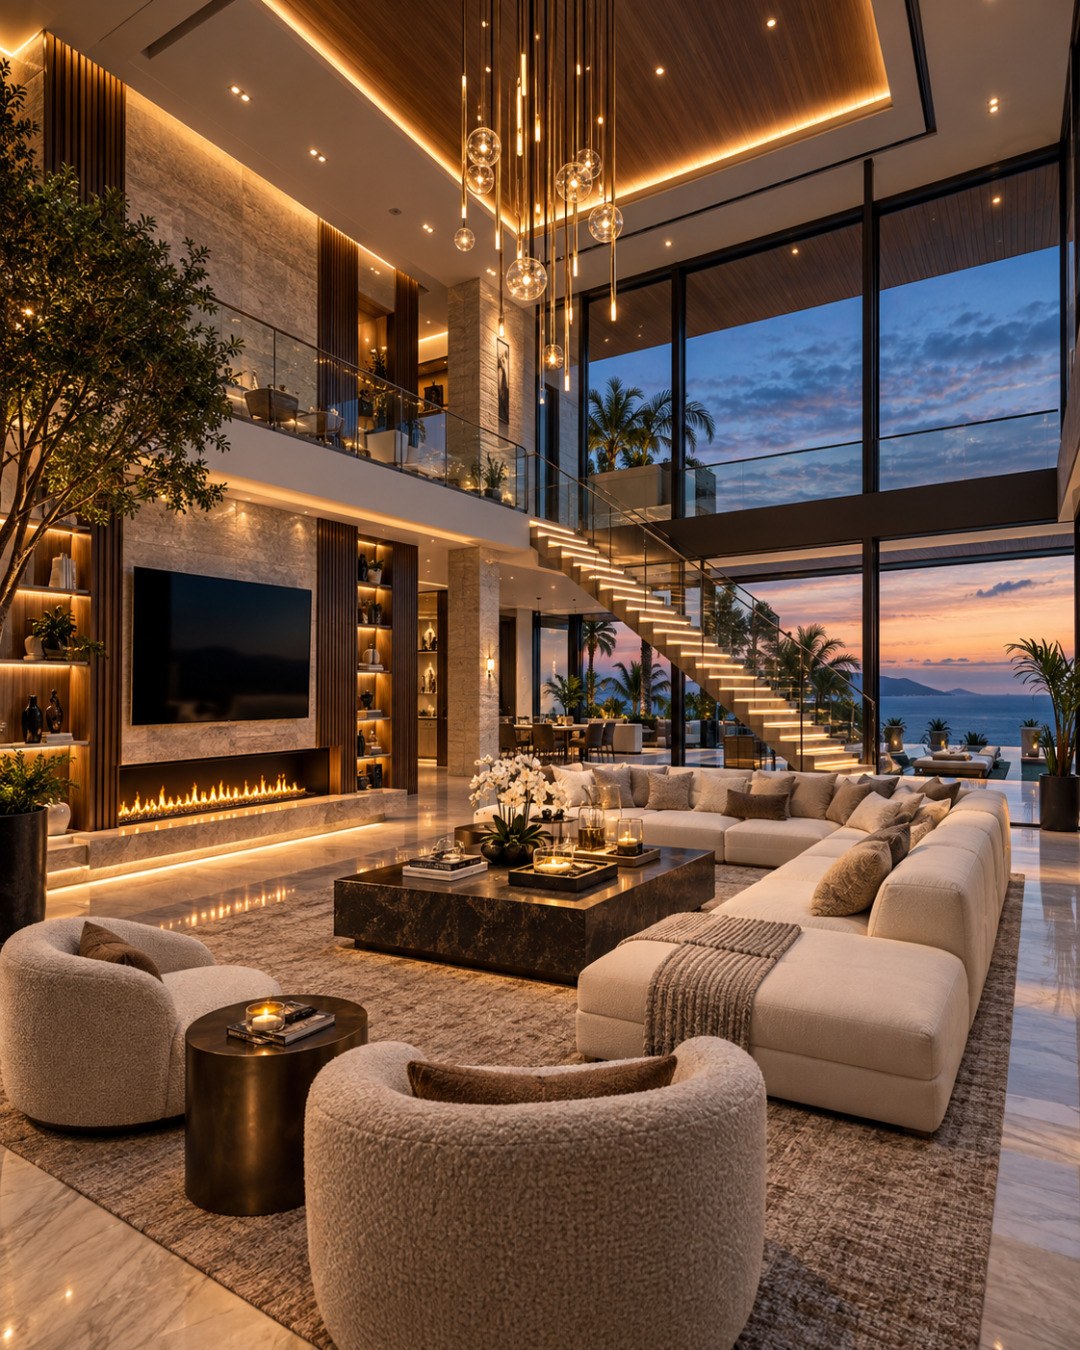
Sunset Cove is organized around a luminous moment. The image presents a coastline at golden hour, with low sun reflected across water and islands of rock set against a warm sky. Inside, deep seating, warm finishes and a darker stone table create a companion atmosphere. Lamps and a few decorative points of light suggest that the room will remain inviting as the day fades. Its architectural challenge is immediately apparent: the central feature of the scene, the setting sun, occupies a position and brightness that change every minute. A great room designed only for that moment risks becoming uncomfortable or ordinary through the rest of the day.
Low sun can be wonderful in an architectural photograph and difficult during normal occupation. Light enters at an angle that deep roof overhangs do not necessarily control, strikes glossy tables and glass, and can appear directly in the eyes of someone seated toward the horizon. The shape and orientation of the opening should therefore be designed with the sun's path in mind. Side screening, adjustable shading, deeper lateral reveals, curtains and different seating orientations may each play a role. The goal is not to prevent the golden hour from entering. It is to make the room pleasant before, during and after the dramatic interval.
The image suggests a strong conversation between outside and inside through repeated warm tones. Stone, timber and upholstery acquire a golden cast from the sky, while glass appears almost to disappear. A real architectural setting needs a clearer distinction between permanent material colour and changing illumination. A cream stone may look amber at sunset and cool the next morning. Dark timber may become nearly black after dusk. Samples should be understood under different lighting conditions so that the palette stays coherent without depending on a single atmospheric filter. A calm underlying combination of mineral surfaces, wood and soft textiles can support very expressive evening light without requiring elaborate decoration.
Water intensifies the visual effects. A coastal pool or flat sea surface can reflect the horizon and create a second bright plane in the foreground. This may strengthen the connection between the living room and the landscape, but it can also double glare or collapse the visual difference between exterior ground and distant water. The relationship should be studied from the seats closest to the glass as well as the seats farther back. Pool edging, terrace joints and the guarding of exposed drops need physically credible positions. The visual ambition is to create depth, not to erase the distinction between one body of water and another through an implausibly seamless image.
A sheltered terrace can extend the pleasure of the sunset without forcing the main room to carry every social activity. Dining might sit near the kitchen behind a side wall, protected from the strongest glare. A small exterior seating group could occupy a roofed part of the terrace where people gather before moving indoors later. Clear circulation around those places helps prevent the great room from becoming a bottleneck at a busy time of day. The composition should admit that occupants move, serve food, stand up, and choose between looking outward and speaking with one another.
After dark, the architecture must change its priorities. The coastline may become a faint silhouette while reflections of interior lamps appear in the glazing. Excessive ceiling lighting can turn the glass into a mirror, spoiling the remaining exterior view and exposing occupants to glare. A more useful lighting arrangement concentrates on a table, softly illuminates one tactile wall, and allows the ceiling and perimeter to recede. The room may include a fireplace or a few sheltered pendants, but none should compete needlessly with the subtle horizon. The most refined evening scene often has a hierarchy of smaller illuminated places rather than an evenly bright interior.
The scheme should also be judged under a grey sky. Coastal cloud, mist and winter evenings can remove the scene's dominant colour entirely. A room with good proportion, comfortable seating, well-placed storage and a pleasing relationship to a nearby landscape layer will remain valuable when the sun does not set visibly over water. Sunset Cove teaches that architecture can honour a spectacular daily event without being captive to it. A considered orientation, controlled reflections, robust interior palette and multiple places to sit turn fleeting visual drama into a dependable domestic setting.
Island Horizon: Tropical Serenity and the Need for Shelter
Island Horizon places the great room beside clear turquoise water, layered islands and strong tropical foliage. Its atmosphere is bright, open and notably relaxed. Woven-looking seating details, a broad low table and generous neutral upholstery temper the intensity of the water beyond. The ceiling reads as a light horizontal shelter, while planted edges soften the relationship between domestic surfaces and the shoreline. This is perhaps the most immediately optimistic of the four scenarios, but it also presents a demanding architectural question: how can a room remain open to breezes and views while managing the sun, rain, humidity and privacy that often accompany tropical living?
The near landscape is essential to the concept. Palm leaves and other broad foliage give scale to the distance between the sofa and the sea. They also introduce moving shadow and a sense that the building belongs to a planted environment rather than being a glass pavilion placed against a scenic backdrop. In a credible design, these plants require appropriate soil volume, drainage, wind resistance and access for ongoing care. They should not obstruct operable glazing, create continuous debris in drainage channels, or consume the only comfortable path to the terrace. The strongest planting arrangements leave clear gaps through which the island outline remains recognizable.
The architecture can take advantage of shelter without making the great room dark. A deep overhang can shade the principal glass and permit occupants to sit near the opening at certain times of day. Thick side walls can defend more private interior zones, while a sheltered external lounge provides an intermediate condition between climate-controlled room and exposed landscape. The roof edge should show believable thickness, support and water management, especially where intense rainfall may occur. An impossibly slender floating canopy is less persuasive than a restrained, substantial soffit that clearly belongs to the building's structure.
Humidity and ventilation affect the room's identity as surely as colour. A house that opens widely to the outdoors may benefit from moving air, but open doors also change moisture, insects, noise and interior conditioning. There is no single universal response. Depending on climate and household needs, some areas may be designed for flexible opening while others remain more controlled. Sliding systems, insect screening where appropriate, protected thresholds and the routing of air and services should be considered together. The attractive idea of continuity between interior and exterior should never be interpreted as the absence of environmental boundaries.
Tropical light calls for a distinct material strategy. Pale stone can feel cool and visually fresh while also becoming bright under intense sun. Natural timber brings warmth but needs suitable protection wherever exposure becomes severe. Soft upholstery and woven finishes contribute comfort, yet outdoor materials near rain and spray must be chosen differently from indoor furnishings. A consistent palette can be retained across boundaries through related tones and forms, with construction and surface finish changing according to actual use. The room becomes more convincing when that differentiation is visible in discreet joints, thresholds and robust edges.
The social plan can be notably informal without being unstructured. A large corner sofa may support family gatherings, but it should not block movement to the garden or confine every seat to the same view. A table with an approachable edge gives the room an ordinary center for food and conversation. A secondary armchair or shaded reading position can offer privacy within the larger openness. Someone may want to enjoy the mountains while another turns toward the planted court. True serenity is compatible with such differences; it does not require all residents to face the panorama at once.
Storm conditions and seasonal change should be part of the conceptual brief. Coastal wind, driving rain and salt exposure can place demands on openings and outdoor furnishings even if the predominant image shows a tranquil bright day. Roof drainage and protection of vulnerable joints deserve architectural space. Landscape growth can alter views and shade, sometimes in welcome ways and sometimes by narrowing a carefully framed corridor to the islands. A well-conceived tropical great room can adapt its degree of openness rather than depend on perfect weather. Island Horizon is most persuasive when its effortless atmosphere is supported by deliberate shelter, serviceable details and the ability to remain pleasant during less photogenic conditions.
Glazing, Thresholds, and the Architecture of an Honest Boundary
Across all four settings, the glazing is the most visible device connecting interior and landscape. It is also one of the easiest components to oversimplify. Panoramic images often suggest huge clear panes with scarcely any frames, extraordinarily shallow heads and thresholds that vanish into the floor. Such effects can be emotionally compelling, but a home needs structure, environmental separation, operable elements, water management and a safe edge. Architectural refinement comes from coordinating these demands until they appear deliberate, not from pretending they do not exist.
The first principle is to differentiate a view opening from a passage. Fixed glass can frame a large uninterrupted outlook, while an operable door provides access to a terrace or garden. These elements need not have identical dimensions. A strategically placed sliding opening can preserve the main sightline while offering a useful route between seating and outdoor dining. A series of smaller glazed bays may make cleaning, shading and structural coordination more manageable than one oversized surface. The choice affects interior furniture, exterior circulation and how easily the room can be ventilated or closed against weather.
The head of the opening deserves as much thought as the glass itself. Roof structure, beams, insulation, shading pockets and rainwater control may all occupy that zone. A ceiling carried toward the horizon can be an elegant gesture, but its physical depth has consequences for how much sky is visible from the back of the room. It can also create comfortable contrast and reduce glare. Thick side returns may hold curtains, conceal services, supply a place for art or frame a more private corner. These are not unfortunate leftovers beside transparency. They allow the glazed plane to belong to a credible piece of architecture.
At the ground plane, continuity should be perceptual before it is literal. Interior stone and terrace paving can share a family of colours while differing in slip resistance, jointing and drainage. An exterior surface usually needs to direct water away from vulnerable thresholds, while an interior floor needs to feel comfortable under furniture and foot traffic. A subtle change of texture, a carefully placed drainage line or a well-proportioned sill may make the boundary clearer without visually breaking the room. A threshold that performs properly can be more refined than one whose apparent invisibility ignores the possibility of rain.
Transparency also changes privacy with the time of day. In daylight, a shaded interior may look outward into a bright landscape while being difficult to see from outside. After sunset, that relationship can reverse, with interior lights exposing occupants to anyone overlooking the glass. Privacy must therefore be studied from nearby paths, neighbouring elevations and higher land, not only from the photographed position inside the room. Screens, curtains, low walls, offsets and planted courts can supplement glazing design. On a cliff or island site, isolation should not be assumed merely because the view appears remote.
Acoustic experience can be altered by broad hard surfaces and the openness of the plan. A quiet fjord or apparently distant sea does not guarantee acoustic silence inside; wind, waves, neighbouring activity and indoor conversation all influence comfort. Large stone floors and tall glass may create a lively reverberant character unless the rest of the room provides softening. Upholstery, rugs, timber treatment and carefully located absorptive surfaces can help form a balanced environment, although performance remains project-specific. The objective is to let residents hear and speak comfortably while enjoying the outlook, not to seal the room into a silent showcase.
Finally, the facade should be serviceable. Large glazed areas require reasonable access for cleaning and maintenance; shading devices need repairs; drains and seals require inspection. An extraordinary view should not demand impossible physical reach or destructive work whenever a small component fails. Planning these needs early may influence panel sizes, reachable surfaces and the location of exterior paths. In conceptual architecture, such questions are tests of plausibility rather than completed technical solutions. They help distinguish a compelling spatial idea from a composition that functions only as an illustration.
Materials, Furniture, and a Room That Belongs to Daily Life
The four concepts reveal that a dramatic view does not dictate a single interior style. Cliffside Calm relies on pale mineral surfaces and soft minimalism. Fjord Retreat gains warmth from timber, a darker hearth and substantial textiles. Sunset Cove uses deeper tonal contrast to accompany golden light. Island Horizon incorporates foliage and relaxed textures beside bright water. Those palettes are distinct, but all attempt the same balancing act: the room must hold its own as a place for living without obscuring the environment that gives it identity.
Furniture is an architectural instrument in that balance. A sofa's height and depth affect sightlines; its orientation determines whether people turn toward the water or toward one another. Low tables preserve openness but need useful reach and circulation clearance. Armchairs can create a second line of attention, while an ottoman may offer a flexible place to sit without competing with the primary composition. The scale of furniture should make sense in relation to the human body and the room's floor area. A great room is not more luxurious because every visible object is oversized. It is more generous when people can move, sit and converse without negotiating the furniture constantly.
The arrangement needs a center that is not the horizon itself. It might be a hearth, a large table, a conversation grouping or a textured wall behind seating. An interior that lacks such a center can feel oddly provisional when the outside view is clouded or dark. In the cliffside and fjord scenarios, fireplaces suggest an alternative focus. In the sunset and island scenarios, coffee tables and clustered seating give the room a more social emphasis. Each approach can work when the other activities of the home are considered: entry, food service, storage, media use, retreat and the route to exterior spaces.
Material contrast is often more valuable than material abundance. A pale stone floor gives a room a continuous base; a timber ceiling provides visual warmth and direction; upholstered seating softens scale and sound. Dark bronze or black metal can articulate window frames, but it should not turn every edge into a hard outline. Limited and coherent materials allow the landscape to supply variation in colour and light. In the fjord, the view's snowy brightness may call for deeper warm surfaces. On a tropical coastline, a little shadow and a grounded wall can be more valuable than yet another layer of pale finish. The composition can respond to the external light without imitating it.
Siting materials also means considering their experience through time. Natural stone has joints and tonal variation; timber changes in response to light and wear; textiles gather evidence of daily use. Floors near a garden threshold may experience moisture and grit, while furniture beside glazing can receive significant sunlight. A believable luxury interior anticipates cleaning, repair and replacement rather than depending on indefinite perfection. The material strategy should make small changes feel compatible with its character. Architectural dignity is frequently preserved by allowing ordinary aging to occur gracefully.
Lighting reinforces this sense of habitation. During the day, daylight may provide much of the perceived atmosphere, but reading, dining and safe movement still require well-located task light. After dusk, one or two lamps, a restrained wall wash and gentle accents around circulation can create a complete room without illuminating every ceiling plane. Reflective glass and polished surfaces should be assessed from seated viewpoints. A fitting that looks discreet on a plan may produce a distracting repeated image on the window at night. Good lighting establishes a hierarchy of activities and reduces visual competition with the remaining exterior view.
The great room's emotional character ultimately comes from how it accommodates ordinary differences. One person may seek the closest chair to the glass; another may prefer a protected sofa beside stone. Guests may gather around a table while someone reads in a quieter bay. A room that permits only one photogenic arrangement is not especially adaptable. The most convincing luxury interiors offer clear circulation, generous but believable furniture, useful secondary surfaces and controlled changes of light. The view becomes a continuing presence in domestic life rather than an attraction that occupants must constantly face.
Choosing the Right Outlook: An Architectural Decision, Not a Contest
Comparing four remarkable landscapes can tempt a simple preference: the dramatic cliff, the snow-framed fjord, the glowing coast or the tropical island. Yet those choices are not directly comparable until the architecture surrounding each view is considered. One landscape may reward a low, quiet interior that preserves the horizon. Another may need a more protected room with thick walls, warm surfaces and carefully planned windows. A third may be visually strongest at sunset but demand extensive glare control. A fourth may promise openness while requiring generous weather shelter. The most useful question is not which picture looks most compelling at first glance, but what sort of domestic life each setting can sustain.
Begin with the everyday pattern of occupation. Is the great room a family space used from breakfast until late evening, an occasional gathering place, a shared work and reading area, or the center of an extended outdoor living sequence? The answer should shape furniture, adjacency and glazing before any decorative character is fixed. A long horizon may be attractive from a formal sitting group yet barely visible from the kitchen. A view corridor through the room may be more valuable than adding glass to an otherwise unused side wall. Think of every approach, pause and departure as part of the composition.
Then consider which part of the landscape deserves emphasis. Cliffside Calm offers the contrast between solid rock and open sea. Fjord Retreat places dramatic mountains around a relatively narrow body of water. Sunset Cove centers the changing relationship between sky, water and low sun. Island Horizon depends on bright water, distant islands and lively foreground planting. These different focal relationships lead to different framing strategies. A broad horizontal opening may serve a low sea horizon, while a taller, selectively framed window may retain more of a mountain profile. The room should not default to a single facade formula because all four concepts use glass.
Environmental exposure should test the romance of the image. Cold air and snow-bright light change the northern room's needs. Harsh sun and reflected glare challenge the sunset room. Moisture, wind and rain matter in many tropical coastal settings, while exposed cliff positions may face difficult exterior conditions even when the weather appears serene. These are not reasons to avoid ambitious views. They are reasons to design shelter, usable thresholds and durable materials as part of the original spatial idea. The beauty of the landscape is more enjoyable when occupants can adjust their relationship to it.
A third test concerns privacy and access. An isolated panorama may still be overlooked from a higher path or nearby property. The main entrance, service routes and possible outdoor circulation need not share the same exposure as the principal view. A planted side court, deeper wall return or concealed passage can offer privacy without spoiling the outlook. The architecture also needs to make maintenance credible: glazing must be reachable, external surfaces cleanable, and services accessible. These apparently ordinary matters can influence how a house sits against a mountain or coast as strongly as the shape of its main window.
The best concept often emerges from accepting a little visual restraint. A thick roof edge may take away a sliver of sky but provide a strong frame and useful shade. A solid wall may obscure a side prospect but create privacy, storage and a calmer seating arrangement. A secondary window may deliver only a partial glimpse of trees, yet that near view can remain enjoyable when the distant horizon disappears. The goal is not to maximize every visual opening. It is to create a hierarchy of views that supports several moods and activities.
These four AI-generated studies do not establish a winning site or a proven building. They illuminate four different architectural attitudes toward landscape: contemplation at a cliff, warmth within northern drama, social life under changing coastal light, and relaxed shelter beside tropical water. A carefully designed residence could borrow ideas from more than one, but not by assembling every attractive feature in one great room. The deeper lesson is to choose a spatial priority and carry it through plan, section, envelope, material and daily use. A great view is a gift of setting; great architecture gives that gift a lasting place in life.
A great room overlooking extraordinary scenery should be more than a transparent enclosure with appealing furniture. It should offer a convincing position from which to encounter the landscape, a grounded structure around the opening, and enough variety of shelter and orientation for people to inhabit it naturally. Cliffside Calm demonstrates the value of restraint and solid edges. Fjord Retreat shows why interior warmth and environmental protection can heighten a dramatic cold landscape. Sunset Cove reveals the importance of designing beyond a fleeting perfect hour, while Island Horizon connects relaxed visual openness with the need for shade, weather response and planted depth.
The four settings differ in colour and geography, yet they lead to the same architectural discipline. Establish the view from actual occupied positions, coordinate glazing and thresholds, let materials and light create a domestic counterpoint, and plan for weather, privacy and maintenance before calling the composition effortless. Even the most impressive horizon should not deprive the room of an inner life. A place to talk, read, gather or withdraw is what turns scenery into a home.
These images are conceptual AI-generated architectural inspiration rather than evidence of completed residences. Their lasting value is in encouraging a more searching design question: not simply which panorama is most desirable, but which relationship between architecture and landscape would remain rewarding long after the camera-worthy moment has passed.
Related Visual Inspiration
Additional AI-generated architectural studies connected to the ideas explored in this article.

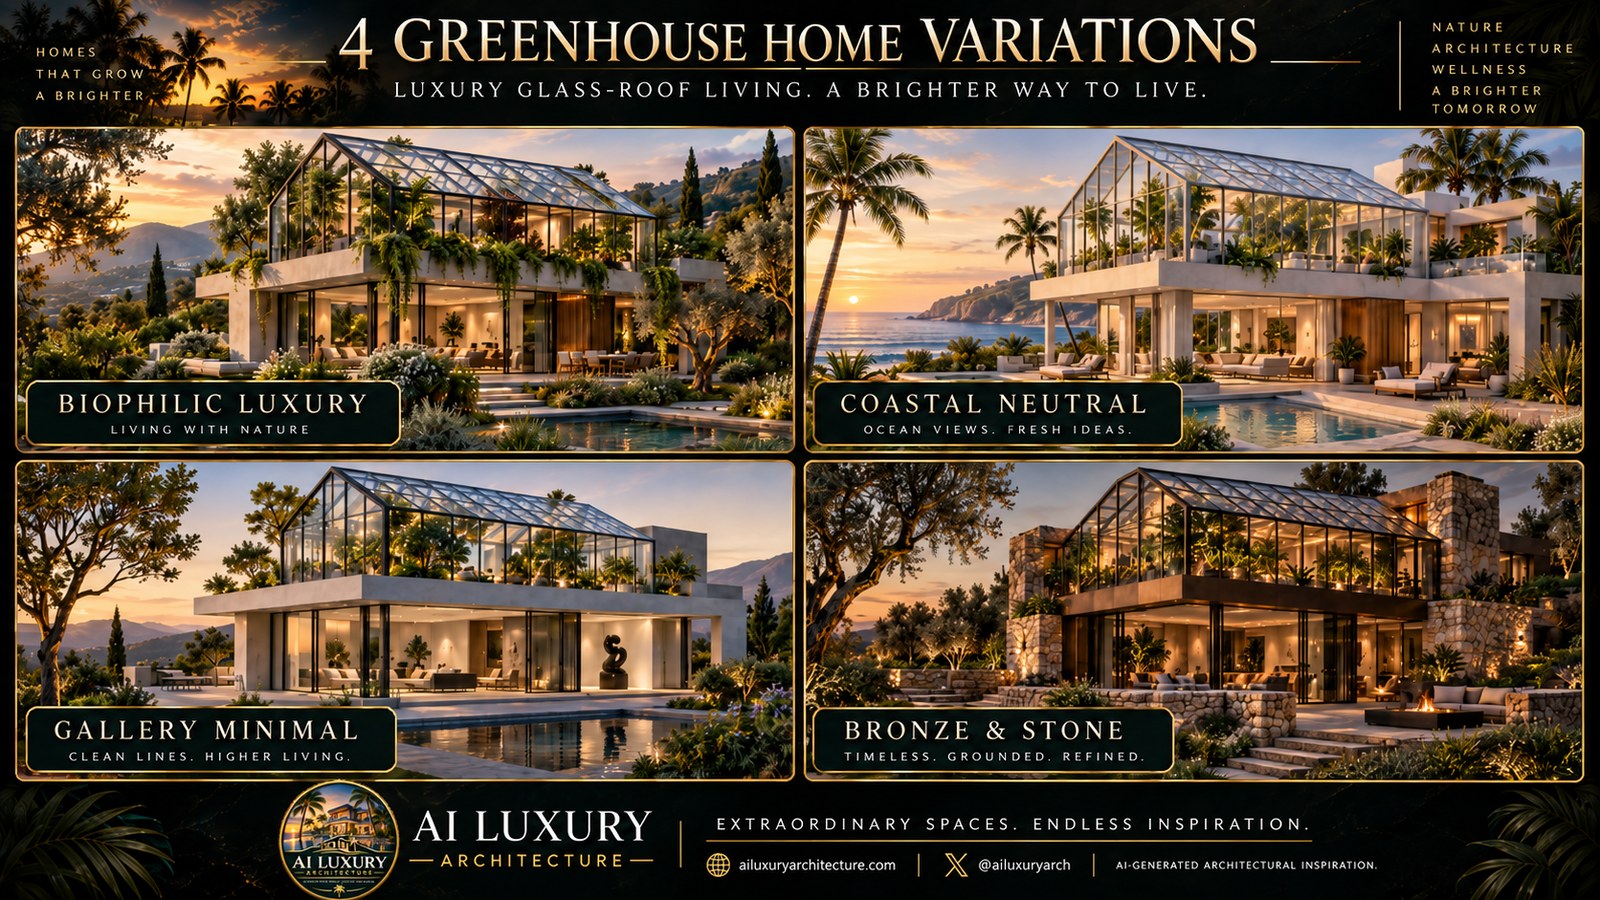
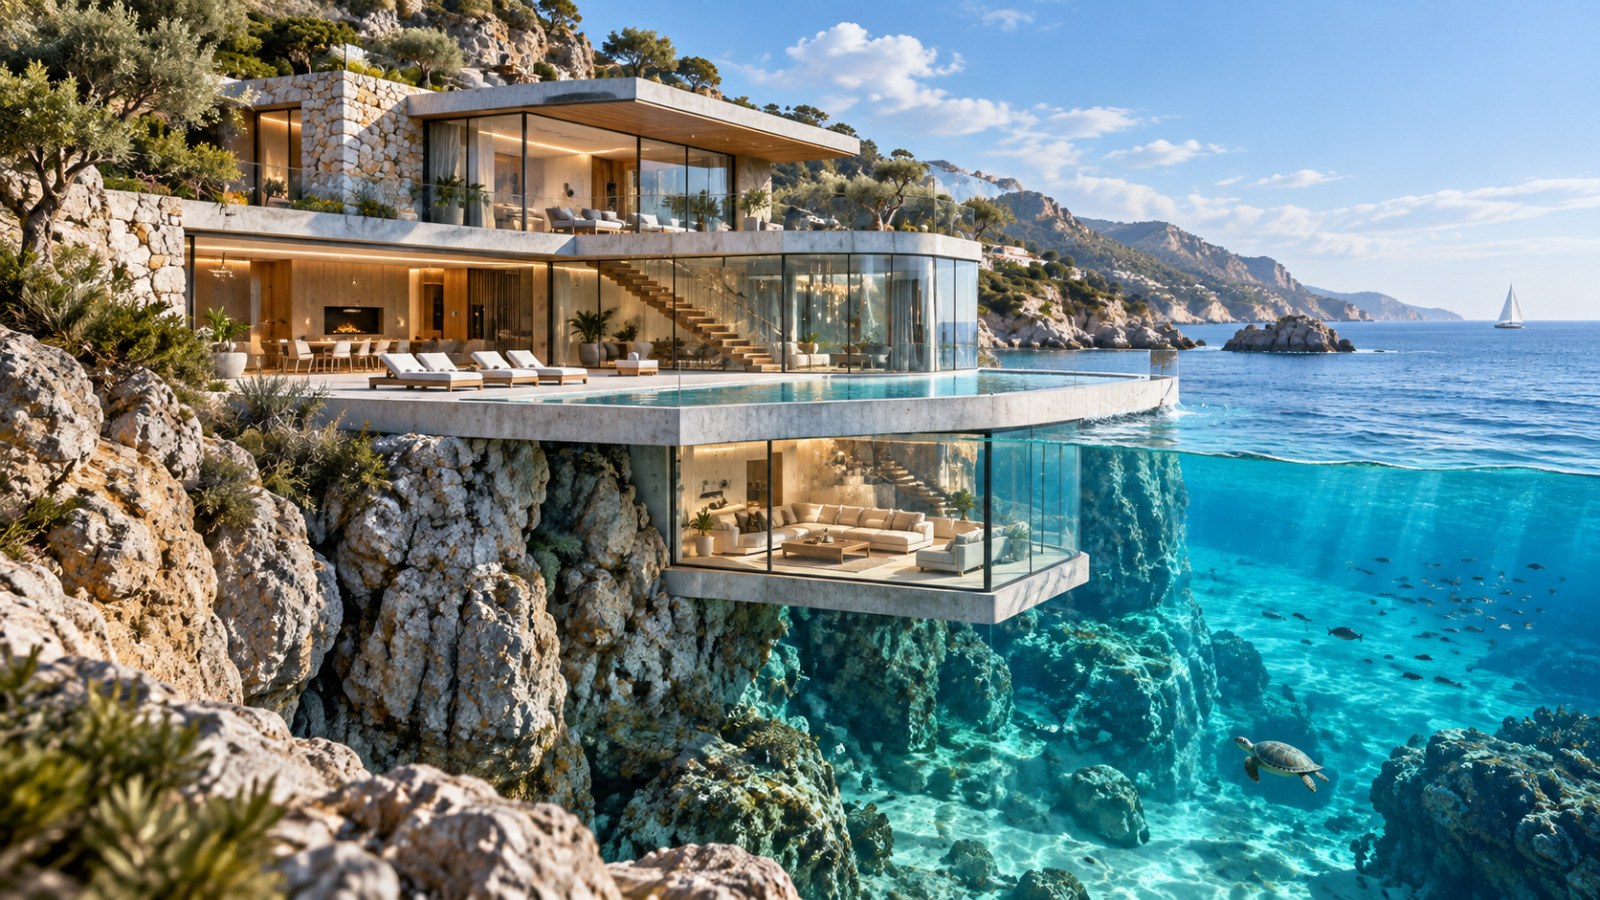
AI disclosure: This article explores AI-generated architectural inspiration and conceptual design ideas. It does not describe a claimed real-world property, client, architect, or built project.