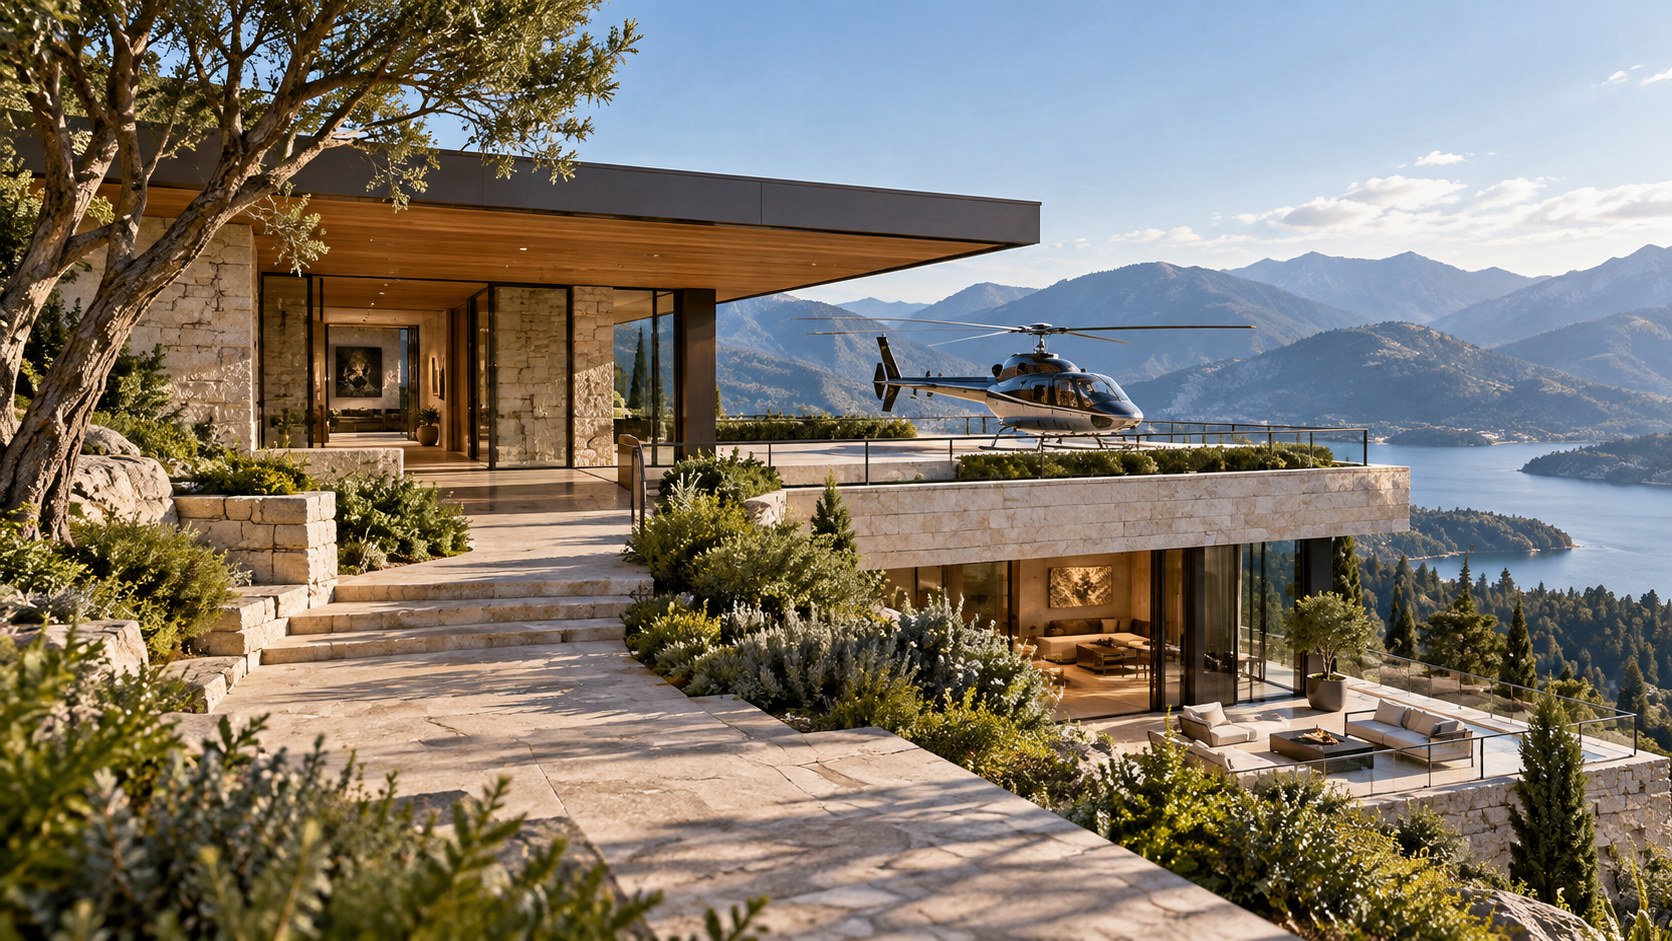
Four conceptual helipad residences reveal how an extraordinary rooftop arrival changes architecture differently in mountain, ocean-cliff, tropical, and urban settings. Beyond their dramatic silhouettes, the designs raise lasting questions about structure, privacy, landscape, circulation, climate, and the relationship between exceptional access and everyday domestic life.
A helicopter landing area on a private residence is an unusually forceful architectural proposition. It suggests an approach from the sky rather than a gate, drive, or garden path, and therefore changes how the whole property is imagined. The roof becomes more than a surface seen from above: it becomes a possible point of arrival, a highly exposed external zone, and a part of the building that must be considered in relation to circulation, privacy, noise, and the landscape. The image of a helicopter above a luxurious house can be compelling, but the most interesting architectural questions begin after that first impression.
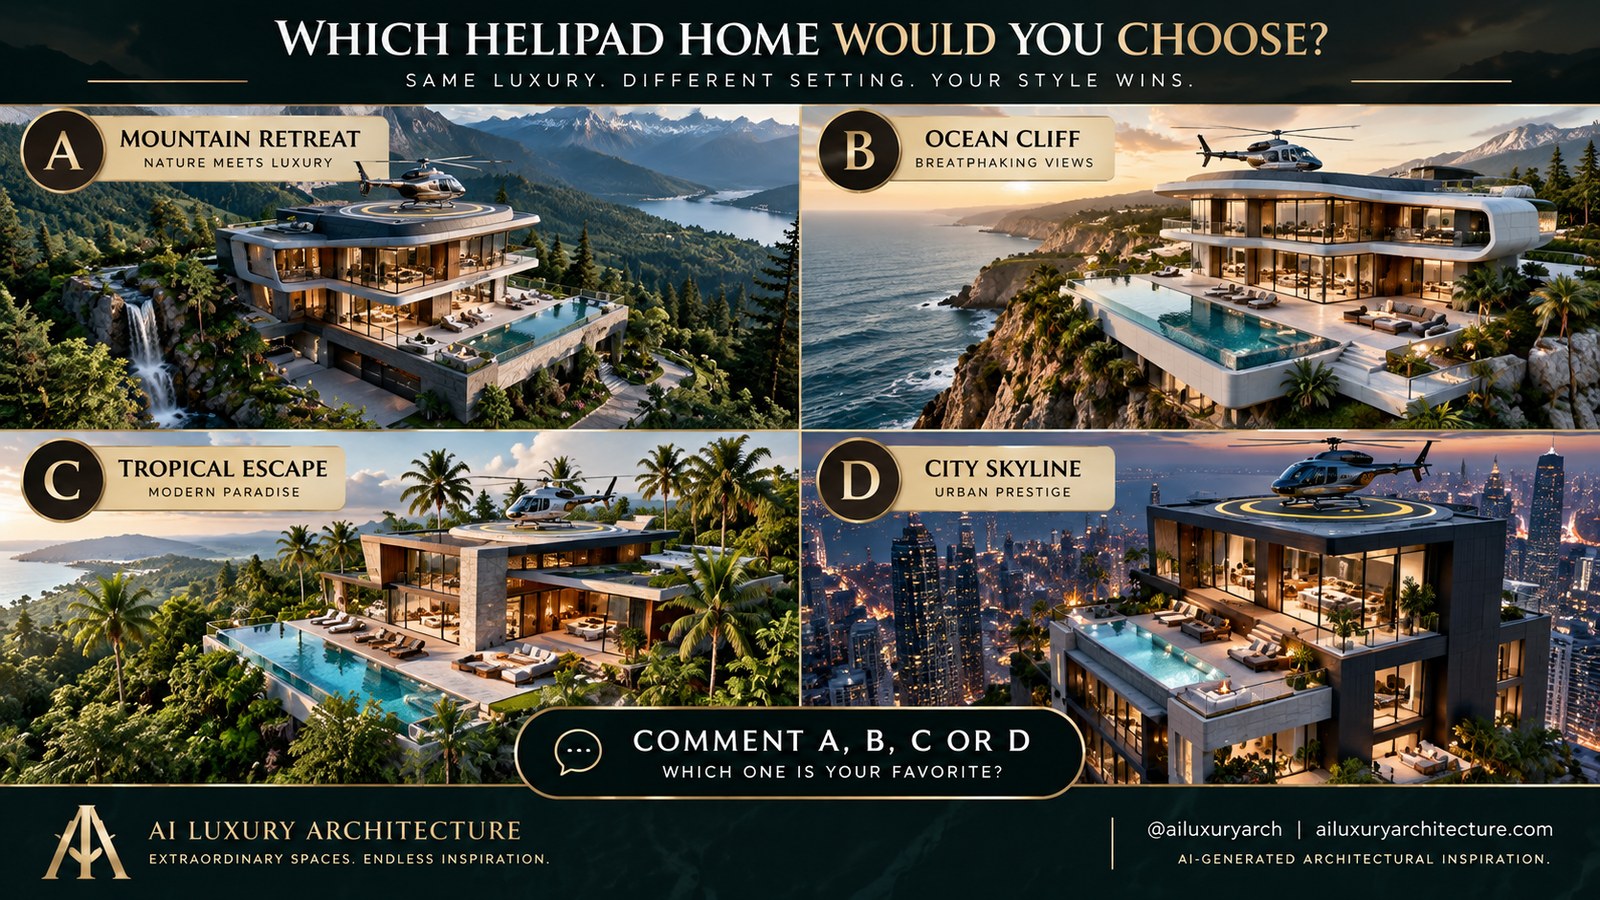
Four conceptual residences place this proposition in very different settings. A mountain retreat overlooks forest, dramatic terrain, and distant peaks. An ocean-cliff home faces open water from a precarious-looking coastal edge. A tropical residence sits among dense palms and abundant vegetation. A city-skyline residence occupies a roofscape surrounded by illuminated towers. The images share generous glazing, terraces, pools, and a helicopter, yet the settings produce four distinct relationships among house, site, elevated arrival, and everyday life. Their differences offer a useful framework for exploring architecture rather than a competition in spectacle.
These are AI-generated design concepts, not documentation of real houses or evidence that a landing area could be built or operated at any depicted location. Aircraft access, roof loading, emergency planning, noise, surrounding airspace, and approvals require appropriately qualified specialists and site-specific assessment. An architectural essay cannot establish those conditions from an image. It can, however, examine what a credible residential design would need to organize, and why an elevated arrival sequence should be judged as carefully as the rooms, gardens, and views beneath it.
The Helipad as a Planning Decision, Not a Rooftop Emblem
A rooftop helipad is often represented as a graphic circle with a helicopter placed at its center. From a distance, that symbol communicates status and mobility immediately. In architecture, however, the rooftop cannot be understood as an isolated badge. It belongs to an occupied building with other responsibilities: enclosing interior space, resisting weather, supporting services, carrying people safely between levels, and maintaining an intelligible relationship to the site. The presence of a possible aircraft arrival changes the hierarchy among these responsibilities. The roof now has to be considered both as a prominent visual surface and as a potentially specialized operational environment.
This distinction is particularly important in the four imagined houses. Each design positions a helicopter on or near a high roof while extensive glazing and landscaped leisure terraces unfold below. The dramatic juxtaposition invites a misleading assumption: that a landing platform can simply be laid over the architectural composition once the building is otherwise complete. A credible planning process would reverse that order. Before the roof is refined as a silhouette, the design would establish whether the location could support the intended use at all, what separation might be required between operational and residential areas, and whether a plausible connection to the interior could be achieved without consuming or compromising its most important spaces.
The location of the landing zone would influence the building's plan. A private arrival does not necessarily need to deposit someone in the living room. There may be a stronger architectural argument for a controlled and sheltered route to an arrival lobby or separate circulation core, from which a visitor can enter the home in stages. This route could allow luggage and ordinary movement without crossing a swimming terrace, guest bedroom, or intimate sitting area. It also creates an opportunity for discretion. A house arranged around a conspicuous roof arrival still needs areas where domestic life is not visible to everyone approaching it.
Section is equally decisive. An elevated roof is not just the top of a façade; it is connected to vertical circulation, floor depths, structural supports, environmental separation, and sometimes spaces below that require quiet. If a conceptual design places a formal landing space over a double-height gallery, the two uses may conflict in ways invisible in an atmospheric rendering. If it puts the landing space above a reinforced service core, the architectural mass and route organization may become more legible. Neither arrangement can be certified by appearance alone. The meaningful question is whether the form visibly acknowledges a system of support and access rather than leaving the helicopter to appear suspended over exceptionally delicate glazing.
Roof form also shapes the experience of the residence from other viewpoints. On a coastal terrace, a large flat landing surface might read as a heavy crown competing with the horizon. Against mountain peaks, the same plane may establish a distinct horizontal datum that makes the topography more dramatic. Within a dense city, it might be perceived among many mechanical and rooftop structures. The design should consider all these views, including the approach from the ground and the adjacent bedrooms, not merely the preferred aerial angle that makes the property appear impressive.
A helipad-led concept intensifies the need to distinguish the operational roof from recreational roof terraces. Both may be elevated outdoor surfaces, but that does not mean they can be casually shared. Outdoor dining, pools, gardens, and sun lounges operate according to domestic rhythms and expectations. An aviation-related zone raises different questions about access, environmental exposure, separation, and operational procedures. Even a concept image that shows two zones close together should be read as an invitation to solve those relationships, not proof that the arrangement is safe or practical. The appearance of effortless adjacency is not a technical design strategy.
There is a deeper issue of architectural identity. When the aircraft becomes the primary symbol of the house, other experiences risk becoming supporting scenery. The residence may still need to function for long periods when no aircraft appears. Its entrance from the road, the way bedrooms face the landscape, the relationship between kitchen and terrace, and its ability to provide shelter in difficult weather remain central. A refined design would retain those qualities even if the landing area were removed from the image. The aircraft should influence planning where appropriate; it should not excuse a weak house.
The useful starting principle is therefore to treat the helipad as one demanding site and building relationship among several. It can produce a memorable sequence of arrival and establish an unusual rooftop identity. But the architecture has to make the transitions believable: exterior to interior, exposed to sheltered, public encounter to private domestic life, and specialized infrastructure to ordinary rooms. When those transitions are resolved conceptually, the roof becomes an intelligible architectural element rather than a theatrical stage.
Mountain Retreat: An Elevated Arrival in a Landscape of Peaks and Forest
The Mountain Retreat concept places a broad, glass-fronted residence amid wooded slopes, rugged peaks, and a landscape that appears to descend toward water. The composition includes a rooftop helicopter, extensive terraces, and a pool reaching toward the mountain panorama. Its primary visual appeal comes from contrast. The architecture is horizontal, glazed, and controlled; the terrain is irregular, deeply textured, and vast. The result presents the home as a calm observation point within a landscape that would ordinarily dominate human scale.
A mountain residence should begin with its ground rather than its roof. The conceptual image suggests a building positioned across sloping terrain, which raises questions about where the structure meets bedrock or soil, how different floors connect to grade, and which existing contours could be preserved. A strong architectural scheme might use the section to step occupied rooms along the hillside instead of imposing one universal platform across every level. Retaining walls, grounded structural bays, and planted setbacks could then express the relationship to the slope. The apparent lightness of broad glazing becomes more convincing when substantial points of contact with the terrain are visible.
An aerial arrival introduces a new tension in this composition. Mountain landscapes are often valued for quiet, remoteness, and the slow experience of approaching through trees. A roof arrival compresses or bypasses that narrative, moving a visitor from a large-scale landscape directly onto the building. The design could still create an intentional sequence by allowing a short, sheltered transition from exposed roof to a calm internal gallery. From there, partial views of peaks and forest might unfold before the main living room reveals the full panorama. This preserves a sense of discovery rather than treating arrival as a single instantaneous spectacle.
The roof itself would demand special caution in a mountainous setting. Terrain, changing weather, wind, visibility, vegetation, and access can all matter to aviation feasibility; none can be inferred from the image's picturesque setting. Snow, rain, and freeze-thaw conditions may also influence architectural assemblies and pedestrian routes where relevant to a real climate. It would be inappropriate to describe the helicopter's depicted position as evidence of safe flight access. At the architectural level, the important task is to avoid designing terraces, roof edges, or primary occupied rooms as though the environmental setting were always still, dry, and sunlit.
Materials can reinforce this approach. The rendering's pale horizontal surfaces and large glass areas offer a refined counterpoint to dark conifers and rocky peaks. A developed design might reserve more substantial stone or concrete expression for the retaining and support zones, with timber contributing warmth where occupants approach or touch the building. Exposed exterior finishes should be selected for the conditions they actually face, and large glass areas need credible framing and shelter. The strongest material scheme would register the difference between weather-facing elevations and protected living areas without turning the building into a catalogue of rustic mountain motifs.
The pool and terraces also deserve their own section through the slope. Water hovering above a steep hillside can create extraordinary visual depth, but that effect must not depend on a virtually weightless basin. A credible conceptual image would acknowledge a substantial shell, adjacent drainage, a suitable terrace edge, and support integrated into the land. The relation between pool elevation and seated eye level should be studied as carefully as the relation between helicopter roof and living room. One elevated element can frame the landscape; multiple unsupported projections can make an entire composition feel physically implausible.
Privacy in a mountain retreat may seem automatic because the surroundings are forested and spacious. Yet a visitor arriving above the house can encounter rooms and roof areas from a different angle than someone approaching on the ground. A high vantage can look into otherwise secluded terraces or upper rooms. The spatial plan could respond by placing guest arrival near a serviceable core, concentrating glazed panoramas toward the most important landscape direction, and allowing private bedrooms more controlled views. The architecture would thus preserve the experience of solitude without assuming that remoteness alone solves every privacy question.
The most compelling mountain version is not necessarily the one with the largest helicopter platform or the farthest-reaching pool. Its quality lies in giving the landscape a clear hierarchy. Forest, rock, water, weather, and distant peaks already provide enormous visual power. The residence can remain relatively restrained, using grounded terraces and a measured arrival sequence to connect occupants to that setting. When the building's sections and edges appear credible, the unusual possibility of roof arrival enriches the story rather than overwhelming the quieter experience of living among the mountains.
Ocean Cliff: Exposure, Horizon, and the Weight of the Edge
The Ocean Cliff image uses a different form of tension. A sharply defined contemporary residence stands above open sea, with pale curved or rectilinear forms, expanses of glazing, a large elevated pool, and a rooftop helicopter. Where the mountain house borrows its drama from layered peaks, the coastal composition depends on an extraordinary edge. Land appears to stop abruptly beneath the terraces, while the horizon extends without interruption. That contrast between precarious ground and apparently effortless luxury is visually powerful, but it calls for unusually disciplined architectural reasoning.
The first responsibility of a cliffside concept is to make the relationship to the site readable. Rock formations are not uniformly stable, and no photograph-like rendering can establish a cliff's geology or capacity to support a structure. A believable architectural proposal would reserve substantial zones for support, keep the primary occupied mass in a considered relationship to the land, and distinguish controlled projections from structures that merely appear to float. The precise foundation, anchorage, erosion response, and setbacks would need specialist assessment at a real site. Architectural plausibility begins by acknowledging those unknowns rather than pretending they have disappeared behind clean white surfaces.
The ocean panorama gives the living spaces a strong directional focus. Broad glazing can make the sea appear to enter the residence, especially when a pool occupies a nearby horizontal plane. Yet a view is not improved indefinitely by removing every substantial element from the façade. A deep side wall or sheltered loggia can frame the horizon and protect a seating area from exposure. A measured structural pier can anchor a long glass wall without necessarily spoiling its openness. These devices make the composition more domestic: the occupant sees the ocean from a place that offers genuine shelter rather than a glass box permanently presented to the weather.
A rooftop arrival changes the reading of that exposed edge. The helicopter is shown against the sky, emphasizing the home's connection to a wider landscape of movement. A credible design, however, would have to establish whether the roof could serve such a purpose without unacceptable conflicts with wind conditions, airspace, neighbors, access routes, and the architecture immediately below. Those judgments are beyond the evidence of the visual concept. It is particularly important not to confuse a striking cliffside view with suitable flight conditions. The architect's role is to reserve and coordinate a potential arrival route only if feasibility has been established by the relevant specialists.
The transition from that roof into the home offers opportunities for spatial contrast. An exposed landing environment might lead to an enclosed, comparatively dim arrival gallery, then a living room opening toward the bright sea. This sequence could allow the horizon to arrive gradually through selected views. A more direct rooftop-to-terrace connection might seem luxurious, but it could undermine privacy or create awkward encounters between visiting passengers and people using the pool. A controlled internal passage can preserve the outdoor rooms as places for leisure rather than converting them into unavoidable transit zones.
The pool is another defining feature of the coastal scheme. In the image, its water surface reinforces the horizon and makes the terrace edge appear almost weightless. Architecturally, that effect depends on careful coordination of shell thickness, overflow collection, perimeter protection where needed, surface falls, and practical paths around wet areas. The infinity edge is not the sea itself; it is a deliberately constructed boundary that must collect and manage water. The more restrained its visible detail, the more important it becomes that the underlying structural and maintenance logic be credible. A terrace that looks endless but offers no believable access for inspection is not fully resolved.
Material choices should acknowledge the maritime setting without assuming one universal coastal climate. Salt exposure, moisture, intense sunlight, and wind-driven rain may affect different sites differently. Dark metal glazing, pale exterior stone, and warm timber can make a sophisticated palette, but each material must be selected and detailed for its actual exposure. Close to the water, a weathered surface can look beautiful; uncontrolled corrosion, water staining, or premature deterioration should not be romanticized as patina. The transition between durable exposed areas and sheltered interiors is part of the composition, not a detail to be hidden indefinitely.
The most convincing Ocean Cliff residence would let the site remain the protagonist. A few deeply considered openings, sheltered places to sit, and a stable relationship to the rock can establish as much grandeur as an ever-growing series of cantilevers. The helicopter can suggest a distinctive arrival experience, but the architecture must remain composed when it is absent. Viewed from the living room, the sea should still feel immense; experienced from the terrace, the edge should feel intentional and secure rather than terrifying. Luxury here is the pairing of exposure with confidence.
Tropical Escape: The House Within a Living Canopy
The Tropical Escape variation surrounds a contemporary residence with palms, dense greenery, distant water, and terraces that appear to float among the treetops. The house includes a rooftop landing area and an elevated pool, but its most defining quality is its relationship to vegetation. Unlike the Ocean Cliff, where the drama emerges from exposed rock and open air, this setting uses layers of leaves and branches to produce an atmosphere of shelter. Its luxury depends partly on the sense that architecture and landscape are in continuous conversation.
That impression can become superficial if vegetation is treated only as a screen of picturesque foliage. A credible tropical residence begins with decisions about existing trees, ground levels, drainage, and the placement of built mass. Deep-rooted trees and palms cannot be moved freely around a roof, and young planting will not maintain the scale shown by a mature canopy without time and care. Large planting beds require suitable soil and water conditions. If a terrace is constructed above occupied rooms, the vertical assembly needed for healthy vegetation must be planned rather than assumed. The quality of the planted scene therefore depends on a substantial but often invisible landscape section.
The roof landing creates an especially clear conflict. Trees may give domestic rooms privacy and beneficial shade, while a potential aviation area would have its own demands concerning surrounding conditions and operational suitability. The image does not demonstrate that these requirements can coexist, and one should not imagine that simply pruning a convenient opening through the canopy resolves the problem. A responsible conceptual scheme would keep the residential benefits of mature vegetation separate from any unsupported claims about aircraft operation, and it would reconsider the overall site arrangement if specialist analysis showed that the two purposes were incompatible.
The house's shaded edges suggest a richer architectural theme: a sequence from dense landscape to sheltered terrace and then to cooler, quieter interior rooms. This can be expressed through overhangs, deep reveals, outdoor galleries, and changes in material texture. A living area framed by a canopy may benefit from filtered daylight, while a deeper bedroom can use its own more protected aspect. The plan need not open every room to the same grand view. Selected vistas through vegetation often create greater intimacy and orientation than continuous transparent walls, particularly where the surrounding forest is visually complex.
Humidity, heavy rainfall, intense sunlight, insects, and air movement can influence tropical residential design, although the appropriate solutions are always climate- and site-specific. Deep shelter may help protect an exposed transition, but it can also reduce daylight to interior spaces. Open-air passages may be enjoyable in mild conditions and inconvenient in a sudden storm. The design should identify which activities belong outdoors, which require enclosure, and how residents move between them when weather changes. A roof arrival, if feasible at all, increases the importance of having a reliable protected route rather than assuming every trip occurs beneath a cloudless sky.
The pool terrace needs a similarly grounded environmental strategy. Its broad water surface provides contrast against the surrounding green canopy, and its pale paving creates a calm area in which people can gather. Yet large open areas may reduce the very shade that makes the garden appealing. Carefully placed sheltered seating, realistic circulation widths, non-slip exterior finishes, planting that does not shed constantly into circulation routes, and serviceable drainage can all support the atmosphere. Pool water and landscaping should read as distinct systems that happen to share a composition, not one continuous blue-and-green visual effect without edges or maintenance needs.
Interior materials can reinforce the tropical setting without resorting to theatrical abundance. Timber soffits, mineral walls, appropriately restrained metal frames, and tactile furnishings can create a warm language. The surrounding greenery already brings movement, color, and complexity; the architecture may benefit from simpler forms and fewer decorative gestures. A broad dark-framed sliding opening can make a planted courtyard feel close, but it must still occupy a credible wall and weather boundary. Planting near the glass should have sufficient room to grow without turning a primary passage into an overgrown corridor.
The Tropical Escape is strongest when landscape defines experience rather than merely photographs well. A person walking from bedroom to lounge might encounter shifting patches of light, a sheltered glimpse of distant water, the sound of rainfall on leaves, and a moment of shade before stepping onto the terrace. These qualities remain meaningful whether or not a helicopter ever appears. The roof landing is an exceptional premise; the enduring architectural value lies in a house that makes room for living vegetation, changing weather, and private retreat without sacrificing the clarity of its daily routes.
City Skyline: A Rooftop Arrival Among Towers and Streets
The City Skyline concept makes the most dramatic change of context. An elevated contemporary residence appears among illuminated towers at dusk, with a helicopter above its roof, large glazed living spaces, terraces, and water features. The horizon no longer reads as uninterrupted nature. It becomes a field of constructed volumes, windows, signs of occupation, and shifting urban light. The building's relationship to its surroundings is therefore less about solitude than about privacy, verticality, and the experience of inhabiting a city from above.
In an urban setting, the roof already performs numerous tasks. It may carry building services, manage drainage, provide access for maintenance, and contribute to the environmental performance of the floors below. Adding a potential aviation function would introduce a fundamentally different level of complexity concerning planning permissions, operating constraints, surrounding structures, noise, emergency requirements, and circulation. Nothing in the concept establishes that such use would be permitted or appropriate. The rooftop should be treated as a speculative architectural premise, not as a normal amenity easily added to a penthouse or tower.
The city also makes privacy multidirectional. A terrace suspended above surrounding streets may feel hidden from pedestrians below yet remain visible from neighboring towers. Broad glazing can frame extraordinary nocturnal views while exposing living rooms after dark. A roof arrival might introduce another set of sightlines into private rooms and external leisure areas. Rather than trying to solve these issues through universal tinted glass or dense screening, the plan could orient major rooms toward selected outlooks, provide recessed terraces with solid side returns, and separate the most intimate zones from the areas where visitors arrive.
Urban scale changes the value of the façade. In the Mountain Retreat, a long horizontal roof makes a deliberate contrast with peaks. In the City Skyline, the same roof competes with a crowded background of vertical elements. A carefully proportioned solid core and restrained glazing grid can give the home a stable identity amid the visual noise. At dusk, that identity may come from warm, localized interior lighting rather than a uniformly luminous glass exterior. A quiet room can be compelling against the restless city precisely because its surfaces are not all illuminated at maximum intensity.
The rooftop arrival also changes the way residents could experience vertical circulation. A person reaching a high residence from a conventional lift lobby follows an established urban sequence: street, controlled building entrance, vertical ascent, residential threshold. A potential landing platform suggests a different approach from above. That could make the route to the private residence unusually important. A sheltered waiting area, clear access to a circulation core, and a separation from leisure terraces might be more architecturally valuable than immediate access to the main living room. The familiar domestic moment of arrival should not be lost within a purely operational pathway.
Acoustic comfort would need careful study. Even without an aviation component, city residences can experience traffic, mechanical noise, neighboring events, and reflections from nearby façades. A conceptual rooftop landing raises further questions about occasional noise and vibration that cannot be addressed through attractive interior finishes alone. The plan might protect bedrooms with intervening support spaces or locate especially quiet rooms away from the most exposed edges. Actual performance would require specialist coordination. The architectural lesson is to organize zones according to their need for quiet rather than treating every glazed elevation as equally suitable for every use.
External terraces in the city require the same practical dignity as those on a cliff or mountain, although their exposures differ. Wind behavior around tall buildings can be complex. Planters need believable soil volume and secure positions; glass guards need credible support; pool terraces require structural and waterproofing systems that cannot be inferred from the image. A successful urban garden may be smaller than the dramatic rendering suggests, but still provide genuine relief from surrounding density. One planted court and a comfortable, sheltered seating group might improve everyday life more than a collection of exposed roof features that are seldom usable.
The City Skyline interpretation ultimately offers a different definition of prestige. Its strength need not rest on making the private roof as visually dominant as the towers around it. Prestige may instead emerge through editing: controlled views, a lucid circulation core, a quiet material palette, and outdoor space that balances exposure with shelter. The extraordinary arrival concept can remain part of the imagination, but the home should feel habitable even when viewed against a city full of activity. The best urban luxury is not simply height; it is the ability to find composure within height.
The Architecture Between Landing, Arrival, and Everyday Living
Across the four settings, one architectural question persists: what happens after the first moment of arrival? The social image draws attention to the helicopter and its elevated platform, but the residence is experienced through many subsequent movements. Someone may need to put down a bag, orient toward the living room, find a private bedroom, or move outdoors without interrupting others. The architectural quality of the concept depends on whether those routes can be imagined coherently. A landing area that photographs dramatically yet connects to an awkward stair or directly through a pool lounge has not solved the problem of domestic arrival.
An effective sequence is not necessarily the shortest. Conventional luxury residences often use a deliberate progression from public landscape to private interior: approach, threshold, entry hall, gallery, and finally the main living space. An elevated arrival could adapt that rhythm rather than discard it. A controlled internal route might descend into a sheltered lobby where the visitor's first view is framed, not total. A turn could reveal the landscape beyond, while a second doorway introduces the household's social center. By staging the reveal, the architecture gives both arrival and privacy a meaningful place.
Vertical circulation becomes a primary spatial element. An arrival point at roof level must relate to stairs, lifts where appropriate, intermediate landings, and the distribution of floors beneath. A narrow decorative stair may look elegant in isolation but prove unsuitable as the only apparent connection between a large elevated access zone and the residence. Conversely, a substantial circulation core can be composed as part of the architectural mass, helping the roof appear supported and giving the building a clear internal structure. Real dimensions, safe routes, and specialized operational requirements would need formal design; the concept should at least make their necessity plausible.
The domestic plan should also distinguish guests, residents, and service movement. A house may contain formal entertaining rooms, family lounges, sleeping suites, staff or support spaces, and outdoor terraces. These do not all need direct access to an extraordinary arrival route. Someone arriving for a social gathering could enter a shared hall without passing private bedrooms. A resident returning home might follow a more discreet path. A maintenance route should not require repeated passage through the most delicate room finishes. The architect can preserve hierarchy by giving different users intelligible pathways rather than pretending every path must converge on one grand view.
The relationship to ground arrival remains essential. Even a speculative residence built around exceptional aerial access would still need to be considered from the ordinary site entrance and through routine movement around the property. Visitors, deliveries, emergency access, and daily life cannot be reduced to an aircraft. In the mountain and coastal concepts, the terrain makes this especially apparent: a grand roof image says little about how someone reaches the house from a road or lower path. In the city concept, the conventional building entrance and lift system already shape a strong arrival narrative. The two forms of access should not be imagined as interchangeable.
Interior atmosphere can help distinguish these transitions. An exposed upper area might lead into a darker gallery lined with stone or timber, allowing eyes and attention to adjust before a brighter living room. In a tropical setting, a planted court could provide a moment of calm between roof and interior. In the city, a quiet vestibule can establish acoustic and psychological distance from the skyline. These are architectural propositions rather than claims about actual aircraft operations. Their value lies in converting a remarkable point of entry into a sequence that feels residential, legible, and humane.
Operational separation is particularly important to the integrity of outdoor leisure areas. The pool is often the most visually seductive feature in all four concepts, but it needs a comfortable environment for people to walk, rest, and enjoy water. It should not read as an extension of a landing platform simply because both occupy a high level. Protected circulation, a clear distinction between wet and dry routes, and physical boundaries that make sense in plan all contribute to the credibility of the house. The visual continuity of terraces can be maintained without pretending that all activities share the same demands.
A further dimension is time. Arrival may be occasional, while cooking, resting, reading, sleeping, and entertaining occur throughout ordinary weeks. The architecture should therefore be evaluated in its most common state, not only in the cinematic moment when a helicopter is present. If the roof is quiet, does the route below still have a useful purpose? Can the house feel private? Does the living room maintain an inward social focus after sunset? Are terraces welcoming in predictable weather? A strong design gives the exceptional event a place without allowing that event to dictate every room's character.
This is why the distinction between impressive form and carefully designed experience matters so much. A rooftop landing can produce a memorable silhouette, but architecture is measured by relationships that continue beyond the image: which spaces connect, which separate, where people can pause, and how a resident finds privacy. A compelling conceptual residence should be able to explain these relationships through plan and section, even before an aviation specialist determines whether the extraordinary premise is feasible.
From Four Spectacular Settings to One Coherent Architectural Judgment
The four imagined helipad homes are useful precisely because they make the same extraordinary premise behave differently. The Mountain Retreat asks how a precise horizontal structure can inhabit irregular terrain. Ocean Cliff examines the meeting of built mass and exposed horizon. Tropical Escape studies the relationship between architecture and a dense living canopy. City Skyline explores privacy, movement, and controlled light within urban verticality. Their shared helicopter, pool, and glazed terraces create a recognizable family, but the site conditions refuse to be reduced to one universal recipe.
A careful evaluation would begin by separating the architecture's fixed obligations from its changeable styling. Site organization, structural logic, vertical circulation, enclosure, weather management, and privacy belong to the underlying scheme. Furniture, decorative lighting, some interior finishes, and selected planting can be adjusted later, but those flexible layers cannot correct a building that has no credible path from roof to entry or a pool whose edge has no discernible support. The seductive freedom of conceptual imagery becomes more useful when it is organized into decisions that could survive detailed scrutiny.
The next question concerns the role of the helicopter itself. Is it intended as a central part of the property's character, an occasional and carefully controlled possibility, or simply an imaginative visual element? These meanings lead to different architectural responses. A residence that depends on actual aircraft operation would require feasibility and specialist coordination far beyond what this article or the images can establish. A conceptual study may instead explore elevated arrival without promising its implementation. Being clear about the difference protects the architectural idea from unsupported technical claims and leaves room for the relevant experts to determine what, if anything, is possible.
The pool offers a parallel example of visual versus practical coherence. In every setting, water acts as an intermediate horizon between residence and landscape. In the mountain version it appears suspended over descending forest; at the ocean cliff it seems to merge with the sea; in the tropics it reflects surrounding greenery; in the city it catches the changing brightness of the skyline. Those atmospheres differ, but the architectural questions are remarkably consistent. Where does the basin bear? How is its edge expressed? Can people circulate comfortably around it? How is water collected and maintained? A convincing image should not have to reveal every hidden service, but the visible composition should leave believable room for them.
The same reasoning applies to glazing. Continuous transparent walls are attractive because they make the view feel close and the building feel light. But each setting would impose different environmental and privacy challenges. An alpine view might be framed by a more sheltered interior edge; a cliff house needs careful wind and weather response; a tropical home may use shade and controlled openings; an urban residence may require more deliberate screening toward adjacent towers. The design should not simply multiply glass wherever the illustration shows a beautiful panorama. Glazing becomes architectural when the openings serve specific rooms and are supported by a coherent envelope.
Material strategy can express a more grounded identity than novelty alone. Heavy mineral elements might read as a credible extension of a mountain or cliff setting, while timber soffits can create warmth at the human scale. Tropical planting can soften a simple stone-and-glass mass without requiring excessive decorative detail. In the city, a quiet combination of mineral planes and bronze-toned frames may stand apart from an illuminated background. What matters is consistency between form, touch, climate, and use. A palette cannot be judged only by how luxurious it appears in golden-hour light; it must also make sense where water reaches, where people walk, and where finishes are handled repeatedly.
One of the most revealing tests is to imagine each residence without the aircraft and without the idealized sunset. The Mountain Retreat should still offer a measured relationship with its land and forest. Ocean Cliff should retain shelter, safe-feeling edges, and generous views. Tropical Escape should continue to organize living space around plant life and shade. City Skyline should provide privacy, quiet, and comfortable rooms despite its dense surroundings. If the architecture remains persuasive under those conditions, the helipad image has added an exceptional layer to a fundamentally strong design. If it collapses into an ordinary glass box, the concept has depended too heavily on spectacle.
Another useful test considers how the house might age and change. Pools require ongoing care; planting matures; surfaces weather; furniture arrangements evolve; equipment and controls eventually need attention. A roof zone conceived around a specialized use may also face a changing operational or regulatory context. The more an entire building's identity depends on one unusual activity, the less resilient it may be when circumstances shift. A well-planned home preserves alternative uses for its ordinary rooms and avoids making essential domestic circulation contingent on an exceptional mode of arrival. Flexibility is not an absence of conviction; it is part of long-term luxury.
These concepts also reveal an ethical difference between inspiration and representation. AI-generated imagery can produce persuasive atmospheres at a speed that encourages comparison, but its apparent realism can conceal missing structural depth, improbable proximity among conflicting uses, or unexamined environmental conditions. A helicopter visible above a roof is not proof of legal or practical use. A pool appearing to hover above a cliff is not proof of support. The right response is not to dismiss the imaginative exercise. It is to ask which spatial qualities are worth developing and which technical claims must remain unmade until competent analysis is available.
Choosing among the four settings therefore involves more than personal taste. A mountain residence offers contemplative distance and a powerful sectional relationship with terrain. A coastal residence offers the clarity of open horizon against a sheltered interior. A tropical residence offers depth and enclosure through vegetation. A city residence offers an elevated perspective on collective urban life. Any could inspire strong architecture if its siting, circulation, material character, and ordinary use were resolved intelligently. No single setting makes a rooftop aircraft arrival automatically sensible, and none should be judged by a dramatic image alone.
The most durable standard is simple in principle but demanding in execution: every spectacular element should strengthen an underlying architectural order. The helicopter, roof, stair, terrace, pool, glazing, planting, and landscape should belong to one coherent hierarchy rather than behaving as separate visual attractions. This hierarchy allows the viewer to appreciate grandeur without losing the human experience of moving, resting, gathering, and taking shelter. The unusual feature becomes meaningful when it supports a residence that is convincing at both the scale of the landscape and the scale of a person.
The idea of a helipad home is compelling because it compresses architecture and arrival into one extraordinary image. Four settings make the proposition feel almost endlessly adaptable: mountain peaks invite a dramatic elevated retreat, coastal cliffs promise an uninterrupted horizon, tropical foliage suggests a residence within a living canopy, and city towers turn the roof into an unusual point of orientation. Their visual differences are powerful, yet they lead to the same fundamental architectural obligation. A home must offer coherent space, shelter, movement, privacy, and long-term usefulness before an exceptional feature can enrich its identity.
The roof should therefore be understood in relation to the land and the rooms beneath it. A possible arrival point needs a credible spatial sequence, while terraces and pools require their own grounded logic. Structure, weather, light, material aging, circulation, and maintenance deserve at least as much attention as the aerial silhouette. Actual aircraft access would require specialist feasibility, approvals, and operational assessment, none of which these conceptual images establish. The drawings and renders can inspire a question; they cannot supply its technical answer.
The strongest lesson from these four AI-generated architectural visions is not that luxury demands an extraordinary mode of transport. It is that ambitious architecture becomes persuasive through restraint and connection. The remarkable rooftop can be one note in a larger composition, but the house must remain deeply satisfying when the sky is empty, the pool is quiet, and everyday life has resumed. That is the distinction between a memorable visual fantasy and an architectural idea worth developing.
Related Visual Inspiration
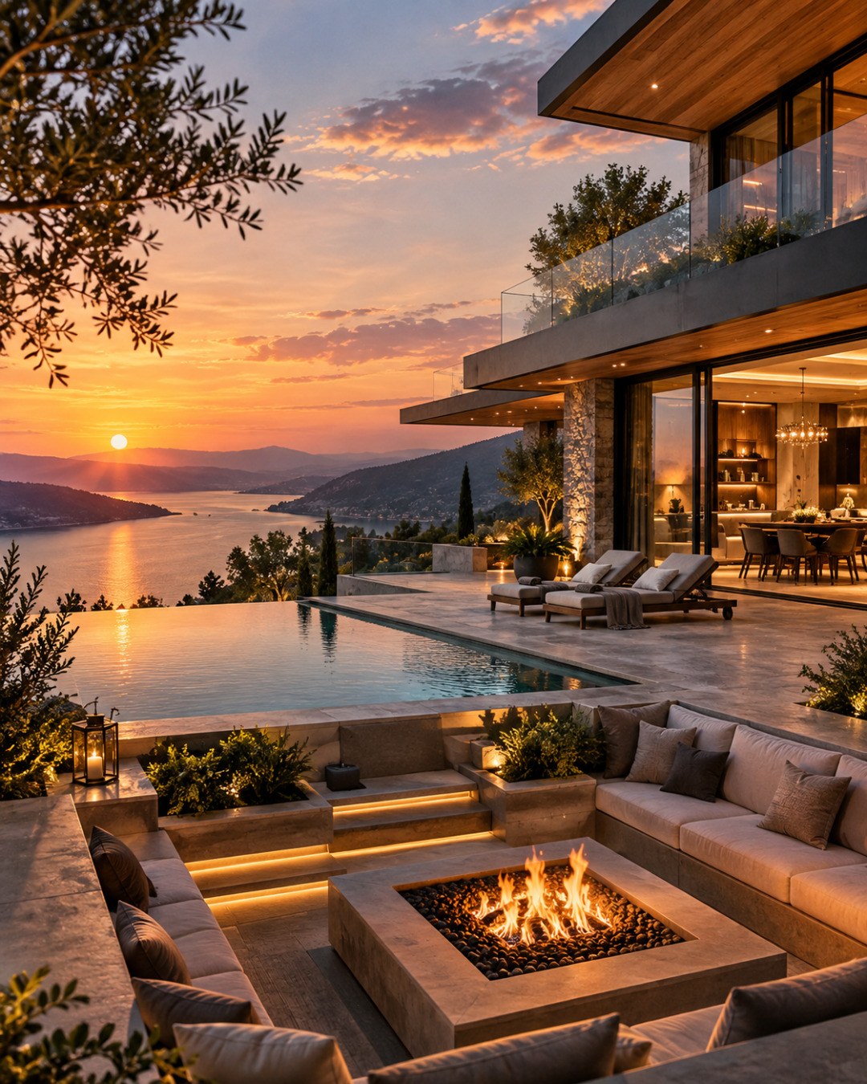
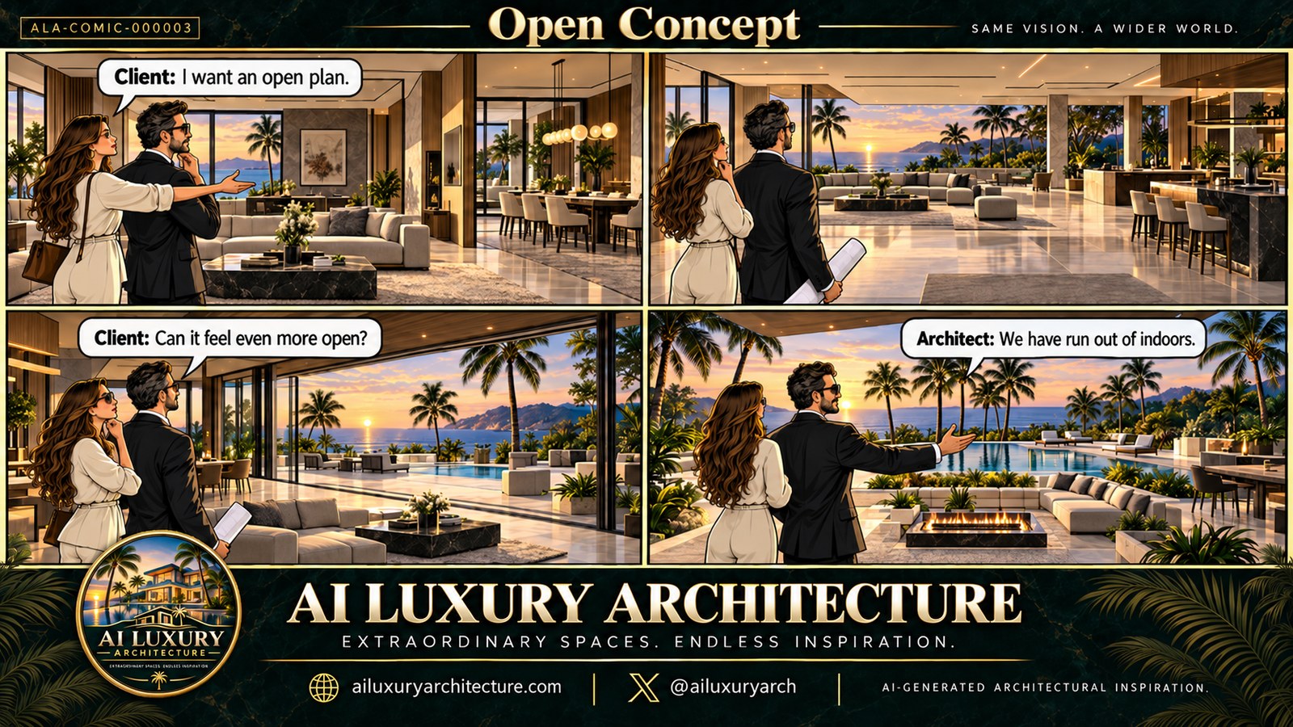
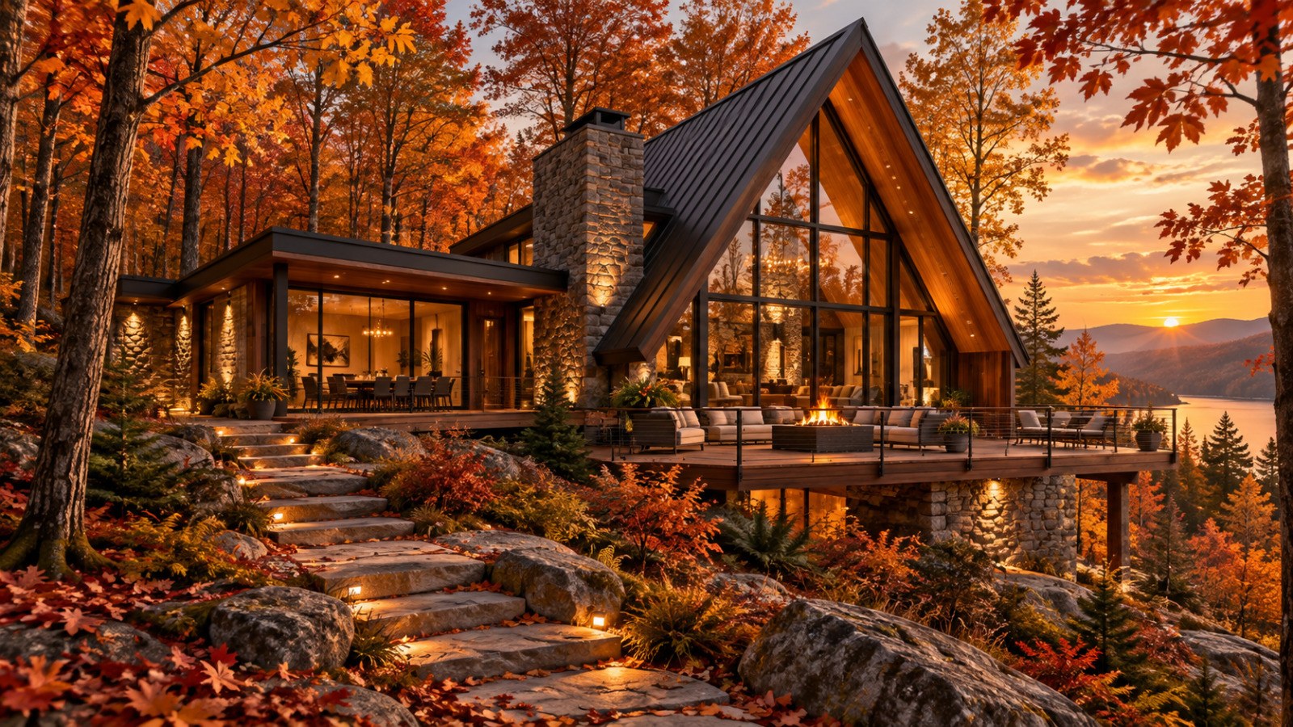
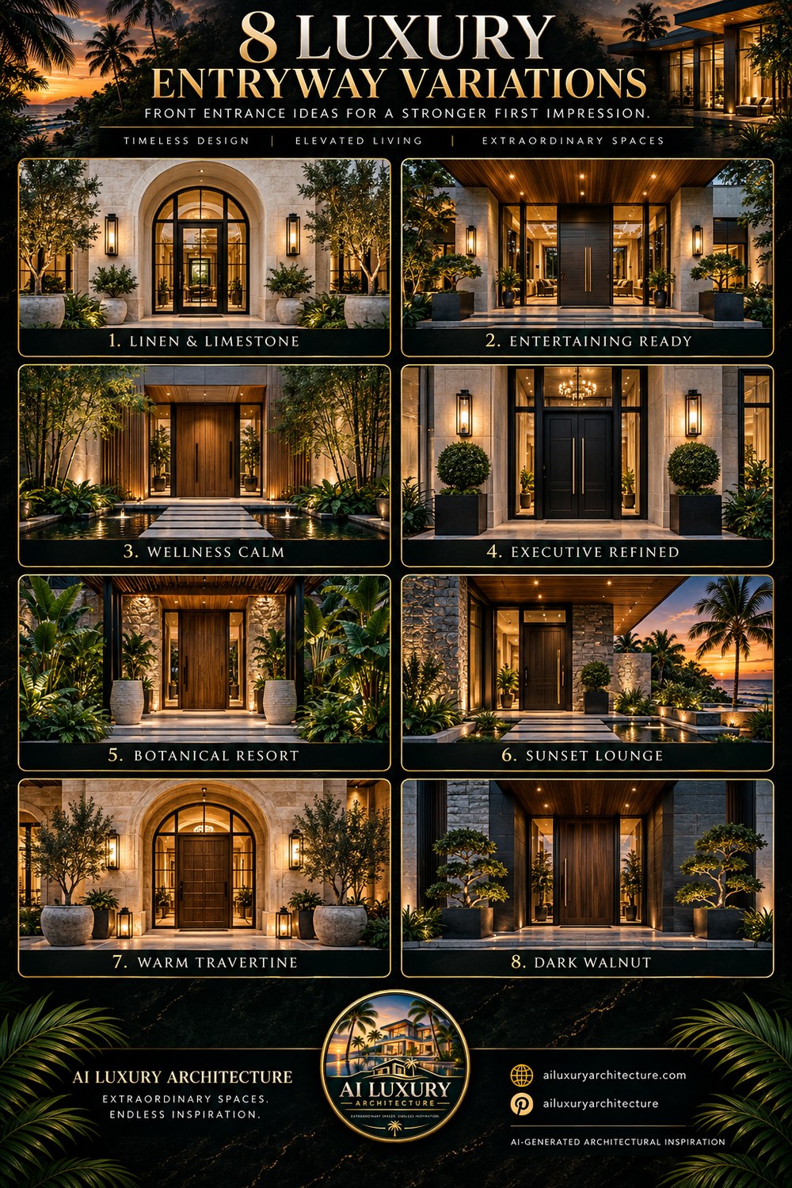
Additional AI-generated architectural studies connected to the ideas explored in this article.
AI disclosure: This article explores AI-generated architectural inspiration and conceptual design ideas. It does not describe a claimed real-world property, client, architect, or built project.