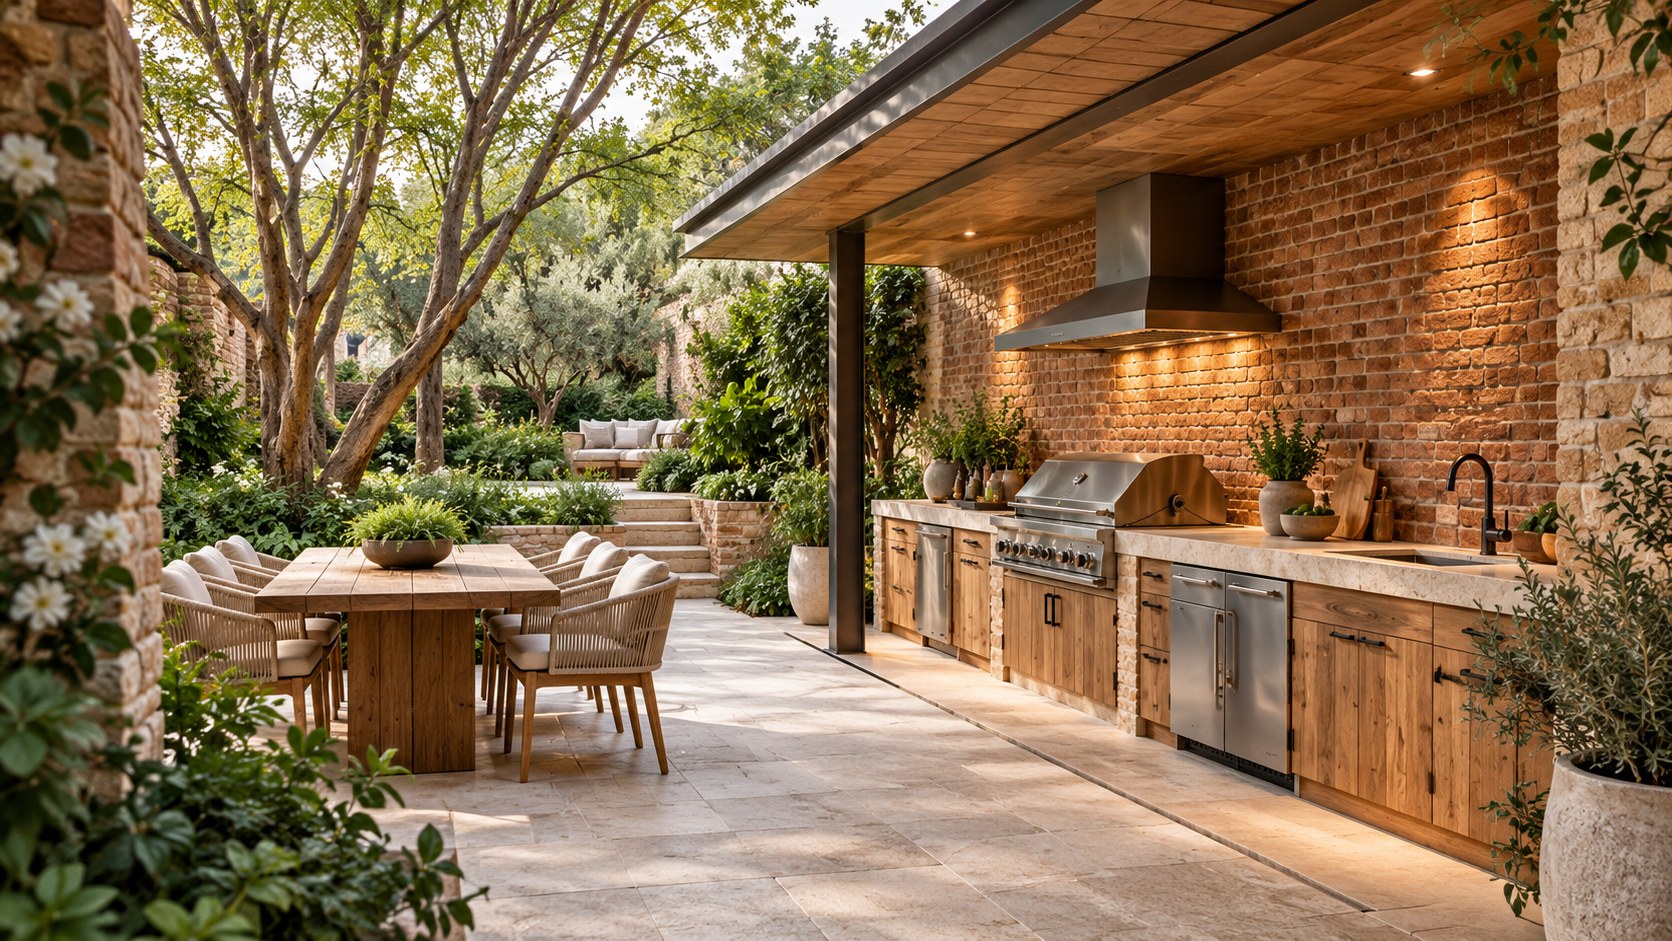
Brick gives outdoor kitchens a grounded architectural character, but each approach changes the experience of cooking and gathering. Explore eight distinctive design directions through masonry rhythm, shelter, seating, lighting, material durability, and practical circulation, with careful attention to the difference between convincing conceptual imagery and an outdoor room that could truly function.
An outdoor kitchen can be understood as a piece of furniture placed in a garden, or as a small building whose principal activity happens to be cooking. The distinction becomes important when brick enters the design. Masonry lends mass, rhythm, and apparent permanence to a landscape composition, yet it also demands thought about support, weather, heat, work surfaces, and the circulation of people carrying food. A brick wall may shelter a grill, define a terrace, or anchor a covered pavilion. It does not, by itself, turn a collection of appliances into an outdoor room.
Eight imagined architectural interpretations of this familiar program reveal how much can change without abandoning its material center. Soft Organic Modern combines brick with pale timber, light counters, woven pendants, and relaxed seating. Monochrome Sculptural sets black structural framing against brick and pale stone. Resort Evening uses a timber pavilion, layered furniture, tropical planting, and lantern-like light. Mediterranean Warmth turns toward arches, clay tones, and climbing greenery. Japandi Luxury seeks disciplined lines and uncluttered arrangements; Modern Deco introduces metallic pendants, darker wood, a pronounced hood, and rich green accents. Textured Neutral depends on subtle changes among brick, stone, timber, and woven furniture. Moody Evening concentrates illumination around the working wall and leaves the surrounding garden comparatively dark.
These are AI-generated architectural proposals, not records of completed buildings or demonstrations of technical performance. Their value lies in the questions they invite. Does an arch influence the way people move, or merely decorate the backdrop? Can a prominent hood actually coexist with the pavilion roof? Which arrangement allows someone to cook while others gather without crossing a hazardous working path? By treating each atmosphere as a design hypothesis, it becomes possible to extract durable architectural principles from what might otherwise be eight appealing variations in surface style.
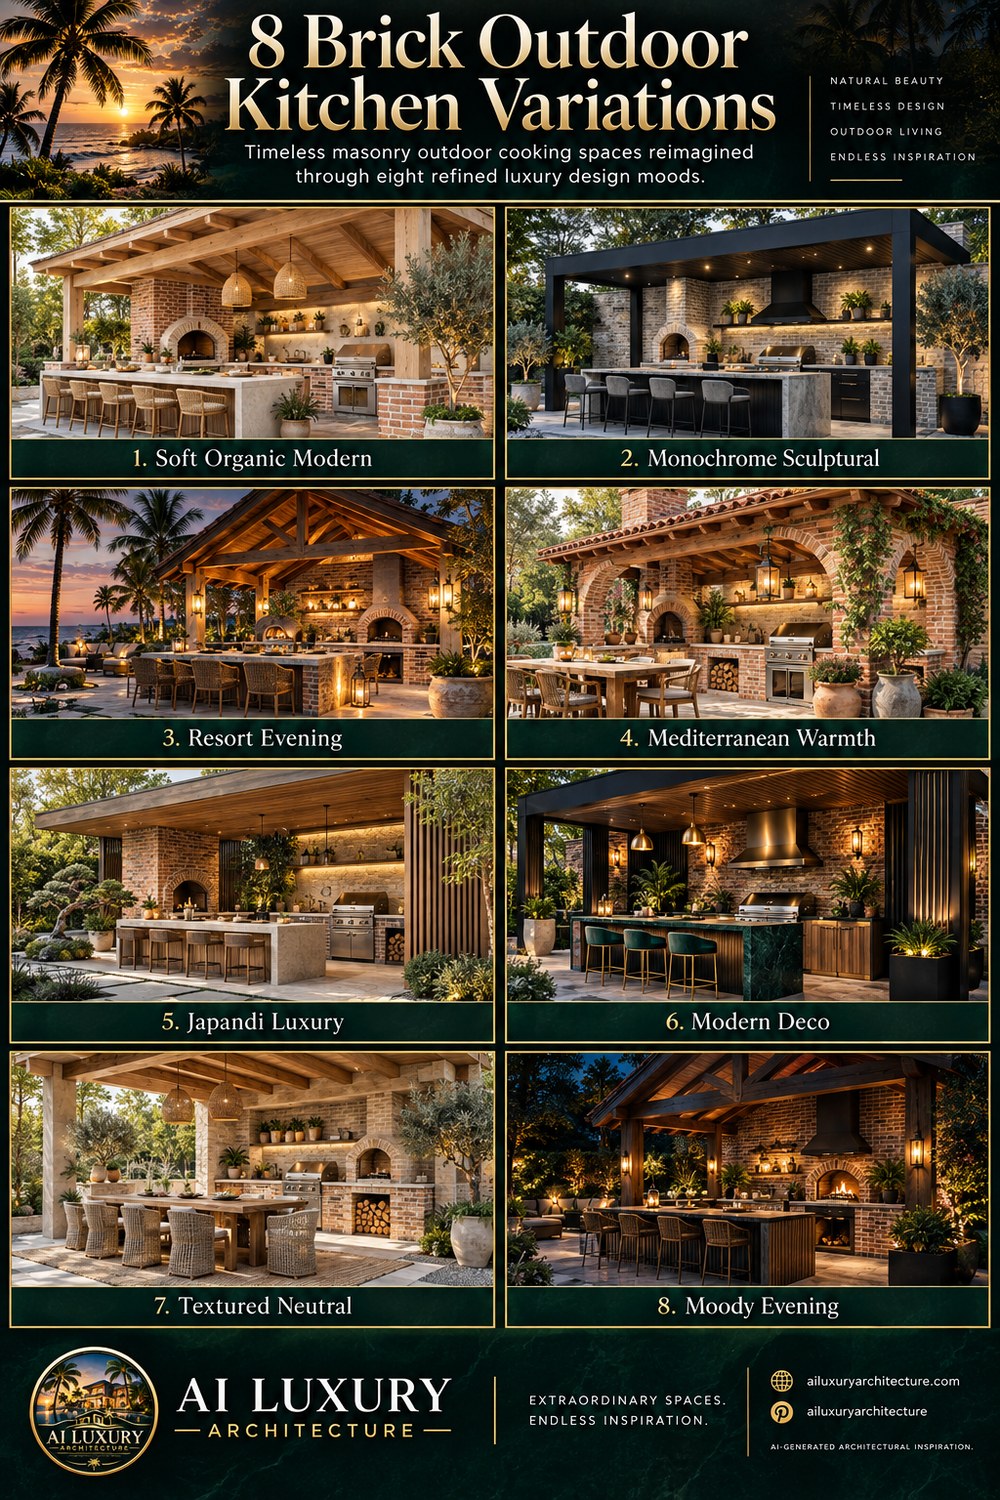
Brick as the Architectural Framework of an Outdoor Kitchen
Brick carries a distinct promise in an outdoor setting. Its units have a familiar scale, its joints create a readable surface rhythm, and its substantial appearance seems to connect the cooking area to the ground. These characteristics explain why it can hold together otherwise different interpretations, from a pale, relaxed pavilion to a tightly composed black-and-stone structure. Yet brick must be assigned a clear role before its character can be evaluated. It might form a loadbearing wall where appropriately engineered, a nonstructural veneer over another supporting system, or a freestanding enclosure for a cooking station. Those are materially different proposals despite their similar photographic appearance.
The architectural language begins with the bond and the extent of exposed wall. Long horizontal runs can bring order to a row of cabinets and counter openings. Vertical piers can establish bays for separate tasks or appear to carry a timber roof. A brick return at one end of a pavilion can shield the cook from wind and screen equipment from the garden. The pattern of those returns ought to follow the underlying plan. A short pier that supports nothing and narrows a useful walkway has little justification beyond its silhouette; a thicker wall that shields a prep area while giving a dining table privacy earns its place through occupation.
Masonry suggests continuity, but joints and changing materials make that continuity credible. Brick meets a stone counter at one edge, timber rafters at another, and paving at the base. Each contact is affected by movement, moisture, workmanship, and future cleaning. A continuous-looking countertop still needs a dependable substrate and a way to accommodate the materials beneath it. Where a timber beam bears near a brick pier, its connections need a plausible structural explanation. Attractive concept images often reduce such encounters to hairline seams. A more convincing design can use restrained reveals, neatly aligned copings, and sensible separations to communicate how the building is actually assembled.
One recurrent image in the eight concepts is a brick-framed cooking recess or oven. An arch can give a masonry wall depth and an immediately recognizable center. Its presence, however, should not imply that a decorative veneer carries the loads of the roof or appliance. A genuine masonry opening requires a considered support strategy, and a framed recess built into a larger cladding assembly requires another. Both can look refined. The decision belongs to construction, not nostalgia. The recessed equipment must also remain approachable, appropriately separated from sensitive materials, and maintainable. The arch should shape useful space rather than trap the cook behind a narrow picturesque aperture.
Brick also affects how the outdoor kitchen belongs to its site. A solid brick wall can anchor a timber pavilion against planted surroundings and give its cooking edge a sense of enclosure. In a formal courtyard, masonry may extend the home's architectural grid into the garden. On a more natural site, a low wall can follow the terrace's contour without reproducing every turn in the landscape. The most successful relationship is neither total camouflage nor a freestanding object indifferent to context. It is a controlled exchange between building mass and open air.
This is why the material is especially suited to multiple visual directions. Warm brick can soften dark metal framing; pale brick can reinforce a quiet, neutral palette; deeper red or variegated units can intensify a more Mediterranean mood. These variations should not obscure the underlying work. The wall must be supported, its upper surfaces protected, its water exposure considered, and its corners detailed to withstand regular contact. Architectural richness comes from seeing those constraints resolved with proportion and restraint, not from adding another ornamental course wherever a photograph seems empty.
Planning the Work Triangle, Serving Route, and Social Threshold
The first test of any outdoor cooking area is not its style but the journey made by ingredients, utensils, food, and people. A cook moves from storage or refrigeration to washing, preparation, heat, and serving. Some meals use all of these steps repeatedly. A design that places the grill at the far end of a scenic counter but leaves no nearby landing surface may photograph elegantly while creating a tiresome working routine. Outdoor conditions make these movements more consequential because people also negotiate doors, weather, garden paving, and guests who may not recognize the working zone.
It is useful to distinguish a dedicated cook's path from a guest's approach. A bar counter can create a generous social edge, allowing visitors to face the preparation area without entering it. But stools require room to pull back, and an occupied seat should not block access to a refrigerator or a drawer. In a compact scheme, a straight cooking run with a separate dining table may function better than a large island surrounded by seating. In a larger pavilion, an island can mark the boundary between preparation and conversation, provided the clear space behind it remains usable when cabinet doors are open and serving trays are being carried.
The eight interpretations repeatedly suggest different relationships between kitchen and seating. Soft Organic Modern uses relaxed bar stools and pale surfaces to invite casual occupation near the counter. Resort Evening brings in more extensive lounge furnishing and planting, turning cooking into one part of entertaining. Japandi Luxury pares the scene back so the available paths feel more obvious. None of these should be judged simply by the number of seats. A guest may prefer a protected table slightly removed from the cook, and a host may need a direct route from grill to table that never passes through a lounging group.
A plan should account for the house as well as the terrace. Outdoor kitchens rarely function completely independently of an indoor kitchen. Glassware, food preparation, washing, and waste disposal may remain partly inside. A short, sheltered connection to the house can therefore be more useful than a spectacular detached position at the far end of a garden. If the outdoor station is genuinely self-contained, it needs enough storage, working surface, and utilities to justify that independence. The design should decide which tasks occur outdoors and which remain indoors instead of implying that a single grill and counter can serve every type of gathering.
The relationship to the view offers another set of choices. A kitchen facing a garden can make cooking sociable, yet a low late-day sun directly behind the guests may make the work surface difficult to see. A solid brick wall may produce a calm backdrop for appliances while a side opening preserves views from the dining table. Alternatively, a cooking island can look across a planted court if the working surfaces and overhead elements are positioned for comfort. The best composition rarely gives every user the same view. It organizes different outlooks for standing work, seated dining, and quiet conversation.
Level changes need particular restraint. A raised dining platform can make a resort-like scene legible, but carrying dishes up and down short ornamental steps is inconvenient. An exterior terrace should provide a safe, clear route between the house, cooking surface, main seating, and garden. Where sloped sites require changes in level, the design can integrate broad landings and accessible routes into the principal composition. The circulation is most convincing when it is apparent from material and geometry rather than signs or decorative paving patterns.
Service routes are another part of luxury rarely visible in a carefully framed image. Fuel or other utilities, deliveries, refuse, cleaning supplies, replacement appliances, and seasonal furniture all need logical paths and storage locations. These can be modest and screened without becoming inaccessible. Brick piers and side walls may help conceal secondary functions, but they should not hide vital connections behind permanent construction. Good service planning makes a terrace feel orderly after several hours of use, not merely before the guests arrive.
An outdoor kitchen is ultimately a small choreography of differing speeds. Cooking demands concentration and short efficient movements; dining requires space to linger; children or guests may move freely toward the landscape. The architecture should let those activities coexist without unnecessary interference. Brick, timber, stone, and lighting then become instruments that clarify the plan. Where that clarity is absent, a sophisticated palette cannot redeem a layout that asks everyone to cross the cook's path.
Soft Organic Modern, Textured Neutral, and Japandi: Three Ways to Restrain the Composition
Three of the eight directions share a quiet emphasis but pursue it in different ways. Soft Organic Modern relies on pale timber, warm brick, woven pendants, rounded forms, and a light stone counter. Textured Neutral develops tonal variation among brick, woven chairs, natural wood, and pale mineral surfaces. Japandi Luxury pares the composition toward clean timber lines, restrained stone, minimal seating, and highly edited landscaping. They illustrate why visual calm is not simply the absence of color. It can arise from softness, from tactile complexity, or from unusually disciplined geometric order.
In Soft Organic Modern, the roof and counter can carry much of the architectural identity. Pale timber reads as shelter overhead, while a brick cooking wall adds a grounded, more textured counterpoint. Rounded seating and woven fittings soften the rigid lines of the masonry. That contrast can be appealing if the curved elements remain secondary. A broad island with sensibly rounded corners may improve movement at a busy social edge; excessively undulating counters can waste practical preparation space and complicate the joinery. The curves ought to occur where hands, hips, and movement benefit, rather than as a recurring motif unrelated to use.
Woven pendants appear prominently in this approach, but their material character raises an outdoor question. Fixtures above cooking, near smoke, or exposed to wind and moisture cannot be selected solely for their soft silhouettes. The design may achieve a similar atmosphere with suitably located fixtures beneath a protected roof and simpler task lighting at the equipment. Upholstered seats and woven fabrics can likewise feel relaxed without being casually exposed to rain and splashes. The real sophistication of the organic approach lies in accommodating the maintenance and environmental needs of its gentle-looking materials.
Textured Neutral operates with a broader range of closely related surfaces. A brick wall, pale stone paving, muted timber, woven chairs, and restrained planting can create depth even under flat daylight. This approach benefits from careful changes in scale. Large stone slabs beneath the table offer visual calm, while smaller brick units register as detail at the cooking wall. Timber can bridge the two through rafters or fitted cabinet fronts. Yet an abundance of texture can become equally busy if every element has an assertive grain. A quiet plaster surface or a closed cabinet face may be needed to let the richer textures remain legible.
The neutral direction also makes site relationships especially important. A planting palette of small trees, grasses, and low shrubs can add seasonal shadow without competing with the cooking station. Potted greenery provides flexibility but cannot replace genuine planting depth where shade and screening are required. The source concept shows crafted accessories and a warm garden atmosphere; an enduring interpretation would prefer a smaller number of useful vessels and hardy planted beds over decorative abundance requiring constant rearrangement. Texture should belong to the architecture and landscape, not solely to objects placed on the counter for a photograph.
Japandi Luxury takes a more sectional approach. Flat timber roof lines, restrained stone surfaces, and orderly brick masonry emphasize horizontal shelter and proportion. Its quietness depends on the precise alignment of cabinet modules, roof bays, paving joints, and furniture clearances. This can be especially effective in a smaller garden where exaggerated forms would consume too much space. A modest bar or low dining setting can feel generous when the route around it is unobstructed. The absence of clutter is not proof that storage needs have vanished, however. Closed cupboards, integrated waste provision, and a protected place for ordinary tools become more important when the visual vocabulary is reduced.
This direction also requires caution with the idea of delicate, paper-like diffused lighting. A garden structure may borrow the visual softness of such light without placing unsuitable fixtures in an exposed environment. The roof still needs drainage and believable depth, and the stone counter still needs durable edges and surfaces. Minimalism is not an excuse to erase the building's technical layers. On the contrary, because fewer elements are visible, poor joints, awkward outlets, and mismatched material widths stand out more clearly.
These three approaches suggest different kinds of intimacy. Soft Organic Modern welcomes touch and informal gathering; Textured Neutral rewards close attention to layered natural finishes; Japandi privileges clear orientation and uncluttered occupation. They might all use brick and light stone, but their spatial priorities should remain distinct. The useful choice is not which palette looks calmest at first glance. It is which combination of shelter, seating, storage, and material performance supports how the household actually uses the terrace through an ordinary week.
Monochrome Sculptural and Modern Deco: Composing Contrast Without Losing Utility
Monochrome Sculptural and Modern Deco share a desire for strong visual emphasis but organize it differently. The monochrome concept uses black structural framing, dark stools, brick, pale stone, and a streamlined hood to establish an assertive graphic silhouette. Modern Deco introduces dark timber, polished metallic pendants, deep green seating, and a pronounced cooking canopy. Both make the kitchen more obviously architectural than a casual collection of terrace furniture. Their challenge is that high contrast and visual glamour can expose every unresolved dimension and connection.
In the monochrome scheme, black framing can read as a measured series of portals around the cooking area. If those members support the roof, they need convincing spans, spacing, and connections. If they are decorative cladding or screens, their thickness and position should not pretend to carry the same load as a structural post. An exposed frame is strongest when it corresponds to real support and divides the outdoor room into understandable bays. One bay might contain cooking equipment, another counter seating, and a third the passage leading to the dining terrace. The visual rhythm becomes useful because it also explains occupation.
The black-and-white palette needs more care under open skies than it does in a controlled interior. Pale stone surfaces can reflect direct sunlight and produce glare, especially where a counter faces an exposed garden. Dark metal and cabinetry can become visually heavy or noticeably warm in bright conditions, depending on their exposure and material properties. Contrasting finishes may also reveal dirt, pollen, water marks, and splashes differently. A practical monochrome kitchen balances tonal drama with appropriate surface texture, shading, drainage, and cleaning access. The best visual crispness often comes from matte finishes and a restrained number of contrasting edges rather than a larger number of polished surfaces.
The hood is a particularly important object in both interpretations. A large dark canopy can provide the central compositional weight above a grill or cooking area, but its technical function and clearances require project-specific coordination. Outdoor smoke and vapor movement differ from an enclosed kitchen and are influenced by wind, roof geometry, and the surrounding openings. A deep timber roof cannot simply be drawn close to a cooking station because it looks intimate. The architectural design must reserve appropriate space for exhaust, heat separation, maintenance, and any additional systems called for by the selected equipment. No photorealistic image establishes that those conditions have been satisfied.
Modern Deco adds a different hierarchy through metal sheen, rich fabric color, and more elaborate focal lighting. Deep green chairs can make the bar edge feel like an evening lounge, while bronze or brass-looking fixtures establish a warm punctuation against dark timber. The theme becomes convincing when those accents concentrate around one social destination rather than appear everywhere. A substantial stone island might form the meeting point; the brick cooking wall can remain more restrained behind it. If every pendant, cabinet handle, hood edge, and chair frame announces itself, the space loses the compositional discipline on which the glamour depends.
Material transitions deserve additional scrutiny in these schemes. A highly polished metallic pendant suspended beneath a timber roof is a delicate object beside masonry and cooking equipment. It requires durable installation, accessible maintenance, and placement that avoids both working obstructions and excessive glare. Dark timber may be visually effective under a shelter, but its exposure to moisture, heat, and direct sun must be considered rather than inferred from its color. Deep green upholstery can make the room memorable while asking for protected storage when the space is not occupied. The architectural expression should not be so precious that ordinary use becomes difficult.
The two interpretations are therefore not merely alternative color schemes. Monochrome Sculptural foregrounds frame, structure, and the relationship between dark lines and pale mass. Modern Deco builds a richer social interior around controlled decorative emphasis. Both can make brick feel contemporary, provided their formal confidence is matched by a credible plan, defensible construction, and a restrained approach to the real labor of cooking.
Mediterranean Warmth: Arches, Clay, Planting, and the Meaning of Shelter
Mediterranean Warmth makes the most explicit reference to a recognizable architectural tradition. Brick arches, terracotta tones, climbing greenery, warm timber, lantern-like light, and handmade-looking ceramics are arranged around an outdoor cooking wall. The result suggests a room built up over time, where masonry and garden occupation are closely related. Its strength is the possibility of substantial enclosure without closing the kitchen away from outdoor life. Its weakness, if handled casually, is that a collection of familiar motifs can substitute for a coherent architectural response to climate and site.
The arch is the clearest example. It can articulate a genuine passage between terrace and cooking court, hold the opening to a sheltered recess, or create a repeated rhythm across a pavilion. But a series of arches is not necessarily better than a single one. Every arch occupies wall area and introduces spring points, adjacent piers, and questions of construction. A gracefully proportioned opening may clarify the route from dining table to garden; a narrow arch immediately behind a stool may instead obstruct circulation. The architectural role of each opening should be tested in plan and elevation before its picturesque quality is considered.
Traditional-looking masonry can be constructed in several ways, and the appearance alone cannot establish how loads are carried. An arch might have a structural masonry role in a properly designed system, or its visible brickwork may frame a separately supported opening. The distinction affects thickness, detailing, movement, and the connections to the roof. A contemporary proposal can borrow the depth and rhythm of an arched opening without inventing a false history or pretending that the building was assembled by a particular historical method. Conceptual authenticity comes from clear tectonic logic, not from claims of age.
Clay-colored surfaces and pale stone can make a pleasant contrast with green planting. Yet in an open courtyard the sun may strike those surfaces directly, changing their apparent color across the day. A terracotta-colored wall that feels warm in shade can be intensely vivid under late sun. The kitchen may benefit from leaving larger adjacent surfaces quiet, using a light ceiling or shaded timber soffit to temper the stronger masonry tones. Likewise, rough materials near a cooking zone should be evaluated for cleaning, while floor finishes must respond to wet conditions and the movement of chairs and trays. Tactility is useful only when it belongs to surfaces that can be maintained.
Planting can make masonry appear inhabited rather than newly installed, but climbing greenery needs an honest architectural strategy. Vines require support and room to grow; foliage can retain moisture near walls, conceal joints that need inspection, or conflict with roof and drainage edges if left unmanaged. A thoughtfully designed trellis can hold planting away from vulnerable surfaces and make maintenance possible. Olive-like or similarly structured small trees may provide visual character where the climate and growing conditions support them, but the correct plant palette must follow the actual site. A Mediterranean appearance is not itself evidence of climatic suitability.
Shelter is ultimately the subject beneath this style. A timber roof can create the sense of an exterior room while allowing air and views to circulate through its open sides. Brick returns can block one prevailing wind direction and give the counter a sheltered backdrop. A garden wall can preserve privacy while an opening invites sunlight at a controlled location. These spatial relationships are more transferable than any specific arch profile or clay color. Even a house outside a Mediterranean climate can learn from the distinction between shaded occupation and sunlit courtyard, provided local weather and construction demands remain authoritative.
The most compelling version of this direction would therefore resist turning every surface into a historical reference. A restrained brick arch, a coherent roof, a comfortable table, and planting rooted in a genuinely useful landscape could establish its character. The architecture would feel warm because it handles exposure, approach, enclosure, and gathering deliberately. Terracotta and ceramics then enrich a practical outdoor room instead of carrying the entire burden of identity.
Resort Evening and Moody Evening: Two Distinct Architectures of Darkness
Resort Evening and Moody Evening both rely on the transition from daylight to darkness, but they should not be collapsed into one general concept of warm outdoor lighting. Resort Evening seeks a lively, hospitality-oriented garden atmosphere: a timber pavilion, layered seating, lantern accents, richer fabrics, and planting that extends the social scene beyond the cooking counter. Moody Evening is more selective. It places focused pools of warm light at the masonry cooking wall and nearby seating while allowing the surrounding roof and landscape to recede. One makes the terrace feel like a destination for company; the other makes a smaller field of occupation feel intimate.
The resort approach is especially sensitive to hierarchy. A dining table, bar counter, lounge grouping, grill, and garden edge can all be active during an evening gathering. If every zone is given equal visual emphasis, the terrace becomes a collection of competing islands. Instead, a primary social space might receive the clearest illumination, while the prep counter retains stronger task lighting only where needed. A route back to the house can be legible through subdued low-level light, and planting can receive a few carefully positioned accents. The garden remains a backdrop with real depth, rather than an illuminated exhibition of every trunk and leaf.
The roof matters just as much after sunset. Exposed rafters or a generous timber soffit can give the pavilion a room-like identity when the wider landscape fades. But a continuous line of very bright fixtures under every beam can flatten the ceiling and eliminate the shadow that makes structure readable. Lantern-like pendants may establish a sense of gathering over a table; discreet directional light may better serve the grill; shielded lighting near a step or change of level may clarify movement. These are different visual tasks, and they should not all rely on one decorative fixture family.
Moody Evening works through subtraction. A masonry backdrop receives enough light to show its texture, the dining or bar edge remains inviting, and much of the roof and garden can be darker. This approach can make the warm brick and deep timber feel substantial without filling the scene with golden glow. Its difficulty is that the dark areas must still support safe use. An inviting photograph can hide a poorly lit route to the house or leave the equipment controls hard to see. Controlled darkness is not the absence of essential illumination; it is the deliberate arrangement of usable light where the body moves and works.
Both ideas must contend with the way fire or heat-producing equipment becomes a visual focal point. A visible flame can be compelling, but it should not be treated merely as a lantern within cabinetry. The surrounding brick, roof, nearby furnishings, and extraction arrangements require appropriate separation and project-specific technical design. A warm cooking wall can be the emotional center of the evening composition even if the active grill itself is not constantly on display. The setting should remain useful when there is no visible flame and when cooking has finished.
Color rendering also affects the apparent quality of materials. Excessively amber light can make brick, timber, upholstery, ceramics, and food all seem the same color. A carefully chosen warm-neutral scheme can preserve distinctions between red masonry, pale stone, dark framing, and green planting. Reflections from polished metal and glass can become more conspicuous at night. Pendant positions should be checked from seated sightlines as well as from the camera's exterior angle, so a row of attractive luminous objects does not obstruct the garden or produce constant glare.
A genuinely social evening terrace also needs comfortable boundaries. People may stay longer when furniture has shelter from wind, a coherent relationship to the house, and a seating arrangement that supports conversation. Resort Evening's layered cushions and lounge pieces can help, but they require realistic outdoor durability and a storage plan for periods of bad weather. Moody Evening's dark finishes may create intimacy, but not if the furniture disappears into shadow or the approach feels insecure. Atmospheric design succeeds when it encourages use, not simply photographs well at dusk.
Ultimately these two interpretations illuminate different behaviors. Resort Evening supports entertaining across several interconnected destinations; Moody Evening concentrates attention in a smaller, quieter zone. An architect might even draw on both at different times through independently controllable lighting, though the plan should still preserve a clear primary spatial hierarchy. The lasting lesson is that night is not an opportunity to switch every fixture on. It is another condition through which masonry, roof, furniture, circulation, and landscape must remain legible and welcoming.
Weather, Fire, Water, and the Construction Behind the Atmosphere
The outdoor kitchen sits between two familiar architectural categories. It contains equipment associated with an interior working room, yet many of its surfaces are exposed to rain, sun, wind, airborne debris, and changing temperature. A timber roof or brick cooking wall can temper those forces but does not remove them. The most persuasive design begins by acknowledging that this is a weather-exposed working environment, not an interior kitchen whose enclosing walls have simply been erased. Every appealing stylistic variation depends on the performance of surfaces and assemblies that are rarely the visual subject of an infographic.
A covered pavilion requires a credible route for water. The roof must have a shape and appropriate drainage provisions so runoff is directed away from primary working and circulation areas. A roof edge that drops rain across the approach to the grill defeats part of the purpose of shelter. Concealed gutters or discreet downspouts can be integrated into structural lines, but their inspection and cleaning need to remain possible. The position of timber beams, roof supports, and brick piers must be coordinated with those drainage routes rather than sketched as independent aesthetic elements.
At ground level, a kitchen terrace also needs deliberate rainwater management. A broad pale stone surface can suggest continuity between house and garden, yet it should not be assumed flat or unchanging. Grading and drainage must be developed for the specific site, with water directed away from vulnerable thresholds and equipment zones. Gravel seams, planted borders, and integrated drainage details can help the architecture read as rooted in the landscape. Their actual design depends on local rainfall, soil conditions, and construction requirements. The image can show credible space for such provisions without pretending to verify hydraulic performance.
Cooking introduces heat, smoke, grease, and cleaning demands. A brick recess may give the appliance a substantial surround, but the necessary clearances and exhaust arrangements are defined by the actual equipment and project conditions. An open-sided pavilion may still experience smoke accumulating beneath its roof when wind moves unpredictably through the structure. A dramatic hood does not automatically solve this; its placement and performance must be coordinated with appropriate specialists and manufacturers. The editorial purpose here is to reserve physical and spatial room for these systems, not to prescribe appliance installation details from an imagined scene.
Utilities are equally architectural. Electricity, water, drainage, and any fuel supply require protected routes and suitable access, which may influence cabinet depth, pier placement, and where a service wall is located. A long run of brick cabinetry can appear seamless in a visualization while offering no plausible way to service equipment behind it. A more realistic design gives the working wall a clear internal organization, with accessible removable components and protected zones for necessary connections. The visible result can remain orderly because the hidden layers have been planned rather than ignored.
Materials weather at different rates and in different ways. Brick absorbs and releases moisture according to its particular properties and exposure. Timber finishes change under sun and wetting. Some stone counters are sensitive to staining or thermal change, while metal surfaces may need attention in coastal or highly exposed environments. None of these considerations demands avoiding the materials; each asks for compatibility between intended use, finish, construction, and care. A thick masonry wall may be a durable anchor while adjacent cupboards are designed for more straightforward replacement over time. Architectural honesty includes accepting that parts of the kitchen will age differently.
Shading and wind protection can also be composed rather than appended. A substantial roof can protect the principal cook while remaining open toward a garden. A brick side return can shelter a seating area from one direction and conceal service equipment. Adjustable screens may permit different degrees of exposure, and planting can temper views and create useful privacy. The appropriate arrangement varies dramatically among a humid coastal garden, a dry inland court, and a cold-climate residence that uses its outdoor kitchen seasonally. Adopting tropical planting from Resort Evening or pale exposed finishes from Japandi without regard to site would confuse atmosphere with environmental suitability.
Safety, access, and comfortable operation should remain visible in the plan. Routes around hot equipment must be clear; guests need somewhere to sit without entering the working area; and cooking or washing in low light must be supported by reliable illumination. Furniture, pots, and display objects should not reduce necessary paths. Fire-adjacent materials and constructed assemblies need project-specific assessment rather than decorative assumptions. These are not constraints that diminish luxury. Their resolution is what makes the terrace genuinely usable instead of merely plausible from a distant camera view.
The technical layers also offer opportunities for visual coherence. A discreet service band beneath the roof may conceal connections and house maintainable lighting. A solid brick side wall can integrate storage, screening, and structural support while also establishing the room's compositional boundary. Correctly located drainage can become a refined change in paving. The success of the outdoor kitchen arises when requirements that could have appeared as later complications are instead integrated into its proportions from the outset.
Choosing an Architectural Direction That Will Remain Useful Over Time
The eight proposals are most valuable when approached as different answers to the same brief rather than as competing decoration packages. An owner may respond first to the relaxed pale palette of Soft Organic Modern, the stark framing of Monochrome Sculptural, the social richness of Resort Evening, or the sheltered clay tones of Mediterranean Warmth. Another may prefer Japandi restraint, Modern Deco glamour, Textured Neutral tactility, or Moody Evening's selective light. Those preferences provide a useful starting point, but the final direction ought to emerge from the site's constraints and the household's routines. The architecture should survive the replacement of chairs, pendants, or accessories without losing its organizing idea.
The first comparison is spatial. If the available terrace is modest and must also accommodate a family dining area, Japandi's clear lines or a disciplined monochrome scheme might help establish a compact, efficient arrangement. If gatherings usually involve many people and long evenings, a resort-like relationship among cooking, dining, and lounging could be appropriate, but only if the plan provides generous circulation and storage for the increased furniture. A narrow sheltered court may favor one substantial brick wall with a straight counter; a broad garden may justify a pavilion organized into several bays. Style should not encourage a building larger than the site can comfortably support.
The second comparison is exposure. A sunny, dry-looking visual concept does not settle questions about local rain, frost, salt air, vegetation, or seasonal operation. A covered cooking run may be valuable in a wet region; deeper screens or adjustable shade may be more important in persistent heat. A garden with mature trees can offer compelling filtered light but also requires coordination with roots, falling leaves, and the growing canopy. The ideal outdoor kitchen works on typical days, not just during the one hour when sunset makes brick and timber glow. Weather behavior should determine how the pavilion meets the ground and sky before decorative elements are fixed.
A third comparison concerns intensity of use. A household that cooks outdoors daily will place high value on reliable storage, generous counters, lighting, cleaning access, and a protected connection to the main residence. Someone who uses the kitchen mainly for occasional gatherings may prioritize a comfortable dining zone and a modest, comprehensible grill station. Neither pattern is inherently more luxurious. A large appliance composition rarely used can become an expensive visual backdrop, while a well-proportioned compact station can be central to family life. Honest planning begins by describing actual habits instead of assuming the most elaborate program.
Fourth is the distinction between permanent architecture and replaceable atmosphere. Brick walls, foundations, drainage, roof supports, major service routes, and the essential working plan are difficult or costly to alter after completion. Furniture, some lighting elements, cushions, and accessories are easier to change. A restrained architectural framework can therefore accommodate shifts in taste without extensive reconstruction. The decorative language of Modern Deco could soften over time, while the strong structural bays remain useful. Textured Neutral could introduce darker furniture or new planting without disturbing its relationship among stone, brick, and shelter. Resilience is a powerful form of luxury because it separates enduring value from passing preference.
Maintenance should also influence the choice. Woven seating is appealing but may need seasonal protection; strongly reflective metallic fixtures reveal dirt and weathering; porous-looking mineral finishes may create additional cleaning concerns near food preparation. Dense climbing plants can provide an atmospheric wall while requiring regular attention to supports and adjacent masonry. A visually simple outdoor kitchen is not necessarily easier to maintain if inaccessible drains and hidden equipment have been sacrificed to seamlessness. A thorough design discussion would examine where surfaces can be washed, how storage can be reached, and which elements are reasonably replaceable.
The final design should be judged without its staged accessories. Remove the bowls from the counter, pull the stools back as if people are sitting, imagine doors and drawers open, and consider a rainy day when the exterior paving is wet. Is there a protected place to cook and set down food? Can someone reach dining without squeezing between occupied seats? Are the roof and walls convincingly supported? Does the composition still have a clear center when the garden lights are switched off? These questions turn an appealing conceptual scene into a credible architectural proposition.
The larger insight is that variation is most useful when it reveals principles beneath appearances. Brick creates continuity among the eight concepts, while roof, counter, furniture, light, and landscape change the character of each room. What remains constant should be the care given to human movement, physical construction, environmental exposure, and maintenance. Once those elements are settled, a design may be serene, bold, warm, glamorous, or deliberately dark without compromising its fundamental generosity. That is the architectural value of comparing styles: not choosing the most impressive image, but discovering the organization that makes an outdoor kitchen worth inhabiting.
Brick gives an outdoor kitchen a sense of permanence, but permanence is not the same as usefulness. A masonry wall can establish shelter and visual order; it cannot decide where utensils are stored, how smoke moves under a roof, or whether a guest can walk safely behind an occupied bar stool. Those questions require the architecture to treat the terrace as a working and social environment rather than a decorative extension of a grill.
The eight imagined directions demonstrate that one material framework can accommodate markedly different atmospheres. Soft Organic Modern, Textured Neutral, and Japandi pursue distinct kinds of restraint. Monochrome Sculptural and Modern Deco bring a sharper formal presence. Mediterranean Warmth emphasizes shelter, enclosure, and garden craft. Resort Evening and Moody Evening change the relationship between illumination and gathering. None supplies an automatic solution to site, climate, equipment, or construction; each provides an opportunity to decide what the kitchen should prioritize.
The most compelling outdoor room will remain coherent when the photograph's perfect moment has passed. Its counter stays practical while meals are prepared, its roof and surfaces make sense during rain, and its paths remain clear when guests arrive. Materials can age, plantings can mature, and furnishings can change without erasing the essential arrangement. For conceptual luxury architecture, that continuity of everyday use is the stronger ambition: a place where cooking, hospitality, masonry, and landscape have been composed as one enduring piece of domestic life.
Related Visual Inspiration
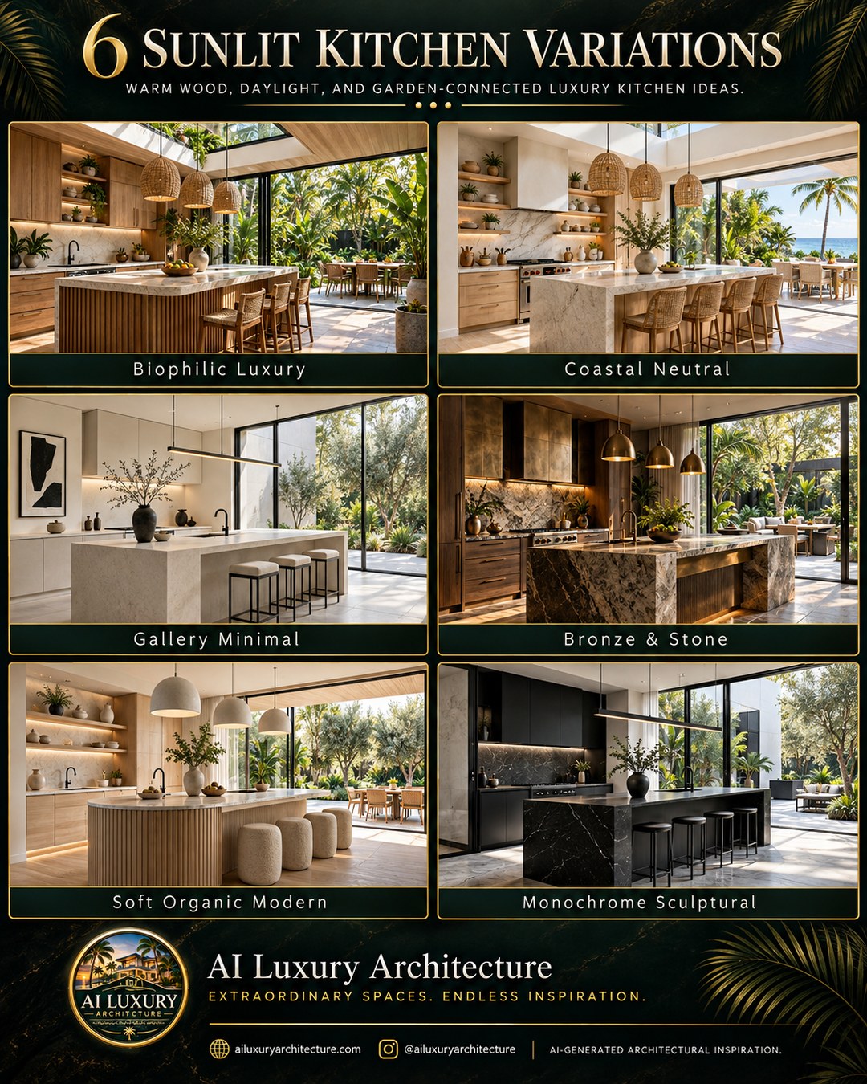
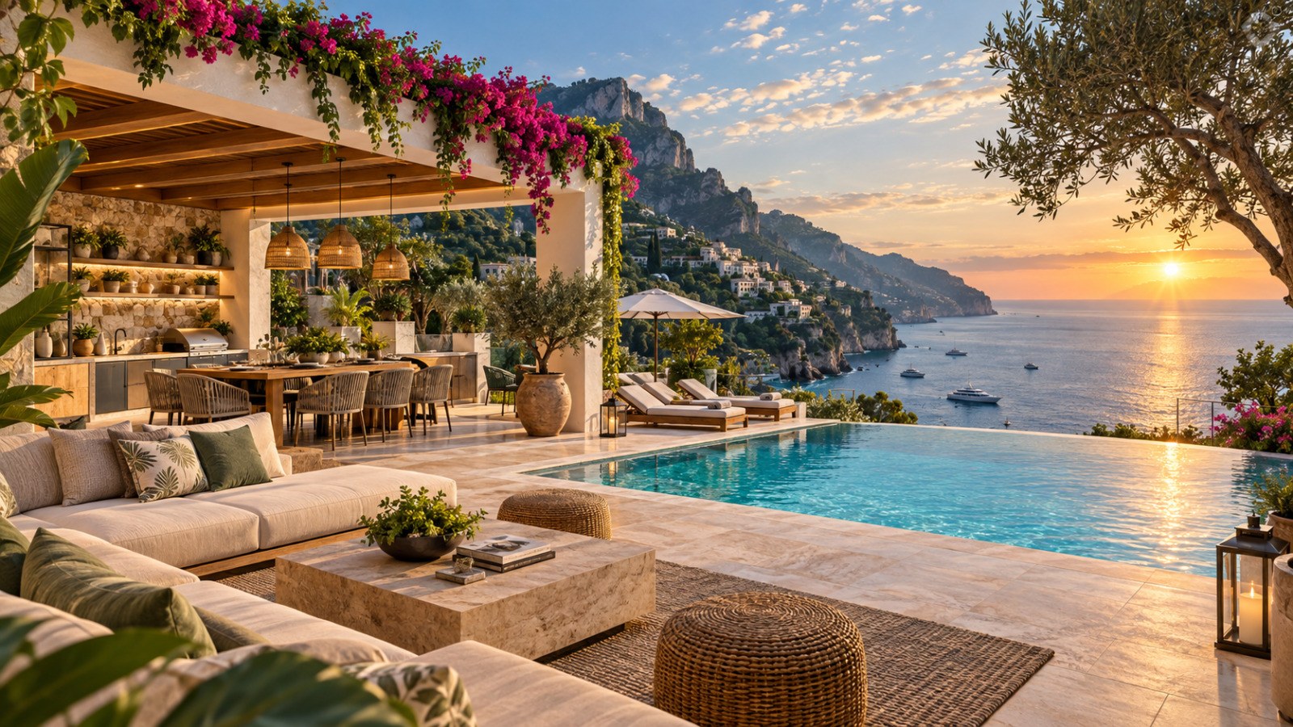
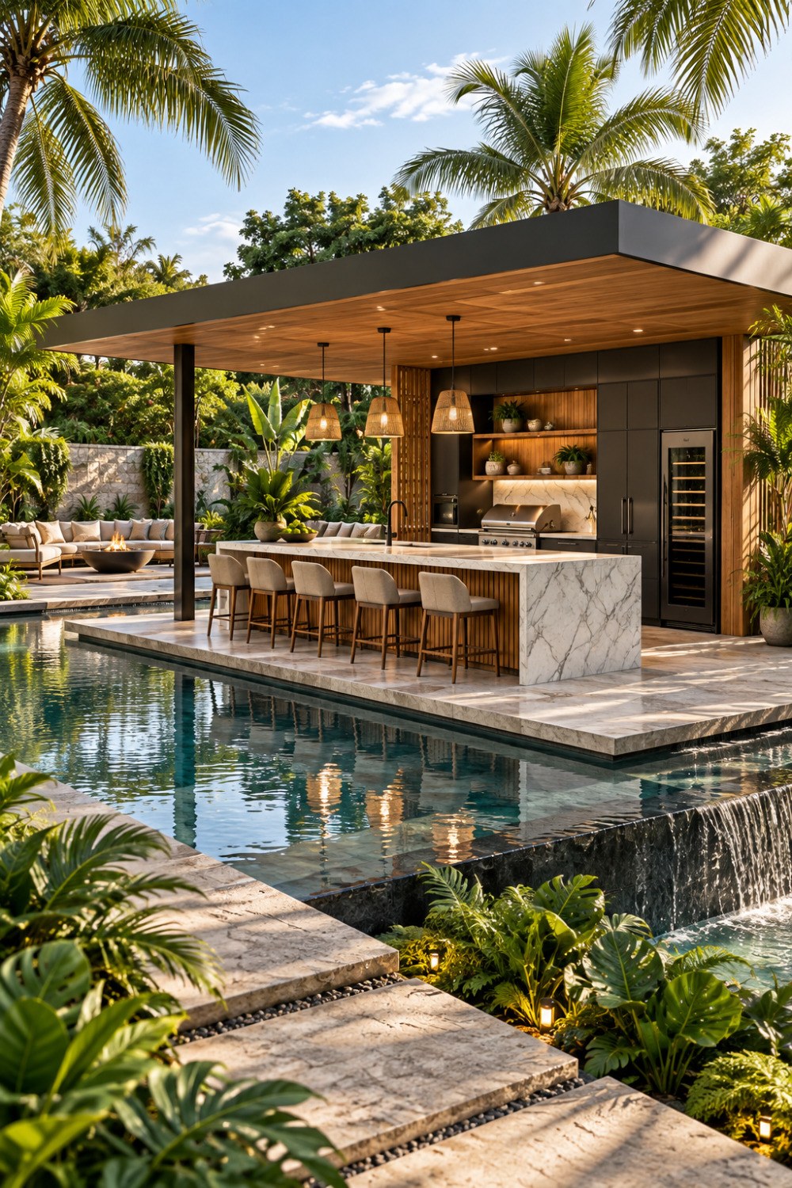
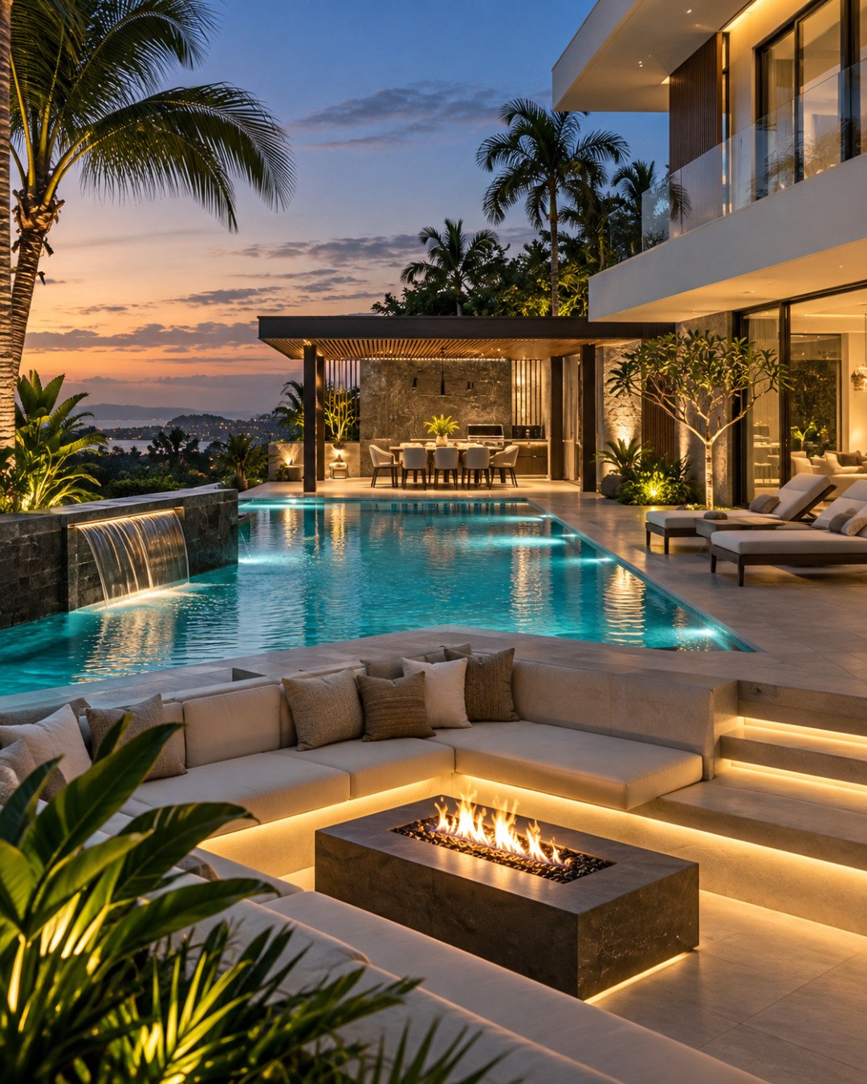
Additional AI-generated architectural studies connected to the ideas explored in this article.
AI disclosure: This article explores AI-generated architectural inspiration and conceptual design ideas. It does not describe a claimed real-world property, client, architect, or built project.