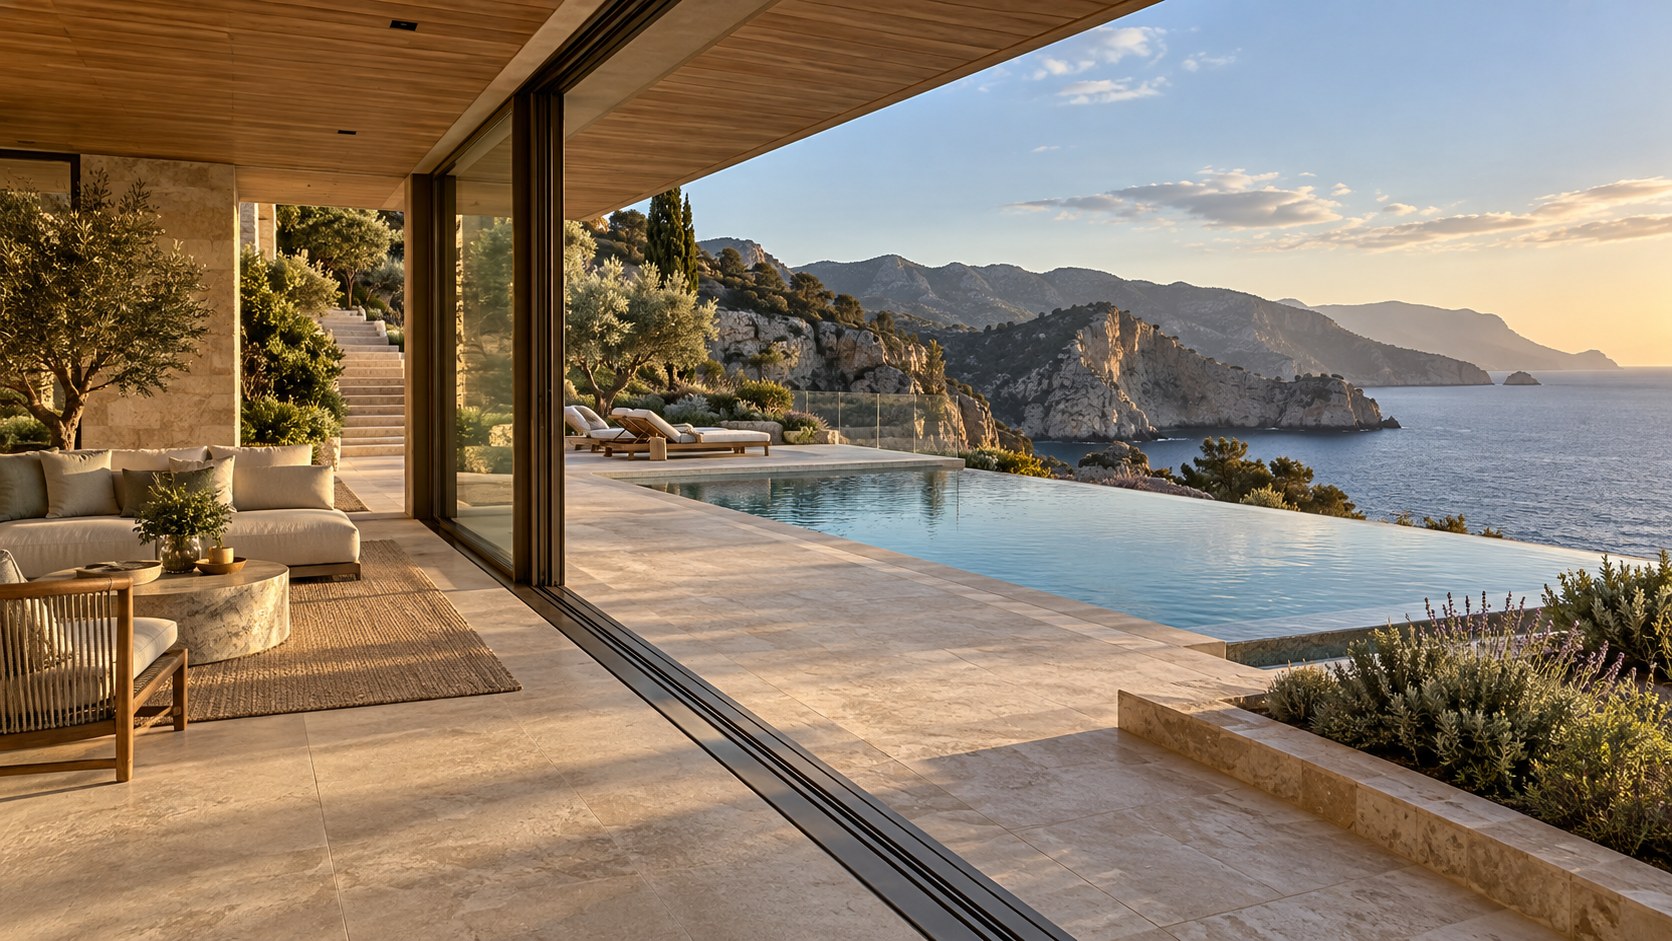
Four imagined cliffside infinity pools reveal distinct approaches to coastal luxury: sweeping curves, stepped water terraces, planted lagoons, and sculptural gathering spaces. This architectural study looks beyond their dramatic horizons to examine terrain, structure, circulation, climate, material durability, and the everyday decisions that make poolside living feel truly integrated.
An infinity pool on a cliff promises an extraordinary visual paradox. Water appears to belong to the horizon while the ground beneath it falls away, sometimes abruptly, toward the sea. From a terrace, the edge can seem almost absent. From farther back, the pool may read as an extension of the house's architecture, giving a living room or sheltered outdoor space a second, moving plane through which to understand the landscape. The effect can be immensely compelling. It is also one of the easiest architectural effects to exaggerate in a conceptual image.
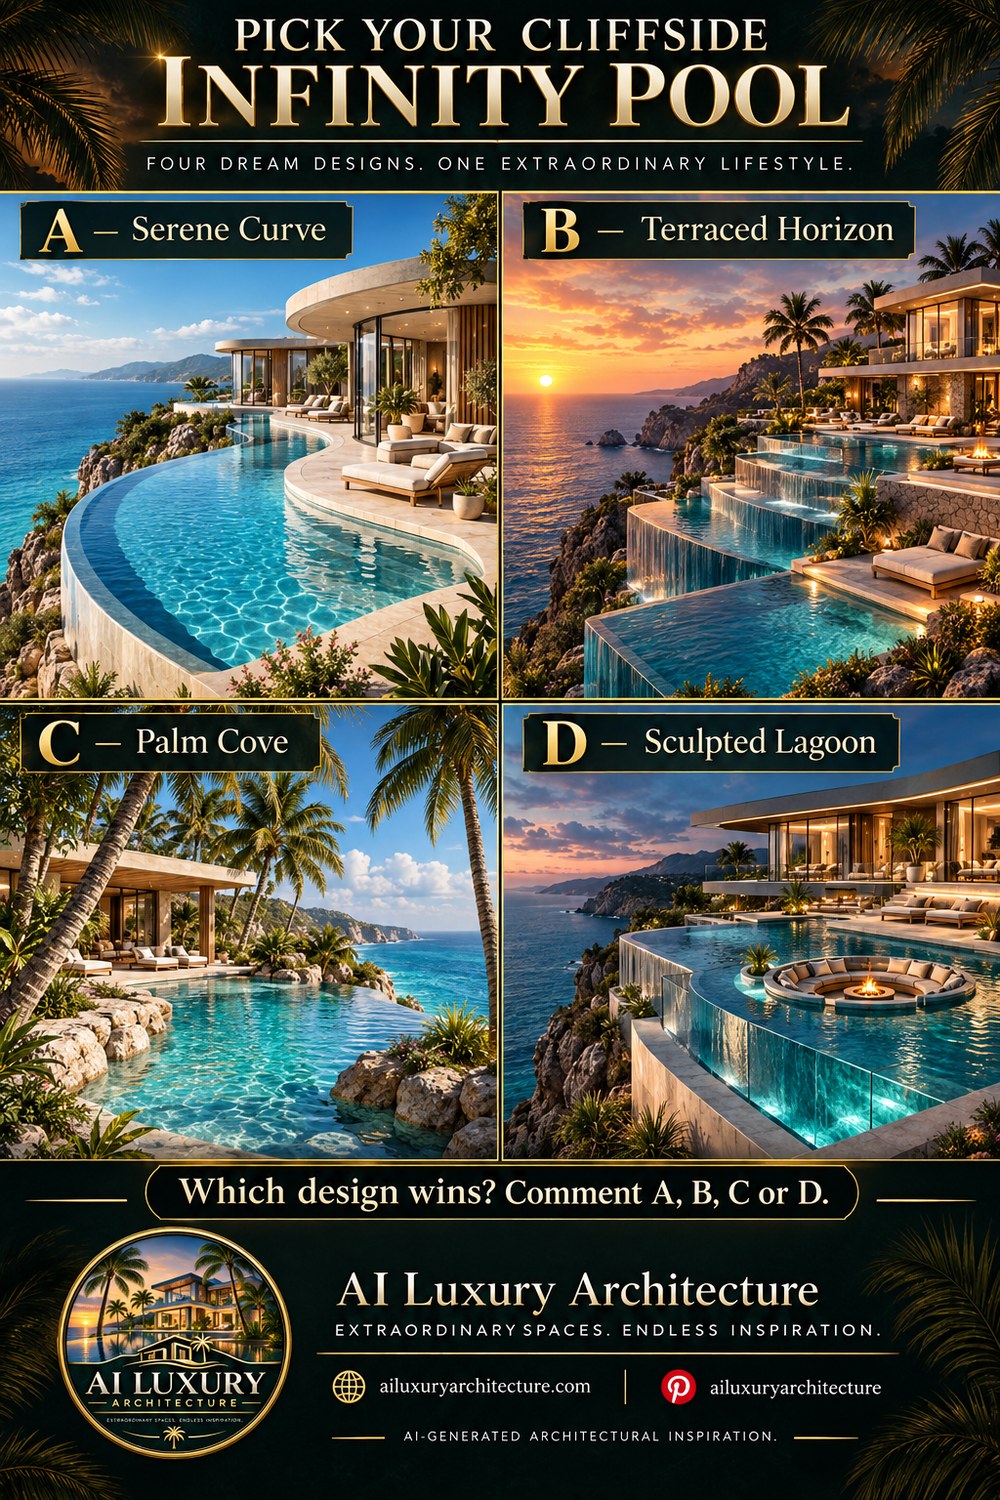
Four imagined coastal settings offer a useful way to examine this relationship. Serene Curve creates a sweeping waterline that follows a broad residential terrace. Terraced Horizon places water at successive elevations, reinforcing the stepped descent toward the coast. Palm Cove builds a softer, sheltered landscape around a lagoon-like pool. Sculpted Lagoon takes the opposite direction, using a sharper architectural basin and a separate circular sunken fire lounge to create a social destination. These are not real projects or technical proposals. They are AI-generated architectural ideas whose different spatial priorities can be studied without mistaking a picturesque scene for evidence of construction.
The choice among them is larger than a choice of shape. A cliff demands careful decisions about where the residence touches stable ground, how water loads find support, where people circulate, what happens during wind and storms, and how a pool's edge is serviced for decades. A dramatic photograph can hide all of those questions outside its frame. Architectural reasoning brings them back into view. The aim is not to extract one winning style from four pictures, but to understand how a pool, a building, and a difficult landscape can form a convincing whole.
The Cliff Is the First Design Decision
The most consequential design move occurs before the pool's outline is drawn. A cliffside site is not an empty platform with a dramatic view attached. It is a three-dimensional terrain of changing elevation, exposed rock, possible soil pockets, drainage paths, vegetation, and sometimes highly variable ground conditions within a surprisingly short distance. The broad blue horizon may appear to define the site, but the position and behavior of the ground define what the architecture can reasonably occupy. An early conceptual section should therefore begin with the land, showing where the building meets it and what lies between the occupied terraces and the descending slope.
The apparent position of the infinity edge can be misleading in perspective. From a lounge chair, the overflow may visually merge with the sea; viewed from the side, the same pool is a substantial vessel held above terrain. Its weight includes the contained water, the supporting basin, associated deck construction, and the people using it. The edge must also accommodate water collection and the practical means of inspecting what is beyond the viewer's sightline. A strong design acknowledges that two realities coexist: a calm line in the distance and a complex built assembly immediately beneath it.
Topography offers architectural opportunities as well as constraints. A relatively stable bench might support a sheltered living terrace, while another part of the slope could accommodate a lower outdoor room. A natural shoulder of rock can make the pool feel anchored rather than suspended. Existing vegetation might provide privacy or orient an approach. But one should not infer structural capacity from an appealing image of exposed stone. The character and suitability of foundations, retaining zones, and anchorages require project-specific geotechnical and structural study. At the conceptual stage, the responsible choice is to reserve believable space for these systems instead of drawing a wafer-thin platform over an arbitrary void.
The arrival sequence matters because it establishes how an occupant discovers the view. A residence entered from the higher landward side can initially conceal the sea, then reveal it through a sheltered interior before opening onto the pool terrace. This progression allows the water surface to act as a foreground to the larger landscape. By contrast, exposing the entire vista at the driveway risks reducing the main terrace to another photographic stop. A planted court, a turn in the entry route, or a compressed passage can create an intentional transition from land to horizon without making the architecture theatrical.
Cliffside circulation also needs to be considered as a network rather than a stair sculpted for one memorable photograph. Residents and guests need routes between indoor rooms, the pool, shaded seating, toilets, and changing areas. Maintenance workers require access to pool equipment, water-treatment areas, and exposed faces of the structure. A visitor moving toward the view should not have to negotiate a narrow wet ledge or cross a busy service path. If the design includes multiple levels, a carefully graded or otherwise accessible route may be needed in addition to stairs. The quality of a spectacular site is diminished if only the most agile users can move through it comfortably.
The surrounding climate introduces another dimension to placement. Wind accelerates along exposed ridges; salt-laden air can affect metalwork and furnishings; high sun can make pale paving glaringly bright; and driving rain can reach deeply beneath seemingly generous roofs. Orientation determines whether a pool edge looks toward an agreeable sunset or becomes difficult to inhabit when late light shines directly at seated faces. Sheltered areas should not be added as decorative accessories after the geometry is fixed. They need to be positioned with an understanding of where people will spend time, which views they seek, and when those positions will actually be comfortable.
This is why the strongest cliffside pool can be quieter than the most visually extreme one. A long edge aligned with the coast may create more persuasive spatial continuity than a complicated basin pushed farther outward. A small retreat embedded in the slope may provide a better everyday experience than another exposed deck. The essential ambition is to let a challenging landscape shape the architecture instead of treating it as scenery beneath a floating object. Once the terrain, approach, and useful ground have been understood, the four pool concepts can be compared as distinct ways of organizing occupation.
Serene Curve: A Continuous Edge That Guides the Eye
The Serene Curve concept places a long, gently bending infinity pool beside a contemporary residence whose roof and terrace share a related geometry. It is the most fluid of the four proposals. A person moving beside the water encounters a changing relationship with the horizon: the near edge bends away, the distant waterline extends toward open sea, and the glazing of the residence follows a sufficiently broad radius to feel like an architectural enclosure rather than an ornamental flourish. The attraction comes from this continuity, not simply from the fact that the pool is curved.
Broad curves are most convincing when they perform more than one task. A terrace can gradually widen near a seating area and narrow where it becomes an approach route. The pool can follow the principal edge without forcing every interior room to bend. A circulation line can develop gently along the water, revealing the coastline at different angles and reducing the sense of abrupt exposure near the cliff. These are spatial consequences of geometry. A curve drawn only to look expressive may instead create difficult triangular leftovers, impractical furniture positions, or narrow strips of inaccessible paving.
The radius should be large enough to support real use. A tightly winding pool may offer attractive reflections but leave no comfortable place for someone to swim a length or approach the water. A broad arc can preserve a coherent swimming zone while letting the infinity edge act as a panoramic foreground. Loungers, side tables, and outdoor dining arrangements can sit along near-straight tangents where furniture works naturally. Rectilinear storage, kitchen preparation, and service functions can remain efficient behind the more fluid exterior perimeter. Architectural restraint is often achieved by concentrating curvature where it changes movement and experience while allowing everything else to remain ordered.
Section is particularly important in this strategy. The outer curved wall should not look like an impossibly thin ribbon supporting a heavy pool above an unexamined cliff. A conceptual proposal needs enough apparent basin depth, structural support, and a credible connection back to the house and terrain. Curved overflow edges introduce a continuous water-management requirement; water must reach a collection zone and ultimately circulate through a maintainable system. The projected visual line may be delicate, but the concealed construction has mass and must remain accessible. Architectural credibility is not lost when thickness is shown; it is strengthened by the evidence that the graceful surface has a plausible foundation.
The curved glazing also deserves careful composition. A panorama behind continuous glass can feel liberating, yet curved facade framing typically requires a disciplined rhythm of segments or appropriately engineered components. A broad door that appears to retract without any track or receiving area is less persuasive than a well-placed operable portion within a coherent glazed wall. The most useful opening may occur where the terrace is widest and sheltered, with fixed glazing elsewhere preserving weather protection. Dark bronze or similar framing can provide an elegant counterpoint to pale stone without attempting to vanish completely.
Material choices determine whether the curve feels serene or excessively expressive. Light, moderately textured stone can establish a continuous terrace plane, while a warm timber soffit offers a sheltered counterpart overhead. Joints should follow a deliberate layout rather than accumulating awkward wedges. Curved pool coping needs a believable thickness, grip, and finish for wet contact. Nearby planting can soften transitions to exposed rock, but it should not crowd the swimming edge or obscure the broad view that motivates the plan. In coastal conditions, easy cleaning and wear-resistant detailing matter at least as much as the pristine initial impression.
One of the curve's quieter advantages is the way it can direct the eye without insisting on a single central focal point. From the interior, the pool guides attention toward the water. From the terrace, the view unfolds as someone walks. From the far end, the curve gathers the residence and horizon into the same composition. This makes Serene Curve particularly compelling for a home organized around gradual movement and long, unhurried occupation. Its success would depend less on the largest possible radius than on the right relationship among the waterline, the walking route, the framed landscape, and the usable rooms behind them.
Terraced Horizon: Water as a Sequence of Levels
Terraced Horizon imagines several horizontal water surfaces stepping down the coastal slope. In the image, the concept is especially dramatic at sunset: pools seem to cascade toward the sea, terrace edges repeat the horizon, and the residence occupies a higher position from which the whole sequence can be read. This arrangement proposes a different experience from the sweeping continuity of Serene Curve. Its defining idea is progression. The visitor encounters water not as one broad plane but as a series of destinations, each with a slightly different relationship to the ground and view.
A stepped pool landscape begins with a convincing building section. Each platform must connect to a stable structural system, and the intervening levels must allow enough space for circulation, retaining construction, and access. The visual appeal of a stack of very thin projecting slabs should not erase the requirement for load transfer or for the significant weight of contained water. Some terraces may be supported by elements that follow the slope; others may need structural solutions not visible in an editorial view. The architecture should suggest an organized sequence of substantial elements, not an arbitrary pile of hovering water trays.
The term cascading also warrants care. A true change in water level is not automatically achieved by letting every edge spill onto the terrace below. Separate basins may have different operating arrangements, and an intentional overflow between them has hydraulic and maintenance consequences. If the visual concept relies on sheets of falling water, their collection, splash, noise, and potential effect on nearby occupied areas need to be considered. A calmer interpretation might use several independent water planes, with narrow planted or mineral bands between them, so the sense of a cascade comes from composition rather than uninterrupted flow. The appropriate interpretation should be clear before the architecture depends on it.
Different levels can support different activities. An upper basin beside the main living terrace may favor casual gathering, with easy access from the kitchen and shaded dining area. A lower pool could offer a quieter experience closer to the landscape, protected from some views above by the geometry of the slope. One terrace might accommodate sun loungers; another a small outlook bench. This differentiation gives a reason for multiple levels to exist. Without distinct uses, the arrangement risks multiplying wet edges, stairs, and servicing demands while providing little more than visual repetition.
The vertical journey is crucial. A sequence of terraces photographed from above can look effortless while requiring occupants to climb numerous flights or negotiate narrow steps in wet conditions. A thoughtful route should begin from the spaces people actually use, with landings generous enough for passing and pauses. Stairs need clear edge definition, appropriate walking finishes, and lighting that supports safe evening use without competing with the horizon. Any required alternative access needs to be considered within the site plan. Service routes for plant, cleaning, and repairs should not be forced through the most intimate social terraces.
Terraced landscapes also affect privacy. From an upper lounge, lower water surfaces may be completely visible. A person seeking retreat on the lower terrace may therefore feel more exposed than someone at the main pool. Offset basins, solid stone returns, carefully positioned planting, and selective shelter can create varying degrees of intimacy. Landscape planting must be given credible bed depths, especially where it sits on a structural deck rather than natural soil. The vegetation can then distinguish levels without becoming a thin, decorative fringe that would be difficult to sustain.
The sunset photograph emphasizes the luminous drama of descending edges, but the everyday architecture must also operate at noon, after rain, and during the periods when the pools are not occupied. Water collection channels, back-of-house spaces, and exposed surfaces will need periodic attention. Salt air, windborne leaves, and mineral deposits may be particularly visible where water crosses repeated edges. Terraced Horizon is therefore most persuasive as a sectional strategy for a genuinely stepped site whose different levels already offer useful opportunities for occupation. It is less convincing if the slope is artificially exaggerated solely to create a spectacular image. The sequence should be earned by the terrain and the activities it supports.
Palm Cove: Shelter, Planting and the Experience of a Lagoon
Palm Cove offers the least formal relationship between pool and building. Instead of emphasizing a precise architectural edge or a stack of terraces, it builds a sheltered coastal atmosphere through palms, textured rock, planted margins, and a lagoon-like body of water. The apparent pool belongs to an outdoor garden as much as to the residence. From the sheltered sitting area, large leaves frame glimpses of bright water and the coastline beyond. This concept is about filtered experience: the sea is present, but it is approached through vegetation, shade, and tactile landscape rather than offered as a single uninterrupted panorama.
That atmospheric quality depends on realistic planting. Palms in an image can appear to lean gracefully over a basin, but mature trees require substantial root volume and adequate space for their canopies, maintenance, and wind movement. Their species and placement must respond to local climate rather than a generalized tropical aesthetic. On a cliffside property, soil depth may vary dramatically, and planting above slabs can introduce considerable loads as well as drainage and waterproofing requirements. A lagoon framed by mature vegetation needs an equally convincing landscape section beneath the visible leaves. Thin soil pockets tucked between paving and pool walls will not support an indefinitely lush garden simply because they look attractive in a rendering.
A lagoon-like outline should also be distinguished from arbitrary irregularity. Gentle broad recesses can form sheltered shallow zones, steps, or sitting ledges. The pool might widen near a shaded social terrace and narrow toward a more open outlook. But small scallops and unnecessary inlets can make water circulation, cleaning, coping, and access more complicated without adding meaningful spatial quality. The architecture benefits when the shape reflects identifiable uses and when the walking route remains obvious. People should be able to understand where they can approach, where the pool becomes deeper, and how they can return to the house without threading between planting and exposed edges.
Material authenticity matters here. Rough stone can create a tactile boundary between water and planting, yet submerged surfaces and wet walking areas still require carefully considered finishes. A rock-like setting should not conceal sharp projections, inaccessible crevices, or irregular steps at a busy entrance. An imagined natural lagoon is still a managed residential pool with water-treatment needs. Its appearance must reconcile the softness of landscape with the precision required of a maintained bathing environment. Darker and lighter finishes can change how the water reads, but the resulting color should not be treated as proof of clean or safe conditions.
The strongest advantage of Palm Cove is its capacity for microclimatic variety. Palms and other vegetation can cast shifting shadows, while a modest roof or canopy shelters a sitting area at the edge of the pool. Low walls and landforms may reduce exposure at selected positions. Nevertheless, planting is not a reliable substitute for structural wind protection on an exposed coast. High winds can affect large leaves, introduce debris into the pool, and make elevated terraces uncomfortable. A convincing design would analyze where wind arrives, which corners offer shelter, and how the landscape can withstand periodic storms rather than relying solely on perpetual sunshine.
The relationship to the house is more intimate than in a fully open panoramic scheme. Broad sliding doors could connect a lounge to an immediate shaded terrace, but the garden should not block their operation or occupy necessary clear passage. The principal view might be a framed sliver of sea beyond the water, rather than a wall-to-wall coastal outlook. That selective framing can make the setting feel calm and private, especially for a residence where outdoor use is oriented toward daily retreat rather than large gatherings. Small changes in ground level, planting height, and pergola depth can establish rooms within the garden without drawing an enclosure around every activity.
Maintenance is a critical part of this lush atmosphere. Fallen fronds, soil, irrigation water, and organic debris can affect drains and pool water. Roots may place pressure on built edges if planting positions are poorly resolved. Staff or residents need plausible routes to prune, clear, and replace planting without dragging tools through the water terrace or damaging finished stone. The pool and landscape maintenance schedules are linked, not separate tasks. Palm Cove is at its best when it makes the cliff feel inhabitable through shelter and layered nature while allowing the managed pool to remain accessible, durable, and legibly constructed.
Sculpted Lagoon: Geometry, Gathering and the Fire Lounge
Sculpted Lagoon combines a strongly defined swimming basin with a circular sunken fire lounge placed within the larger water composition. The image is memorable because two different kinds of gathering are brought into close visual contact: immersion in water and conversation around flame. Unlike Palm Cove, whose softness comes from landscape, this concept depends on precision. The pool has an architectural outline, the terraces read as deliberately cut planes, and the curved lounge becomes a focal object against a more angular perimeter. It proposes a house where an outdoor social setting is as central to the composition as the sea beyond it.
The idea raises an immediate planning question: how does anyone reach the sunken lounge? An appealing overhead view may make a circular seating pit appear to float within the pool. A credible design needs a dry, direct route from the main terrace, with a clearly resolved entrance and appropriate separation from the wet bathing environment. This route may be an integrated walkway, a landward opening in the basin composition, or another properly supported passage. The arrangement should not require guests to step across a narrow channel, cross a slippery exposed bridge, or walk through the water while carrying drinks. If the lounge is intended to be used frequently, access must feel ordinary rather than adventurous.
The fire feature itself calls for careful physical separation and safety planning. A flame beside a swimming pool is visually striking, but the seating position, heat exposure, splash paths, ventilation, and the behavior of fire-related equipment need project-specific attention. A fire feature should not be imagined as an isolated decorative bowl inserted into a damp depression without drainage or service access. In a coastal location, strong gusts can change the usefulness of an exposed flame and require a protected location or a different heating strategy. The architectural opportunity is to create a sheltered social center; the flame should support that center, not dictate an impractical basin geometry.
Level changes can enrich the experience when they remain legible. A lounge slightly below the surrounding deck may feel intimate because the horizon is seen across a low stone rim, while the adjacent pool surface occupies the middle distance. But lowering an area also changes how rainwater accumulates and how occupants leave during wet weather. A recessed floor needs an independent and maintainable water-management strategy. The descent should be comfortable, with enough clear space around the seating and no ambiguous step hidden by visual effects. If there is room for a generous stair and a credible access route, the lowered position may be an architectural advantage. If not, a level lounge framed by curved seating could preserve much of the social idea with fewer compromises.
Curvature has a specific role here. The circular conversation group concentrates attention inward, while the larger pool and coastline pull attention outward. That tension can give the terrace a rich rhythm: people gather around a hearth-like center and periodically look back toward the expansive landscape. It does not follow that every wall, pool edge, and chair should also curve. A disciplined composition may use a singular circular recess against a mostly rectilinear house, with broad water surfaces carrying the horizon. The strongest focal point often becomes more legible when its surroundings are quieter.
The pool needs to remain useful as a swimming environment. A social island or peninsula placed in the center can obstruct a clear swimming route, create awkward corners, or reduce the safe approach space around the water. The arrangement should identify the principal bathing zone, shallow entry, and distance between active swimmers and seated occupants. Glazing from the living room may frame the fire lounge beautifully, but direct views into the seating should be considered in relation to privacy. A sunken conversation group can feel protected from wind and open to the home at the same time, though that balance depends on actual wall height and approach direction.
Sculpted Lagoon thus offers the most explicit social choreography of the four options. Its strength is not the novelty of fire surrounded by blue water. It is the chance to organize distinct experiences of gathering, swimming, and viewing in one coherent outdoor room. The design would succeed when people can use those places naturally and safely, when the technical spaces are credible, and when the circular gesture is substantial enough to organize the terrace without overpowering the cliff. Architectural sculpture becomes valuable only when the human activities within it have been resolved.
The Unseen Assembly: Geology, Water and Structural Honesty
Every one of these images depends on a form of construction that remains largely outside the frame. A pool at the edge of a cliff is a reservoir supported in a demanding site condition. Even when its visible edge is slender and visually merges with the sea, the basin, supporting structure, water collection, service space, and weather-resistant finishes form an integrated assembly. An editorial image may invite a viewer to imagine these parts, but it cannot demonstrate whether they have been designed or built. Architectural discussion must therefore distinguish the visual logic of the concept from the project-specific expertise required to realize it.
Ground conditions are the first uncertainty. A dramatic rocky outcrop may appear strong, but a photograph cannot establish the behavior of the rock mass, joints, weathering, soil overlays, or the consequences of water moving through the slope. The architect needs to coordinate a project-specific investigation with qualified specialists before choosing foundation positions, retaining strategies, or the extent of any cantilever. A visually compelling foundation that appears to grow from a natural ledge may be possible in some conditions and unsuitable in others. Serious conceptual design begins by making room for alternatives rather than forcing every site to accept the same projecting platform.
The pool shell itself must accommodate continuous containment of water and repeated use. Its thickness and reinforcement, movement accommodation, waterproofing strategy, and junctions with adjacent decks are not reliably communicated by a seamless rendered surface. A long exposed overflow edge in particular needs an intentional route for water leaving the basin. The recirculation arrangement cannot simply disappear into the ocean-facing void. Collection areas and associated service components must be placed where they can be inspected and reached without dismantling a finished facade. A refined architectural section can show these zones as plausible thicknesses and service spaces even without pretending to deliver engineering specifications.
Water management extends beyond the basin. Rainwater from the roof, terrace, planter beds, and surrounding slope has to be managed independently of the swimming pool where appropriate. The idea that every drop can visually glide over an infinity edge is neither a maintenance strategy nor a plausible response to storms. Drainage slopes, channels, overflows, and landscape water paths influence finished levels and the relationship between doors and outdoor paving. A deck that appears perfectly flat in an image may need subtle falls, resilient details, and appropriate outlet locations. Where a terrace shelters occupied space below, the demands of the underlying waterproofing assembly become especially important.
Coastal exposure changes materials over time. Salt spray can accelerate corrosion in vulnerable components. Sunlight and heat cycling affect finishes, seals, and exposed joints. Wind carries debris across pool surfaces and into planting. The right response is not to choose an endlessly escalating collection of luxury materials. It is to make an exposure hierarchy, identifying which surfaces are directly weathered, which are protected by roof depth, and where replaceable components may be necessary. A pale stone finish near a wet edge, for example, should be selected for traction and durability as well as appearance. Metal glazing frames and guards need appropriate detailing for their location, and their connection to the structure is part of the architectural reality.
Glazed boundaries merit particular scrutiny. A dramatic pool terrace may use transparent guards so that the view feels unrestricted, but transparency does not remove the need for adequate height, support, drainage, cleaning, and an appropriate response to local requirements. A broad glazed facade requires credible mullion positions, structural support overhead, and weather protection at the sill. Even transparent architecture has thickness and vulnerable junctions. Showing a restrained amount of dark framing can make a conceptual image feel more believable and more refined than an apparently frameless system with no visible means of support.
Service access is the final test of structural honesty. Pumps and filtration components need appropriate locations. Exposed faces, joints, overflow details, and glazing must be inspectable. Terraced options multiply the locations that require attention, while heavily planted schemes add irrigation and root management to the same territory. The objective is not to burden an editorial vision with a technical schedule. It is to ensure that the plan and section include room for the life of the architecture after the photograph. A pool becomes convincing when its structural and environmental necessities feel accommodated by the design, not secretly excluded from it.
From Arrival to Swim: Circulation, Comfort and Changing Conditions
A cliffside infinity pool is usually presented from the one position that makes its edge disappear. Daily life is experienced from many other positions: the bedroom at the start of the morning, the corridor leading to the terrace, the place where a guest leaves a towel, the shaded chair occupied after swimming, and the path back indoors at night. A residence can offer a breathtaking outlook and still fail as an outdoor environment if these everyday journeys remain awkward. The architecture should be evaluated as a sequence of conditions rather than as one idealized camera angle.
Arrival at the water begins with the location of changing, showering, and storage. In an expansive coastal house, placing a pool across a large social terrace may produce an elegant panoramic composition, yet send dripping swimmers through the principal living room to reach a bathroom. A quieter service entrance, a small changing alcove, or a connected wellness zone can make the outdoor activity feel integrated. Towels and personal belongings need believable locations protected from weather. Pool equipment should have its own appropriate access route, distinct from the spaces where residents are relaxing. These provisions may be visually minor, but they determine whether swimming feels easy enough to be part of ordinary life.
The swimming approach itself should be intelligible. Steps, ledges, or other means of entry must fit the basin's shape and be recognizable from the terrace. A curved edge can be attractive, but people should not have to guess where it becomes safe to enter. Multiple pools at different levels may create confusion unless each is clearly differentiated in use and access. A lagoon-like setting should not hide transitions in depth beneath rock-like forms. A sculptural pool with an adjacent lounge needs a distinct separation of circulation, wet zones, and sitting areas. Detailed requirements will be project-specific, but the architectural intention should be evident in the geometry.
Wet circulation deserves materials and space designed for actual movement. Shoes may be absent, feet wet, and outdoor surfaces exposed to spray or fallen leaves. A stone surface that photographs as richly reflective is not automatically appropriate beside a pool. Its texture, jointing, visual contrast at changes of level, and relationship to drainage all affect comfort. Furniture should not protrude into the clear route from the house to the water. An exterior dining chair pushed away from a table occupies more space than a carefully staged image suggests. A lounger's extended length can consume a passage that looks generous when the cushions are empty.
Comfort differs through the day. Early sun may reach the deck while the sea remains bright but gentle. By midday, an unprotected terrace could receive intense radiation and reflected light from water and pale paving. In the afternoon, the prevailing wind may make one projecting platform unpleasant while a shaded corner remains calm. At sunset, a west-facing composition may look magnificent but create direct glare toward seating. A well-designed arrangement gives people alternatives: sheltered and open positions, sunny and shaded edges, social and solitary places. The residence's roof, solid walls, planting, and movable screening can contribute to this variety without converting the terrace into a crowded collection of devices.
Night brings another set of changes. Water can become a dark surface whose boundaries are less readily perceived. Steps and walking edges need carefully located guidance light, while seating requires enough illumination for comfortable interaction. Exposed brilliant fixtures reflected in the pool can overwhelm the coastal atmosphere and obscure the distant sea. A restrained scheme might emphasize the sheltered roof, a few walking edges, and one planting element, leaving much of the landscape in shadow. The infinity effect itself need not remain the dominant visual event at every hour. A terrace can feel luxurious in darkness through safe movement, modest localized light, and the legibility of its architectural enclosure.
Weather and temporary unavailability also belong to the design. Some seasons may make the pool less attractive to use, while the adjacent terrace remains valuable for reading or enjoying the view. A heavy storm could require furniture and movable items to be secured. Maintenance may temporarily interrupt access to one water level. The outdoor plan should retain usable routes and destinations rather than relying on the pool being permanently active and pristine. A successful cliffside residence remains a strong place when no one is swimming. Water enriches the experience, but the architecture should not collapse into emptiness when the water becomes background.
Choosing a Coherent Coastal Architecture That Can Age Well
The four concepts can be understood as alternative priorities rather than as decorative packages. Serene Curve emphasizes continuous movement and a broad relationship to the horizon. Terraced Horizon makes changing elevation the principal spatial event. Palm Cove uses vegetation and shelter to create a more private sense of immersion. Sculpted Lagoon organizes a distinct social destination around precise geometry. Each approach could produce a compelling conceptual residence, but combining all their most recognizable gestures without a hierarchy would likely weaken the result. A curved pool, cascading levels, dense palms, and a circular sunken fire lounge cannot all be the main architectural idea at the same time.
The first criterion for selection should be the actual shape and exposure of the imagined site. A broad stable bench may support a generous curved terrace. A series of natural changes in level might make the terraced concept spatially convincing. A sheltered coastal indentation with sufficient planting ground could favor the lagoon atmosphere. A site with a well-protected social terrace might allow a carefully separated sculptural lounge. The match is not automatic, and none of these examples substitutes for specific technical investigation. The point is to allow the place to eliminate unsuitable ambitions before the architectural language hardens into a fixed image.
The second criterion is the way people wish to occupy the house. A household that swims regularly may prefer an uncomplicated pool with a clear swimming length and direct changing access. One that primarily gathers outdoors may value a generous shaded terrace more than multiple basins. A residence used for quiet retreat may benefit from landscape enclosure and selective views. An active entertaining setting may justify differentiated conversation, dining, and swimming zones if the circulation supports them without conflict. The designer needs to understand the intended patterns of use rather than accept the implied lifestyle of a glossy rendering as a universal definition of luxury.
Visual hierarchy offers a useful discipline. Choose which element is meant to lead from the primary interior viewpoint: the long water edge, the cascade of terrace planes, the grove framing the sea, or the sunken gathering space. Other elements can support that choice through quieter materials and geometry. The residence does not need every soffit to curve because the pool curves. A lagoon pool does not require palms at every edge. A terraced house does not need a second infinity effect on each platform. Strong architecture can be experienced as generous precisely because some surfaces and spaces are allowed to remain calm.
Long-term performance should influence the decision with equal force. A highly articulated pool system may demand more inspection, cleaning, and accessible technical space than a simpler one. Dense planting increases the need for horticultural care and debris management. Fire features bring a distinct set of operational responsibilities. Complex glazed enclosures and elaborate coping geometries require maintenance and possible future replacement. None of these costs is inherently disqualifying, but they should be acknowledged during design. A luxurious environment that can only be appreciated when everything is new and untouched has not fully addressed its own life over time.
A good material strategy anticipates weathering without turning it into a visual defect. Exposed stone will not necessarily retain its exact installation color. Timber soffits may change tone according to their protection and climate. Dark metal frames can register salt and handling. Planting grows, declines, and sometimes needs replacement. A coherent palette should allow these changes to remain compatible with the architecture. Replaceable components, repairable details, accessible drainage, and room for mature roots are all part of making the original composition sustainable in the ordinary sense of being able to endure.
The conceptual image is most useful when it opens a series of design questions rather than presenting an answer beyond scrutiny. Where does the load of the water go? How does the approach work when people are wet or the weather changes? What is the actual relationship between the pool shell and the cliff? Can the view remain beautiful while structural depth and safety boundaries are made visible? Will someone be able to clean the outer edge, inspect a drain, or reach a planted bed without extensive disruption? These are not objections to imagination; they are the means by which an imaginative idea becomes architecturally meaningful.
A persuasive coastal pool ultimately belongs to a house, which belongs to a landscape. The sequence should be intelligible from arrival to sunset, from interior shelter to exposed terrace, and from the smooth water surface down to the unseen construction that supports it. The most durable luxury is not the edge that appears most impossible in a single image. It is the composition in which water, land, shelter, and human occupation have been given a convincing relationship, with enough technical honesty and spatial restraint for the experience to remain compelling after the first photograph.
An infinity pool invites the eye to erase an edge, but good architecture cannot erase the responsibilities that edge carries. On a cliff, water is part of a structural, environmental, and experiential system. Its apparent weightlessness depends on substantial construction, thoughtful water management, safe access, and a clear relationship between the residence and the terrain. That hidden discipline is what allows the visible surface to remain calm.
The four AI-generated concepts illuminate different design opportunities. Serene Curve connects movement to the panorama through generous geometry. Terraced Horizon uses successive levels to interpret the descent of the land. Palm Cove places shelter and planting between daily life and the distant coast. Sculpted Lagoon develops an intentional gathering space beside the water. Each is persuasive when its characteristic gesture serves a real spatial purpose, and each becomes less convincing when the gesture is detached from site, circulation, or maintenance.
A considered design would not begin by asking which infinity edge looks most extravagant. It would ask what ground can support the architecture, how occupants will reach and use the water, where they can find shade and privacy, and whether the resulting composition can age and be cared for gracefully. The ocean horizon may remain the most memorable view, yet the deeper achievement is a residence that feels at home on difficult terrain. When those priorities align, the pool becomes neither a floating spectacle nor an isolated luxury amenity. It becomes a measured architectural relationship between inhabited ground and open water.
Related Visual Inspiration
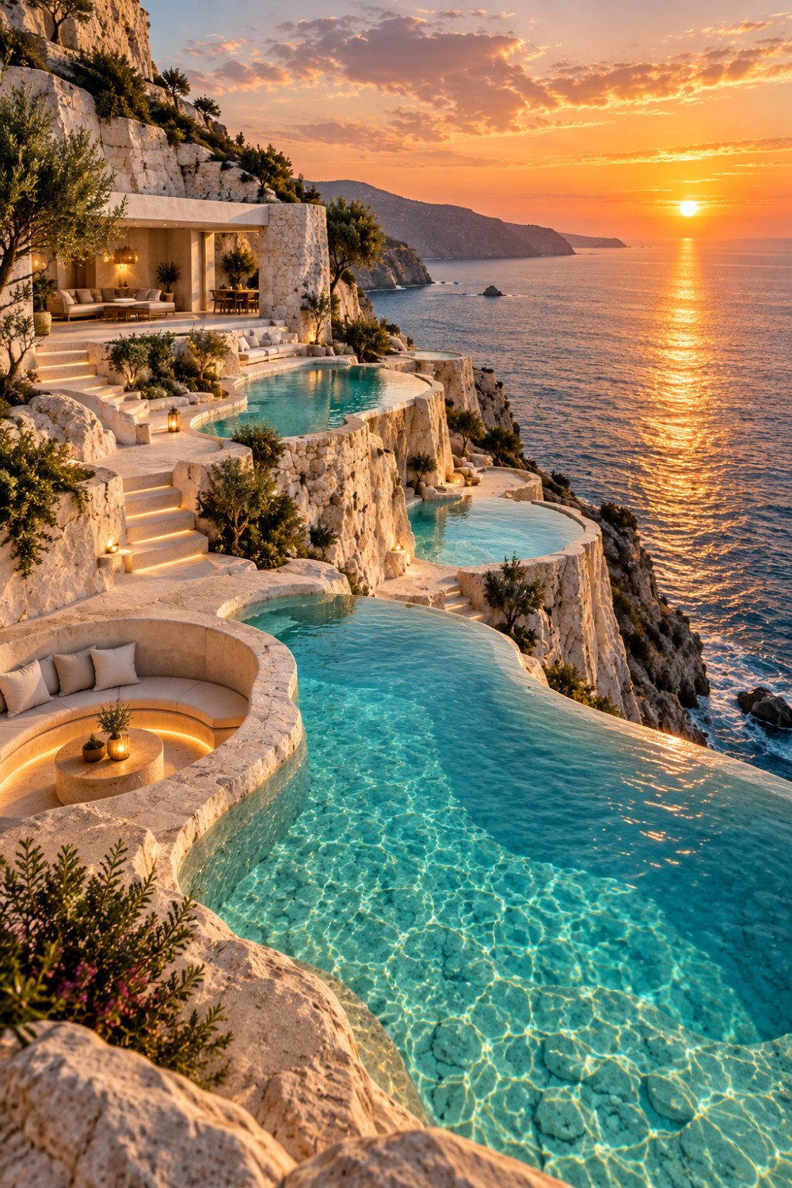
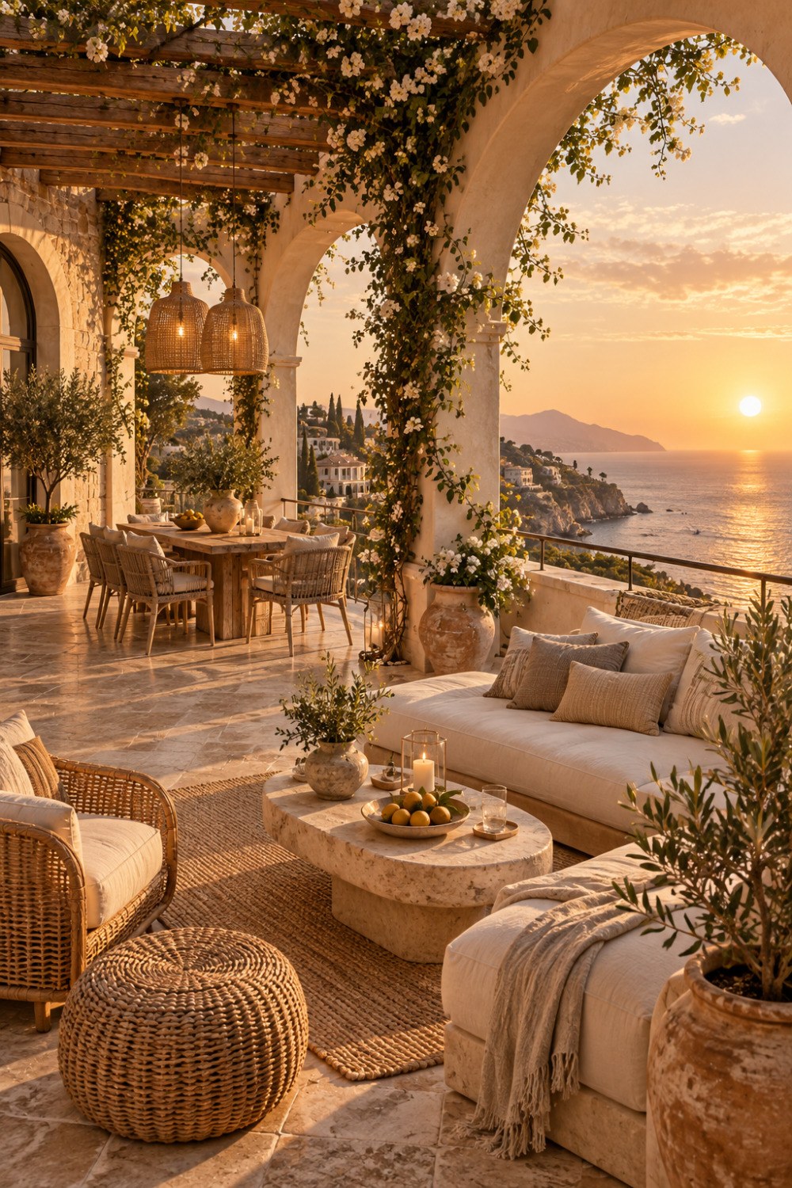
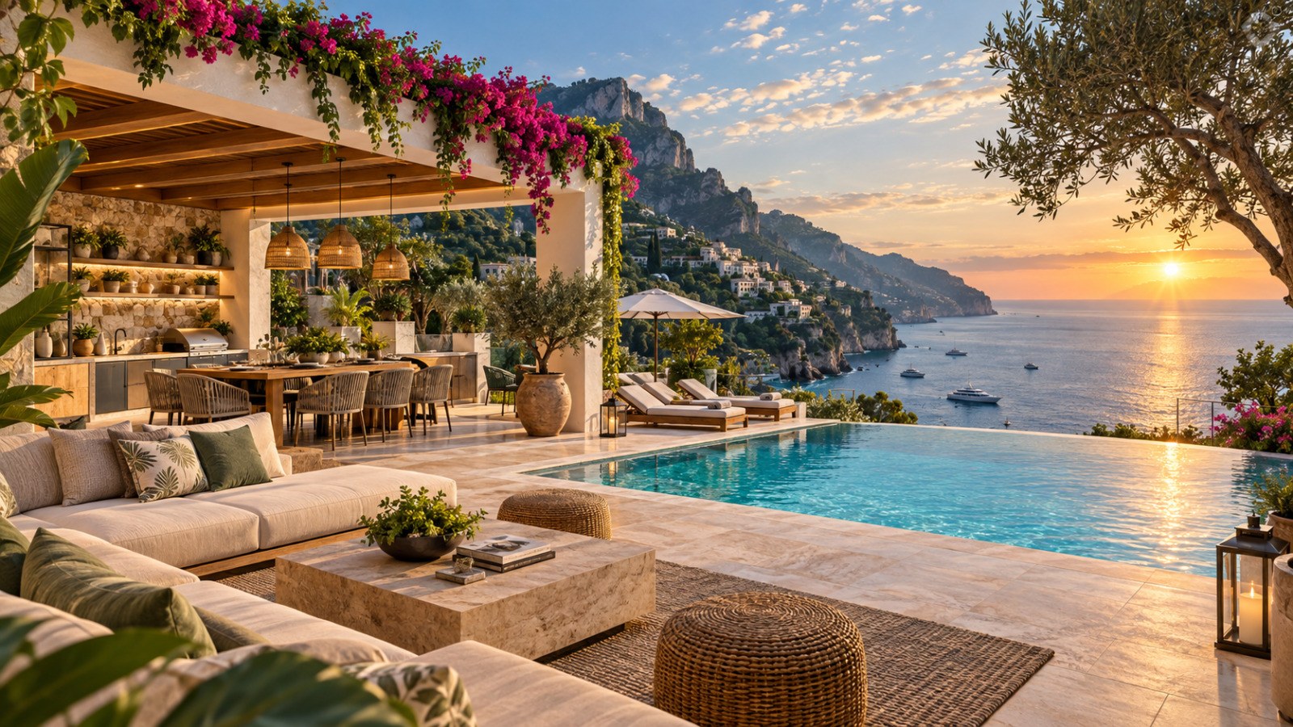
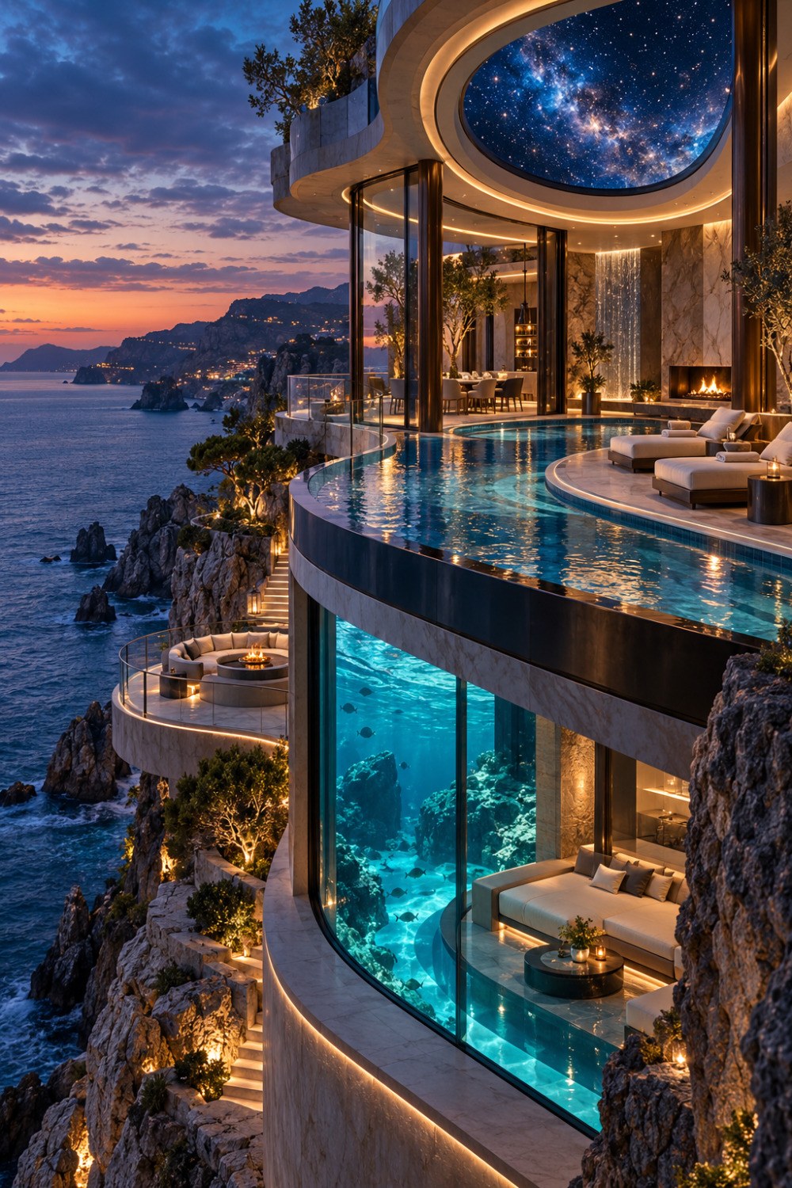
Additional AI-generated architectural studies connected to the ideas explored in this article.
AI disclosure: This article explores AI-generated architectural inspiration and conceptual design ideas. It does not describe a claimed real-world property, client, architect, or built project.