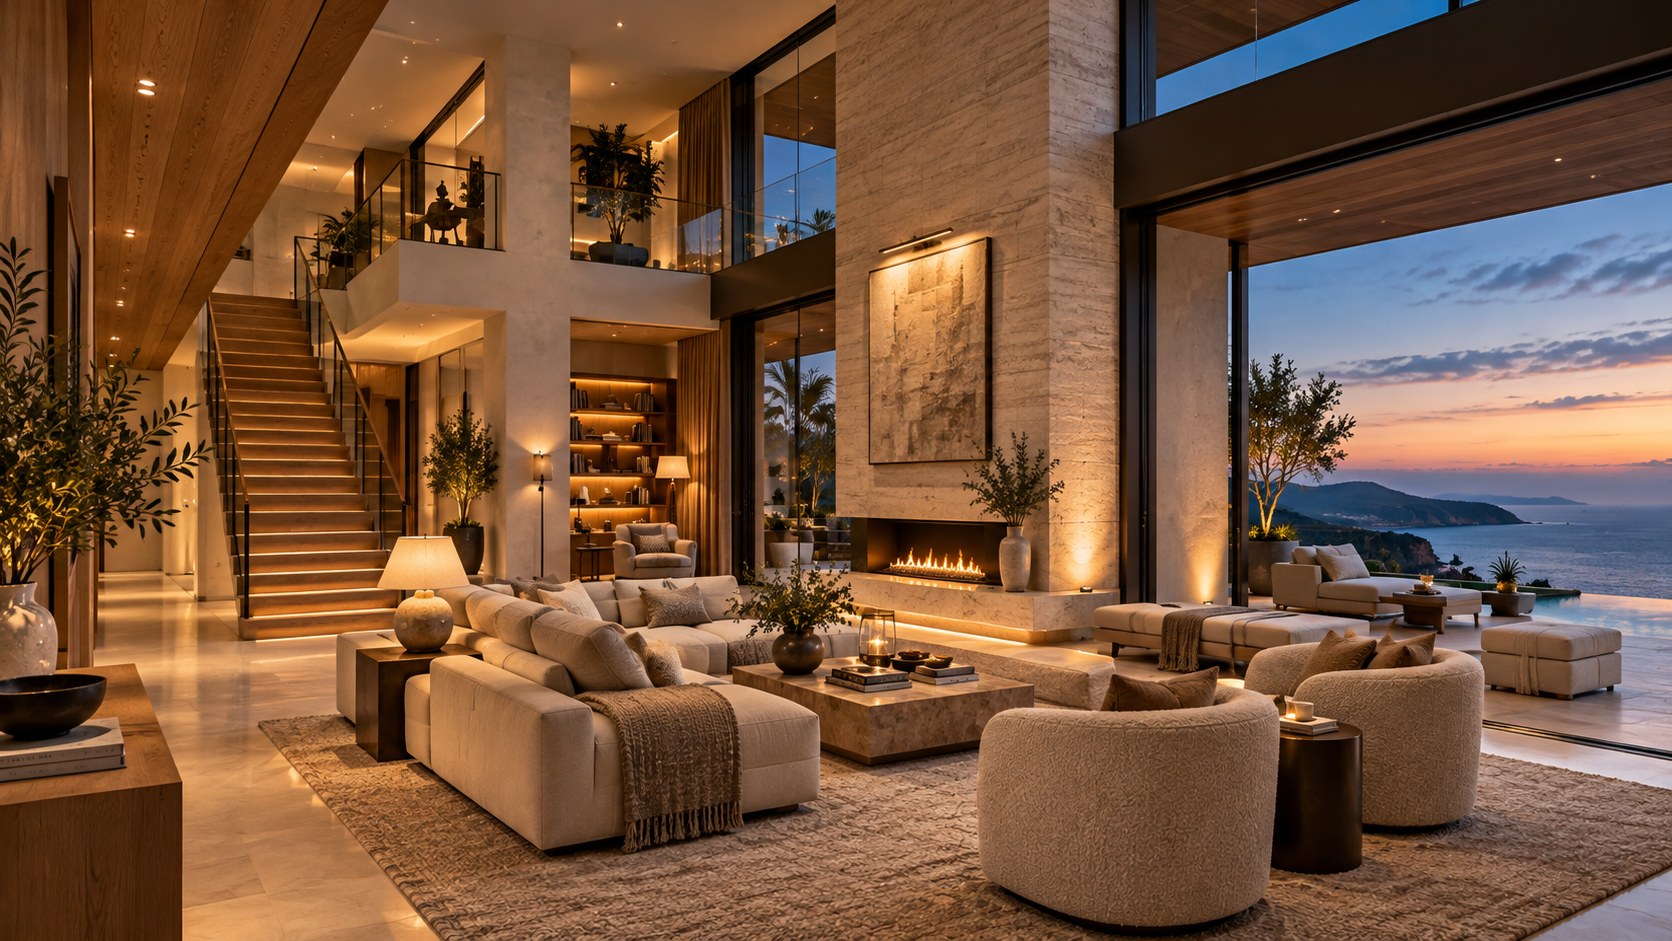
A double-height coastal great room can frame an extraordinary view without sacrificing the intimate rhythms of home. Explore how glazing, stair circulation, human-scale seating, fireplace walls, twilight lighting, acoustic comfort, and honest construction can transform an evocative AI-generated concept into a useful architectural design study.
A dramatic living room is often described by what can be seen in a single glance: an unusually high ceiling, a wide landscape view, a sculptural stair, or a luminous wall of stone. Yet the real measure of a great room is less immediate. It is whether a gathering of different activities can remain comfortable within one large volume, whether circulation belongs naturally to the plan, and whether the architecture offers calm when the spectacular view fades. Height can enrich a home, but it can also turn an intimate domestic setting into an echoing hall if the smaller scales of daily life are not considered.
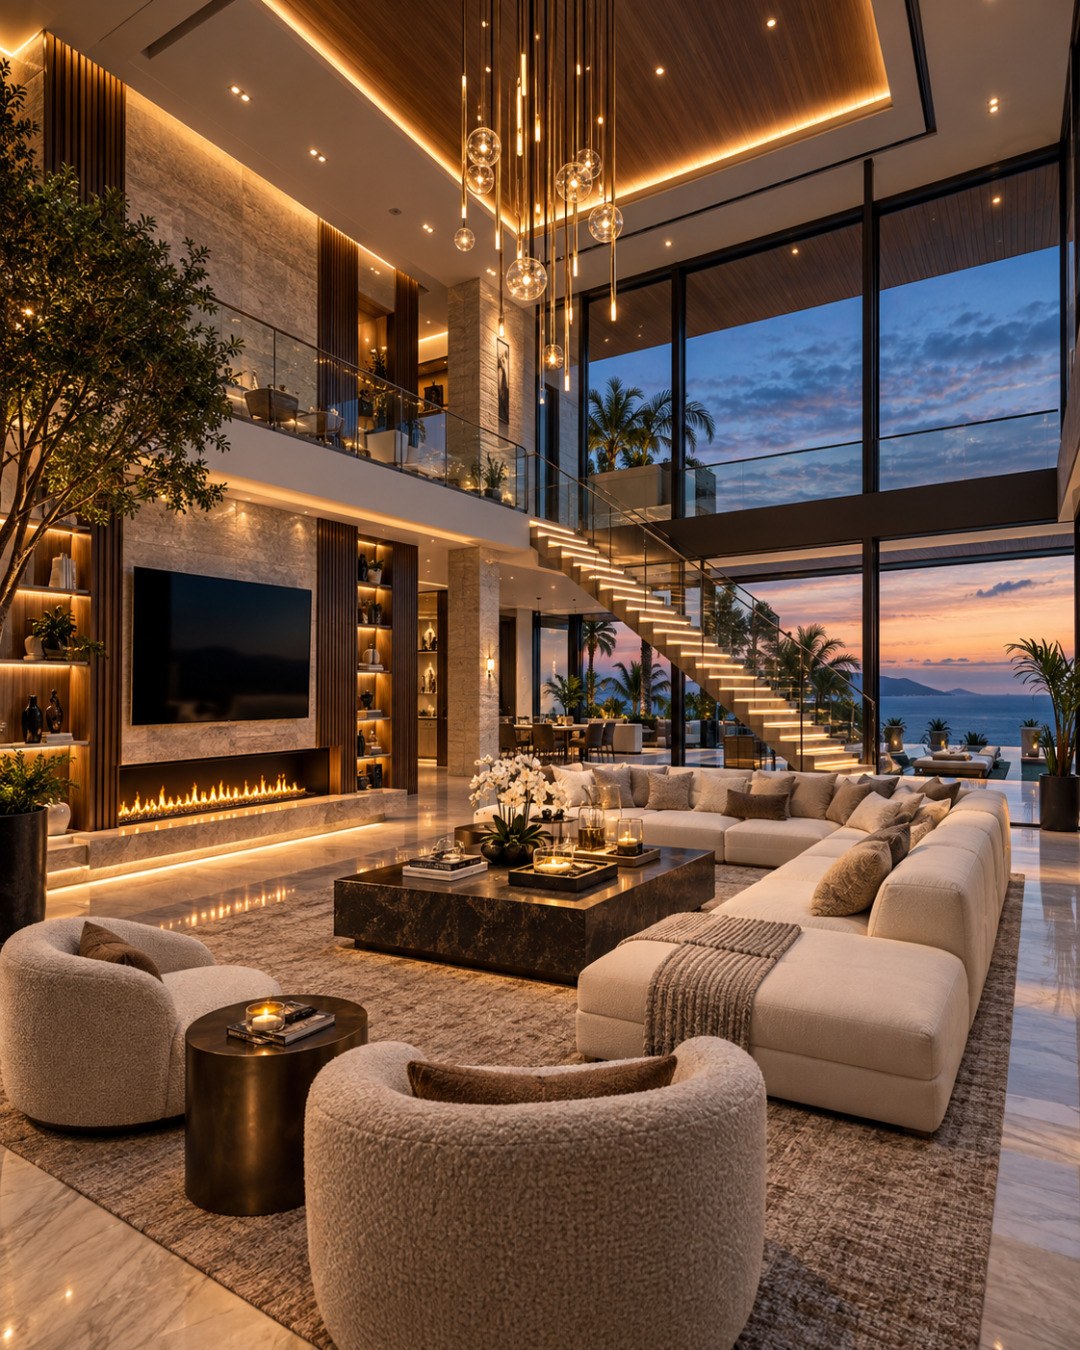
An AI-generated coastal great room at twilight offers a useful conceptual case. Its double-height interior is defined by broad glazing toward ocean and distant mountains, a glass-sided illuminated stair, a long fireplace below a television, warm timber ceiling surfaces, decorative pendants, built-in shelving, and a cream sectional paired with rounded lounge chairs. Outside, the horizon is cool and blue; inside, stone, fire, and carefully placed lights create an almost golden enclosure. Those visual relationships are compelling, but the image cannot establish whether a wall has the necessary structural depth, whether a glazed opening controls solar gain, or whether someone can comfortably move around the furniture while another person uses the stair.
The design opportunity is to translate the feeling of that image into sound spatial reasoning. The discussion that follows examines the great room as a section, a set of human-scale places, a weather boundary, a circulation system, a changing light environment, and an assembly of materials and building services. It treats the architecture as an original conceptual study rather than a documented residence. The purpose is not to reproduce its dramatic appearance at any cost, but to understand which decisions could make its warmth, openness, and everyday usefulness coexist.
The Double-Height Section as a Spatial Decision
A double-height room begins in section, not in perspective. The familiar image of a lofty living space shows the dramatic effect of removing an intermediate floor, but rarely reveals what that removal changes elsewhere in the house. The upper level loses some potentially usable area; its edge becomes a gallery or overlook; the roof, facade, and building services must bridge a larger vertical distance. These are not reasons to avoid height. They are the decisions that give heightened space its architectural meaning. A volume should become taller because the activities and relationships inside it benefit from openness, not because height alone has been mistaken for generosity.
In the coastal concept, the tall glazed wall and suspended pendant cluster make the upper portion of the room legible. Without those elements, the ceiling could feel remote from the people sitting below. The stair and gallery create a visible human relationship between levels: someone upstairs could look across the main room rather than into a disconnected corridor. This visual connection is a more substantial justification for the void than an impressive ceiling dimension. It allows movement through the house to be perceived from the shared living area, while offering glimpses of the horizon from several heights. The upper floor therefore participates in the social composition rather than merely overlooking it.
Proportion is critical. A great room that is excessively tall in relation to its width can resemble an atrium or lobby. One that is expansive in every direction may become difficult to organize into recognizable destinations. The ideal proportion cannot be deduced from one photograph, because the viewer's position and lens distort impressions of depth. In a plan and section, the architect would examine how the void relates to the sectional, fireplace wall, upper walkway, and exterior terrace. A useful test is whether each plane has a job: a lower wall can anchor furniture; a tall wall can carry artwork or connect levels; the roof can gather the composition; and the glazed facade can orient the room toward landscape without consuming every surface.
A change in ceiling height at the perimeter can make the central void more inviting. The conceptual image suggests warm timber overhead with a luminous recessed edge, while the left-hand side includes the more protected zone of shelving and fireplace. In a developed design, a lower ceiling near the entry, reading area, or upper-floor overhang could establish contrast with the open volume. A visitor might pass beneath this smaller enclosure before entering the tall space. The height would then be experienced through transition rather than delivered all at once. This strategy can also provide a believable band for ventilation, acoustic absorption, lighting equipment, and concealed structural connections.
The position of the void affects daylight. High glazing can admit diffuse light beyond the outer seating edge, but direct sun can also penetrate deeply and create glare on pale stone flooring or polished furniture. A tall wall of glass is not automatically an effective daylight strategy simply because it appears bright in a rendering. Latitude, orientation, adjacent terrain, shading, and the reflectance of interior materials determine how light reaches occupied surfaces. The roof and upper gallery can help modulate that light, but they may also cast shadow across the very area that was intended to feel open. Both outcomes should be studied through different hours and seasons, not judged from a single blue-hour scene.
Structure is equally present, even where the image appears weightless. The upper gallery has to transfer loads toward credible walls or columns; the roof requires depth; the tall glazing needs a supported head and a rational arrangement of mullions. The volume may use long spans, but long spans have consequences for deflection, vibration, and the integration of services. Conceptual architecture becomes more persuasive when it allows for these substantial elements rather than hiding them behind improbably delicate edges. A limestone wall return or carefully placed structural pier can add visual confidence while providing locations for lighting, air distribution, or concealed equipment.
An honest double-height room is therefore not simply a room with less floor. It is a deliberate negotiation between openness and enclosure, shared life and upper-level privacy, light and shade, visible movement and quiet occupation. The concept's strongest potential lies in using height to connect activities and the coastal setting, while reserving enough architectural mass to make the interior feel protected. The resulting space can still be spectacular, but its drama arises from a clear sectional idea rather than from the unqualified pursuit of scale.
Human Scale Below the Void: Furniture, Zones, and Everyday Movement
The most important scale in a double-height room is the one occupied by people. A ceiling may rise above two levels, yet the experience of reading, speaking, resting, or sharing a meal occurs within the small territory defined by a chair, a table, and the distance between them. The coastal image makes this distinction through its large cream sectional, rounded textured chairs, central dark stone table, and rug. These pieces hold their own beneath the tall glazed enclosure because they form a recognizable conversation group. A generous room does not require every piece of furniture to be oversized. It requires the arrangement to provide a coherent place within the larger architecture.
The sectional acts as a soft perimeter, giving the central seating area direction without creating a solid partition. Its curve or turning corner can gather occupants around the table while leaving the principal sightline toward the horizon open. Two smaller lounge chairs establish a secondary edge, allowing people to face one another instead of looking only at the view or the television. The dark table provides a weighted center among the pale upholstered forms. This relationship is more consequential than any individual furniture style. A room with only a vast sofa facing the ocean might photograph well but offer few satisfying positions for conversation; a room with too many chairs could compromise circulation and make the grand volume feel crowded at floor level.
Actual dimensions must be tested with furniture in use, not with an immaculate staged arrangement. Someone occupying a chair needs space to sit, lean forward, and stand; a table must be reachable without forcing people to slide sideways; a visitor should be able to reach the terrace or stair without threading between knees and side tables. The concept's low coffee table and broad sectional communicate comfort visually, but the geometry of the image is not evidence of workable clearances. A scaled furniture plan should represent the full depth of sofas, the movement of swivel chairs, and the routes used by guests carrying refreshments. More floor area is useful only when it has been assigned a purpose.
The living area should also have a relationship to other everyday destinations. In a large residence, an open-plan kitchen or dining area may be nearby, as suggested by the glimpse of interior space under the stair. Movement between food preparation, conversation, outdoor sitting, and the upper floor can become a hidden source of disturbance if every route crosses the middle of the rug. A better plan creates a clear circulation band along the edge of the seating group. This band might follow the solid fireplace wall or pass between structural supports and glazing, depending on how the house is organized. The objective is not to confine movement to a corridor, but to keep through-traffic from cutting across the places intended for lingering.
Zoning can be supported with surprisingly subtle architectural devices. A change in ceiling height, a timber screen, the end of a hearth wall, or a thickened column can distinguish a quiet seat from a larger gathering area. Rugs soften the acoustics while providing visual boundaries. A reading chair near shelving may want task lighting and a more protected backdrop than a lounge chair facing the view. An intimate evening conversation may prefer the hearth, while a daytime gathering could migrate toward the glazed terrace. The great room becomes genuinely flexible when these alternatives are legible and no single zone consumes the whole floor.
The exterior threshold adds another zone rather than simply a destination. A broad sliding opening encourages indoor-outdoor movement, but it also requires an area free of furniture, realistic door tracks, drainage, and a surface change that signals weather exposure. An outdoor chair positioned directly outside the door can turn a generous aperture into a bottleneck. Even when interior and exterior stone look continuous, their finishes may need to differ for traction and durability. The strongest design preserves a visual connection while acknowledging that outside has different water, wind, and maintenance conditions.
Human scale ultimately comes from relationships, not decoration. The spacious void feels inhabitable when the furniture establishes understandable distances, when circulation follows the edges of social activity, and when sheltered corners offer relief from the large volume. In the most successful interpretation, the room can support a conversation of two people as convincingly as an evening gathering. Height becomes the atmosphere around daily life rather than the subject demanding everyone's attention.
The Coastal Glazed Wall: Views, Exposure, and Privacy
A wall of full-height glazing can make a living room feel connected to open water, especially at twilight when the horizon remains luminous and the interior grows warm. The conceptual great room uses this contrast powerfully. Dark vertical mullions frame a broad ocean outlook, and the staircase intersects the view without entirely obscuring it. Yet glass is also the most environmentally vulnerable part of the scene. It must negotiate solar radiation, heat transfer, wind, rain, sound, privacy, and the practical desire to open or close the house. The correct architectural question is not how much glass can disappear, but what kind of boundary will make this particular outlook pleasurable throughout the day and year.
Sightlines begin with occupied eye levels. A person seated on the cream sectional encounters the horizon differently from someone standing on the upper gallery or descending the stair. A glazing system that is visually effortless from the upper level may place a heavy horizontal frame directly through the main view from below. Likewise, an uninterrupted wall of glass can be visually open yet spatially monotonous if it provides no depth for curtains, shelter, or a place to sit near the edge. Elevations should therefore be developed from multiple positions. Mullion spacing, door locations, and opaque wall returns can be composed so that the principal view is strong without treating every direction as equally important.
The ocean-facing facade also needs a credible structural rhythm. Large panes require appropriate support, and operable panels must have plausible sizes, tracks, drainage, seals, and receiving positions. The concept's dark glazing frames lend needed definition; that visible framework should be treated as an architectural element rather than a flaw to remove. A solid pier can support upper floors and provide a private corner inside. A deeper head zone can protect the opening from rain and admit a shade or curtain system. In some locations, a series of carefully proportioned apertures may feel more luxurious than one uninterrupted sheet because they offer alternating prospects and refuge.
Direct sunlight complicates the cool elegance of a twilight image. East- or west-facing glass may produce low-angle glare, especially when the sun aligns with seated sightlines or reflects off the sea. A deep roof overhang helps under some conditions, but its effectiveness varies with sun angle. External shading, selective screening, glazing performance, and the arrangement of furniture can work together to reduce discomfort. Indoors, polished pale stone may multiply reflections; a large dark screen may become difficult to watch in daylight. None of these issues can be settled by assuming that the blue-hour lighting represents the room's ordinary condition. Daytime studies need equal architectural weight.
Privacy becomes particularly important after sunset. During the day, reflections can limit views into the interior from outside; at night, the balance may reverse as illuminated seating and shelving become visible through dark glass. Even an isolated coastal setting can have nearby paths, terraces, neighboring elevations, or approaching boats that affect the perception of exposure. The room should allow occupants to choose how much of their domestic life is on display. Recessed curtains, layered sheers, movable panels, or selectively planted edges can provide degrees of enclosure without permanently defeating the view. A curtain track needs real ceiling space, and drawn curtains require a place to gather without interfering with doors or circulation.
Coastal climates add further demands. Wind-driven rain can reach sheltered terraces, and salt-bearing air may accelerate wear in vulnerable hardware or finishes. A sliding threshold that appears flush in a rendering still requires a weather and drainage strategy. Glass needs safe cleaning access, particularly at double height, and any transparent guard near an elevated edge must have credible anchorage and a maintenance route. Cleaning an exterior pane should not depend on reaching awkwardly across a pool or inaccessible planter. These practical conditions should influence the facade's subdivision and its connection to accessible outdoor ground from the beginning.
A nuanced coastal room also frames more than the distant line of water. A planted foreground, an adjacent stone wall, or the depth of a sheltered terrace can make the horizon more meaningful by giving the eye nearer layers of reference. The source image includes palms outside the glazing; in an imagined home, their placement would need enough soil volume and allowance for mature growth and wind. Carefully chosen planting can mediate between glass and exposed landscape, but dense planting pushed against every pane may eliminate the openness that motivated the facade. The relationship is strongest when the building offers both a clear long view and a few close, tactile elements.
The goal is not maximum transparency. It is a boundary that can be opened, shaded, closed, cleaned, and inhabited, while continuing to connect the interior with a changing coast. At twilight, restrained glazing can produce the same arresting contrast as the concept. At noon or in stormy weather, the quality of the architecture should come from the shelter and control built into that same edge. The horizon is a gift of the site; comfort is the work of design.
The Stair and Upper Gallery: Moving Through a Shared Room
A prominent staircase can organize a tall interior, but it can also consume the visual field without improving how people use the house. In the conceptual great room, an illuminated run rises diagonally in front of the blue-hour glazing, meeting an upper gallery protected by transparent guards. The steps appear to float through the volume, giving the room a sense of movement even when it is unoccupied. This is an effective compositional gesture because it links the living floor, upper level, and outdoor horizon. Its success as architecture would depend on whether that movement is comfortable, structurally convincing, and coordinated with the rooms to which it leads.
A stair is a route before it is a sculpture. Users must be able to find its lower landing, approach it without crossing the center of a conversation, and understand where it arrives upstairs. In the image, the run passes near the main seating area; a developed plan would need to distinguish stair traffic from the quiet territory of the sectional. The lower landing could open toward a perimeter circulation path rather than directly into a coffee table arrangement. The upper landing should connect logically to bedrooms, workspaces, or galleries without requiring people to pass through private areas unintentionally. The more conspicuous the stair becomes, the more carefully its ordinary role must be resolved.
The sensation of floating is created through the relationship between supports and light. A stair may use concealed or visible structural members, but neither should be confused with the absence of structure. Steps carry people, guards resist loads, and the whole assembly must account for movement and vibration. A thickened stringer, a wall connection, or an adequately supported landing can be integrated into the architecture rather than hidden through improbable geometry. At concept stage, the responsible move is to show believable support and guard connections while leaving detailed sizing and regulatory verification to qualified project teams. Delicate appearance and structural honesty are compatible when the assembly has been intentionally composed.
Lighting individual treads can clarify movement at night, but repeated luminous lines are not automatically useful. Poorly shielded lighting can reflect in glass guards, distract people negotiating steps, or make treads appear more theatrical than legible. A good scheme provides a clear sense of nosing, riser, and landing with controlled contrast and avoids creating a bright stair that overpowers the adjacent room. The stair is particularly visible at blue hour, when interior lights are bright relative to the exterior. Dimming and shielding allow the stair to participate in the atmosphere without becoming the only element a person sees from the sofa.
Transparent balustrades create further visual openness, yet they should not be assumed to disappear. Reflections, edge fittings, hand contact, cleaning requirements, and the visibility of the guard in changing light all affect the experience. A continuous handrail may be essential to the feeling of security, especially on a route used daily. Its warmth and profile matter to touch, not only to the photograph. Where a glass guard meets a pale stair or the upper gallery, believable fixings and slab depth can express confidence rather than clutter. People tend to feel most comfortable at a height when the boundary is evidently substantial, even if much of it remains transparent.
The gallery should earn its place as occupied architecture. An upper passage looking into the great room may offer a pleasant pause, a small reading position, or a connection between rooms. But its openness can transfer sound and visibility toward spaces that require privacy. A bedroom door opening immediately onto a loud shared void may feel very different from a door beyond an acoustic lobby or a short enclosed passage. Likewise, the gallery's guard can permit eye contact between levels while transmitting conversations that were intended to remain separate. Sectional openness must be balanced with degrees of acoustic and social separation.
In the most convincing version of this great room, the stair would be neither an isolated display object nor an awkward shortcut through social space. It would have sensible beginnings and endings, a readable protective boundary, and a structure integrated with the gallery and facade. Its visual lightness would emerge from disciplined details. The result would offer the pleasure of moving through a tall room while acknowledging that movement is repeated daily, in changing light and by people with different needs.
Lighting at Blue Hour: A Hierarchy Rather Than a Show
Twilight is a revealing moment for architecture because it brings electric light into conversation with a landscape that has not yet disappeared. The coastal image depends on this exchange. Cool blue sky and distant mountains remain visible beyond the glazing, while warm lines along the timber ceiling, illuminated shelves, a long hearth, step lights, and pendant fittings establish depth indoors. The emotional effect is immediate, but the underlying lighting problem is complex: too little illumination and the room becomes difficult to use; too much and the glass turns into a reflective wall that hides the view. The design must allow both worlds to remain present for a short but memorable interval.
The most effective strategy begins with hierarchy. A living room does not need equal brightness at the fireplace, sofa, ceiling, shelving, staircase, and terrace. It needs a focal element and supporting layers. In the concept, the hearth wall can provide a warm anchor, the seating can receive localized soft light, and the stair can retain enough definition for movement without becoming a glowing centerpiece. The pendant cluster helps occupy the tall volume, but it should not necessarily carry the primary task of lighting the people below. Suspended objects can draw the eye upward while lower lamps provide the more useful illumination for conversation and reading.
Tall spaces make source placement unusually important. A luminaire located high above the floor can create dramatic reflections without providing comfortable light where it is needed. Downlights may illuminate the top of a person's head more strongly than the pages of a book. A large chandelier can sparkle at eye level from the gallery while creating direct glare for occupants on the sofa. These effects depend on fixture selection and aiming, but the architecture must first reserve suitable locations. Lower wall sconces, shaded floor lamps, discreet task lighting, and carefully shielded ceiling fixtures may do more for comfort than an elaborate central feature.
Warm timber and pale stone respond differently to light. The recessed glow along the timber ceiling emphasizes depth and material grain; a broad grazing beam across stone may reveal texture but also accentuate joints or imperfections. Shelving with a luminous backing can turn decorative objects into silhouettes if the light comes from the wrong direction. The goal should not be to outline every edge. Selective illumination helps the eye understand where the solid wall begins, where the seating belongs, and where the building opens to the landscape. Unlit intervals are essential to that organization. Darkness can give depth without making the room unsafe or gloomy.
Reflections deserve attention in the dark stone table, television, glass balustrades, and expansive facade. A bright ceiling strip may appear twice, once in the material itself and once in the glazing. Multiple pendant bulbs reflected in the windows can compete with the distant horizon. The source's blue-hour image appears to control these effects visually, but a real scheme would test them from seated and standing positions. Dimming does not solve all reflection problems; changing the direction, shielding, or surface finish of a source may be more effective. A quieter pendant arrangement can retain elegance while letting the landscape remain visible.
Lighting scenes should correspond to activity rather than decorative labels. A brighter working scene may help with cleaning or rearranging furniture. A conversation scene might emphasize faces and the hearth while keeping the ceiling subdued. A path scene can mark the staircase and routes toward the bedrooms without illuminating the entire volume. A late-night setting could use only a few low-level sources, allowing someone to cross the room without disrupting others. These choices require sensible controls and accessible equipment, not a complicated performance every time a switch is used.
The transition after sunset is equally important. Once the outside becomes fully dark, the glass may reflect the lit interior more strongly. Curtains or adjustable screens can create a sense of enclosure, while exterior lighting can gently reveal a nearby tree, a threshold, or a safe route. It would be a mistake to illuminate the entire coastward terrace solely to preserve an illusion of transparency. A small, well-chosen foreground element can give the room depth against an otherwise dark landscape. The most convincing lighting scheme lets the building change character over an evening rather than holding it in one permanent golden glow.
The beauty of blue hour therefore lies in restraint and timing. Artificial light should clarify the room's essential relationships and make people comfortable, while accepting that the exterior atmosphere is changing. When the hearth, stairs, shelving, and ceiling each have a distinct level of visual importance, the great room remains coherent beyond its most photogenic moment.
The Hearth and Media Wall: A Solid Counterweight to Glass
A highly glazed great room needs somewhere for the eye and the furniture to rest. The conceptual image provides that anchoring surface with a long stone fireplace wall, a mounted television, and illuminated shelving. These features occupy the left side of the composition, balancing the coastal panorama on the right. The contrast is important: the glass offers distance and atmospheric change; the solid wall offers enclosure, mass, and a focus for activities that do not require looking outdoors. Without that counterweight, the room could become a viewing platform with furniture arranged incidentally in front of a window.
The fireplace works visually because it is integrated into a broad wall rather than presented as a freestanding decorative object. Its linear form establishes a horizontal rhythm at the seated eye level and relates to the low central table. The apparent warmth strengthens the room's evening character. However, the existence of a glowing fire in a conceptual image does not establish a safe heating assembly. A developed design would coordinate combustion or other heating technology, required clearances, ventilation, service access, and the materials immediately surrounding the opening. The architecture should reserve real wall depth for those needs rather than treating the flame as an infinitely thin graphic line.
Placing a television above a fireplace is an additional planning decision. In the image it creates a symmetrical focal composition, but the screen's operating position may be high for someone seated across the room. Heat exposure and reflected light from the expansive windows also require consideration. The most useful arrangement may position the display differently, integrate it into cabinetry, or allow it to be concealed when not in use. A great room designed around coastal scenery need not make a dark rectangular screen its dominant daylight focal point. The choice should follow whether the space primarily supports conversation, reading, shared viewing, or a combination of these activities.
Shelving can provide visual texture, storage, and an opportunity to humanize a large wall. Books, artwork, and smaller possessions introduce scale closer to the body than a monumental stone surface. Yet illuminated niches should not overwhelm the material with repeated bands of light. A selective pattern of open and closed storage often accommodates the untidy realities of domestic life better than a uniform display. Power for media equipment, speaker placement, ventilation around enclosed electronics, and access for replacement are part of the joinery design. A wall that looks seamless only because nothing can be serviced is a fragile form of refinement.
Material balance is also central. Warm timber slats, a mineral stone plane, bronze-toned details, and softer plaster can produce depth without turning every surface into an accent. Their joints should align with actual panels, openings, and changes in assembly. A tall stone wall may require a supporting substrate, movement accommodation, and carefully located seams; a timber-lined ceiling needs an understandable relationship to structure and services. It is usually stronger to let one primary wall carry the most expressive material, leaving surrounding surfaces quieter. This gives the hearth significance without competing with the ocean and chandelier.
A successful hearth wall is not merely the background for a screen and a flame. It is the domestic side of a room otherwise drawn toward a distant horizon. It gives the composition an inward orientation, enabling people to enjoy a sheltered evening even when the view is obscured by weather. Its architectural value comes from organizing everyday choices: whether to watch something together, read beside a warm surface, converse across the sectional, or simply let the room grow quieter as the lights are dimmed.
Material Depth, Acoustic Comfort, and Environmental Control
The atmosphere of a double-height interior is inseparable from the way its materials sound, feel, and age. The source image brings pale polished flooring, dark stone furniture, timber overhead, an extensive rug, upholstered seating, and textured lounge chairs into one composition. At first they appear to form a palette of warm luxury. More importantly, they perform contrasting tasks. Hard mineral surfaces give architectural continuity and visual weight; soft furnishings establish places for the body and interrupt the reflections that would otherwise dominate a large room. The most convincing interior is not the one with the largest quantity of expensive finishes, but one in which different materials are used where their physical qualities make sense.
Acoustics illustrate this relationship particularly clearly. A tall room with hard flooring, broad glass walls, and a stone fireplace face can allow conversation, footsteps, and media sound to persist longer than desired. The upper gallery may carry that sound toward adjoining rooms. A thick rug below the seating, generous upholstery, curtains, timber surfaces with appropriate backing, and discreet absorptive elements can help shape the environment. Their effectiveness depends on placement and construction, not appearance alone. Wood slats, for example, are not automatically an acoustic system; the treatment behind and around them matters. A quiet room requires planned absorption as well as attractive texture.
The volume may also allow sound to travel between floors in ways that affect privacy. Someone watching television late at night could disturb occupants using rooms off the upper gallery. Conversely, conversations on the gallery might be unexpectedly audible below. Room organization can reduce these conflicts through door placement, separation lobbies, acoustic treatment, and careful positioning of speakers. The central double-height space is valuable precisely because it connects levels visually, but that connection need not erase every boundary of sound. Designing for openness and designing for retreat are complementary responsibilities.
Thermal comfort requires an equally sectional view. Warm air can accumulate high in a large volume, while occupants near extensive glazing may experience uncomfortable radiant conditions even when the average indoor temperature seems acceptable. Sun, wind, and weather change the demand on heating and cooling throughout the day. The supply and return of conditioned air should be coordinated with the roof, gallery, and lower occupied zone, rather than improvised after the interior form is fixed. Air movement matters to people seated beside the facade as much as it does to a thermostat. Equipment capacity and technical design require project-specific specialists, but the architectural need for routes, access, and distribution is evident from the outset.
Ceiling-integrated lighting and ventilation compete for the same prime territory. The glowing timber soffit in the image suggests a neat perimeter recess, yet a real ceiling also has structural and environmental roles. Ducts, sprinklers where required, access panels, curtain pockets, electrical pathways, and possibly acoustic assemblies need space. Some elements can occupy a purposeful service band near a wall or lower ceiling zone. Others may require a different route. The architect should develop the ceiling in section, keeping maintenance points accessible instead of treating an uninterrupted photograph as the only acceptable outcome.
Natural materials introduce their own long-term behavior. Timber may change tone in response to daylight; stone can reveal different markings and require suitable cleaning; metal and glass show hand contact; pale upholstery can register everyday use. A high-quality composition anticipates these changes through durable finishes, replaceable components, and honest joints. Reflections in polished stone are attractive at twilight but may be distracting in direct daylight or under strong point lighting. A honed rather than highly polished finish in selected locations can provide visual calm while preserving the material's character. Material variation should be tested under several lighting conditions, not merely selected from samples under showroom lamps.
The indoor plants visible in the concept soften the junction between architecture and nature, but they also have environmental needs. A large potted tree requires adequate volume for roots, a realistic means of watering, protection of adjacent floors, and enough light to remain healthy. Its location should not reduce stair or door clearances. Indoor planting is most persuasive when its mature size contributes to a defined spatial purpose, such as filtering a side view or marking a change in level. A solitary well-placed specimen can be more architecturally useful than greenery dispersed through every available corner.
The cumulative effect of these considerations is a room whose visual atmosphere is supported by its physical performance. Warm timber, pale mineral surfaces, glass, and tactile upholstery can remain the main vocabulary, but they must operate as an ensemble. When acoustics, temperature, daylight, and care have been considered together, the double-height space can feel tranquil without relying on the ideal conditions of one twilight image.
From Conceptual Image to Enduring Great Room
An AI-generated architectural interior is most useful when it provokes questions rather than pretending to answer all of them. The coastal great room presents a coherent aspiration: an expansive shared volume, layered warm lighting, a stair connecting floors, a solid hearth wall, and a view that gains emotional force at dusk. It does not show verified floor plans, structural details, environmental simulations, or evidence of a completed property. This distinction matters because a persuasive image can conceal the very junctions that determine whether a room is comfortable and maintainable. Architectural imagination becomes more valuable when those unseen conditions are treated as part of the design rather than as inconveniences to omit.
A useful evaluation begins with the most ordinary journey through the room. Where does a person enter from the rest of the house? Can someone carry a tray from the kitchen to the seating without interrupting a conversation? Is there a comfortable route toward the terrace? Do occupants moving upstairs have to pass through the main social grouping? These questions test the plan independent of the dramatic camera position. A beautifully composed void cannot compensate for a staircase landing in the wrong place or for furniture that repeatedly blocks movement. The daily paths should be drawn and tested before the decorative hierarchy is finalized.
Then the room should be tested across changing conditions. At midday, sunlight might wash across the pale floor, demanding shading and different furniture orientations. During a storm, the glass will read as a protective envelope rather than an almost invisible boundary. At twilight, warm lighting can deepen the sense of retreat; late at night, a few low lamps may be sufficient. The same space should function during each scene without asking the occupants to rearrange every object or tolerate severe glare. A design that works only at the moment captured in a rendering has not yet become a convincing residential environment.
Maintenance offers a further test of refinement. Tall exterior glazing must be cleanable, chandeliers and high fittings reachable for service, and curtain or shading equipment replaceable without dismantling the ceiling. Media electronics require ventilation and access. Stone edges, timber panels, and glass guards need practical joints, and exterior thresholds must manage water. The design should provide a route for ordinary upkeep that does not pass equipment awkwardly across fragile furniture or leave inaccessible surfaces permanently neglected. Such provisions rarely appear in glamour photography, yet they are fundamental to a home that can age with dignity.
Future use should remain part of the discussion. A household may eventually want a quieter media room, an additional study niche, or different furniture for a changing family. A long-lasting great room retains a clear circulation structure, useful wall surfaces, and lighting controls that can adapt. It does not lock every activity into a single theatrical position. Generous space can offer flexibility, but only if the dimensions and service infrastructure support new arrangements without erasing the essential logic of the room. Adaptability should be a quiet quality of the plan rather than another visible feature competing for attention.
The original palette of warm stone, timber, cream fabrics, and dark metal can support this adaptability because it is not dependent on one transient decorative statement. These materials can be interpreted more or less formally through furniture and lighting over time. The deep blue coast beyond the glass will change each day, providing a dynamic counterpart to the stable interior. The architecture need not continuously intensify the spectacle. A few carefully framed views, comfortable seats, and purposeful connections between levels can carry the experience long after the novelty of the double-height room has passed.
The most compelling conclusion is also the simplest: a great room should be worth inhabiting when the camera is put away. Its height should explain a relationship between levels; its glazing should make the landscape accessible without sacrificing comfort; its stair should encourage natural movement; and its materials and light should make ordinary hours enjoyable. The AI-generated image offers a powerful starting point for imagining these relationships. The enduring architectural idea is not the golden glow or the immense opening alone, but the disciplined coordination that could allow both to feel effortless in daily life.
A double-height coastal great room can be at once expansive and intimate, but those qualities emerge from different scales of design. The tall section provides a relationship between floors and a generous connection to sky and landscape. The seating group, hearth, and sheltered edges bring the experience back to the body. The stair gives the void a sense of movement, and glazing makes the changing horizon part of the home. Warm light at twilight is then not an independent spectacle but the visible expression of a room whose spatial hierarchy is already clear.
The conceptual image demonstrates how persuasive this balance can look: luminous timber overhead, textured stone beside the fireplace, softly upholstered chairs below a suspended light cluster, and the last color of day beyond the glass. None of those effects should be mistaken for proof of a built residence or a resolved technical detail. A convincing design must also address structure, maintenance, acoustics, thermal comfort, useful circulation, and privacy when darkness turns windows reflective.
The best luxury architecture does not ask residents to live permanently inside its hero image. It permits the room to become brighter for daily activity, quieter for an evening conversation, more enclosed during harsh weather, and simply practical when furniture or equipment needs attention. When openness is supported by shelter, and drama by operational clarity, a tall living room can retain its grace after twilight. Its greatest luxury is not the size of the void but the ease with which ordinary life occupies it.
Related Visual Inspiration
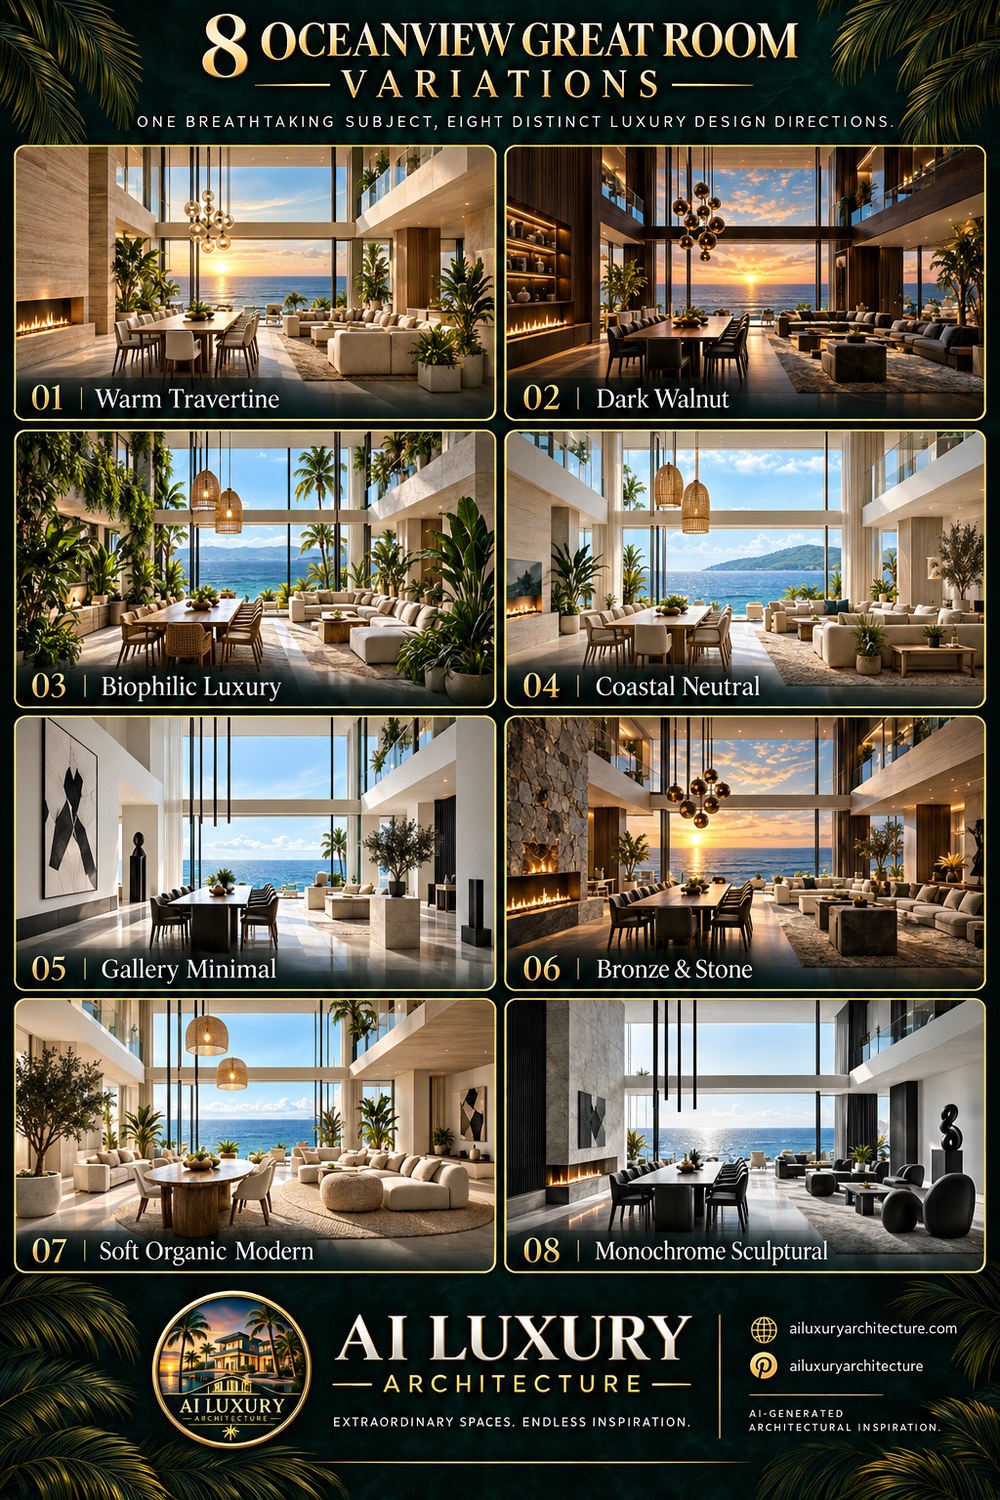
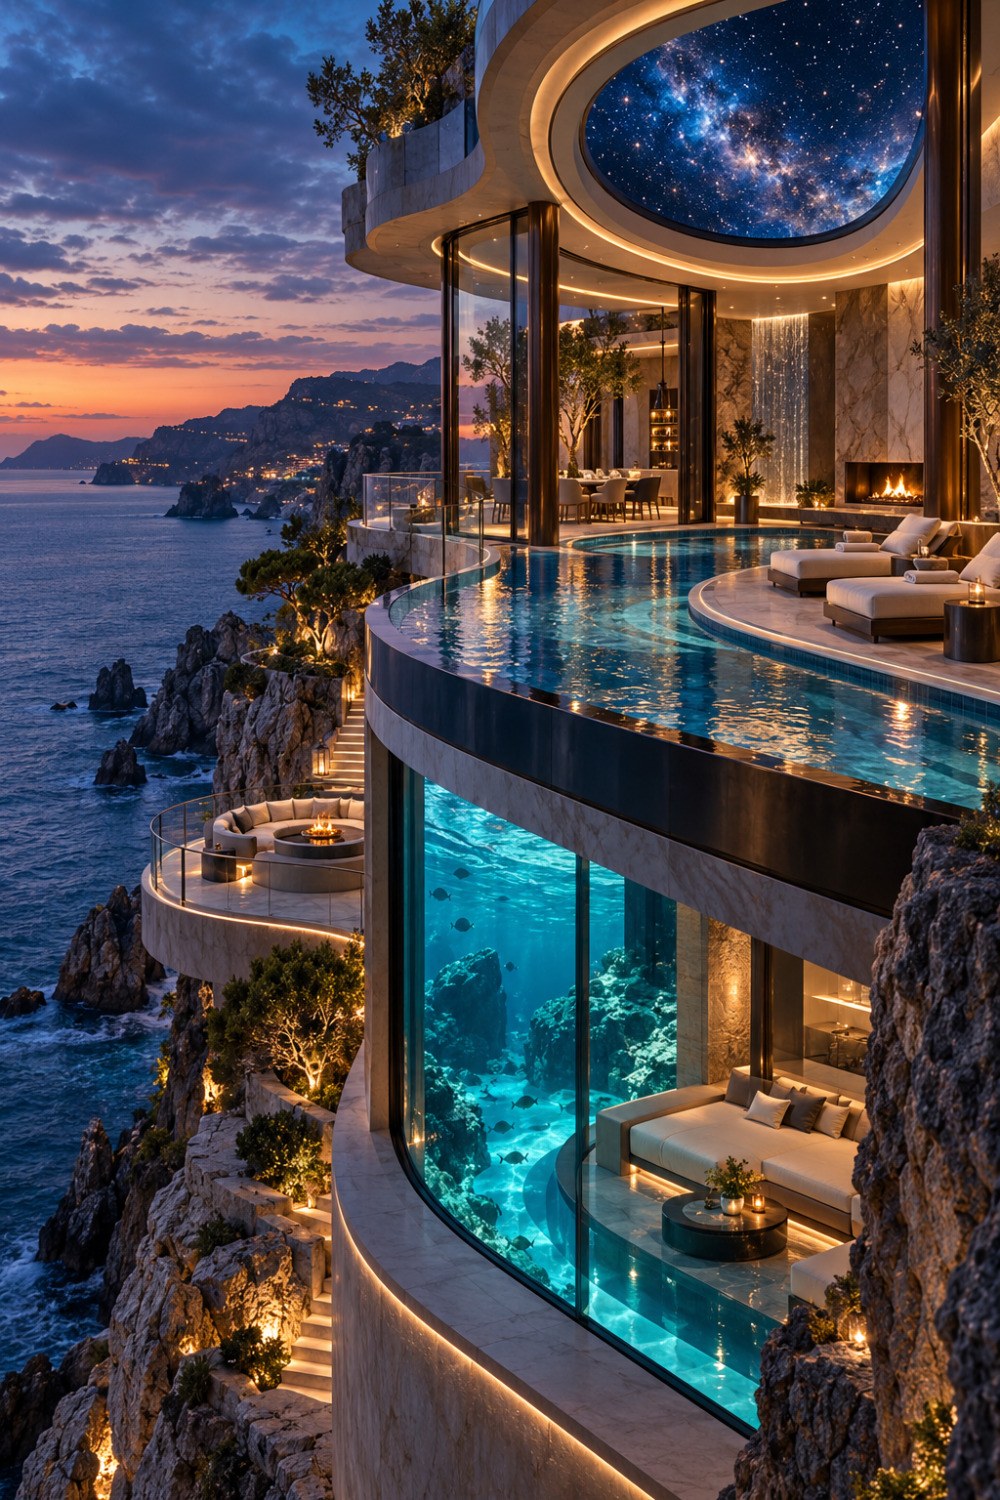
Additional AI-generated architectural studies connected to the ideas explored in this article.


AI disclosure: This article explores AI-generated architectural inspiration and conceptual design ideas. It does not describe a claimed real-world property, client, architect, or built project.