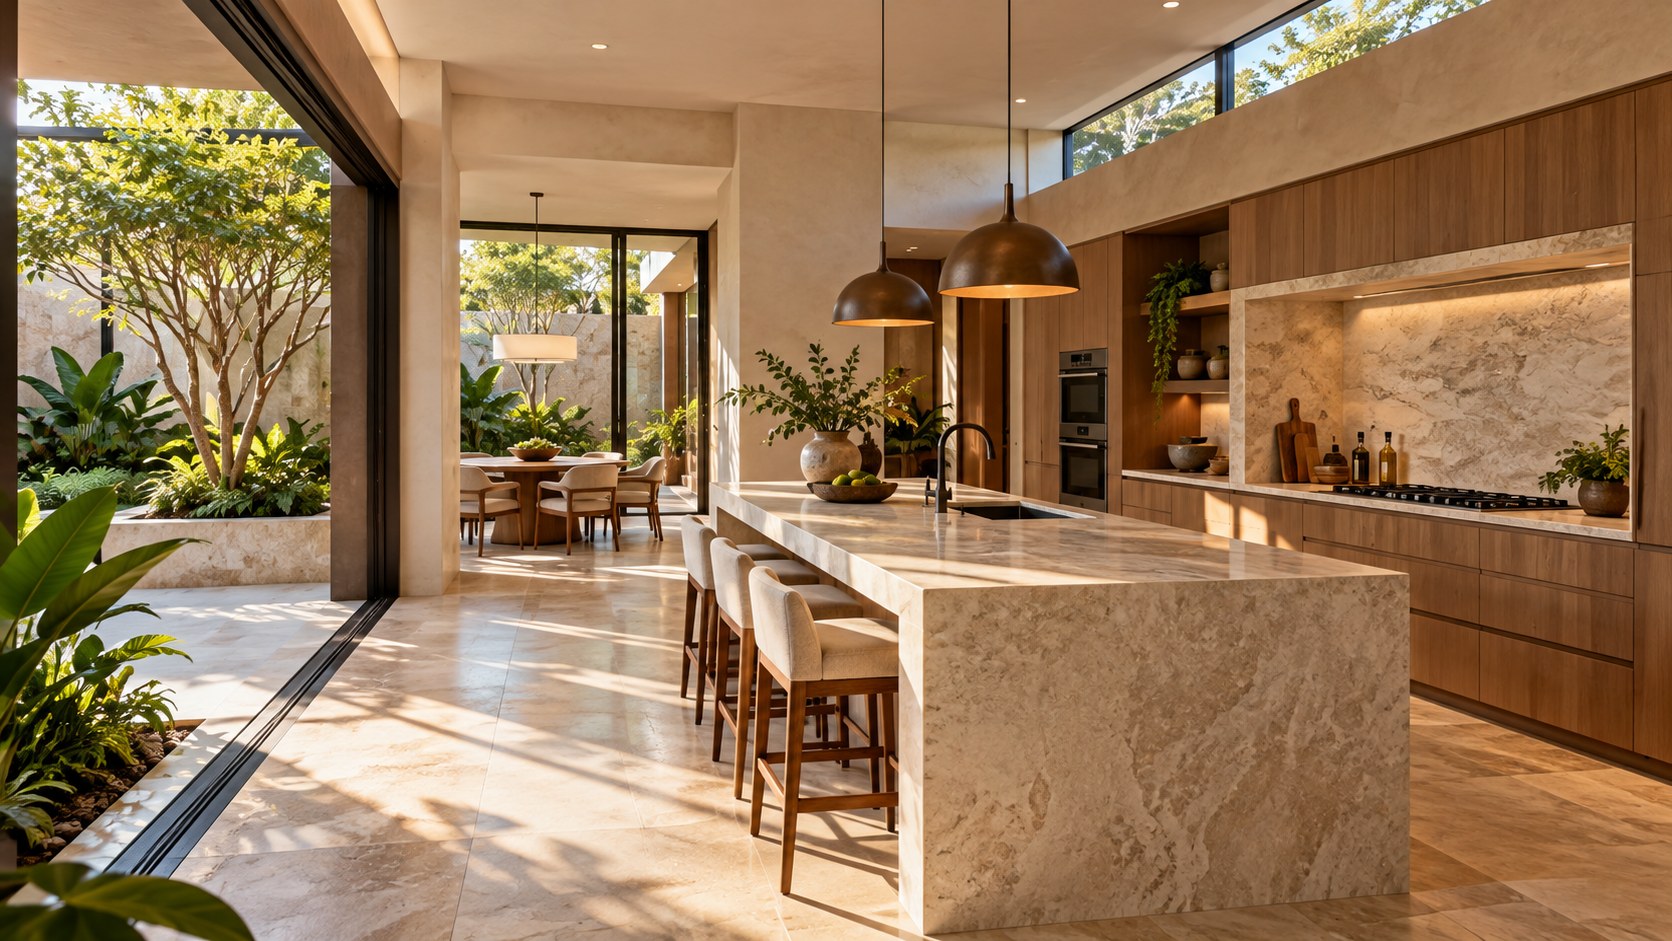
A sunlit kitchen is more than a bright room with large windows. Explore how orientation, clerestory glazing, work zones, reflective stone, warm timber, shading, and layered lighting shape a kitchen that remains comfortable and useful as daylight changes throughout the day.
A kitchen can look sunlit without being thoughtfully designed for daylight. A striking photograph may capture a few minutes when the sun reaches across a stone island, giving a familiar room extraordinary depth. The more demanding architectural question is what happens during the remaining hours: when the sun rises behind the house, when clouds flatten the contrast, when direct sunlight becomes uncomfortable, and when the kitchen is occupied by people preparing meals rather than photographed empty. A sunlit kitchen is not simply a kitchen with large windows. It is a room whose orientation, openings, ceiling geometry, work surfaces, circulation, and environmental controls are composed around natural light as an active design material.
The conceptual setting considered here offers a vivid starting point. A generous glazed edge faces a coastal garden and distant water; high clerestory glazing brings light from above the main viewing windows; a substantial stone island sits beneath delicate pendants; pale floor and stone surfaces return light into the room; and warm timber cabinetry provides visual balance. The sun arrives at a low angle, making the space feel connected to the day outside. These visible characteristics illustrate the attraction of daylight-oriented design, but they do not establish that the imagined arrangement has been tested for solar heat gain, glare, comfort, or construction. Its value is to open a series of practical architectural questions.
A successful sunlit kitchen must reconcile apparently competing ambitions. It should receive enough natural light to feel open while protecting the eyes from intense reflections. It should have pleasant views without sacrificing storage or forcing awkward movement between sink, preparation, and cooking. It should connect to a garden without exposing food preparation to overheating or undermining privacy after dark. It should use materials that reflect daylight intelligently while remaining comfortable to touch, clean, and maintain. This essay explores those decisions as a connected design problem, treating light as something to shape through architecture rather than an effect applied at the end.
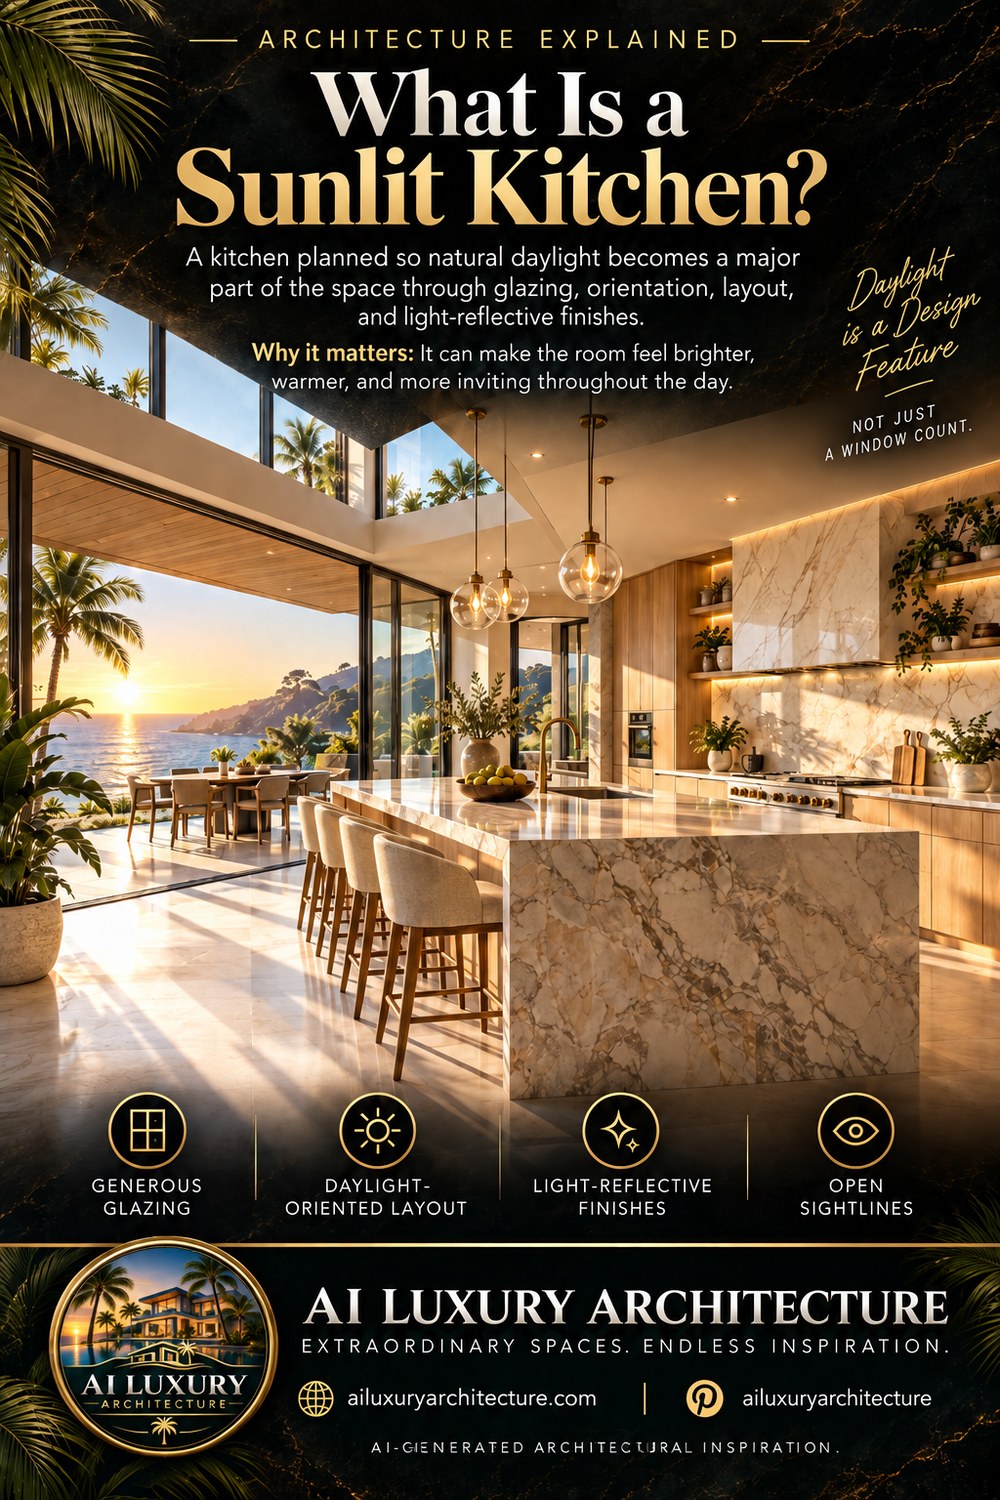
A Sunlit Kitchen Is an Arrangement of Light, Not a Window Count
The phrase sunlit kitchen suggests an intuitive quality: the room is bright, cheerful, and in some way connected to outdoor life. But brightness alone is a poor measure of architectural success. A row of floor-to-ceiling windows can expose a kitchen to spectacular light and simultaneously create harsh reflections on the countertop, silhouettes against the view, or uncomfortable heat near the glazing. Another kitchen with more modest windows may distribute daylight more evenly across a larger working area. The difference is not necessarily the total amount of glass. It is the way openings, surfaces, and occupied positions work together. The crucial design question is where daylight arrives, how far it travels, and what it allows people to do.
Light has direction as well as intensity. Side light entering through a garden-facing wall reveals the texture of stone and timber, casts shadows from chairs, and gives an island a readable three-dimensional form. Light from a high clerestory can brighten the ceiling and reach further into a deep room, particularly when the ceiling and adjacent walls are capable of reflecting it. A sheltered opening may offer softer light with less direct sun, while an exposed opening may produce sharp highlights that become a defining moment of the day. These effects should not be mistaken for interchangeable sources of pleasant illumination. Each changes the perception of depth, material, and the relative importance of different parts of the room.
The sunlit-kitchen concept is often communicated through a single magnificent beam reaching across a broad island. That moment is useful because it makes the presence of natural light visible, but designing only for the moment would be shortsighted. Consider an island that becomes dazzling during breakfast while the cooking wall behind it remains dim. The room may appear spectacular from the dining area but be frustrating at the place where ingredients are cut. Conversely, an entirely even room may function well yet lose the subtle rhythms that make daylight memorable. The goal is neither permanent drama nor uniform illumination. It is a legible balance: useful light for work, softer transitions for gathering, and changing highlights that do not interrupt either activity.
This distinction matters particularly in open-plan residences, where the kitchen shares visual space with a dining area or living room. A large aperture may make the whole interior feel larger, but it also changes the balance among zones. If every sightline ends at a brilliant exterior, cabinetry and human faces may become dark foreground shapes. A deep roof overhang, lighter interior returns, an additional high opening, or the positioning of a dining table perpendicular to the main glass can help create a more measured hierarchy. The best solution comes from the room's actual geometry; the fact that one camera view looks inviting is insufficient evidence. Designers need to consider how light is experienced standing at the sink, seated at the island, and entering from neighboring rooms.
A more useful definition therefore begins with intent rather than style. A sunlit kitchen is one in which daylight influences the placement and proportion of openings, work zones, ceilings, reflective finishes, and neighboring outdoor space. Natural illumination is welcomed, but also moderated. The room should remain intelligible on a bright summer afternoon and on an overcast winter morning. Its architecture should offer variation without making basic tasks dependent on perfect weather. In the imagined coastal kitchen, the value of the glazing, pale stone, and open sightlines is not that they guarantee performance. Their value is that they reveal how the entire composition can be organized around the behavior of light instead of treating windows as decorative additions.
Orientation and Seasonal Sun: Designing Beyond the Golden Hour
The quality of daylight begins before any cabinet or countertop is chosen. It begins with the building's relationship to the sun, terrain, vegetation, surrounding structures, and sky. An opening facing a broad horizon behaves differently from one facing a narrow courtyard; a site beside reflective water has a different visual character from one surrounded by mature trees. The photograph-like source setting combines coastal openness with vegetation and a low sun, creating warm horizontal light. Yet that low sun might occur for only a limited period, depending on orientation and season. Designing an actual residence demands an understanding of where the sun travels during the months in which the kitchen is used most heavily.
The directional character of sunlight affects domestic routines. Morning sun can make a breakfast or preparation area particularly inviting, especially when its entry is gentle and the most intensive cooking happens later. Afternoon sun may be welcome in cooler weather but troublesome where it produces persistent glare at a sink, a screen, or a pale island. In some settings, a kitchen with little direct sun still receives abundant diffuse sky light and feels consistently clear. There is no universally ideal cardinal direction divorced from climate and lifestyle. What matters is the relationship between use, exposure, and the means available to control it. Orientation should be a discussion about when and how the room is occupied, not a slogan about placing all kitchens toward one compass point.
Seasonality complicates the picture. A deep roof projection that provides welcome shade when the sun is high might admit lower winter sunlight, but that response depends on actual latitude, window height, overhang depth, surrounding obstacles, and the angle of the façade. A nearby tree may screen a harsh afternoon view in one season and admit more light when it loses its leaves. Hills and neighboring structures can remove hours of direct sun regardless of the direction printed on a plan. In a conceptual coastal residence, palms and an unobstructed sunset create an alluring composition; in a buildable design, appropriate vegetation and solar protection must follow the real climate rather than the visual vocabulary of a generated scene.
Orientation also changes how much of the sky is visible from a working position. A high opening can admit useful brightness while obscuring an unattractive neighboring building, whereas a low wide opening may provide a rich garden view but contribute less light to the back of a deep kitchen if the ceiling and wall geometry are poorly resolved. A window facing an exterior covered terrace may offer superb visual continuity while receiving substantially less daylight than its dimensions imply. The architect must understand not only the aperture itself but what lies immediately beyond it: soffits, planting, pergolas, walls, and neighboring roof planes. These nearby elements shape the luminous environment every bit as much as the distant view.
One useful design exercise is to imagine the room on three ordinary days rather than at one exceptional hour. On a clear warm day, can shading prevent strong sunlight from turning the island into a glaring surface? On a dull rainy day, do the upper openings and pale surfaces keep the work zone comfortable without excessively increasing electric lighting? On a cool sunny morning, is there an inviting place to sit where warmth and brightness feel welcome? The answers may call for different degrees of enclosure at the kitchen, dining niche, and exterior threshold. A coordinated solution can preserve a dramatic view while giving each area a credible environmental role.
These considerations underscore the difference between inspiration and verified performance. An AI-generated kitchen can suggest how a low sun illuminates limestone and how a garden extends the perceived room. It cannot, from its image alone, establish seasonal solar access, energy behavior, or thermal conditions. Such questions require site-specific study and professional coordination. The editorial lesson is nevertheless clear: the architectural character of a sunlit kitchen grows from its position in the world. When that position is treated as a design input, the room can respond gracefully to changing hours rather than depend on a single flattering beam.
Glazing, Clerestories, and Section: Bringing Light Deep Into the Plan
The dimensions of a window are only one part of a daylight strategy. Window head height, sill height, recess depth, mullion spacing, ceiling form, and the distance between the façade and the island together determine how light reaches occupied surfaces. In the source concept, the high clerestory band is as important as the large garden-facing opening. Its elevated position allows light to enter near the roof plane and suggests an opportunity to brighten the upper surfaces of the room. A tall glazed wall can offer panoramic connection; a high secondary aperture can help prevent the space behind the island from becoming a darker background. This pairing is architecturally more interesting than simply replacing every wall with glass.
Sectional design makes that logic visible. Imagine standing at the island and looking toward the garden. The horizontal eye-level opening frames vegetation and sky, while the upper glazing can introduce a different direction of light without requiring another exposed wall at body height. The depth and finish of the ceiling then become active. A pale ceiling may return illumination into the working area; a timber soffit may absorb more of it but offer welcome warmth and a clear sense of shelter. Neither is automatically preferable. The challenge is to use material tone and geometry so that the room has depth, the ceiling feels appropriately scaled, and work surfaces are not relegated to shadow beneath an overly dramatic roof.
Large glazing must also be understood structurally. In an editorial image, a continuous opening can appear to float beneath a razor-thin slab. A real façade needs supporting elements, tolerances, weather seals, thermal considerations, and interfaces between sliding doors and fixed panels. The mullion rhythm can be composed to align with the kitchen cabinetry or terrace paving, making essential joints part of the architecture. A deep structural head may offer an opportunity for shading or discreet blinds; a side return may accommodate ventilation or privacy; a robust sill zone may help resolve drainage at the garden threshold. Rather than hiding every sign of construction, a disciplined design gives these elements quiet visual order.
The location of doors is another neglected aspect of the seemingly seamless kitchen-to-garden composition. A sliding opening may support serving food outside, but it also requires clear floor space on both sides. A dining table placed immediately against the moving panel can undermine the convenience promised by the glazed connection. Exterior paving may align tonally with the indoor floor, but the finishes need to respond differently to weather and slip conditions. A threshold that looks nearly flush must still manage water, dirt, air leakage, and movement. A sunlit kitchen becomes less satisfying when an elegant image overlooks the everyday nuisance of drafts or the practical question of where people stand while the door is open.
The amount of glazing needs careful editing because a kitchen must also provide stable walls for storage, extraction, and electrical services. Every additional window competes with tall pantry cabinets, cooking equipment, and sometimes the quiet background that keeps a bright room from feeling exposed. A carefully framed single opening can establish a strong connection to the garden without eliminating all useful wall area. Clerestories can preserve lower walls for cabinetry, while a garden-facing glass corner may suit dining better than the primary preparation zone. Such decisions should follow the organization of the kitchen rather than the desire to maximize a visible glass percentage.
Viewed as an architectural section, the sunlit kitchen is an interplay of heights and depths. Low tasks need useful illumination, tall storage needs solid backing, ceilings need to guide brightness, and occupants need both view and refuge. A credible design offers enough glass to bring the outside into daily life while retaining the physical substance required for comfort. The strongest room is not necessarily the most transparent one. It is the one whose openings have clear purposes, whose structural supports feel natural, and whose light can travel through the plan without overwhelming the activities that take place there.
Planning the Island, Work Zones, and Garden Connection
An island often becomes the visual center of a contemporary kitchen, especially when the room opens to a landscape. The source composition places a substantial pale stone block between the cabinetry and the coastal glazing, giving the scene a confident focal point. Its material surface catches sunlight and anchors the stools on the social side. From an architectural perspective, however, the island must do more than hold the image together. Its size, position, and orientation should emerge from preparation needs, storage requirements, access to water and cooking equipment, and circulation between kitchen, dining, and garden. A monumentally scaled island that forces people into narrow passages is not improved by being beautifully lit.
A useful plan separates the movements that belong to cooking from those that belong to social life. The person preparing food needs a clear route among refrigeration, washing, work surface, and cooking. Guests may approach from the living area, sit at the island, or continue toward exterior dining. Those movements can overlap pleasantly when the island forms a gentle boundary, but they can also interfere with one another. A chair pulled backward should not block the route carrying hot dishes; a drawer opening opposite the cooking run should not close off the only path to the pantry. The drawing should be tested in occupied conditions, including when multiple people cook or children move through the space.
Daylight makes the placement of these tasks more nuanced. A sink facing a garden may provide visual relief during repetitive work, but a window behind a person using the main preparation area can leave the surface shaded by the body. A highly reflective island set directly beneath low-angle sunlight may make reading food textures or working with knives less comfortable. One response is to orient work positions across rather than directly into the strongest light, allowing side illumination to reveal depth without shining into the eyes. Another is to reserve the brightest perimeter for dining while using secondary sky light for the preparation area. The design should ask where a person actually looks during each task, not simply where the camera looks.
Kitchen storage is another measure of practical integration. The attractive concept combines a long timber cabinet wall with open shelves and stone surfaces. In daily use, deep pantry space, frequently used utensils, recycling, cleaning items, and small appliances all require logical locations. An island can conceal useful storage, but extensive glazing along a long wall reduces opportunities for tall cabinetry. A partial solid return beside the view may be more valuable than another pane of glass if it accommodates a pantry and keeps the kitchen visually composed. Concealed storage supports the brightness of the space by reducing the amount of everyday clutter catching light on every visible surface.
The relationship with outdoor dining should likewise be more than a scenic association. A dining table beyond a sliding opening can extend the household's living area, but food preparation and serving benefit from a route that is short, unobstructed, and sheltered where practicable. The outdoor table should not compete with a planting bed for chair space or require people to step across drainage details at a narrow door. The garden may give the kitchen its visual character even when meals are not served outside, so the building need not dissolve completely into the terrace. A considered doorway framed within substantial wall returns can be more useful and more elegant than an opening so broad that it leaves nowhere to place furniture.
A kitchen planned around daylight is therefore also planned around the body in motion. The island, stool positions, cabinet openings, dining route, and garden threshold should create an intuitive sequence of activities. Sunlight can enhance that sequence by making the preparation area feel spacious, giving the breakfast seat a pleasant outlook, and revealing a distinct destination beyond the glass. It cannot substitute for the basic geometry of movement. The architectural achievement occurs when one no longer notices the negotiation among these requirements because the room allows work, gathering, and looking outward to happen naturally.
Stone, Timber, and Reflective Surfaces: Shaping Rather Than Amplifying Brightness
Light-colored materials are often recommended for bright interiors, but reflectance should be treated as an architectural relationship rather than a race toward the palest possible surface. In the approved image, the stone island, veined cooking wall, and light floor return warm sunlight, while oak cabinetry introduces a more absorbent and tactile counterpoint. The resulting atmosphere depends on contrast. If every element were uniformly glossy and pale, the same sun could produce an exhausting field of highlights. If every element were dark and heavily textured, the luminous connection to the garden might end at the glazing. The composition works as an idea because different surfaces accept and return light in different ways.
Stone is especially expressive under directional light. A smooth island can reveal subtle veining as the day changes, and a mineral backsplash may take on a warm tone near sunset. But the exact optical response depends on the stone's finish and local illumination. Polished material can mirror pendants, glazing, and bright sky; honed surfaces tend to scatter reflections differently and may support a quieter work environment. This is not a categorical endorsement of one finish. A counter used for food preparation must also respond to cleaning, staining, edge durability, and the routine contact of cooking utensils. The goal is to find a surface that behaves comfortably in sunlight and stands up to daily use rather than assuming a dramatic slab will resolve every requirement.
Timber serves a distinct purpose. Its grain introduces a legible human scale beside broad stone planes, and warmer wood tones can prevent a daylight-filled interior from becoming sterile. Cabinet fronts also occupy a large portion of the visual field, often extending beyond the island toward a service wall. Their tone affects how bright the whole room appears even when no sunlight falls directly on them. A softly finished oak front may allow light and shadow to reveal individual door planes without producing distracting reflection. Darker timber can be equally elegant when the surrounding surfaces and openings deliver sufficient illumination. What matters is the hierarchy: which materials provide quiet background, which reveal craftsmanship, and which surface carries the main visual emphasis.
Floors deserve more attention than they receive in alluring kitchen images. In a heavily glazed room, a pale stone floor can become a broad luminous plane. Its surface can illuminate the lower portions of walls and cabinetry through reflection, giving the room an airy impression. At the same time, an excessively polished floor may show sharp patches of reflected sunlight or become visually uncomfortable near the door. Its traction, staining behavior, joints, and cleaning regime remain important. A dining space connected to an exterior terrace might benefit from tonal continuity between floor surfaces, but indoor and outdoor finishes need not be identical. A controlled change in texture at the threshold can be both practical and architecturally satisfying.
The colors of light also shift the material story. A warm sunrise may make cream stone appear golden, while overcast daylight may reveal more neutral or cool undertones. Timber that glows at sunset may look comparatively subdued under a blue-gray sky. This variability is part of the appeal of natural light, not a defect to eliminate. Yet the design should be evaluated in multiple conditions so that an apparently harmonious pairing does not become awkward outside the hero photograph. Material samples are most useful when viewed together at the intended location and under both natural and electric light. Their relationship should survive variation instead of depending on one ideal color balance.
Reflective surfaces can either support the circulation of daylight or compete with the room's purpose. A pale splashback may draw light toward the cooking zone; an over-polished counter can deliver glare directly into the cook's eyes. A mirror-like cabinet door may visually enlarge the space while exposing reflections of the garden in a way that obscures the storage behind it. Even the glass itself can behave like a dark mirror after sunset when interior luminaires become brighter than the view outside. A refined sunlit kitchen edits these optical effects. It uses reflectance to give depth, reveal texture, and guide attention, while accepting that certain surfaces should remain matte, shaded, or visually quiet.
Sunlight and Comfort: Glare, Heat, Ventilation, and Privacy
A luminous kitchen is not necessarily a comfortable kitchen. Large openings can deliver abundant sky light and impressive views while introducing unwanted solar heat, glare, and exposure to neighboring properties. The risks are not reasons to abandon generous glazing, but they argue against equating transparency with quality. A bright coastal kitchen may feel delightful in the morning, while the same unshaded glass can produce uncomfortable conditions when the sun moves into a lower or more direct position. Architecture needs ways to change the balance without resorting to permanently blocking the view that gave the opening its purpose.
External shading can shape that balance before light reaches the glass. A substantial roof overhang may help shelter a dining threshold and reduce the intensity of high-angle sun. Vertical fins, carefully placed side walls, or adjustable exterior screens may respond to orientations where low-angle light is more troublesome. A planted pergola or nearby tree can temper some views and create a softer foreground, but vegetation also needs space to grow and can reduce useful winter light. The architectural language should be coherent. Screens should appear as considered parts of the façade or terrace, not as emergency add-ons after the kitchen has been fully styled. Their effectiveness depends on the actual sun path and local conditions.
Interior shades can provide a second layer, particularly for privacy and changes in brightness. But a blind placed behind glazing may address visual glare without offering the same thermal behavior as exterior shading, and a blind that is difficult to reach or awkwardly stored may remain unused. Concealed pockets can accommodate controlled shading without making equipment the visual center of the room. In a conceptual image, the absence of shades makes a broad opening appear effortless; in a working interior, the ability to adjust the light is part of that effortlessness. The best system supports the household's habits rather than requiring constant intervention to keep the room tolerable.
The kitchen's own heat and moisture complicate environmental control. Cooking introduces heat, vapor, and airborne particles that need a credible extraction and ventilation strategy, regardless of the amount of daylight. A broad glass façade should not force the cooktop into an awkward position or remove the wall and ceiling space necessary for discreet services. Large sliding doors may provide an enjoyable breeze under suitable conditions but should not be presumed to replace properly designed ventilation or extraction. Wind can also carry cooking odors into adjacent seating or push moisture across a threshold. A room oriented for views still needs a reliable way to function when openings are closed during rain, storms, or periods of excessive heat.
Privacy changes with the time of day. Looking from a bright kitchen into a shaded garden can create a strong sense of openness in daylight, but at night the relationship often reverses: the lit interior becomes visible from outside. A dining nook beside glass may therefore need a different level of screening from a principal preparation area. Landscape planting can help create depth and selective enclosure, while a carefully placed stone return or timber screen can protect specific sightlines without closing the room. The coastal source concept offers a wide horizon, yet no image can tell us whether a real site includes neighbors, an adjacent path, or an overlooking terrace. A plausible design would examine those relationships from both seated and standing positions.
Resilience also matters. A large glazed opening brings demands for weather sealing, drainage, cleaning, and eventual replacement. Window tracks near a heavily used cooking area collect debris, and planting close to the glass may complicate maintenance. The point is not to list construction prescriptions but to recognize that the bright, simple composition depends on unseen work. Comfort is a long-term condition. A kitchen that remains inviting in rain, midday sun, winter cloud, and evening occupation demonstrates a stronger architectural idea than a space that succeeds only during a few minutes of golden light.
Working Light After Sunset: Balancing Daylight and Electric Illumination
A room designed for the sun still needs to work when natural light fades. That is particularly important in a kitchen, where exact tasks continue during early mornings, winter afternoons, and evenings. The approved concept includes pendant lighting over the stone island and concealed illumination along cabinetry, suggesting a layered approach. Yet an attractive pendant in a rendering does not guarantee that light reaches the preparation surface effectively or that reflections remain controlled. Electric light should complement the architecture established by daylight, providing the functions that natural light cannot reliably supply without attempting to recreate noon at every hour.
The most useful starting point is activity. Preparation needs clear illumination on work surfaces and a good view of ingredients and tools. Cooking requires legibility at the hob and neighboring counters. Storage needs enough light for people to identify objects inside cabinets, while dining and conversation benefit from a softer visual environment. These tasks may occur simultaneously in an open-plan kitchen, so the lighting should not rely on one switch that makes all zones equally bright. A combination of carefully placed task illumination, gentle ambient support, and modest decorative fixtures can let the kitchen change character without losing utility. The architectural ceiling and cabinetry should accommodate these elements from the beginning.
Pendants may be effective as luminous anchors above an island, establishing a human scale within a generous room. Their size and suspension need to respond to the island's proportions and to sightlines toward the garden. An oversized cluster can obstruct the same view the glazing was intended to celebrate. Transparent glass shades can introduce attractive sparkle, but they may also show bright sources and create reflections on stone or in the glazing. A shaded or diffused form may provide a calmer experience, particularly where occupants sit facing the garden. The exact design should be judged from realistic viewing positions, including both sides of the island, rather than from a single editorial angle.
Concealed lighting within the cooking wall serves a different purpose. It can brighten a countertop shielded by overhead cabinetry, reducing the contrast between an illuminated island and a dim preparation run. Used carefully, it gives useful depth to shelving and reveals material joints. Used indiscriminately, repeated strips turn each cabinet into a competing luminous feature. A sunlit kitchen benefits from restraint here: task light where hands work, controlled accents where material deserves emphasis, and enough quiet surface to allow the room to settle. Integrated fixtures and drivers should also remain serviceable rather than trapped behind permanent stone or joinery.
The transition to nighttime changes the relationship between inside and outside. In daylight, the eye travels through glass toward the landscape; after dark, bright pendants and illuminated cabinetry can reflect back into the room. This can make the garden disappear behind the image of the kitchen itself. Lower interior brightness, carefully directed sources, and restrained landscape lighting can preserve some sense of depth without flooding the exterior with light. A softly lit tree or threshold may maintain orientation, but the aim is not to make the whole garden a luminous display. The kitchen should remain domestic, readable, and welcoming when the exterior becomes quiet.
A well-designed lighting system therefore acknowledges time rather than denying it. Daylight can animate pale stone and make the garden feel close in the morning. Functional electric light supports cooking when skies are dull. Lower ambient levels help the kitchen join the living room as evening progresses, while a modest path of light supports safe movement at night. These are distinct conditions linked by one architectural composition. When the building has been planned with light in mind, electric fixtures do not need to compete with the sun. They carry forward the room's proportions, material hierarchy, and capacity for ordinary life after the brightest hour has passed.
From Concept Image to Enduring Kitchen: Testing the Design in Everyday Life
A persuasive architectural image can reveal an ambition that a conventional plan might not communicate immediately. The approved sunlit kitchen shows a strong relationship among broad coastal glazing, an illuminated stone island, high windows, warm cabinetry, and exterior dining. It invites the viewer to imagine the room as an experience of morning and afternoon light. But it also concentrates several difficult technical questions in one frame. How are the large openings supported? What happens when the sunlight strikes a pale preparation surface directly? Where are pantry storage, extraction routes, shade controls, and drainage details? An architectural evaluation uses these questions to enrich the idea rather than dismiss its imaginative value.
The first test is spatial. A plan should clarify entry routes, the position of the island, cabinet operation, dining access, and passage to the garden. People should be able to prepare food while someone else retrieves a drink or moves outdoors. A counter should be reachable without leaning past a stool, and a sink should not be placed in a way that makes both cooking and social movement awkward. A large glazed door should open without colliding with furniture or creating an unusable strip of terrace. These observations sound ordinary because they are ordinary. Their quiet correctness is precisely what allows a luxury interior to feel generous instead of staged.
The second test is environmental. Examine morning, midday, and late-day light from positions people actually occupy. Consider a clear day as well as diffuse conditions; think about the sky reflected in stone and glass; and ask which surfaces become uncomfortably bright. Look at the garden's future planting height and how it may alter the light reaching the room. Consider whether windows can be cleaned and shading components maintained. No single image, however photorealistic, can establish these performances. They require coordinated study based on location, climate, building shape, and the selected materials. Conceptual clarity is valuable, but it should not be confused with validation.
The third test is assembly and durability. Kitchen cabinetry requires appropriate depth, backing, openings, and access to integrated services. Stone islands need realistic supports and edge detailing. Timber cabinets respond to humidity, temperature, and repeated handling. Large glass panels require credible divisions, hardware, and a weather-resistant relationship to the terrace. A quiet ventilation outlet, accessible lighting equipment, and storage for daily clutter can all be accommodated without destroying the visual serenity. Their absence in a rendering is not proof they are unnecessary. The best architectural detailing allows them to exist without announcing themselves as competing design statements.
A fourth test concerns change over time. The household may prepare different kinds of food, use the island more often for homework or conversation, or replace small appliances. Garden planting matures, altering shade and privacy. Cabinet finishes age, and a stone counter acquires traces of use. Flexible storage, reasonable circulation, replaceable components, and lighting that can adapt to different activities make the kitchen more resilient. An expansive glazed composition is most successful when it does not depend on the permanent arrangement of a handful of sculptural accessories. Its underlying architecture should remain convincing when the counter is in use and the room is not ready for a photograph.
Finally, a sunlit kitchen should be judged by what it feels like when the sunlight is ordinary. Does the dining area remain pleasant beneath gray clouds? Can someone cook without being dazzled at the island? Is the route outdoors convenient after rain? Are the solid walls warm and restful when the view has darkened? If the answer to those questions is yes, the room's beauty has become more than an effect. The source provides AI-generated architectural inspiration, not a documented residence or a verified technical solution. Its enduring lesson is that daylight should organize architectural decisions so completely that the result is comfortable, useful, and richly connected to changing outdoor life.
The most compelling sunlit kitchens do not treat brightness as a decorative finish. They develop a relationship among orientation, openings, ceiling depth, interior surfaces, working positions, and the life of the garden beyond the glass. Their light changes during the day, but the organization remains intelligible. The architecture welcomes dramatic moments without forcing occupants to endure glare, awkward circulation, or impractical storage in exchange.
The coastal kitchen imagined here demonstrates why the idea is so appealing. Clerestory glazing helps define the upper room; broad doors connect preparation and dining to a landscape; pale stone receives and distributes sunlight; and warm timber cabinetry gives the luminous surfaces a measured counterpoint. Each feature contributes to the atmosphere, yet none can be evaluated independently of its neighbors. A brighter floor changes the way the island reads. A deeper overhang changes the usefulness of the opening. A cabinet wall preserved beside the glazing may support daily life more than another broad window.
Because these images are conceptual, their architectural value lies in the questions they make possible, not in any claim of a constructed or tested property. A convincing design would need site-specific analysis of light, climate, structure, and the practical details of kitchen use. Still, the principle is broadly useful: begin with daylight as a spatial condition, and compose the room so it can receive, shape, and temper that light. The result is more lasting than a kitchen photographed at a perfect sunset. It is a place that belongs to the changing day and remains fully inhabitable when the sunlight moves on.
Related Visual Inspiration
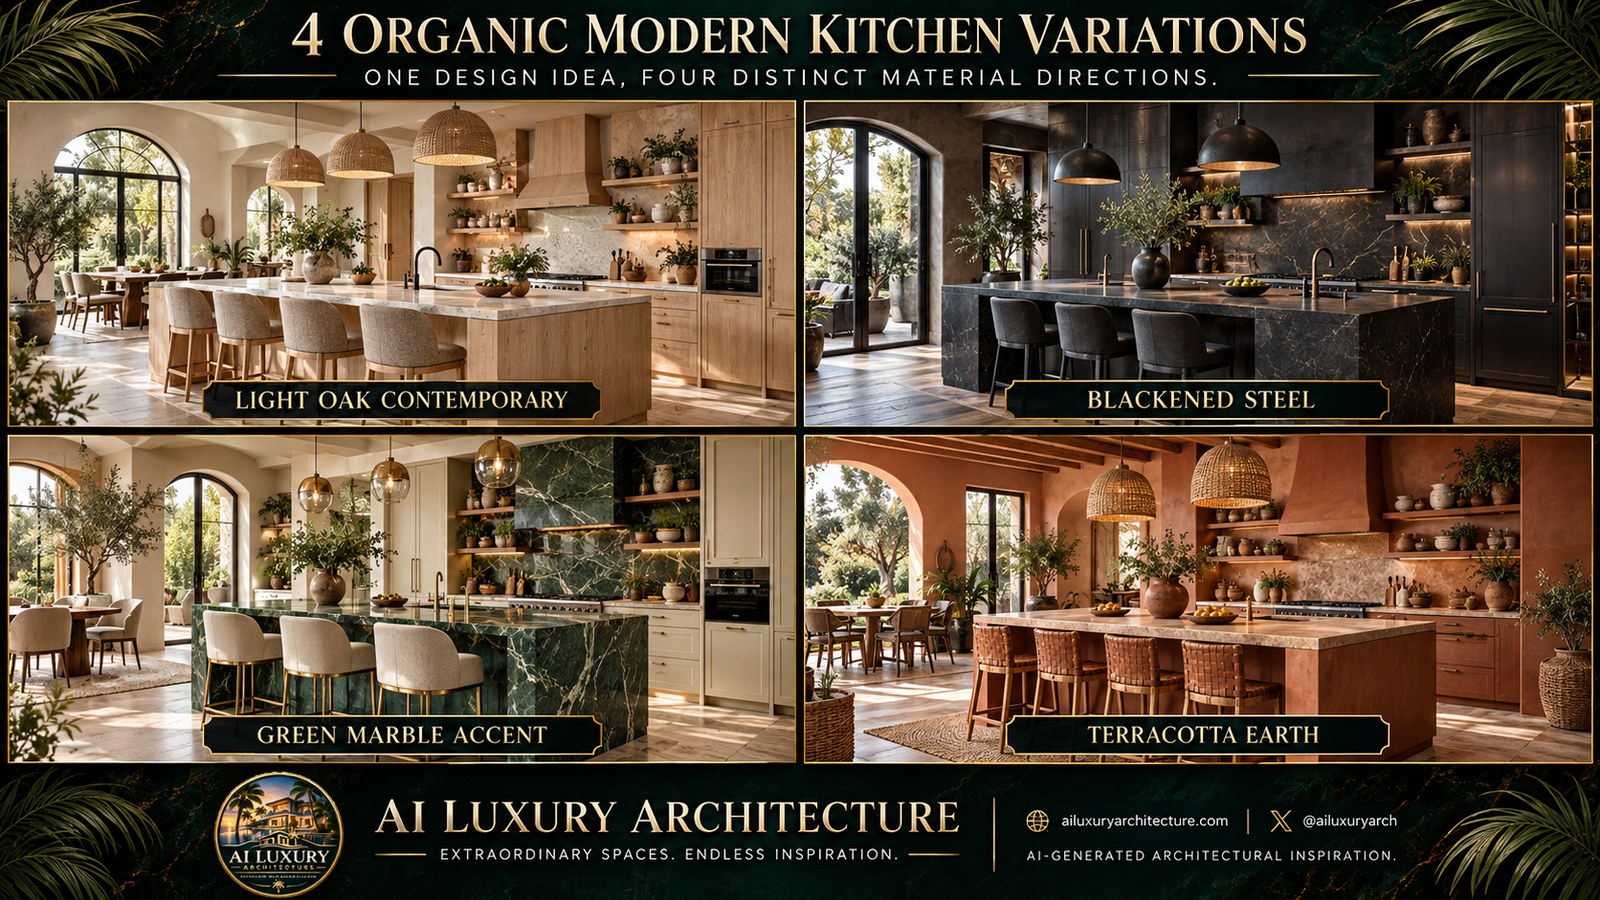
Additional AI-generated architectural studies connected to the ideas explored in this article.


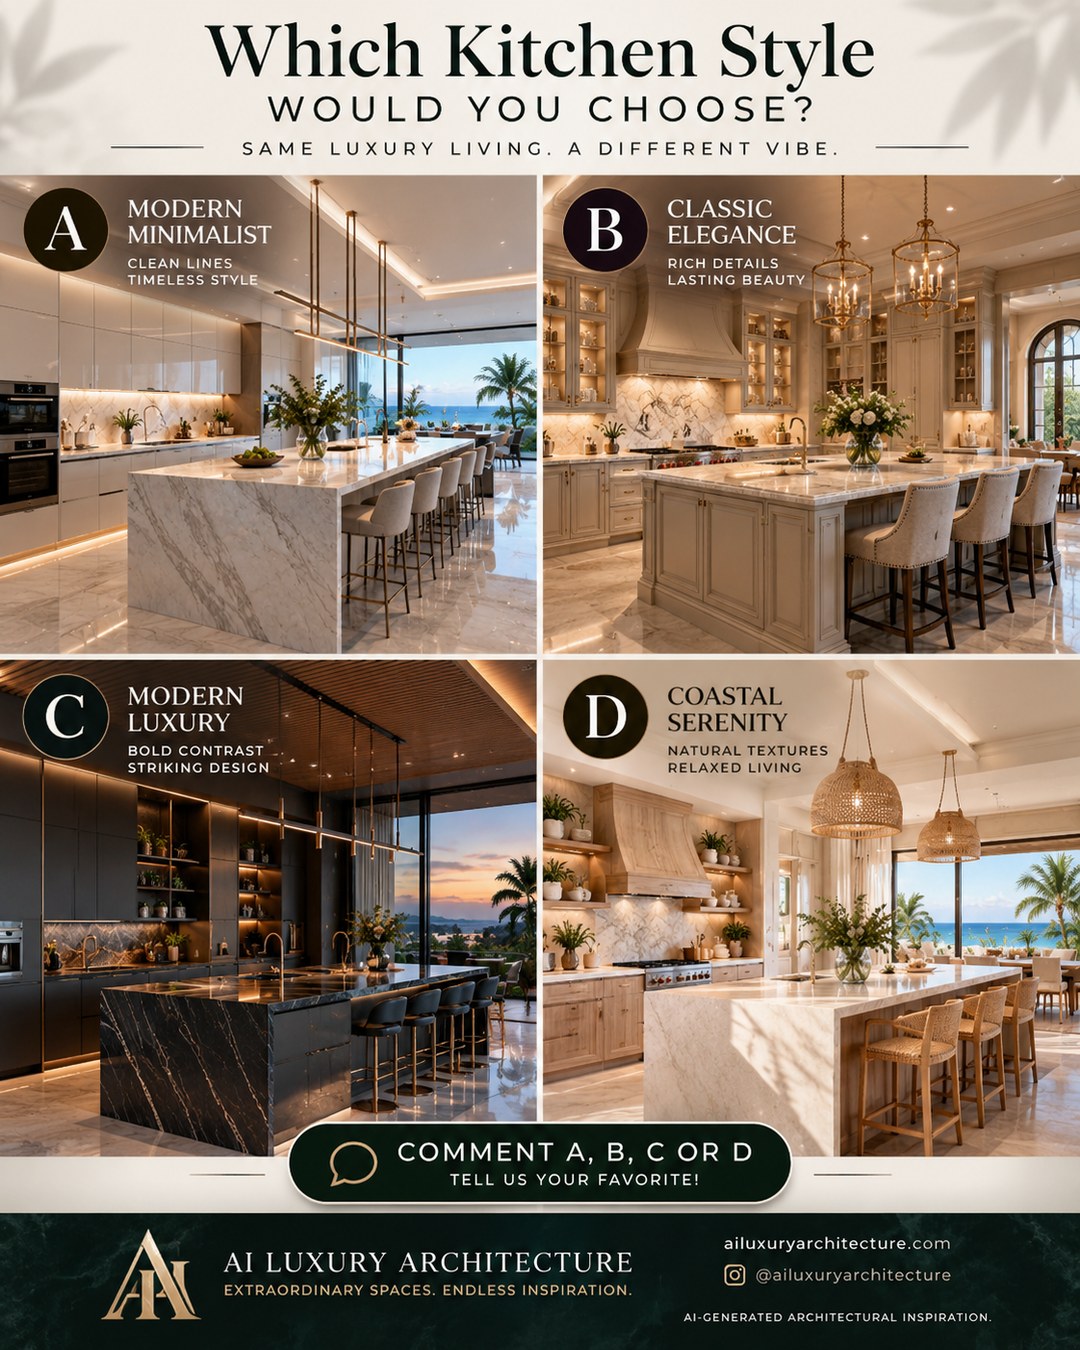
WOULD YOU CHOOSE?
AI disclosure: This article explores AI-generated architectural inspiration and conceptual design ideas. It does not describe a claimed real-world property, client, architect, or built project.