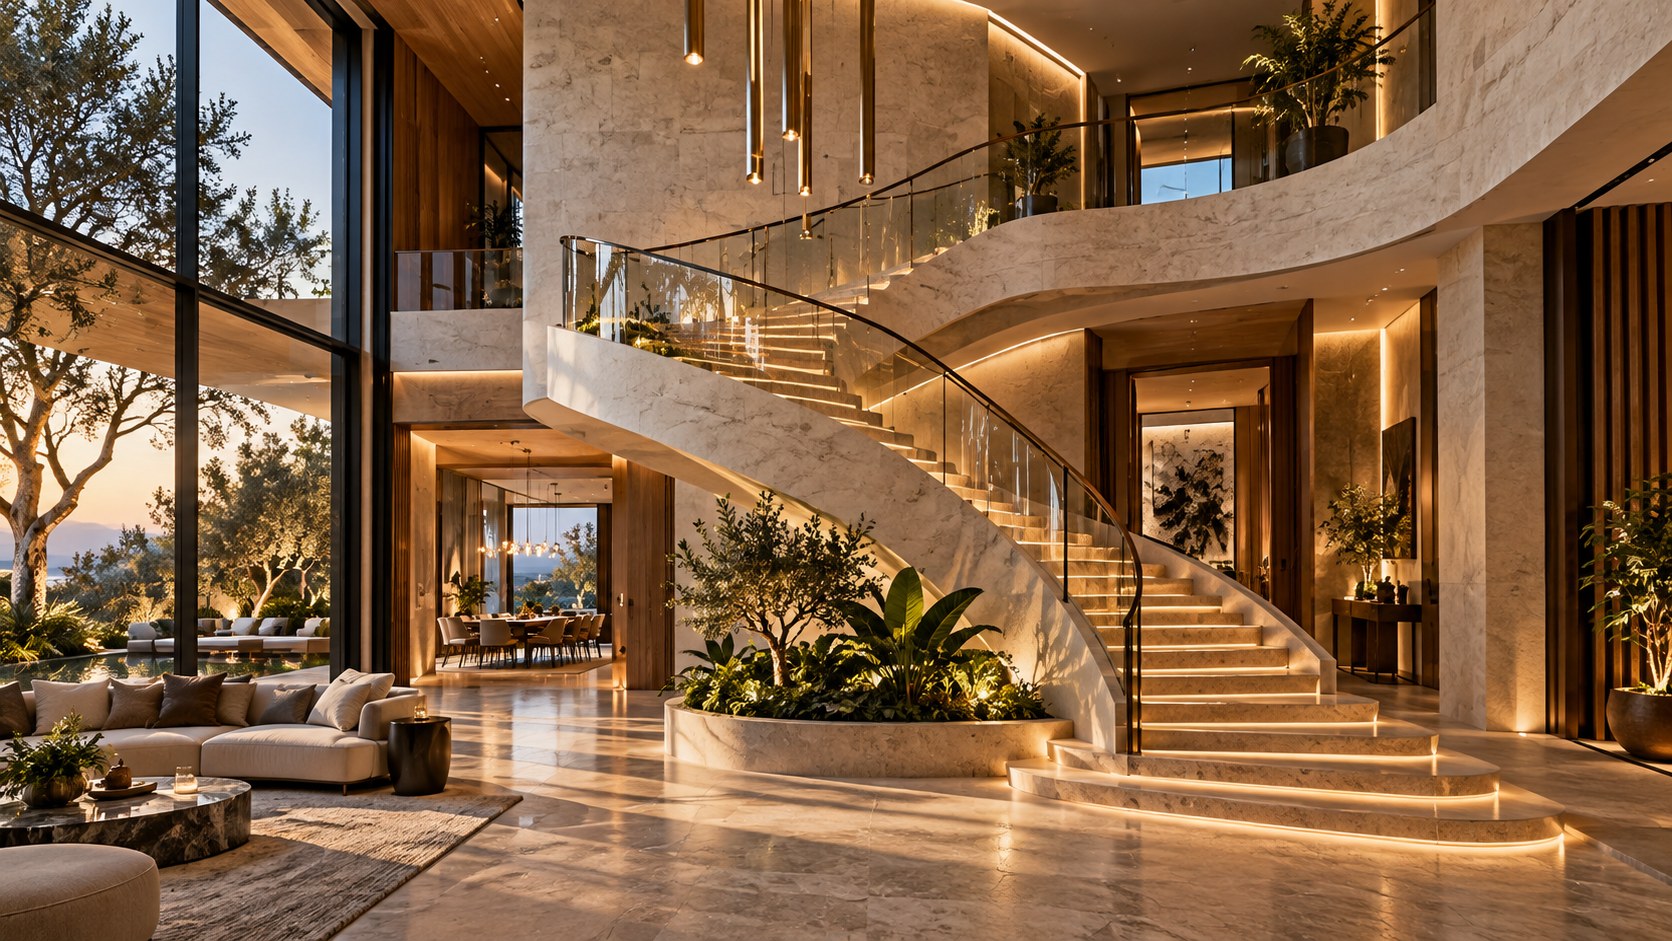
A staircase can disappear into a room, or it can become the element that gives the room its identity. Designing a statement staircase is less about spectacle than proportion, structure, circulation, light, material, and the careful decision to let movement become part of the architecture rather than something hidden between floors.
A staircase is one of the few elements in a residence that has to perform several architectural roles at once. It connects levels, establishes a route through the plan, occupies a significant volume, carries structure and safety requirements, and often becomes visible from multiple rooms. Because of that, the staircase can remain quiet and almost disappear into its surroundings, or it can become the architectural event around which an interior is organized.
The distinction matters because a statement staircase is not simply a large staircase, an expensive staircase, or a visually unusual staircase. Its real power comes from the way it changes the experience of space. In a double-height foyer, for example, a stair can establish scale. In a compact hall, it can compress or release movement. In a living space, it can act as a sculptural divider, a framed view, or a piece of material continuity between floors. The most successful versions make their visual ambition inseparable from their practical role.
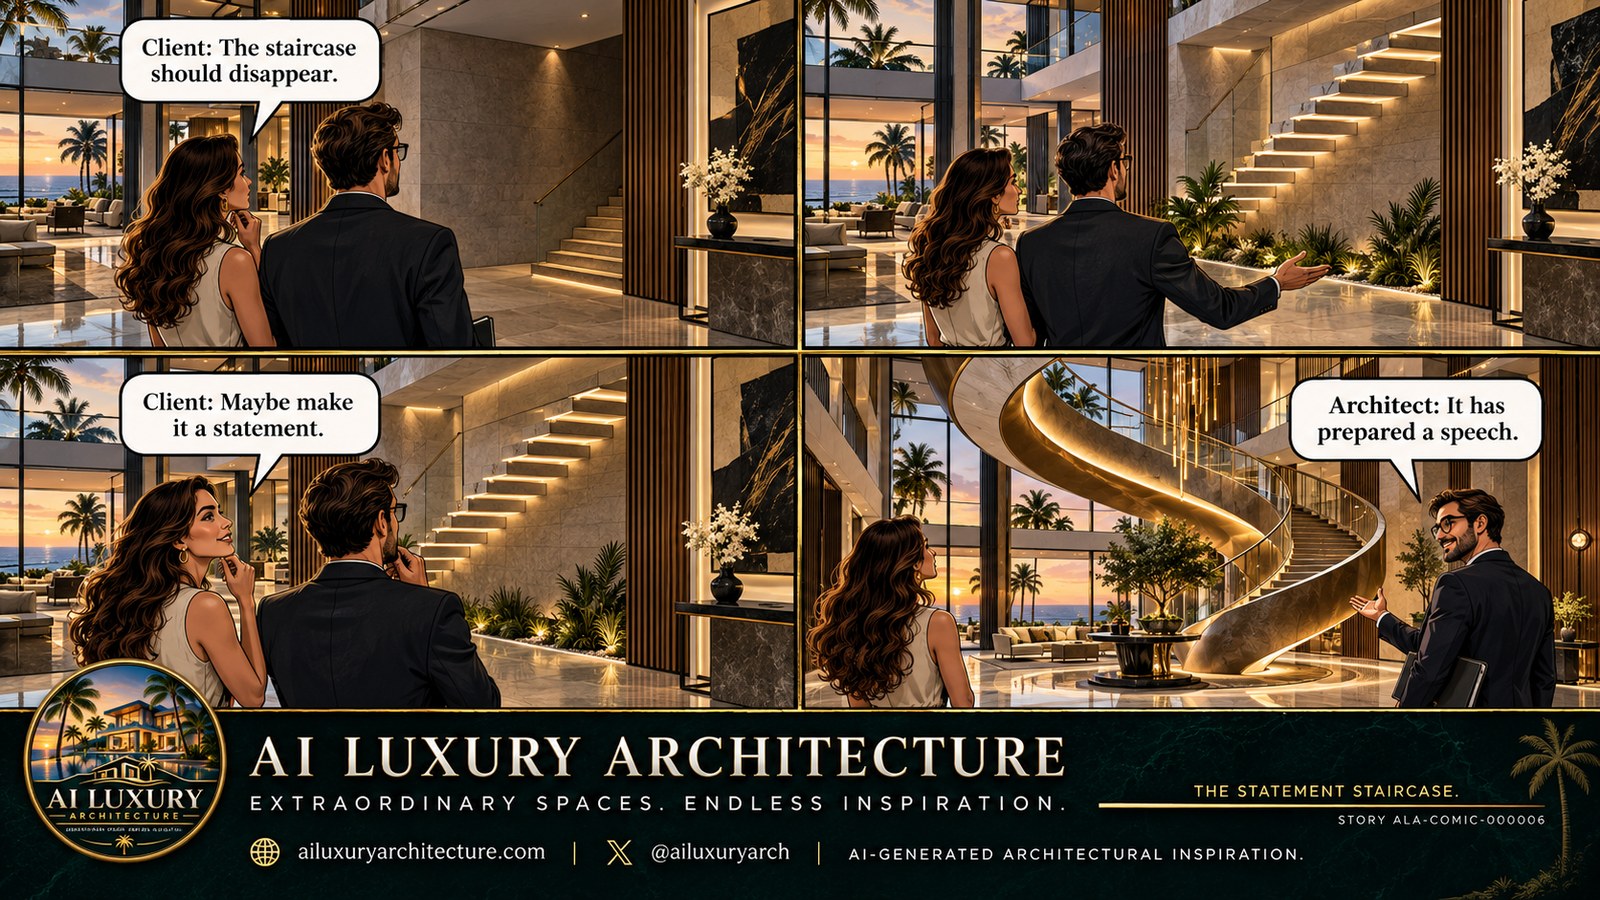
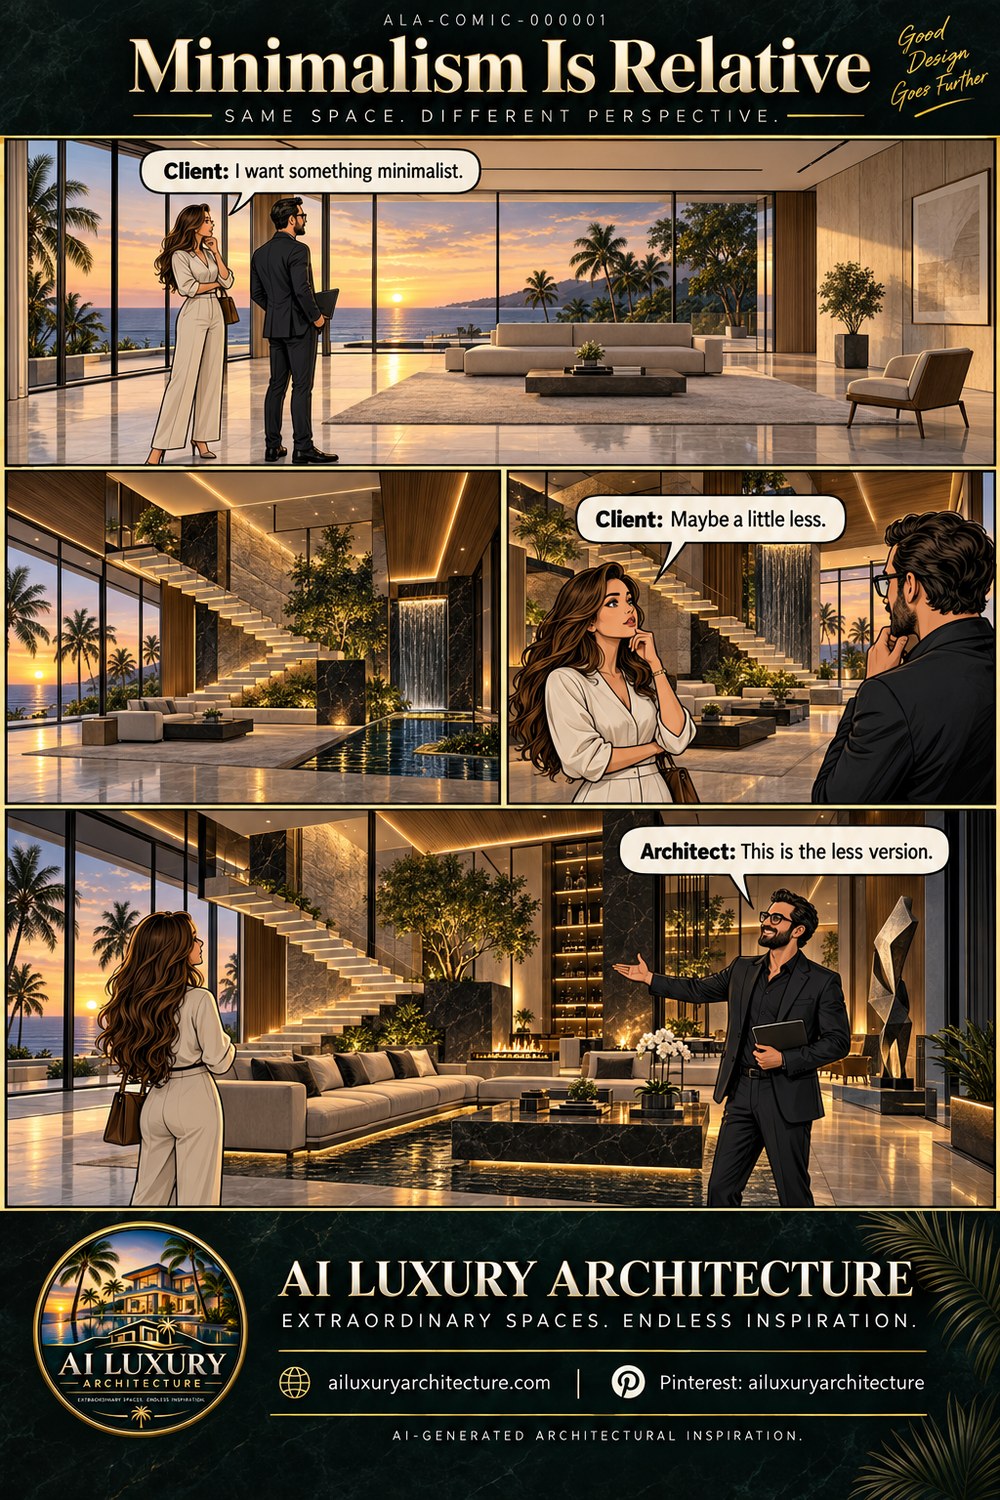
The fictional architectural concept behind this discussion uses a deliberately exaggerated progression: a restrained floating stair is first treated as something that should disappear, then becomes a statement, and finally expands into a monumental sculptural centerpiece. The humor lies in the escalation, but the architectural question underneath it is serious. At what point does a stair stop being background circulation and become the defining spatial element? More importantly, how can that decision be made deliberately rather than simply by adding visual drama?
A useful answer begins with restraint. Before selecting a form, material, balustrade, or lighting treatment, the designer has to understand what the staircase is allowed to do within the larger composition. Its width, landing geometry, rise and run, relationship to structure, view from approaching spaces, and connection to the upper floor all establish a framework. Within that framework, expression can be powerful without becoming arbitrary.
This is why a statement staircase should be understood as a spatial strategy rather than a decorative object. It can choreograph movement, reveal a ceiling volume, organize a foyer, create a pause, frame landscape, and give a house a recognizable internal sequence. The goal is not to make the staircase impossible to ignore at any cost. The goal is to make its presence meaningful.
Deciding When a Staircase Should Speak
The first design decision is not what the staircase should look like. It is whether the staircase should be visually prominent at all. A house already contains many competing architectural signals: an entry view, a major window, a fireplace, a ceiling volume, a garden connection, a material transition, or a piece of art. If every element is treated as a statement, none of them establishes hierarchy. The staircase becomes successful when its prominence responds to the role it has in the spatial sequence.
A quiet stair is often the right answer when circulation is intended to recede. It can be aligned with a wall, expressed in the same material as its surroundings, or concealed behind a partial screen. A floating stair with thin treads may visually reduce its mass, allowing a room to retain a broad, uninterrupted field. That approach can be especially useful when the architecture already has a strong view, a large artwork, or a dramatic structural frame. The stair remains elegant precisely because it does not demand attention.
A statement stair reverses that hierarchy. It is allowed to occupy the visual center of a space, and the surrounding architecture is adjusted so that its form can be read clearly. This requires more discipline than simply making the stair larger. A sculptural stair needs enough negative space around it to be understood. If furniture crowds its lower landing, planting blocks the first flight, or lighting creates a confused background, the intended focal point becomes visual noise.
Scale is therefore relational. A staircase can be visually monumental without being unusually wide if it is placed inside a generous volume. A relatively modest flight can feel important when it is framed by a double-height wall, a long sightline, or a carefully controlled ceiling. Conversely, an elaborate stair can feel strangely small when squeezed into a room with too many competing elements. The perceived scale of the stair is produced by the space around it as much as by the stair itself.
The approach sequence also determines whether the stair feels like an event. A staircase seen immediately from the front door creates a different experience from one revealed after a turn. One can announce vertical movement at the moment of arrival; the other can create discovery. A side approach may emphasize the thickness of a structural spine or the curve of a balustrade, while a frontal view can make symmetry and vertical alignment more important.
The idea of a staircase as an architectural speaker is useful because it encourages designers to think about what the element communicates. A quiet stair may communicate calm, efficiency, and continuity. A strongly articulated stair may communicate movement, craftsmanship, or spatial ambition. Neither is inherently more luxurious. Luxury is more convincingly expressed when the degree of emphasis is intentional and proportionate to the architecture.
For conceptual residential design, the practical test is simple: remove the decorative story and examine the spatial logic. Does the staircase still improve the way the house is understood? Does it clarify where people move? Does it connect levels gracefully? Does it create a useful view or pause? Does it establish a memorable room without making the room difficult to use? If the answer is yes, the staircase has earned its prominence. If its only justification is that it looks impressive in a single image, the statement is probably too loud.
Proportion, Width, and the Geometry of Movement
A staircase becomes architectural when its proportions are read as part of the room rather than as a collection of isolated dimensions. Rise, run, width, landing depth, headroom, and guard height are functional requirements, but their visual relationships determine whether the stair feels relaxed, compressed, ceremonial, or monumental. A statement staircase therefore begins with geometry that is comfortable and credible before it becomes expressive.
Width has an especially strong effect on perception. A narrow stair emphasizes individual movement and can feel private or efficient. A broader stair supports two-way movement comfortably and can take on a more ceremonial character. In a large foyer, excessive width can make the staircase feel like a theatrical prop rather than a route between floors. The designer must decide whether the stair is primarily a circulation device, a social route, or a spatial centerpiece that happens to provide circulation.
The landing is equally important. Landings are often treated as technical necessities, yet they can become moments in the architectural sequence. A generous landing can redirect a view, create a pause, allow a person to orient toward another room, or give a sculptural stair enough breathing room. In a curved or switchback configuration, the landing geometry can control how much of the next flight is revealed at once. This makes the stair a device for managing anticipation rather than merely changing elevation.
The relationship between the stair and adjacent floor levels also affects its visual authority. A staircase that arrives directly into a busy upper gallery may lose its sculptural clarity because the landing becomes cluttered with doors and circulation. A better arrangement may align the arrival with a framed view, a quiet wall, or a widened gallery. The stair then has a beginning, a middle, and an arrival condition, each contributing to the overall composition.
Headroom and sightlines deserve equal attention. A dramatic stair is still successful only if it allows comfortable passage and clear visibility. In a double-height room, the temptation is to exaggerate the form until it becomes visually dominant. But a stair with awkward low points, unclear edges, or overly tight turns quickly reveals the difference between an image-driven concept and a plausible piece of architecture. The strongest statement is often one whose technical discipline is almost invisible.
Proportion also governs the relationship between the stair and the ceiling. A low ceiling can make a monumental staircase feel compressed, while an open volume can accommodate a more sculptural gesture. If the staircase rises into a double-height space, its upper termination should be considered as carefully as its lower starting point. The balustrade, landing, ceiling edge, and adjacent gallery can either complete the composition or make it feel abruptly interrupted.
The same principle applies to visual mass. Solid risers, thick stringers, and opaque balustrades create a heavier architectural presence. Open risers, thin treads, glass, or slender metal elements can reduce perceived mass. A statement does not always require weight. A stair can become visually powerful through curvature, repetition, shadow, and movement while remaining physically light.
The practical lesson is that proportion should lead expression. Once the basic geometry is credible, the designer can decide how much of the stair should be visible, how much should be concealed, and where its strongest gesture belongs. This approach also makes the architecture more adaptable. If a sculptural curve is built on sound circulation geometry, it remains useful even when furniture, artwork, or lighting changes later. The staircase becomes an enduring part of the spatial framework rather than a fixed visual trick.
Structure as the Source of the Stair's Character
One of the most convincing ways to make a statement staircase feel architectural is to let its structural logic contribute to its appearance. A stair can express a central spine, a folded plate, a pair of stringers, a suspended structure, a series of cantilevered treads, or a more conventional framed assembly. Each approach produces a different visual weight, and each imposes different requirements for support, deflection, connections, and maintenance.
The concept of a floating stair is particularly effective because it reduces visual mass. When treads appear to project from a wall or thin structural spine, the eye reads the stair as a line through space rather than as a solid object. But the visual lightness depends on believable support. The wall or concealed structure must be capable of carrying concentrated loads and controlling vibration. The more minimal the visible structure becomes, the more important the hidden structure becomes.
A sculptural stair can make that relationship explicit. A sweeping structural ribbon, for example, can become both balustrade support and visual spine. A folded metal or stone-clad form can establish a continuous gesture from one level to another. A curved stair can also distribute attention across the room because its geometry changes with the viewer's position. From one angle it may appear almost linear; from another it becomes a broad arc. This changing perception is part of its architectural value.
The danger is structural theater: forms that appear to float without a credible reason for doing so. In conceptual imagery, this can happen when supports disappear completely or when a large cantilever is shown without any plausible depth, anchorage, or load path. A premium architectural concept should resist that temptation. The viewer does not need to see every beam or connection, but the form should behave as though an engineer could explain it.
Material thickness is one of the visual clues that makes this possible. A stone-clad stair generally needs a different structural strategy from a thin steel or timber stair. If stone appears to fold through a large curve, the supporting assembly, substrate, joints, and edge conditions need to be considered. If the design uses thick timber treads, the grain direction, support points, and edge protection become part of the detailing language. If glass is used, its attachment and guard logic must remain legible even when visually discreet.
Structure can also establish rhythm. Repeated supports, vertical fins, or tread connections can create a measured cadence that contrasts with a continuous curved form. This rhythm can be carried into adjacent walls, ceiling lines, or joinery. The staircase then becomes a bridge between structural expression and interior detailing rather than a single isolated object.
The relationship between structure and acoustics should not be overlooked. Hard stair surfaces, open risers, stone floors, and large double-height volumes can produce a lively acoustic environment. A statement staircase may therefore need adjacent soft materials, upholstered furniture, curtains, rugs, timber surfaces, or acoustic treatments to keep the room comfortable. The visual ambition of the stair cannot be separated completely from the sensory behavior of the space.
Maintenance is another structural and detailing consideration. A stair with difficult-to-reach surfaces, exposed lighting channels, or complex glass junctions may look exceptional when new but become burdensome if routine cleaning and repair are ignored. A credible luxury concept anticipates access. The best statement stairs are not fragile sculptures; they are robust pieces of architecture whose complexity is concentrated where it can be maintained.
Ultimately, structural expression gives a staircase credibility because it explains why the form is the way it is. The stair becomes more than an object placed inside a foyer. Its geometry, material, and support system reinforce one another. That coherence is what allows a dramatic gesture to feel calm rather than theatrical.
Material, Light, and the Construction of Presence
Material determines how strongly a staircase occupies a room. Two stairs with identical geometry can feel entirely different if one is wrapped in pale stone and another is expressed in dark timber or blackened metal. The material choice controls reflectance, texture, edge visibility, weight, warmth, and the way the stair interacts with daylight. For a statement staircase, material is therefore not a finishing layer. It is part of the spatial argument.
Stone creates visual permanence. A pale stone stair can connect to a floor plane and make the circulation route feel carved from the architecture. Veined stone can introduce a stronger graphic presence, particularly when the pattern is aligned across risers, treads, or a structural spine. Dark stone can make the stair recede while allowing its silhouette to remain clear. The more expressive the stone, however, the more restraint is usually needed elsewhere. A statement stair surrounded by equally active stone walls, floors, and counters can become difficult to read.
Timber introduces a different kind of presence. It can soften a large stair volume and provide a tactile counterpoint to stone, glass, and metal. Warm oak or walnut can emphasize the direction of movement through visible grain, while slatted timber can create filtered light and partial enclosure. A timber stair can therefore become both circulation and atmosphere. The risk is visual repetition if the same wood is applied indiscriminately to ceilings, walls, doors, furniture, and the stair. Material continuity works best when it has hierarchy.
Metal is particularly effective when the architectural concept depends on precision. Dark metal can define a thin balustrade, a structural edge, or a shadow line. Bronze or warmer metal can catch low light and give a curved stair a subtle glow. The key is to distinguish metal as a line or edge rather than allowing it to become decorative noise. A refined metal detail can make the geometry legible from across a room.
Light then determines when and how these materials speak. Daylight reveals texture and proportion differently from artificial light. A stair beside large glazing may become almost weightless in the morning, while the same stair becomes a darker sculptural silhouette at night. This change is valuable because a statement staircase can participate in the daily rhythm of the home rather than presenting one fixed appearance.
Integrated lighting should reinforce geometry rather than outline every edge. A continuous light under a tread can emphasize levitation, but excessive brightness can make the staircase look like a display installation. Linear lighting concealed in a wall reveal can wash the stair gently, while a small number of carefully placed sources can reveal stone texture without producing glare. The goal is to make the stair readable while preserving the darkness and depth of the surrounding room.
The background matters as much as the stair itself. A pale stair against a pale wall may require shadow or directional light to remain visible. A dark stair can disappear if the background is equally dark, which may be desirable if the architecture is intended to recede. A textured wall behind a simple stair can provide enough tonal variation to make the circulation line apparent without adding decoration.
At night, reflected light becomes especially important. Polished floors can amplify the staircase, but too much reflection can create a visual duplicate of the form and make the room feel busy. Honed stone, matte plaster, brushed metal, and timber can provide a more controlled balance. The most convincing luxury interiors often rely on differences in sheen rather than an abundance of glossy surfaces.
Material transitions also need discipline. The stair should meet the floor, wall, and upper landing with credible joints, reveals, thresholds, and edges. A small shadow gap can make two surfaces appear deliberately separated. A continuous stone return can make the stair feel carved into a wall. A timber handrail that terminates cleanly can provide a human-scale touch within a larger sculptural composition.
Presence is therefore constructed through a sequence: geometry establishes the form, material gives it physical character, and light reveals it at the right intensity. When those three systems agree, the staircase can be visually memorable without becoming ornamental. It feels like an inevitable consequence of the architecture rather than an object selected after the room was already designed.
The Staircase as a Choreographer of the Foyer
A statement staircase changes the way people move through a room because it changes where the eye goes and where the body wants to follow. This is the deeper architectural opportunity. The staircase does not merely connect two floors; it can organize arrival, pause, orientation, and departure. In a large residence, that choreography can give a potentially oversized foyer a readable sequence.
The first question is what the visitor sees on approach. If the stair is directly ahead, its geometry can act as a destination. If it is offset, the visitor may first encounter a view, artwork, fireplace, or garden and then discover the stair later. Neither arrangement is inherently better. The important point is that the stair participates in the order of revelation.
A double-height foyer offers particular opportunities because vertical space amplifies movement. A person walking beneath a high ceiling experiences scale differently from someone moving through a low corridor. A sculptural stair can connect those scales by introducing a human movement line into the larger volume. The lower flight establishes proximity; the upper flight or gallery establishes distance. The stair becomes a visible measure of the room's height.
This is also where pause becomes important. Not every part of a circulation route should operate at the same speed. A landing can overlook a foyer. A widened edge can create a small perch. A window at the stair turn can frame a tree or distant landscape. A console or artwork can mark a point of orientation. These moments give the staircase a narrative structure without requiring theatrical decoration.
The relationship to adjacent rooms should be considered from multiple directions. A stair that looks impressive from the entrance but blocks the living room may not be successful. Conversely, a stair that creates a beautiful view from the living area may be too visually dominant from the kitchen or dining space. Because staircases are seen from above, below, across and through, their design should be tested as a three-dimensional object within the entire circulation network.
Open staircases can help connect rooms visually, but they also affect privacy. A transparent balustrade may preserve openness while allowing views between levels; a solid balustrade can create a stronger sense of separation. Vertical screens or planted edges can occupy a middle position. The choice should follow the desired degree of connection rather than a generic preference for openness.
Furniture placement can either support or undermine the choreography. A large sofa placed directly against the stair landing can turn a circulation route into an obstacle. A low bench can create a useful pause without interrupting movement. A sculptural table beneath a stair may emphasize its form, but only if clearances remain generous. In a luxury residence, circulation should feel effortless. The statement staircase should make movement more memorable, not more difficult.
The stair can also help establish relationships between public and private zones. A central staircase may connect shared spaces on the ground level to bedrooms above, making vertical movement part of everyday family life. A more discreet stair can separate service circulation from formal spaces. A sculptural stair in a foyer may be appropriate when the stair is intentionally part of the home's public identity, while a private stair may benefit from greater visual quiet.
The most useful way to evaluate the choreography is to imagine several users moving simultaneously. Someone enters from outside. Another person is descending. Someone else is crossing toward the living room. A fourth person is standing at the landing looking into the garden. The architecture should accommodate those overlapping movements without conflict. This simple test often reveals whether the dramatic gesture has been properly integrated.
A statement staircase succeeds when it gives movement a sense of direction and occasion while preserving ease. The visual drama is only the visible layer. Underneath it is a carefully organized network of routes, pauses, views, and thresholds. That is what turns a staircase from sculpture into architecture.
Views, Gallery Relationships, and the Double-Height Volume
The visual impact of a statement staircase depends heavily on what surrounds it in section. A stair is read vertically, so the upper gallery, balcony edge, ceiling, and distant openings become part of its composition. Designing the stair without designing these relationships usually produces an object that looks impressive in isolation but disconnected from the room.
The upper gallery can provide the stair with a destination. Its edge should be proportioned so that the transition from stair to upper level feels intentional. A thin railing can emphasize openness, while a more substantial parapet can create a strong horizontal counterweight to a curved stair. The gallery floor, ceiling line, and door openings should be coordinated so that the stair arrives into a place that feels designed rather than simply accessible.
Sightlines can extend the staircase beyond its physical footprint. A stair aligned with a garden view can create a visual axis from ground floor to landscape. A stair that turns toward a large window can reveal the view gradually as someone climbs. A stair framed by an interior opening can become part of a sequence of rooms. These relationships make the staircase useful as an instrument of orientation.
The same principle applies to the ceiling. In a double-height foyer, the ceiling is not merely a lid above the stair. It is the upper boundary of the volume that gives the staircase its scale. A suspended light, skylight, clerestory, or structural beam can establish a counterpoint. A large sculptural stair beneath an equally dramatic chandelier may create competition; a restrained ceiling treatment can allow the stair to remain the primary gesture.
Natural light can also determine how much the staircase needs to speak. A brightly lit stair beside a large window may require little artificial emphasis. A darker stair against a shaded wall may need carefully controlled grazing light to remain legible. Daylight direction matters because side light reveals texture, while frontal light tends to flatten it. For stone, a low-angle source can make veining and relief more visible, while diffuse light can keep the overall composition calm.
The relationship between the stair and landscape is particularly powerful in residences with broad glazing. The staircase can frame trees, water, sky, or a courtyard without becoming a substitute for the view. This requires restraint. If the stair blocks the most valuable opening, its sculptural ambition may undermine the architecture. If it is positioned to one side, it can become a foreground element that gives depth to the landscape beyond.
Interior views matter too. A staircase can be seen from the dining table, living room, library, or upper gallery. Each viewpoint creates a different composition. The designer should therefore consider the stair as a multi-directional visual object rather than a front elevation. Curved forms are especially effective because they change continuously with movement, but they also demand careful control of clearances and background conditions.
Framing is one of the simplest tools for making the stair feel integrated. A doorway can reveal only part of the flight. A vertical opening can isolate the balustrade against a wall. A low ceiling before the foyer can make the double-height stair space feel larger when it is reached. A planted edge can soften the base while leaving the primary geometry visible.
These techniques create architectural depth without requiring more objects. In fact, the best statement stair compositions often depend on subtraction. The surrounding walls are quieter, the furniture is lower, the artwork is more selective, and the lighting is controlled. This negative space allows the staircase to register as a complete form.
A gallery and stair therefore form a single spatial system. The stair gives the room movement; the gallery gives that movement a destination; the ceiling establishes scale; and the view beyond provides orientation. When these elements are coordinated, the double-height volume becomes more than a large empty room. It becomes a vertical landscape in which circulation is visible and meaningful.
Balancing Drama With Comfort, Safety, and Long-Term Use
A staircase is one of the clearest places where architectural ambition has to meet everyday responsibility. People use stairs repeatedly, often while carrying objects, speaking with others, looking toward another room, or moving in low light. A statement staircase therefore has to be beautiful at the moment of presentation and reliable at ordinary moments when no one is paying attention to it.
The most important discipline is to keep safety embedded in the design rather than added afterward. Tread depth, riser consistency, guard protection, handrail continuity, lighting levels, edge visibility, and landing clearances all affect confidence. A visually minimal stair can still be comfortable, but minimalism should not depend on ambiguous edges or inadequate contrast. Where a tread is intentionally thin, its edge may need enough definition to remain readable under changing light.
Balustrades illustrate the balance well. Glass can preserve a clean visual field, but it requires careful detailing at the floor, handrail, and junctions. Metal rails can become almost invisible from a distance while providing a clear physical boundary. Solid parapets can provide greater visual protection and create useful surfaces for planting or artwork. The choice is not merely aesthetic; it changes how the stair feels to the body.
Lighting should support movement without turning the staircase into a luminous object. Low-level lighting can help establish tread edges and landings at night. Wall lighting can provide orientation without glare. A controlled pendant or architectural fixture can establish a larger composition, but the stair itself should not depend on theatrical brightness to remain usable. The ideal is layered light in which the route is obvious and the atmosphere remains calm.
Comfort also includes acoustics. A dramatic double-height foyer with hard stone, glass, and open stairs can magnify footsteps and voices. Soft furnishings, rugs, timber, curtains, acoustic plaster, and strategically placed surfaces can moderate the sound. This is particularly important when the staircase sits between social spaces. Visual openness should not automatically mean acoustic exposure.
Maintenance affects the design language as well. A staircase with open treads can accumulate dust on surfaces that are difficult to reach. Glass guards require frequent cleaning if their transparency is part of the visual effect. Pale stone may reveal marks more readily than darker materials. Integrated lighting needs accessible drivers and replaceable components. Complex curves may require specialized fabrication and careful protection during construction and future repairs.
A sophisticated concept acknowledges these realities without allowing them to dominate the visual experience. Service access can be hidden within adjacent joinery. Lighting equipment can be placed in accessible ceiling zones. Cleaning paths can be considered around balustrades and landings. Stone panels can be sized and jointed so that damaged pieces can be repaired without dismantling the entire composition.
There is also a psychological dimension to comfort. A staircase that feels too exposed can make some users uneasy, especially when the guard is visually minimal or the flight projects dramatically into an open volume. A more substantial handrail, warmer material, or a planted edge can restore a sense of security without compromising the design.
Long-term use is where the difference between spectacle and architecture becomes most obvious. A staircase may look extraordinary when photographed under perfect lighting, but a home is experienced at breakfast, in the evening, during cleaning, while carrying laundry, and when guests are moving in different directions. The stair has to survive those ordinary situations.
The strongest statement staircase therefore does not ask occupants to perform around it. It supports their routines. Its geometry is comfortable, its lighting is legible, its surfaces are maintainable, and its structure is credible. The drama comes from the coherence of those decisions rather than from ignoring them. That is a more durable form of luxury because it combines visual ambition with ease.
Knowing When to Stop: Restraint as the Final Design Tool
The central paradox of a statement staircase is that its success depends on knowing when not to add more. Once the staircase has been identified as the focal point, every surrounding decision becomes an opportunity either to support it or to compete with it. A dramatic stair does not need a dramatic room in every other direction.
Restraint begins with hierarchy. If the staircase has a strong curve, the furniture can be quieter. If the stair carries expressive stone veining, adjacent walls may use calmer surfaces. If the balustrade is visually delicate, the background can remain relatively simple so its line can be read. If the staircase already establishes a vertical gesture, a ceiling installation may need to be smaller or positioned away from its strongest view.
This is not an argument for minimalism as a style. A richly layered interior can still support a statement stair. The difference is that the layers need to have different levels of visual importance. A rug can ground the foyer without competing with the stair. Planting can soften a landing while keeping the main geometry clear. Artwork can create a secondary pause at a point where the staircase is not being viewed directly. The room becomes richer through contrast rather than accumulation.
Color is another tool for restraint. A stair can stand out because it is darker than the surrounding architecture, warmer than the stone, or brighter under carefully controlled light. It does not necessarily need an unusual color. In a warm neutral palette, a curved stair in dark bronze or walnut can provide enough contrast to become memorable. In a more monochromatic interior, a pale stone stair can be powerful because its geometry is allowed to define the composition.
The same applies to scale. Making a staircase wider, taller, longer, or more complex does not automatically make it more important. Sometimes a smaller gesture is more effective because it leaves enough room for the eye to complete the composition. A staircase that occupies only part of a double-height volume can feel more monumental than one that fills the entire room because the surrounding emptiness gives its form a clear boundary.
The phrase “statement staircase” can therefore be interpreted as a question of emphasis rather than excess. The statement may be a sweeping curve, a precise cantilever, a material transition, a beautifully proportioned flight, or an unusual relationship to light. It can even be the decision to conceal most of the structure and reveal only a few carefully controlled elements.
This approach also protects the architecture from fashion. Highly specific forms can date quickly when their purpose is purely visual. A staircase grounded in proportion, circulation, structure, and material continuity is more resilient. Even if the furniture changes, the artwork changes, or the lighting scene evolves, the stair remains legible because its architectural logic is not dependent on decoration.
For conceptual AI-generated architecture, this principle is especially valuable. Image-making can easily reward spectacular gestures because a dramatic staircase reads immediately. But a useful architectural concept should be able to withstand slower scrutiny. Where does the person enter? Where does the stair begin? How is it supported? Where does it land? What happens beneath it? How is it cleaned? What does it look like in daylight? How does it relate to the room beside it? What happens when several people use it at once?
Those questions do not reduce the imagination. They give it structure. A staircase becomes more interesting when the visual gesture is supported by believable spatial consequences. The result is not a fantasy object placed in a foyer, but a coherent architectural idea.
The best statement staircases often leave the viewer with the impression that nothing is excessive. The form feels inevitable. The light falls where it should. The materials meet cleanly. The circulation is generous. The upper gallery feels connected. The room has enough quiet around the stair for its presence to register. That balance is the final expression of confidence: the architecture knows what deserves attention and does not need to shout about it.
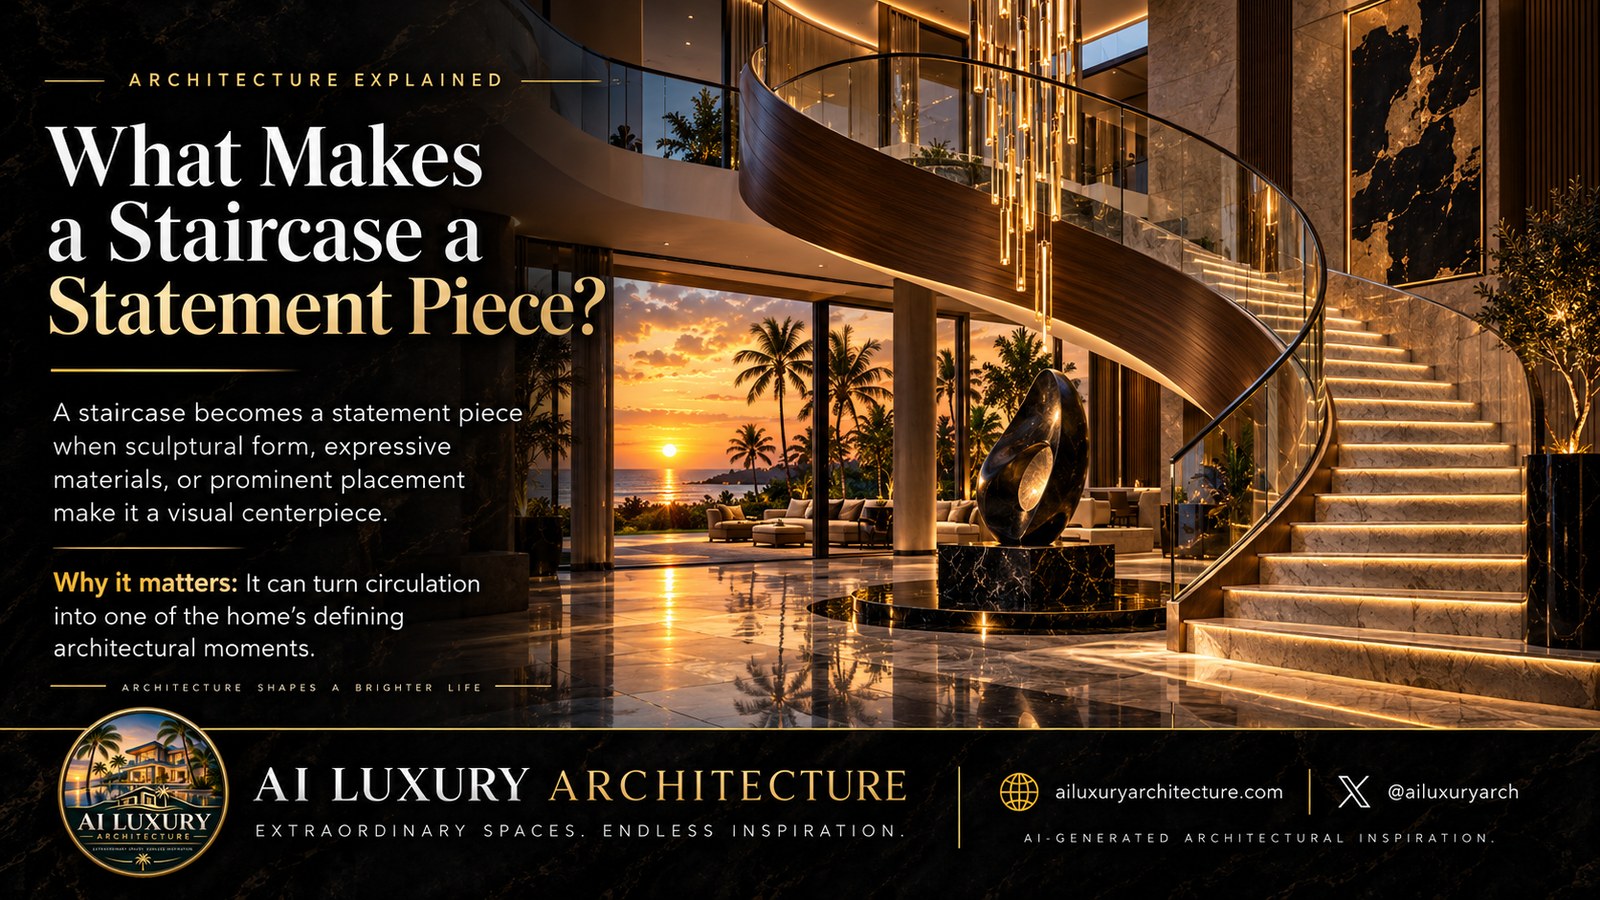
A staircase becomes a statement when its presence changes how a home is understood, not simply when its shape becomes more dramatic. Its strongest contribution may be visual, but the deeper contribution is spatial: it can establish scale, choreograph movement, connect levels, frame views, create pauses, and give a double-height room a legible center.
The fictional progression from a stair that should disappear to one that seems to have prepared a speech is humorous because it exaggerates a familiar design tension. Yet the underlying lesson is useful. Architectural emphasis should be intentional. A stair can be quiet, expressive, sculptural, or monumental, but its character should emerge from proportion, structure, circulation, material, light, and the relationships around it.
That is also why a statement staircase should never be judged from a single viewpoint alone. The arrival view, the side view, the ascent, the landing, the upper gallery, the adjacent rooms, and the night-time condition all contribute to its meaning. When those experiences agree, the staircase becomes more than a connection between floors. It becomes one of the places where the architecture reveals how it wants to be lived.
The most convincing luxury is therefore not spectacle for its own sake. It is the confidence to give one architectural element a clear role and then design everything around that role with enough discipline to let it speak.
Related Visual Inspiration
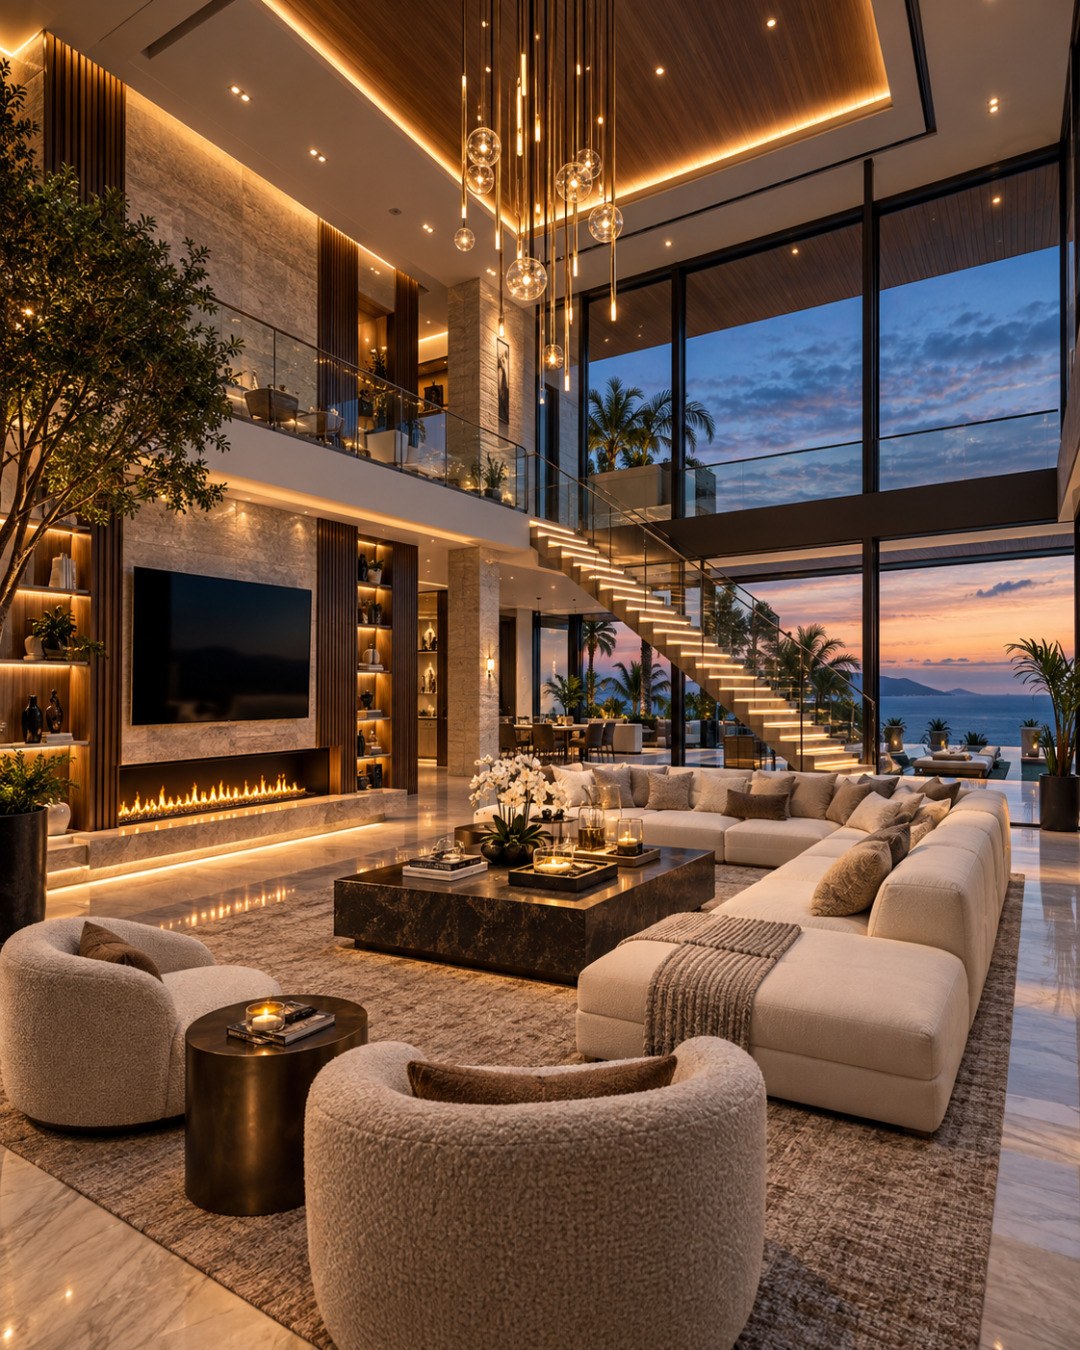
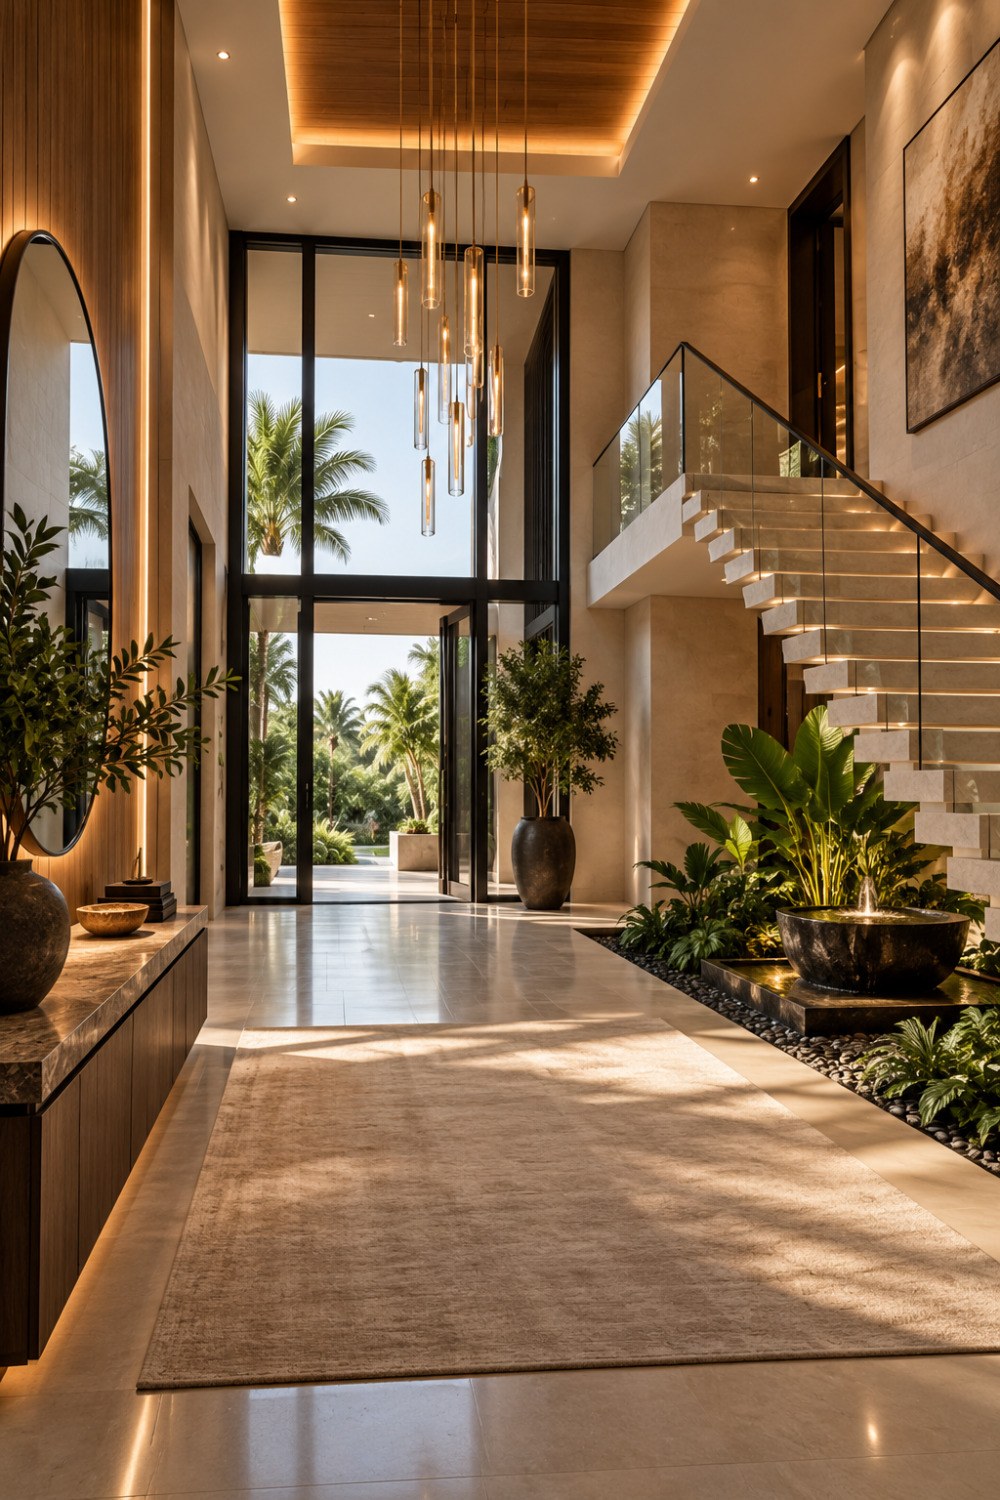
Additional AI-generated architectural studies connected to the ideas explored in this article.
AI disclosure: This article explores AI-generated architectural inspiration and conceptual design ideas. It does not describe a claimed real-world property, client, architect, or built project.