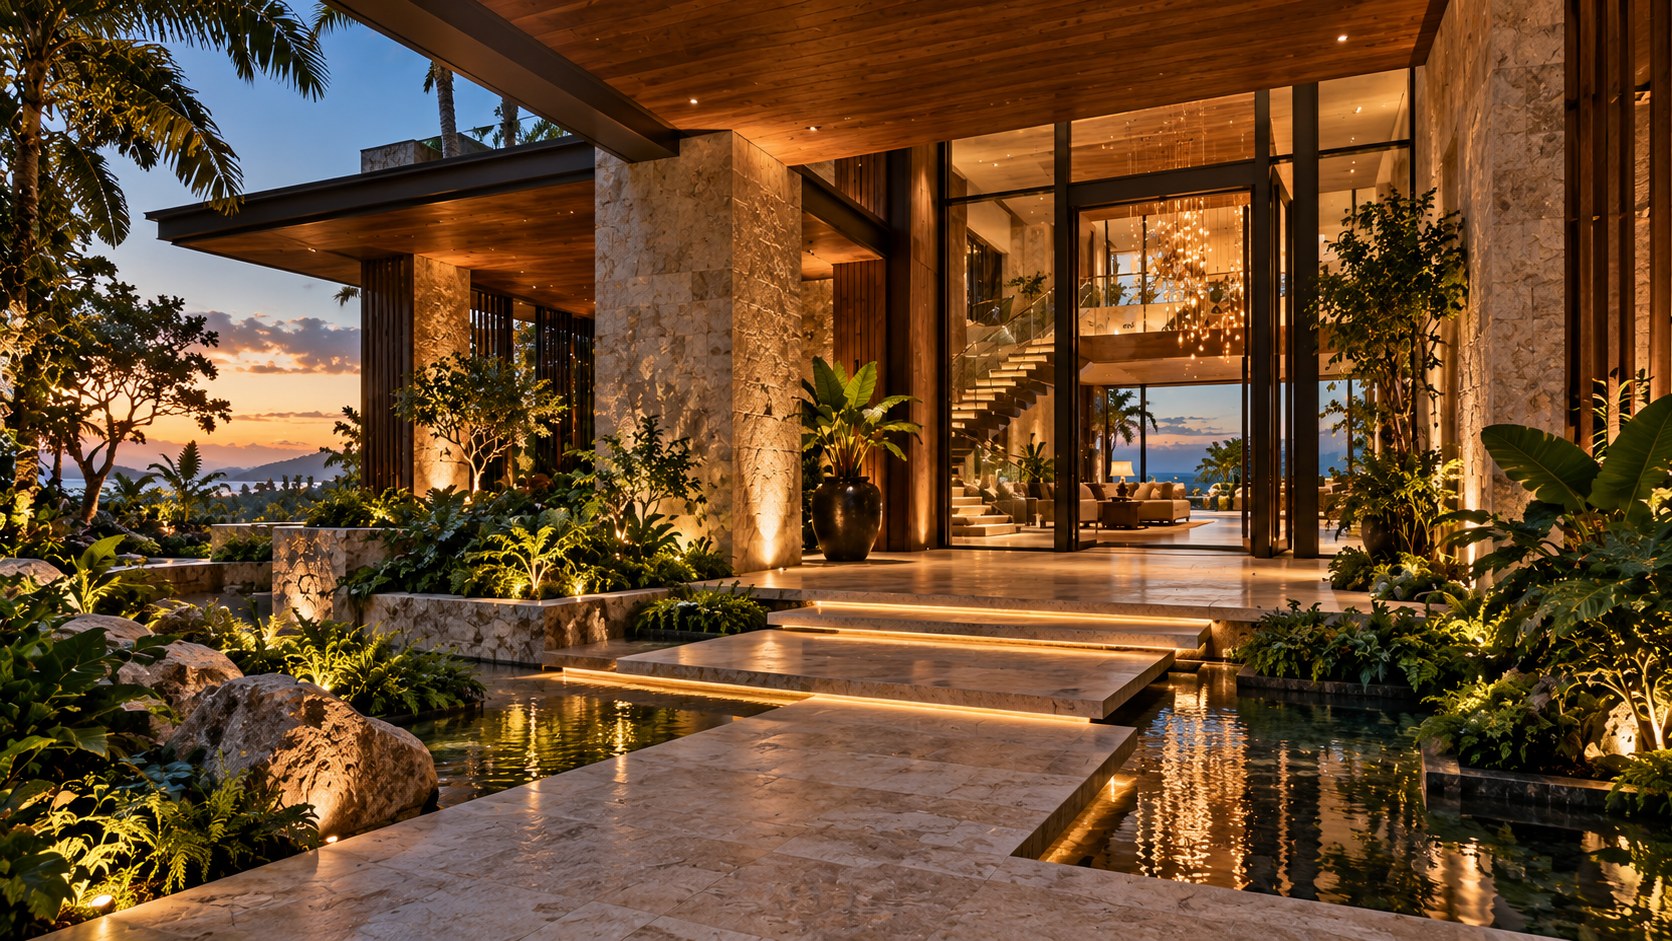
A tropical foyer can do more than announce a home: it can establish a sequence of light, planting, material, and movement from the first step inside. This essay examines how double-height volume, floating stairs, glazing, water, and restrained detailing can create an arrival space that feels generous without becoming visually chaotic.
The entrance of a luxury residence is often treated as a moment of presentation, but the strongest foyers are designed as pieces of architecture rather than decorated thresholds. They establish how a person moves, where the eye settles, how daylight enters, how the house reveals itself, and what relationship the interior will have with the landscape beyond. In a tropical setting, those questions become especially rich because the boundary between inside and outside can be made visually and spatially porous while still requiring enclosure, shade, drainage, and control.
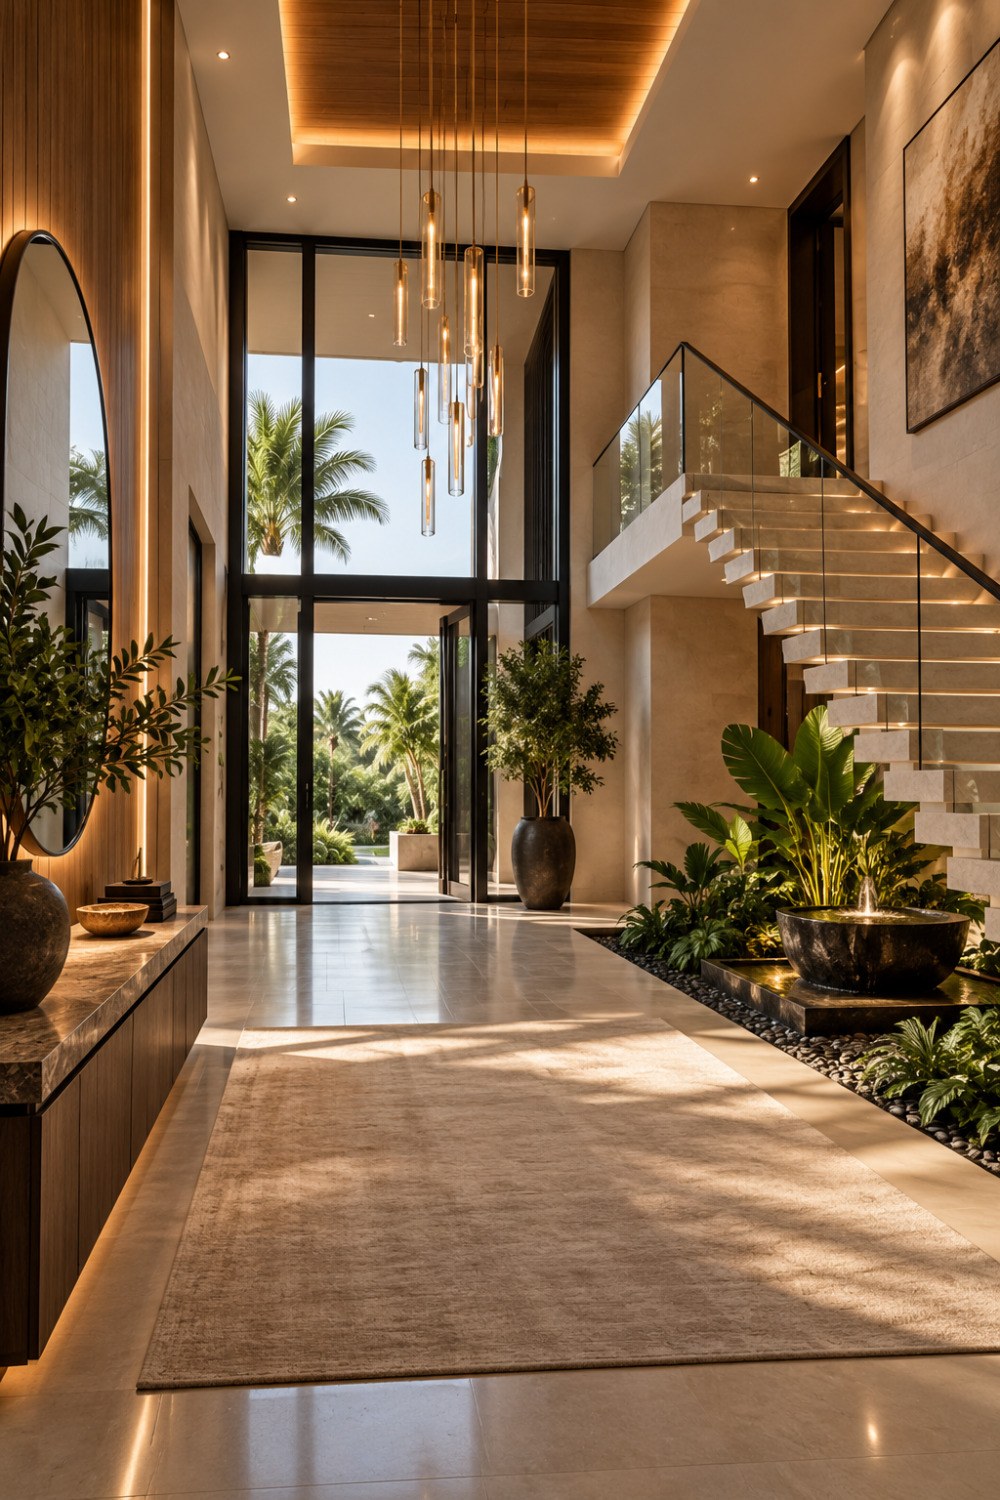
The AI-generated foyer examined here is conceived around a tall volume, a floating stone staircase, dark-framed glazing, warm timber, sculptural suspended lighting, and an indoor garden with a small water feature. Its visual impact does not come from any single object. It comes from the way several architectural systems overlap: vertical space is used to amplify arrival, planting occupies a real spatial zone rather than a decorative corner, the stair becomes a three-dimensional element, and glazing turns the foyer into a calibrated transition between house and garden. The restrained stone palette gives these elements a common visual ground, while timber and warm illumination soften the mineral surfaces.
That combination offers a useful lesson for luxury residential design. A grand foyer does not need to be filled with ornament to feel substantial. Scale can come from section, light, proportion, and the controlled alignment of architectural elements. A planted void can provide atmosphere while also helping the entrance feel connected to climate and landscape. A staircase can become an architectural centerpiece without becoming an obstacle. Even a relatively simple palette can produce richness when materials are differentiated by texture, edge condition, reflectance, and the way light reaches them.
The deeper challenge is balance. A double-height room can easily become excessive if every surface competes for attention. Large glazing can make a tropical entrance bright but uncomfortable if solar exposure is ignored. A water feature can add sound and reflection, yet become impractical if its relationship to circulation is poorly considered. A floating stair can look weightless in an image while requiring careful structural logic in a real building. The design therefore becomes most convincing when spectacle is supported by practical spatial decisions.
This discussion treats the image as conceptual architectural inspiration, not as a documented building. The purpose is to examine the principles visible in it and to extend them into a broader way of thinking about tropical residential arrival spaces. The foyer becomes a test case for how light, verticality, landscape, circulation, materials, and atmosphere can be composed into one coherent architectural experience.
The Foyer as an Architectural Threshold
A successful foyer does not simply sit between the front door and the rooms beyond. It establishes a sequence of compression and release. Arrival may begin outside with a path, planted court, canopy, or shaded threshold; it then crosses into a space where the ceiling rises, the view lengthens, and the materials change. The foyer becomes the first deliberate act of orientation within the house. It tells occupants where they are, what lies ahead, and how the residence wants to be experienced.
In the conceptual tropical foyer, that threshold is expressed through a strong longitudinal axis. The view from the entry extends toward a glazed opening and visible planting, so the room does not terminate at a blank wall. At the same time, the staircase occupies one side rather than sitting directly in the center of the arrival path. This arrangement creates a useful distinction between movement and display. The central floor remains comparatively calm, while the stair, garden, console, and lighting form a sequence along the edges.
That distinction matters because a luxury foyer can become visually congested when every feature is placed on the main axis. A central staircase may be dramatic, but it can also turn the arrival path into an obstacle or force people to navigate around a sculptural object before they understand the house. Moving the stair to one side allows the entry sequence to remain legible. The architecture can still be dramatic, but the drama is read from the path rather than imposed upon it.
The same principle applies to the relationship between the foyer and adjoining rooms. A generous entrance should reveal enough of the residence to create anticipation without exposing everything at once. Glazing, partial walls, changes in ceiling height, planting, and carefully placed furniture can establish layers of visibility. The conceptual image uses transparent doors and a tall glazed opening to connect the interior to palms and a bright exterior landscape. That visual connection gives the foyer depth without requiring the entire ground floor to become one undifferentiated room.
Threshold design also has a practical side. In a tropical environment, the entrance must accommodate wet weather, intense daylight, dust, humidity, and the movement of people between exterior and interior conditions. A visually seamless transition therefore needs a physical strategy behind it. The floor should be durable and easy to maintain. Door operation must leave enough clear space for people to enter without colliding with furniture. Any planted zone must be isolated from primary circulation so soil, water, and leaves do not become routine obstacles. The architectural idea of continuity should not be confused with the elimination of boundaries.
There is also an emotional dimension to the threshold. The first few seconds inside a house are unusually receptive. The eye looks for orientation, the body adjusts to the new scale, and the mind registers temperature, brightness, acoustics, and material texture. A tall volume can make that moment feel expansive. A framed view of vegetation can immediately establish climate and place. Warm timber and indirect light can reduce the hardness that a large mineral floor might otherwise create.
For that reason, the foyer deserves the same design discipline as a living room or dining room. Its apparent simplicity can be deceptive. It must handle arrival, circulation, visual orientation, storage, transition between climate conditions, and the first expression of the home's material language. When those functions are resolved together, the foyer stops being leftover space and becomes an architectural room in its own right.
Building Drama Through Section and Vertical Space
The most immediate architectural quality in the conceptual foyer is its height. The room rises well beyond the scale of a conventional entrance, allowing the staircase, pendant lights, glazing, and planting to operate in different vertical layers. This is a sectional strategy rather than a decorative one. Instead of making the foyer impressive by adding more objects, the design increases the volume available for light, movement, and visual relationships.
Double-height space is powerful because it changes the way ordinary elements are perceived. A door becomes a small mark within a larger wall plane. A tree or palm can occupy a vertical zone that would feel impossible in a lower room. A staircase can become a bridge between levels rather than merely a means of changing floors. Suspended lights can descend through the volume, giving the ceiling a visible presence while also bringing illumination closer to eye level.
Yet height alone does not guarantee quality. An oversized entrance can feel empty if its vertical scale has no relationship to the horizontal dimensions of the room. The conceptual image avoids that problem by using several elements to establish intermediate scales. The long rug defines a human movement zone. The console and mirror create a lower visual register. The planting occupies the middle and upper levels. The stair rises diagonally through the volume. The pendant cluster occupies the void between floor and ceiling. Together, these layers prevent the room from reading as a simple empty box.
This is an important lesson for large residences. Volume should be organized, not merely increased. The designer can think of a double-height room as a stack of visual bands: the floor and furniture establish the human zone; wall surfaces carry art and joinery; vegetation or architectural screens provide intermediate depth; the stair connects levels; and the ceiling becomes a luminous or material plane above. Each band can have a different role while remaining part of one composition.
The staircase is especially important in this sectional relationship. A floating stair appears visually light because the treads seem to project from a heavier wall or structure, while the glass balustrade preserves transparency. In an actual building, the apparent lightness would depend on concealed structural support, precise anchoring, and a robust primary structure capable of carrying the stair loads. The architectural principle is not that structure disappears, but that the structural logic is integrated into the surrounding massing so the eye can read the stair as a floating plane.
The stair also creates movement through the section. Unlike a static sculpture, it establishes a path from one level to another. Its diagonal geometry introduces direction into a room dominated by vertical walls and horizontal floors. That directional quality can be used to guide the eye toward a landing, an upper gallery, or a view. It can also make the upper floor feel connected to the entrance rather than hidden behind a door.
Vertical space should be considered in relation to sound as well. A tall foyer with hard stone surfaces and extensive glazing can produce long reverberation times, particularly when there are few absorbent surfaces. The conceptual image introduces timber, textiles, planting, and upholstered furniture, which visually soften the space and can also contribute to acoustic absorption to varying degrees. In a real design, the ceiling assembly, wall finishes, rugs, curtains where appropriate, and concealed acoustic treatments would need to work together. The goal is not to make the room acoustically dead, but to keep voices, footsteps, and incidental sounds from becoming harsh.
Daylight behaves differently in a tall room as well. High glazing can bring light deep into the space, while lower openings establish immediate visual connection with the garden. The resulting gradient can be more interesting than uniform brightness. But tropical daylight is intense, and a tall glazed wall can create heat gain and glare if its orientation and shading are ignored. The sectional design should therefore include overhangs, recesses, screens, vegetation, or other forms of solar control where needed.
The strongest double-height foyers are consequently not exercises in sheer scale. They are exercises in proportion. Height becomes meaningful when it supports a hierarchy of movement, light, structure, and view. The conceptual room succeeds as an image because the void is occupied by a coordinated set of elements rather than left as unused volume. That is the difference between a tall room and a well-designed section.
The Floating Stair as Structure, Furniture, and Landscape Edge
The staircase is often one of the most difficult elements to resolve in a high-end foyer because it is simultaneously infrastructure, architecture, and visual identity. It must carry people safely, meet dimensional requirements, connect levels precisely, and remain comfortable under repeated use. At the same time, in a prominent entrance it is likely to be one of the first things a visitor sees. The conceptual floating stone stair treats that dual role as an opportunity rather than a conflict.
Its visual character comes from contrast. The pale stone treads appear to project from a substantial wall, while the glass balustrade preserves the view across the stair. Below and beside the stair is a planted strip with a small water basin. The composition therefore avoids reading the stair as an isolated object. It is embedded in a broader zone where hard mineral surfaces, glass, greenery, and water meet.
That edge condition is significant. Stairs occupy floor area, and the space beneath or beside them is often difficult to use effectively. Instead of filling every available square meter with storage or decorative furniture, the conceptual design uses planting to turn the stair edge into a spatial buffer. The greenery separates circulation from the water feature and helps soften the transition between the hard stair structure and the open foyer.
The idea can be developed in many ways. A planted stair edge might use a recessed soil bed, raised planter, or carefully detailed trough, depending on structure and maintenance requirements. It could be backed by stone so irrigation remains separated from adjacent finishes. The key is that planting should be designed as architecture with a defined depth, drainage strategy, access for maintenance, and relationship to natural light. Treating an indoor garden as a collection of pots can produce a completely different result from treating it as a built landscape zone.
The floating appearance of the stair also depends on visual discipline. A heavy handrail, visible supports, or excessive framing could overwhelm the intended lightness. The conceptual use of glass keeps the upper edge visually quiet. At the same time, glass is not automatically the best solution in every residence. It requires careful detailing at edges and connections, regular cleaning in humid environments, and thoughtful treatment of reflections. Its value comes from preserving transparency where transparency is useful, not from using glass everywhere.
Stone is equally important. A pale stone stair can catch daylight along its upper surfaces while remaining visually recessive against a neutral wall. The material also connects the stair to the floor, allowing the architectural palette to feel continuous. Yet the distinction between floor and stair should remain legible. Edge definition, shadow lines, nosing details, and changes in light help users read each tread clearly. A visually minimal stair should never become visually ambiguous.
The staircase can also act as a device for revealing the upper level gradually. A visitor entering the foyer sees the diagonal line of the stair, but the landing and upper circulation are not necessarily fully exposed. This partial revelation produces a sense of depth. The house appears larger because the full organization is not presented at once. In luxury residential architecture, controlled revelation is often more effective than displaying every room simultaneously.
Its relationship to the indoor garden adds another layer. Plants introduce an organic counterpoint to the precise geometry of treads, glass, and walls. Their leaves catch changing daylight, create irregular shadows, and soften the hard lines of the stair. The water feature reinforces this relationship through reflection and movement. None of these elements needs to be extravagant. Their effectiveness depends on contrast with the architecture.
The practical question is maintenance. A stair beside planting and water needs enough separation to permit cleaning and inspection. Irrigation must not expose the stair or wall to uncontrolled moisture. Water should remain within a defined basin rather than splash into the main circulation zone. The planting palette should tolerate the interior light conditions and humidity created by the house. If natural light is insufficient, artificial horticultural support may be required, but that equipment should be integrated rather than added as an afterthought.
This is where conceptual luxury architecture can become useful beyond the image. The floating stair is not valuable simply because it looks expensive. It demonstrates how structure, circulation, landscape, and visual hierarchy can be made to reinforce one another. When those systems are coordinated, the staircase becomes more than a connection between floors. It becomes one of the devices through which the house explains itself.
Light, Glazing, and the Tropical Indoor-Outdoor Relationship
The large glazed opening at the end of the foyer establishes much of the room's atmosphere. It allows palms and exterior planting to become part of the visual field, so the entrance reads as connected to a landscape rather than sealed within a box. This is one of the defining opportunities of tropical residential architecture: climate and vegetation can be experienced through architecture without requiring the building to dissolve its boundaries completely.
Glazing, however, should be understood as a framing instrument rather than simply a way to maximize transparency. The conceptual foyer uses dark frames to divide the broad opening into a controlled composition. The vertical mullions reinforce the room's height, while the horizontal division at the door level creates a human scale within the larger glass plane. The result is not just a window but a calibrated view.
That calibration matters because an uninterrupted glass wall can sometimes flatten spatial experience. When every direction is transparent, the eye has no hierarchy. A more selective opening can produce stronger views by deciding what should be seen, what should remain peripheral, and where the eye should stop. In the conceptual room, the garden beyond the entry is prominent, while solid wall areas remain available for the console, artwork, and the visual weight of the stair.
Tropical light also requires control. The image suggests bright daylight entering through the glazed facade, but a real residence would need to respond to the specific solar orientation and local climate. Deep overhangs, recessed glazing, vertical fins, external screens, vegetation, or a combination of these measures can reduce direct solar exposure. Internal blinds can provide additional control, but exterior shading is often more effective when the goal is to intercept solar radiation before it reaches the glass.
The architectural challenge is to preserve the generosity of the view while reducing glare and heat. A deep terrace or covered entry can create a buffer between garden and glass. Planting can filter views and low-angle light. Vertical screens can become part of the facade composition while giving occupants a degree of privacy. These measures do not have to look like technical additions. When integrated into the massing, they become part of the architectural identity.
Daylight should also be considered as a changing material. The same stone wall can appear warm in morning light, neutral under diffuse daylight, and dramatically contrasted when the exterior darkens. Timber responds similarly, becoming more saturated as warm light strikes its grain. The conceptual foyer relies on this variability rather than using color as the primary source of richness. The palette remains controlled so that the light can become an active participant.
The double-height glazing also creates a visual connection between interior and exterior planting at different levels. Palms seen through the lower portion of the opening establish immediate landscape connection, while foliage rising into the upper portion reinforces the room's vertical scale. This is a useful strategy for tropical interiors because vegetation can occupy the same visual dimension as the architecture. The landscape is not merely placed outside a window; it becomes a counterweight to the built volume.
There is a subtle psychological effect in this arrangement. A foyer with a long visual axis toward greenery can feel less like a corridor and more like a passage through a sequence of spaces. The eye moves beyond the entry, while the body remains inside a controlled environment. That sense of continuation can make a residence feel larger without increasing its footprint.
The indoor-outdoor relationship should nevertheless be designed with thresholds. Doors need clear swing or sliding zones. Floor levels must accommodate weather exposure and drainage. Materials near the threshold need to withstand repeated wetting and drying. If the opening is large, the structure above it must be carefully coordinated with the roof and facade system. The conceptual image can make these boundaries look effortless, but the architectural lesson is that effortlessness is usually the result of careful integration.
Ultimately, glazing is most successful when it does more than provide brightness. It can frame vegetation, establish orientation, control privacy, extend a sightline, and connect the section of the building to the section of the landscape. In a tropical foyer, the best opening is not necessarily the largest one. It is the one that makes the relationship between interior, light, shade, and garden feel intentional.
Material Continuity: Stone, Timber, Glass, and Water
The conceptual foyer uses a relatively restrained palette: pale stone or mineral surfaces, warm timber, dark metal framing, clear glass, neutral textiles, and green planting. The restraint is important because the room already contains significant spatial drama. If every material introduced a separate color or pattern, the staircase, garden, lighting, and double-height volume would compete for attention. Instead, the architecture creates richness through differences in texture, reflectance, scale, and warmth.
Stone establishes the visual foundation. The large floor reads as a continuous mineral plane, allowing the eye to travel toward the garden. The stair uses a related pale surface, creating continuity between horizontal and vertical planes. Yet the stone does not need to be identical everywhere. A honed floor, more tactile stair edge, and subtly varied wall finish can provide differentiation without breaking the palette.
This distinction is useful in luxury architecture because material repetition and material continuity are not the same thing. Repeating one exact finish across every surface can make a large residence feel generic. Continuity is stronger when materials share a family resemblance but respond differently to their location. A floor may need durability and slip resistance. A wall may benefit from a softer texture. A stair tread may require a precise edge. Each condition can influence the finish while preserving a coherent visual language.
Timber introduces warmth and scale. In the conceptual foyer it appears overhead and in joinery, creating a ceiling plane that visually lowers the perceived intensity of the double-height volume. Wood also gives the eye a fine-grained surface against the larger, calmer stone planes. Its warmth becomes particularly important when the room transitions from daylight to evening illumination.
A timber ceiling in a tropical residence also raises practical questions. Material selection, detailing, ventilation, humidity management, and maintenance all matter. The conceptual use of wood should therefore be understood as an architectural strategy rather than a claim about a specific species or construction system. Timber can be expressed in boards, slats, veneer, or engineered assemblies, depending on the building's environmental requirements. The important principle is the contrast between warm, finely scaled wood and larger mineral surfaces.
Dark metal frames provide another form of precision. Against pale stone and bright glazing, a slender dark frame establishes boundaries and reinforces geometry. It gives the large opening a measurable rhythm. The same idea can appear in stair detailing, lighting suspension, or joinery hardware, creating a subtle thread through the room.
Glass is the least visually dense material in the palette, and that is precisely why it is useful. It allows the planting to remain visible through the architecture and keeps the staircase balustrade from creating another heavy layer. But glass becomes expressive through reflection as much as transparency. Daylight can reflect from its surface, while interior lights can appear as luminous points after sunset. The designer therefore needs to consider what the glass will reveal and what it will mirror at different times of day.
Water completes the material sequence. A small interior water feature beside the stair introduces a surface that changes continuously. It reflects light, adds movement, and provides a visual counterpoint to the static geometry of stone and timber. The water is most effective because it is contained. It does not dominate the foyer as a large pool would. Instead, it occupies a narrow landscape zone and becomes part of the stair's edge condition.
The combination of these materials demonstrates an important principle of luxury: refinement often comes from coordination rather than abundance. Stone can remain quiet when timber provides warmth. Dark metal can remain precise when the background is pale. Glass can remain transparent when the surrounding geometry is strong. Planting can remain expressive because the architectural palette does not compete with it.
Material transitions should also be resolved at a small scale. A stone floor meeting a timber wall, a metal frame meeting plaster, or a planter meeting a threshold all create visible joints. These joints are where the architecture either feels deliberate or unfinished. Shadow gaps, recessed edges, consistent reveals, and carefully aligned surfaces can make a simple palette feel highly considered.
The final test is aging. A material palette should not only look refined when new. Stone may acquire subtle variation, timber may deepen in tone, metal may change through use, and planting will evolve continuously. Water features require cleaning and equipment access. A successful foyer anticipates those changes. The luxury is not in pretending that architecture remains untouched; it is in choosing materials and details that can develop character without losing coherence.
The Indoor Garden and the Architecture of Atmosphere
The indoor garden is one of the conceptual foyer's most important spatial devices because it changes the role of planting. Instead of being an accessory placed beside furniture, greenery occupies a defined architectural zone adjacent to the stair and water feature. The garden becomes part of the room's organization, helping separate circulation, soften hard surfaces, and establish a visual connection with the tropical setting.
This approach is particularly effective in a tall foyer because plants can occupy the vertical dimension. A low planting bed establishes a foreground, while larger foliage rises toward the glazing and staircase. The resulting composition gives the room a living layer that changes with light and time. Leaves catch sunlight, shadows shift across stone, and silhouettes become more pronounced as the exterior brightens or darkens.
The most convincing indoor gardens are not simply collections of plants. They are spatially designed landscapes. Their depth, edges, irrigation, drainage, lighting, maintenance access, and relationship to circulation need to be considered from the beginning. In a luxury residence, the garden may be visible from several rooms, which means its composition needs to work from multiple viewpoints rather than from one camera position.
Water can strengthen that landscape experience. The small basin in the conceptual image is placed within the planted zone rather than in the center of the foyer. This is a subtle decision. A central water feature would become the main destination and potentially interrupt circulation. At the edge, water acts as a secondary layer: it catches light, provides a sense of movement, and makes the planting feel more like a designed micro-landscape.
Sound is part of the experience as well. Moving water can mask minor household noise and provide a gentle acoustic background. But the water feature must be proportionate. In a hard-surfaced double-height room, excessive water noise could become amplified. The goal is atmosphere, not spectacle. Pump equipment, maintenance access, overflow control, and waterproofing would all need to be integrated into the construction.
Planting also changes perceived temperature and texture even when it does not materially alter the indoor climate. A stone foyer can feel visually cool and formal. Dense greenery introduces irregular shapes, varied color, and a sense of softness. The contrast is especially useful when the architecture is highly geometric. The planting becomes a natural counterpoint to the floating stair, straight glazing frames, and rectangular floor plane.
Light is essential to the garden's success. Natural light from the glazed facade can support planting, but the depth of the foyer and the position of the vegetation may produce uneven illumination. Some areas may receive bright direct light while others remain shaded. A real design would need to select planting according to actual light conditions rather than simply choosing species because they appear tropical. Supplemental lighting may also be necessary, but it should be integrated into the architecture so the garden does not look artificially illuminated.
The garden can also function as a privacy filter. Depending on its location, foliage can partially screen a view toward the entrance or adjacent rooms without requiring opaque partitions. This allows the foyer to remain open while reducing direct sightlines. In a large residence, that can be valuable because not every part of the house needs to be visible from the main door.
There is a deeper architectural idea here: landscape can perform spatial work. Plants can define edges, soften corners, guide movement, filter views, and create focal points. They can make a transition between rooms feel gradual rather than abrupt. When integrated with stone, timber, and water, they can also establish a material relationship between the built environment and the surrounding tropical landscape.
The garden should not, however, become an excuse to fill every available space with vegetation. Restraint is part of the composition. The conceptual image works because there are large areas of quiet floor and wall around the planting. The eye needs solid surfaces to register the greenery. If every wall and ceiling were covered, the architectural structure would disappear and the room could become visually noisy.
This balance is central to luxury tropical design. The objective is not to reproduce the jungle indoors. It is to create a carefully edited relationship with vegetation. A few strong planting zones can be more architectural than dozens of decorative pots. The garden becomes valuable when it has a clear boundary, a reason to be where it is, and a role in the spatial sequence.
In that sense, the indoor garden is not an ornament added after the architecture is complete. It is one of the elements that can help organize the architecture itself. It gives the foyer a softer edge, provides a living focal point, and makes the double-height volume feel connected to a larger environmental context.
Lighting, Furniture, and the Human Scale Within a Grand Volume
A double-height foyer creates a paradox: the architecture wants to feel expansive, but people experience it at eye level. If the room is designed entirely around monumental scale, it can become intimidating or empty. The conceptual interior addresses this by layering lighting, furniture, joinery, and planting through the lower portion of the volume. These elements return the room to the scale of the body without reducing its sense of grandeur.
The long neutral rug is one example. It defines a path through the otherwise large floor plane and gives the eye a clear direction. It also introduces a softer surface against stone. The rug does not need to fill the room; its purpose is to establish the human route through it. The same principle can be applied to seating, a console, or a bench. Furniture should reinforce circulation rather than occupy the center simply because the room is large.
The console and mirror along the solid wall demonstrate another useful strategy. A large foyer benefits from surfaces that are not transparent. Solid walls provide places for art, storage, lighting controls, and furniture. They give the eye rest from glazing and make the room function as more than a passage. The mirror can amplify light and depth, while the timber joinery introduces warmth at the scale of touch.
Pendant lighting is particularly effective in a double-height space because it occupies the volume rather than simply illuminating the ceiling. The conceptual cluster of suspended fixtures creates a vertical field of light that visually connects the upper and lower portions of the foyer. During the day, the pendants become sculptural objects. At night, they become points of illumination and help establish a lower luminous layer.
This layered approach is more sophisticated than relying on one bright ceiling system. Ambient illumination can be integrated into the architecture, accent lighting can highlight the stair or planting, and decorative fixtures can provide visual identity. The goal is to make the room adaptable across the day. A foyer that feels appropriate in strong daylight should not become harsh or overexposed when artificial lighting takes over.
Warm light is especially important against pale stone and timber. It can bring out the grain of wood and give mineral surfaces a warmer character. But warmth should be controlled. Too much contrast between warm interior lamps and a dark exterior can turn glazing into a mirror, reducing the connection to the garden. The transition should therefore be gradual, with enough exterior visibility and carefully placed interior sources.
Furniture scale deserves similar attention. A large room does not necessarily require oversized furniture. In fact, smaller, well-proportioned pieces can make the architecture feel larger by establishing contrast. A substantial console can anchor a wall, while a restrained bench or chair can create a point of pause without turning the foyer into a lounge. The important question is whether the furniture helps the room explain where people should move and where they may stop.
Circulation clearances are part of this visual discipline. The main route from the entrance to the interior should remain unobstructed. Stair access should be obvious. Furniture should not narrow the passage unexpectedly. Planting and water features should sit outside the principal path. These practical decisions can be invisible in a finished photograph, but they determine whether the room actually feels effortless.
Art also benefits from the large solid wall surfaces created by the composition. In a double-height residence, the temptation is to place oversized artwork everywhere. A more measured approach can allow one or two pieces to act as visual punctuation. The wall itself becomes part of the composition, and the art gains importance because it is not competing with dozens of other objects.
Human scale is therefore not an argument against grandeur. It is the mechanism that makes grandeur comfortable. The foyer can retain its height, glazing, and architectural drama while giving occupants familiar reference points: a rug underfoot, a timber edge at hand height, a console at a practical level, a warm light source nearby, and a clear route through the room.
The result is a space that feels generous without feeling empty. Its luxury comes from the ability to move between scales. One moment the eye reads the full height of the architecture; the next it notices the grain of timber, the reflection in water, the texture of stone, or the shadow of a leaf. This alternation between monumental and intimate is what gives the foyer depth.
From Image to Practical Design Principles
The conceptual foyer is useful precisely because it can be tested against practical questions rather than admired only as an image. Its most important ideas can be translated into a design process: establish a clear arrival sequence, define the section early, place the staircase as part of circulation rather than decoration, use glazing selectively, integrate planting as a spatial system, and coordinate materials and lighting so the room remains calm.
The first test is orientation. A person entering should understand where the primary route leads within a few seconds. The eye can be drawn toward a garden, a stair, a view, or an interior room, but the architectural hierarchy should not create uncertainty about movement. The conceptual layout achieves this through a relatively open central floor and strong edge elements. The stair is visible but does not block the direct path.
The second test is sectional coherence. If a foyer is double-height, ask what occupies the vertical volume and why. Is the height supporting daylight, a gallery, a staircase, planting, or a view? If the answer is simply that the room should feel grand, the section may not be doing enough architectural work. The conceptual room uses the height to connect levels, accommodate tall planting, suspend lighting, and frame exterior vegetation.
The third test is solar control. Large tropical glazing should never be evaluated only from the interior viewpoint. The designer should consider sun angle, orientation, external shading, heat gain, glare, and the changing relationship between interior and exterior brightness. A deep roof or terrace can create a more comfortable threshold while also giving the facade a stronger architectural depth.
The fourth test is material logic. Each major finish should have a reason to be where it is. Stone can establish durability and continuity. Timber can bring warmth and a finer scale. Metal can sharpen edges and frames. Glass can preserve views. Planting can soften and connect the architecture to landscape. Water can introduce reflection and movement. The palette becomes convincing when these roles overlap without becoming redundant.
The sixth test is acoustics. A tall room with stone, glass, and hard surfaces can be visually elegant but acoustically unforgiving. The designer can introduce rugs, upholstered furniture, timber, curtains where appropriate, textured wall finishes, or concealed acoustic treatments. The objective is not to hide the architecture but to prevent the architecture from amplifying every footstep and conversation.
The seventh test is privacy. A transparent entrance can create a beautiful connection to landscape while also exposing too much of the interior. Screens, planting, offset doors, and selective views can create degrees of privacy. The best solution is often layered rather than absolute: a visitor sees the garden, but not every room; daylight enters, but glare is controlled; the entrance feels open, but the private parts of the residence remain visually protected.
The eighth test is proportion. The staircase, rug, console, glazing, planting, and light fixtures should relate to one another. A large room can tolerate large elements, but those elements still need a hierarchy. If the pendant cluster is too large, it competes with the stair. If the planting is too dense, it hides the architecture. If the rug is too small, it loses its role as a circulation guide. If the stair is too dominant, the foyer becomes a stair hall rather than an arrival space.
The final test is atmosphere across time. The foyer should work in bright morning light, filtered afternoon light, overcast conditions, and evening illumination. Its materials should change character without losing coherence. The garden should remain legible. The lighting should support rather than replace natural light. Water should contribute subtle movement. The architecture should have enough quiet surfaces to absorb these changes.
Taken together, these tests transform the conceptual image into a design methodology. The objective is not to reproduce its exact composition. It is to understand why its elements work together and then apply those relationships to a particular site, climate, structure, and household. That is the more durable value of architectural inspiration.
The tropical foyer in this conceptual study demonstrates that luxury can be created through spatial intelligence as much as through material richness. A double-height volume provides the first layer of drama, but the room becomes convincing because that height is organized by a floating stair, suspended light, solid wall surfaces, glazing, and a planted edge. Stone establishes continuity, timber introduces warmth, glass preserves visual connection, and water gives the landscape a changing surface.
The most important idea is the treatment of the entrance as a complete architectural sequence. Arrival, orientation, circulation, structure, landscape, daylight, privacy, acoustics, and maintenance are not separate problems. They overlap in the same few meters. When they are coordinated, a foyer can feel generous without becoming excessive and tropical without becoming themed. It can acknowledge the landscape while remaining unmistakably architectural.
The image is therefore best understood not as a prescription for one particular residence, but as a study in relationships. A staircase can be both infrastructure and sculpture. Planting can be both landscape and spatial boundary. Glazing can be both view and environmental filter. A water feature can be both atmosphere and focal edge. Materials can remain restrained while still producing depth through texture, light, and scale.
For designers, the useful question is not how to make an entrance look more luxurious. It is how to make the first space of a home perform more intelligently. If the geometry guides movement, the section gives purpose to height, the openings frame rather than overwhelm the landscape, and the material palette supports changing light, the foyer begins to express luxury through coherence. The result is an arrival space that does not merely impress at first sight. It continues to make sense as architecture is lived, maintained, and experienced over time.
Related Visual Inspiration
Additional AI-generated architectural studies connected to the ideas explored in this article.

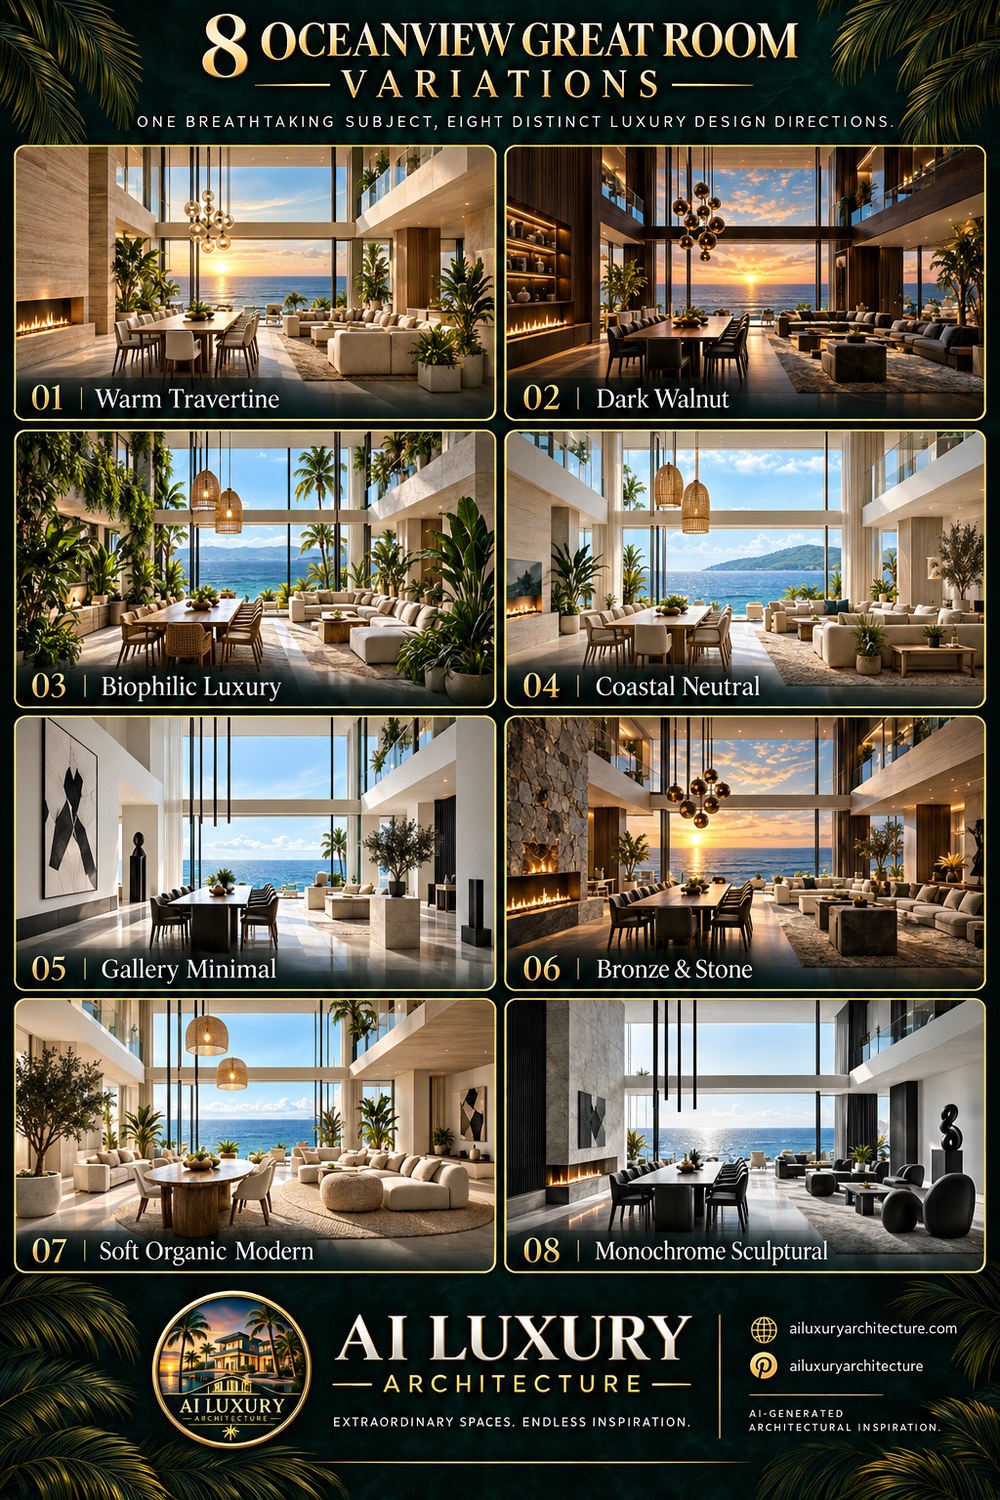
AI disclosure: This article explores AI-generated architectural inspiration and conceptual design ideas. It does not describe a claimed real-world property, client, architect, or built project.