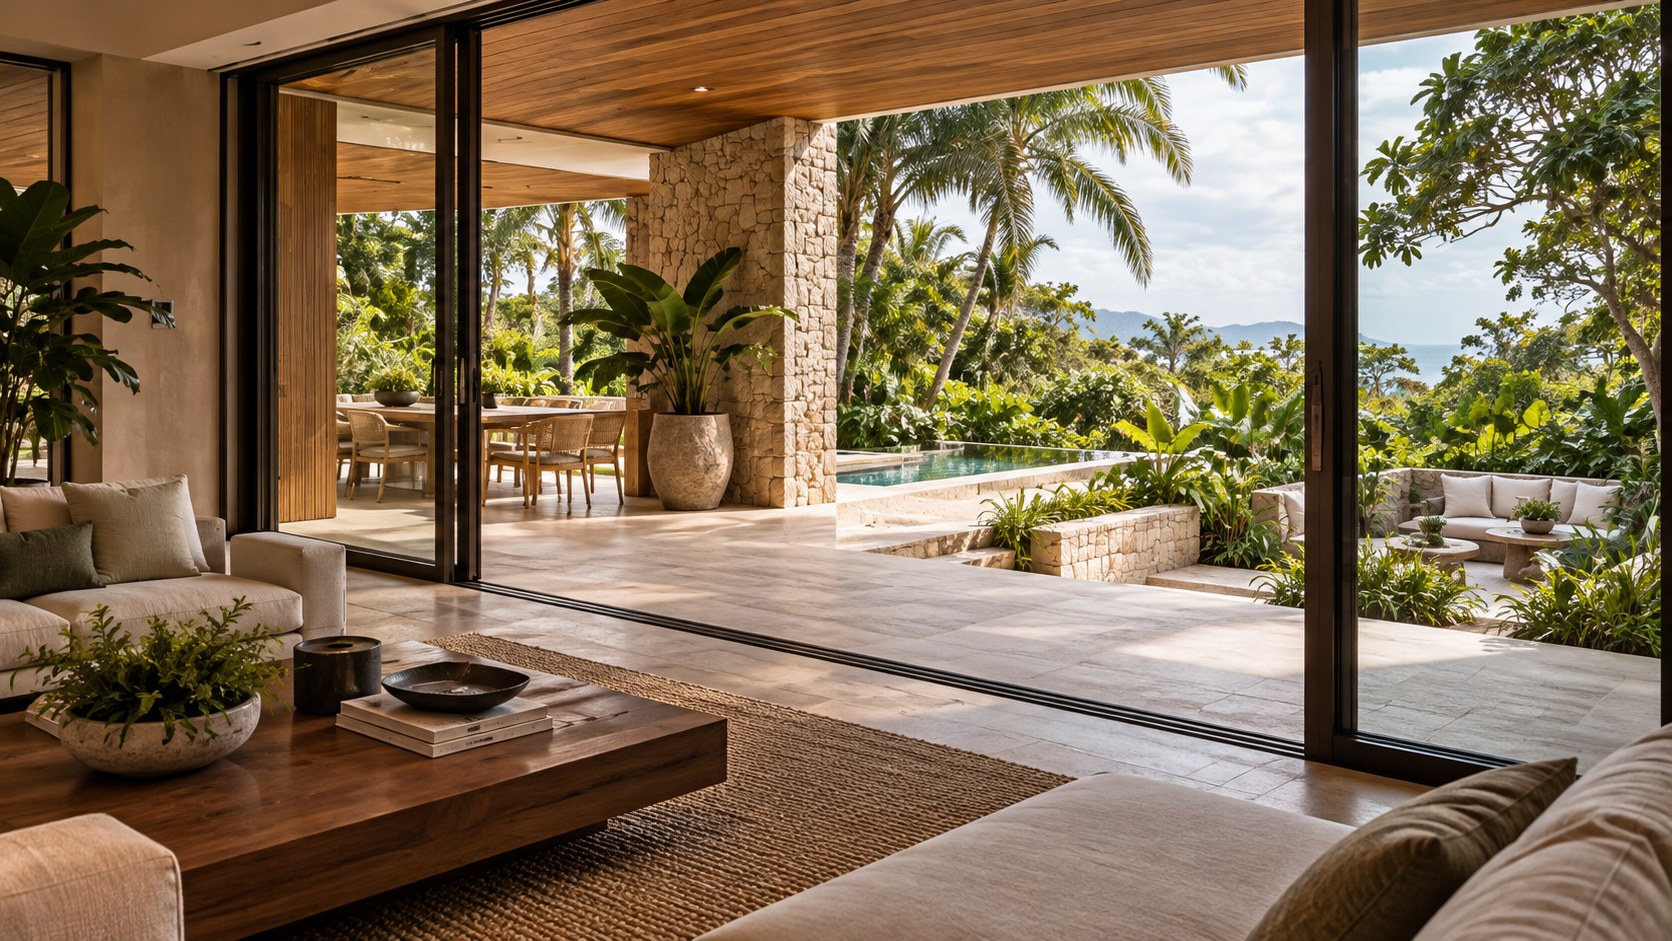
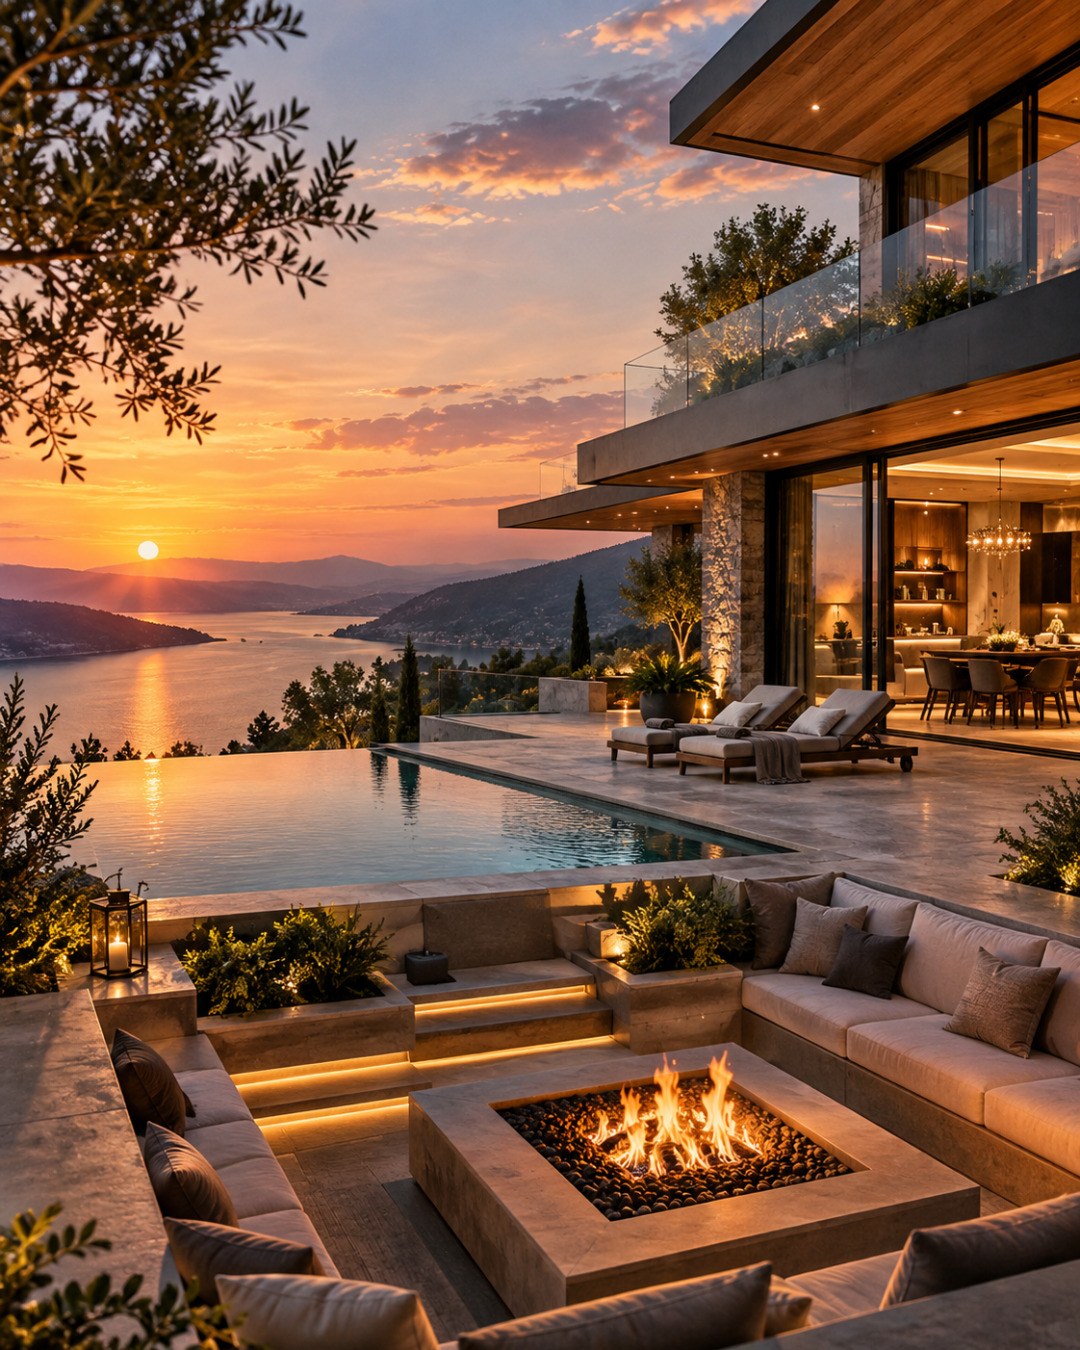
A tropical villa can bring indoor rooms, a sheltered terrace, an infinity pool, and a sunken fire lounge into one compelling landscape sequence. This architectural study looks beyond the sunset image to examine circulation, climate protection, water management, material durability, planting, and the daily experience that makes outdoor living genuinely comfortable.
The most memorable waterfront residences are not necessarily those with the largest windows or the most dramatic pools. They are places where architecture gives a changing landscape an intelligible sequence of uses: arriving from shelter, moving toward water, gathering with others, and finding a smaller place to withdraw. A tropical villa can make these transitions feel effortless. Yet the apparent ease depends on choices about level changes, solar exposure, drainage, structural support, circulation, materials, and the different ways a household uses outdoor space throughout the day.
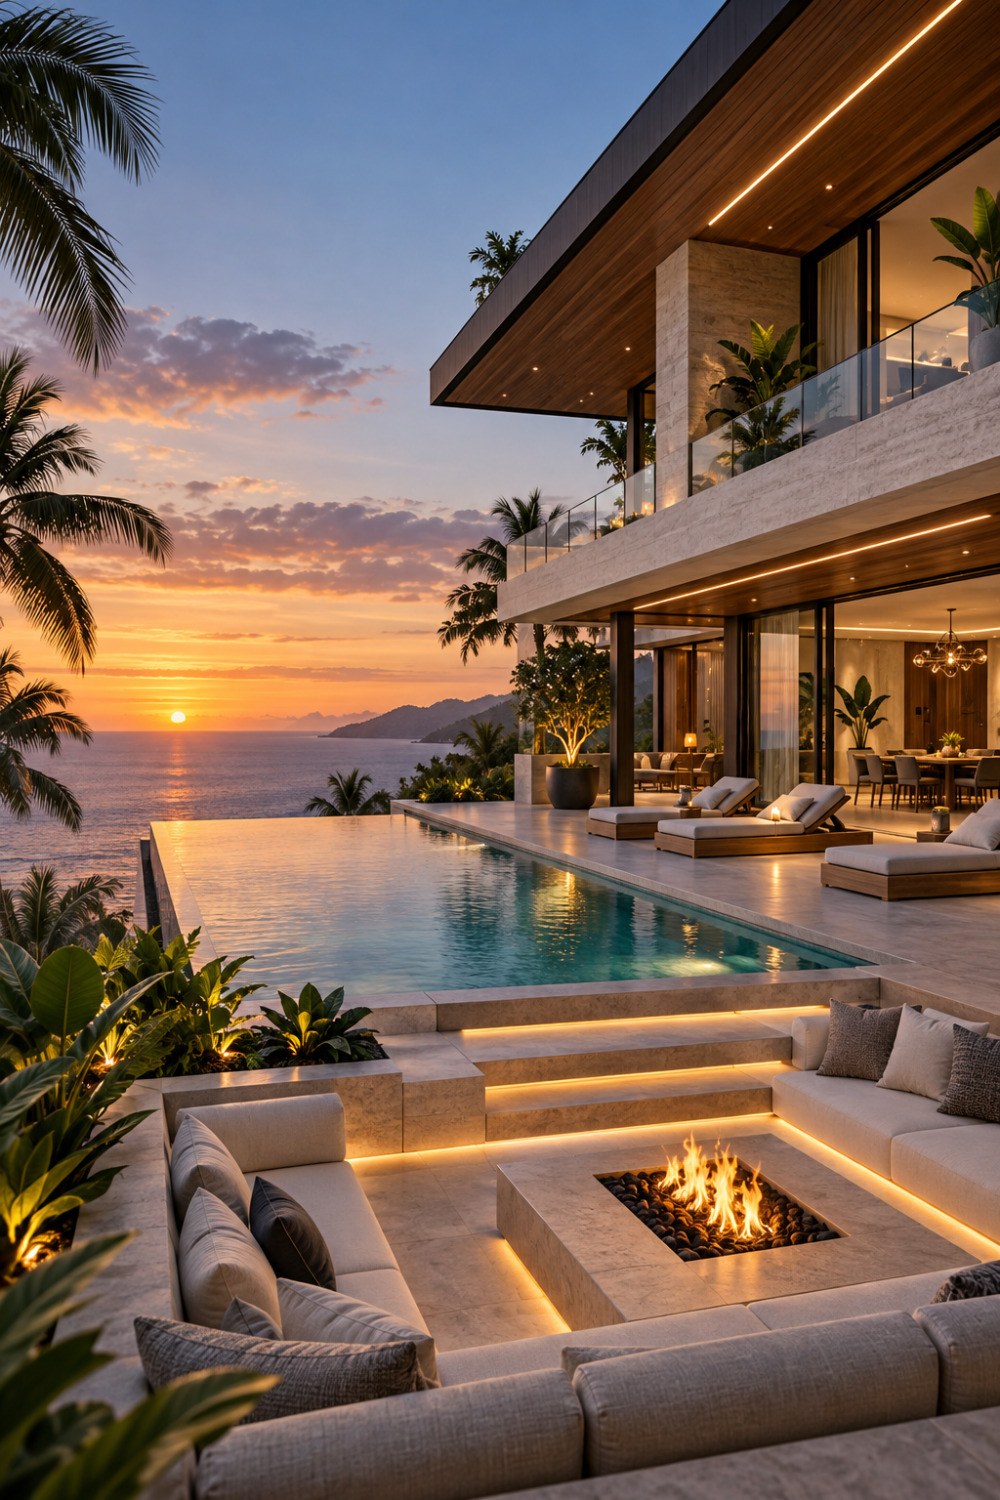
The AI-generated villa considered here offers a vivid starting point. Two stacked residential levels combine pale mineral surfaces, extensive glazing, and deeply projecting timber-lined roof planes. Below the inhabited rooms, a broad terrace meets an infinity-edge pool directed toward a distant ocean horizon. A recessed conversation area, organized around a rectangular fire feature, occupies a lower tier. Palm silhouettes, substantial planting, sheltered loungers, and warm integrated lighting establish the atmosphere of a tropical evening. These visible qualities propose a powerful spatial narrative; they do not document a constructed property or demonstrate that its hidden systems have been engineered.
The architectural question is therefore more valuable than the spectacle: how might a house actually support such a layered outdoor life? A useful design must give the pool a safe relationship to movement, the sunken seating area a credible weather and access strategy, and the broad glass enclosure enough shade and environmental control to remain comfortable. It must make room for water treatment, servicing, cleaning, stormwater routes, and plants that will continue growing after the first rendering. The following study examines those relationships as a connected composition rather than treating the terrace, pool, fire lounge, and planting as independent luxury amenities.
A Coastal House Organized as a Sequence of Rooms
The villa's strongest architectural quality is its organization in depth. The eye begins at a shaded domestic interior, travels across a terrace broad enough to hold several loungers, crosses the reflective pool, and ends at the water beyond. In the foreground, the lower fire lounge forms a counterpoint to the open horizon. Each element has a different degree of enclosure, distance from the house, and expected duration of occupation. That sequence is more important than the fact that several attractive features appear in one image. Without meaningful separation, a pool terrace quickly becomes a collection of furniture positioned around the edge of a single oversized paved field.
The plan should establish which activities deserve direct contact with interior rooms. Dining benefits from a short connection to a kitchen or preparation area; a family lounge may need to overlook swimmers; sun loungers belong where their use does not obstruct the main route between doors and water. A sunken conversation area asks for another degree of intimacy, perhaps lower in the landscape and oriented inward toward the group rather than outward toward the view. These spaces can share materials without sharing identical dimensions or exposure. Their differing proportions make the outdoor environment feel like a house extended into the open air.
The section is even more consequential. In the source image, the upper level projects over part of the lower facade, while an expansive roof canopy protects additional glazing above. The pool platform establishes one horizontal datum and the recessed fire lounge another. A plausible interpretation would identify which floor slabs, walls, and retaining conditions carry these levels, then align outdoor terraces with door thresholds that can accommodate rainfall and the changing demands of the climate. The picturesque appearance of a low lounge does not explain whether its surrounding structure holds soil, supports adjacent paving, or sits next to pool construction. Those relationships must be decided before finishes are selected.
Variation in ceiling height helps make the sequence legible. A low timber soffit can compress the experience immediately outside a glazed door and make the bright terrace beyond seem more expansive. The pool edge offers almost no overhead enclosure, turning the horizon into the main visual field. Descending into a conversation court can reintroduce enclosure through low walls, cushions, and planting. These changes are perceived by the body as much as by the eye. They let a generous property offer several moods without dividing it into unrelated pavilions or surrounding every activity with a separate architectural feature.
The coastal view also needs careful editing. If every room and terrace is directed toward the same sunset, the house may become monotonous outside the photogenic hour. A side garden, a sheltered morning breakfast spot, or a quieter inland outlook can diversify everyday experience. A corridor that briefly withholds the ocean before revealing it at the terrace can produce greater anticipation than an uninterrupted glass axis from the entrance. Conversely, a heavily screened interior should not deny residents a direct outward view where that is the principal reason for the site's organization. Good composition alternates framed glimpses and broader exposure.
The resulting design should be judged in occupation rather than as a still life. Imagine several people returning from the pool while others are dining, one person reading beneath the canopy, and a small gathering beginning in the lower lounge. Are there clear paths that do not cross someone else's seating? Can a wet swimmer reach a towel or shower without dripping through the living room? Can conversations occur without each social group being forced to share the same acoustic and visual space? These questions transform the conceptual arrangement into a believable network of domestic rooms. Luxury resides in that freedom of choice, not simply in the number of amenities visible at once.
Deep Overhangs, Glazing, and the Tropical Envelope
The roof's extended horizontal planes give the villa its calm silhouette, but they also suggest a necessary climatic response. In warm coastal settings, broad glazing can invite daylight and scenery while exposing interiors to unwanted solar gain, glare, and wind-driven precipitation. A deep overhang creates a protected margin between living space and the exposed terrace. Its effectiveness, however, depends on orientation, roof geometry, local sun paths, prevailing weather, and the dimensions of the opening below. A projecting roof that shades a south-facing wall at one latitude may do comparatively little against low afternoon sun reaching another facade. The visual depth of shelter should lead to an actual environmental study, not replace it.
The timber-lined soffit is an important part of the architectural experience. It gives the sheltered terrace a ceiling, creating an outdoor room rather than merely a strip of paving beyond a sliding door. Warm timber adds tactile contrast to pale stone and dark glass framing; its directional boards can reinforce the connection between house and horizon. Yet soffit boards, fixings, ventilation allowances, and exposed edges need materials and details appropriate to humidity, insects, salt-laden air where relevant, and repeated wetting. A flawless glowing timber plane is a compelling visual intention, but a credible design allows for joints, access, and the ability to replace damaged components.
Large sliding panels can strengthen the impression of continuous occupation when their openings align with structural bays and the internal furniture plan. Door leaves require realistic width, storage or stacking positions, and clear passage when open. A very broad opening is not automatically the best one if sliding panels obstruct dining circulation or leave nowhere for a door to park. The supporting roof and slab edges must be expressed with sufficient substance to suggest real load paths. Dark vertical framing can become a disciplined rhythm that organizes glazing rather than a visual inconvenience to be erased in a rendering.
The floor transition is where the promise of seamlessness meets rain. A living-room floor can share a color family with outdoor limestone without assuming that the two surfaces should have identical textures or supports. Exterior paving requires weather-appropriate slip characteristics and a controlled fall; door tracks, thresholds, seals, and local drainage must work with that slope. A discreet linear drain may help define the exterior edge, but it is not a magical solution to every storm. Water must still have a plausible destination, and the assembly needs maintenance access. Wind-driven rain can reach beneath substantial shelter, so the depth of the canopy and the position of the frame should be considered together.
Passive comfort involves more than shade. Depending on climate and site, cross-breezes can offer relief, but large open glass walls may also admit insects, humid air, driving rain, or uncomfortable gusts. Operable screens, alternative smaller ventilation openings, ceiling fans, and selective enclosure can give occupants choices. These devices should be integrated into the architecture instead of assumed invisible. A home that relies entirely on fully opening one enormous facade may become less usable during the very weather conditions that make the tropics distinctive. An adaptable margin of shelter can be more valuable than maximum transparency at all times.
A sophisticated environmental strategy also considers the periods when the outdoor rooms are not occupied. Strong sun may heat the terrace materials; heavy rainfall may concentrate runoff at the roof edge; salt and moisture can affect metal fixtures and seals. Where gutters or downpipes are needed, the roof depth and structural members can provide an orderly location for them. Serviceable shading and drainage details preserve visual restraint without pretending the climate is decorative. The most successful tropical envelope is visually light because its protection has been arranged intelligently, not because the architecture has denied the existence of weather.
The Infinity Pool as a Visual Edge and a Working Landscape
An infinity pool offers a particularly clear example of a visual effect that depends on concealed practical work. From the terrace, the distant pool edge can appear to dissolve into the ocean, making two bodies of water seem continuous. This depends on camera height, the position of the viewer, pool geometry, the level of the water surface, and the relationship of the far edge to the actual horizon. The source image achieves an evocative alignment during sunset, but the view is not permanently identical from every position. A person seated low on a lounge chair may perceive the edge differently from someone standing by the living-room doors. Designing the pool means choosing whose views matter most and where the illusion should be strongest.
The pool itself needs to be understood as a distinct zone of occupation. There should be a comfortable place to enter and leave the water, a legible circulation route along the side, appropriate separation between seating and the wet edge, and positions from which adults can supervise activity where relevant. The visible perimeter may look effortless in a perspective image, but a usable deck must reconcile drainage, material texture, furniture clearances, and safe changes of level. Loungers that appear elegantly lined up along the water can make a narrow terrace impassable once occupied. Furniture should be tested with its actual footprint and with space for someone to walk past the extended reclined position.
The disappearing-edge effect also demands a credible water-management system. Water crossing the far lip must be collected and returned through equipment and storage arrangements determined by the real design. The edge's appearance alone cannot establish basin geometry, hydraulic capacity, or maintenance requirements. Space for filtration, circulation components, inspection, and cleaning should be reserved early, preferably without forcing the technical areas into the most important social paths. Concealing equipment is reasonable; designing as though it does not exist is not. Similar care is needed where the pool meets retaining ground or a substantial terrace slab.
Water and stone participate in the composition through their differing behavior under light. Pale paving receives warm reflections from the evening sky, while the water offers a mobile surface whose brightness changes with ripples and wind. Under direct midday sun, the same pool may look dramatically lighter, and the surrounding stone may become visually intense or physically hot. Finish selection, material reflectance, shading opportunities, and comfortable places for bare feet should be considered together. A richly textured outdoor surface can convey calm luxury without requiring glossy polish or uniform brightness across every plane.
The relationship between the pool and the ocean is also environmental rather than purely optical. On an elevated coast, wind may disturb the reflecting surface and produce spray. In a storm, overflowing deck runoff and pool circulation are different systems that must not be casually conflated. Where vegetation sits below the far edge, access to maintain both plants and pool construction needs to be considered. A visually delicate strip of water should not create an inaccessible wedge of landscape or require workers to approach important components from a dangerous position. The service edge is part of the design even when deliberately excluded from the principal photograph.
Finally, the pool should enrich the house beyond sunset. Morning swimmers need light and a manageable approach; children or guests may use the terrace without swimming; evening occupants may enjoy the reflected sky without wanting the pool illuminated like a hotel attraction. A modest sitting edge, shaded resting place, and carefully positioned planting can give the water several architectural roles. Its greatest contribution may be the way it slows the transition from built terrace to open landscape. When the pool is conceived as an occupied and maintained boundary, the horizon effect becomes one expression of a deeper spatial idea rather than the sole justification for a costly feature.
The Sunken Fire Lounge and the Art of Intimate Gathering
The sunken lounge introduces a second center of gravity to the outdoor composition. Where the pool draws attention outward toward the horizon, the lower conversation area turns people toward one another. Cushioned benches gather around a rectangular flame, with surrounding stone walls offering a measure of enclosure. This contrast can be architecturally productive. A large terrace is often visually generous but socially diffuse; a lower court reduces the perceived scale of a gathering without forcing the entire property to become enclosed. The descent itself signals a shift from circulation and swimming toward a slower, more stationary form of occupation.
The geometry should begin with people rather than the fire feature. Seating needs comfortable proportions, clear access to each place, and appropriate distances from heat. Someone entering or leaving should not have to step across another person's feet or squeeze behind a narrow fixed bench. A recessed conversation group should accommodate small variations in social use: four people talking quietly, a larger gathering distributed around the perimeter, or two people using one side during the day. Long continuous cushions can look convincing in a picture while being difficult to remove, dry, clean, or replace. More carefully divided upholstery and accessible service spaces may be less visually seamless but more durable.
The lower datum requires particular attention to rainfall. A recessed outdoor room can collect water from its own floor, from surrounding paving, and sometimes from planting above. A discreet drain at the bottom is not sufficient as a design argument unless there is a credible path for discharge and appropriate measures for heavy storms. The floor should have an intelligible fall away from seating and critical equipment, while junctions between walls, planters, and paving should remain inspectable. If the terrace is close to an infinity pool, the systems associated with pool water, fire equipment, and surface rainwater must be coordinated as distinct responsibilities. Their proximity in a rendering does not make shared servicing sensible.
Fire changes the relationship between architecture and climate. Heat, combustion requirements, fuel supply or electrical service, wind behavior, ventilation, material exposure, and access for safe maintenance are all project-specific concerns. The visual source shows an open flame beside upholstered seating and vegetation, but a static image cannot verify clearances or safe operation. A developed concept would locate the feature so heat is enjoyed without making the court uncomfortable, and it would respect the actual requirements of the chosen system. The best arrangement can still be restrained: a comparatively modest flame, careful stone proportions, and a seating geometry that remains meaningful when the feature is off.
The difference between a dramatic lowered pit and a usable room becomes especially apparent in how one arrives. Short illuminated steps can provide a memorable descent, but they must have legible edges and comfortable movement. A separate, dignified step-free route may be needed for the intended household and site; it should be integrated from the beginning rather than disguised behind an elaborate sequence of garden walls. An accessible arrangement can also broaden the social value of the lounge, allowing family members and guests with different mobility needs to share the same destination. Where the terrain cannot accommodate such a route, the spatial premise may need to change rather than leaving one area effectively exclusive.
The sunken lounge also benefits from an identity in daylight. Without its evening flame and luminous step edges, does the court still offer a pleasing sheltered place to sit? Side planting, a framed patch of sky, a view to the garden, and a comfortable backrest can make it appealing throughout the day. If the only reason to enter is the fire, the feature has begun to dominate the room. In a successful design, enclosure, scale, and conversation are the primary architecture; the fire is a selective addition to an already habitable place.
Moving Between Interior, Pool, and Lower Terrace
The quality of a multi-level tropical residence is often determined in the spaces between its headline features. A person moving from the interior to the pool must cross a threshold, negotiate a sheltered area, pass furniture, and find a place to enter the water. Reaching the sunken lounge involves another change in height and a different social territory. These journeys should be understandable without relying on decorative lighting or directional signs. Clear circulation gives architectural complexity a reassuring order; ambiguous routes make even a generous terrace feel congested. The source composition presents an inviting sequence of steps and platforms, but its perspective cannot show all the routes required in everyday use.
A useful plan distinguishes at least three kinds of movement. There is the principal dry route linking interior living spaces with outdoor dining and gathering. There is a wet route between pool access, changing facilities, towels, and perhaps a wash-off shower. There is also a service route for moving cushions, maintaining planting, inspecting the pool, and attending to the lower terrace. In a compact design some routes can overlap, but they should not be forced through narrow seating spaces or across the most delicate material junctions. In larger houses the separation may be accomplished through subtle changes in paving alignment or sheltered side passages rather than through additional corridors.
Threshold geometry deserves special care. At the glazed living-room opening, a near-level transition can make two rooms appear connected, yet the exterior pavement must manage rain independently. A covered passage might maintain a comfortable walking surface from the kitchen to outdoor dining, while a short secondary path reaches the pool. The plan should establish clear door swing or slide zones and sufficient space for someone carrying trays. It should account for the use of outdoor chairs when pulled away from tables, which can consume much more circulation width than a neatly staged rendering suggests. A beautiful terrace that requires guests to step over loungers to reach the view is poorly organized.
Changes in level should explain something about the site. The fire lounge may sit lower to create social enclosure, while the main terrace stays aligned with the house for ease of movement. Short steps are sensible where they serve a clear function and have adequate landing spaces. Their material and edge visibility need to remain legible in daylight and after dark; continuous decorative light strips alone cannot establish comfortable risers or predictable walking. A step-free connection should be considered as part of the architectural scheme, not as a remote alternative route. The exact solution depends on grading, construction, and local requirements, but the design goal is a shared and dignified experience of the most important spaces.
The relationship between dry and wet surfaces can enrich the terrace. Slightly coarser stone near the pool may signal a different use without introducing a conspicuous color boundary. A gravel planting margin can catch landscape debris while allowing the principal path to remain smooth and stable. A low wall can direct movement toward the sheltered lounge rather than acting as a barrier across the view. These modest transitions are more durable spatial cues than relying on water features and furniture alone. Material and paving decisions should also allow clear maintenance of drainage lines, particularly near doors, planters, and low areas where rain may accumulate.
Finally, circulation must remain convincing when the setting changes. During a family celebration there may be more people and movable chairs; during heavy rain the sheltered route becomes more important; at night the brightest areas may no longer coincide with the safest paths. Lighting, enclosure, and the plan should make the same hierarchy of movement understandable in every condition. A well-designed house lets people choose between joining the group at the lower lounge, sitting near the pool, or returning indoors without walking through another person's conversation. Movement becomes part of the pleasure of architecture when it is intuitively comfortable rather than visibly choreographed.
Stone, Timber, Glass, and the Demands of a Coastal Climate
The material palette proposed by the imagined villa is persuasive because it balances apparent weight and openness. Pale stone gives terraces and substantial wall returns a sense of permanence. Warm timber softens the deep roof canopy. Dark glazing frames and broad glass panels make the boundary between occupied rooms and landscape seem comparatively light. Yet these effects depend on each material being used where its physical qualities and expected maintenance suit the exposure. A tropical climate can combine high humidity, intense sun, wind, biological growth, and repeated rainfall. Coastal conditions may add salt exposure, making details and metal selection especially important. A visually calm material palette should reflect these demands rather than ignore them.
Stone is encountered differently on vertical walls, steps, and horizontal pool surrounds. A honed mineral surface may look consistent across the scheme, but the finish under bare feet has a different duty from stone used on a sheltered facade. Paving needs appropriate traction when wet and a drainage geometry that does not create uncomfortable dips or traps. The exposed edge of a terrace may need robust corners and sensible joints, while stone around a recessed lounge must respond to concentrated rainwater and frequent contact. The exact material and assembly should be tested for their intended conditions; a photograph cannot establish durability from pale color or apparent mass alone.
Timber introduces warmth at eye level and overhead, where its grain catches changing light. Its application to a soffit is different from its use in outdoor furniture or decking. Weather-exposed boards may change color more rapidly than those under shelter, and timber surfaces can respond to moisture and temperature through movement. A believable design coordinates spacing, attachment, ventilation, finishing, and replacement access. The soffit should also allow roof drainage components and recessed fixtures to be serviced without dismantling extensive decorative work. The aim is not to eliminate visible joints, which would be an unrealistic standard, but to position them as part of a carefully measured rhythm.
Glass and its framing perform several jobs simultaneously. The assembly controls air and rain penetration while providing views and allowing operation where desired. Slender dark frames may be visually appropriate, but real mullions, sills, and structural interfaces cannot be reduced indefinitely. In coastal light, reflections can change the apparent transparency of a facade over a single afternoon. At sunset, warm interiors may glow through glass; at midday, exterior brightness and reflections may make the interior less visible. The house should not depend on one ideal visual relationship. Screens, curtains, and selective solid walls can support privacy, glare control, and comfort without undermining the architectural concept.
Junctions are often where a luxurious material composition succeeds or fails. The meeting of timber soffit and stone return must accommodate differing construction and movement. The pool paving requires a distinct edge from the inhabited building envelope. Low planting walls need drainage and accessible maintenance conditions. Door frames sit between wet and dry worlds that may share a visual palette but not identical assemblies. A deliberate shadow gap or change in joint direction can express these differences elegantly. An impossible seamless plane may look more minimal from a distance, but a credible series of precise connections usually reads as richer at close range.
Material decisions also determine how a residence ages. Tropical planting grows, the sun changes timber tones, stone accumulates subtle weather marks, and metal components require periodic attention. These transformations can contribute to character if anticipated. Conversely, persistent water stains at an enclosure joint or inaccessible equipment behind delicate finishes may signal a problem, not picturesque patina. The most enduring luxury is not a perfectly untouched surface. It is a composition in which materials can be cleaned, repaired, and allowed to change without destroying the architectural order that first made them appealing.
Tropical Planting as Spatial Structure and Living Infrastructure
The greenery in the concept is more than a framing device for sunset. Large palm forms mark the outer perimeter, foliage softens hard steps and terrace walls, and planted edges help mediate the transition between house and coast. These elements can give an otherwise exposed platform a sense of habitation. Their placement should be judged as architecture: what views do they interrupt or reveal, which paths do they protect, and how do they alter sun, wind, privacy, and the perceived dimensions of each outdoor room? A line of decorative pots may introduce greenery, but it rarely does the same work as a carefully placed planting bed with sufficient depth and long-term room to grow.
One useful strategy is to establish a few distinct planting roles. A strong specimen near the building can temper the scale of stacked floors and create shadows across the terrace. Low, robust plants may soften the approach to the lower conversation court while preserving sightlines from seated positions. Denser vegetation along a side boundary can screen service or neighboring views without enclosing the ocean horizon. The result should not resemble a uniform green curtain. Variation in height, texture, and spacing can make the garden read as a sequence of spatial thresholds, particularly where circulation moves from bright exposure to shade.
Planting is also part of climate response, although its effects should not be exaggerated. Mature foliage can provide localized shade and influence the experience of breezes, but a palm canopy will not automatically substitute for a properly designed roof over a glazed room. Trees positioned close to the pool may cast welcome shadows while introducing leaves and other debris to the water. Dense planting beside glass can increase maintenance and obscure access for cleaning. Balancing these consequences is more valuable than maximizing lushness in the visual composition. The appropriate species and management regime depend on local climate, soil, exposure, and site conditions, none of which can be proven from the image.
The necessary soil volume is an architectural dimension. A large specimen tree cannot be treated as a small ornament inserted into an impossibly thin planter between a pool wall and a structural column. Raised beds require depth, water management, root space, and credible separation from building components. Terrace planters may introduce significant loads and demand coordinated waterproofing and drainage, especially if located above occupied rooms or service spaces. Ground-level beds should be positioned where irrigation and soil accumulation will not continually wet vulnerable finishes. The apparent simplicity of a stone-edged tropical planter depends on a complex but resolvable relationship between landscape and construction.
A planted boundary can enrich privacy without creating isolation. Near the sunken lounge, foliage may soften sightlines from the main terrace while allowing the gathering area to remain connected to the larger landscape. A screen of tall stems and broad leaves can offer movement and filtered light; an open gap can preserve a framed sea view from one seat. These relationships should be studied from eye height in several occupied positions rather than judged only from the elevated camera viewpoint. A garden that blocks the horizon from every reclined lounger has altered the central spatial promise of the terrace, even if it looks lush from above.
Time is the dimension that makes planting different from stone or metal. Young plants may leave spaces more exposed than the rendering suggests; mature canopies may later encroach on glazing or circulation. Seasonal growth, pruning, storm damage, leaf drop, and irrigation adjustment become part of the residence's operation. Maintenance access should be designed as carefully as picturesque planting edges. The strongest tropical landscape is neither wild scenery pasted around the architecture nor a permanently manicured resort display. It is a living system with clear spatial responsibilities, sufficient environmental resources, and the ability to mature without compromising the daily usability of the house.
After Sunset: Lighting, Comfort, and the Life Beyond the Image
Sunset is the source image's most theatrical moment. The orange horizon, reflective pool, glowing step edges, and warm interior create a compelling sequence of light that makes the house appear hospitable even without people. The architectural challenge is to preserve that atmosphere while ensuring that the terrace remains readable and comfortable at other hours. A residence should not require its occupants to turn on every accent light to understand where to walk. Nor should it flood the pool and garden with illumination so intense that the actual evening landscape disappears. The lighting concept needs a hierarchy rooted in use: movement, dining, conversation, and quiet views.
The main covered terrace benefits from soft, shielded lighting that makes people and surfaces visible without drawing attention to the fixture itself. Localized sources near an outdoor dining table may be more welcoming than a tight grid of ceiling downlights. Around the pool, restrained illumination can clarify entry points, steps, and primary paths while letting the water remain a dark reflective plane in parts. The lower lounge asks for a different scale of light, suitable for seeing companions and navigating its level change without competing with the fire feature. The exact safety, electrical, and weather requirements belong to a developed design; visually plausible lighting alone cannot verify them.
The source image uses continuous bright lines along the descending steps and seating edges. These produce cinematic definition, but excessive linear lighting can make stone platforms resemble stage sets. A subtler version might illuminate only the most important transitions, with low-glare fixtures integrated into solid walls and concealed from seated eyes. The location of the source matters as much as its intensity. A strip shining across polished paving may be uncomfortable even when it appears beautifully warm in a rendering. Fixtures near water and exterior planting need robust housings, access for replacement, and appropriate isolation from weather exposure.
Twilight also changes the balance between interior and exterior. During the day, glazing may frame the pool and ocean; after dark, a brightly lit living room can turn the same glass into a mirror. Interior lamps placed directly opposite large panes can create distracting reflections and diminish the view. Lighting deeper within the room, with selective wall and table sources, may maintain a gentler relationship with the terrace. The warm soffit can remain visually present through reflected light without needing every board joint outlined. Giving darkness a role makes the illuminated parts of the house feel more intimate and reveals material texture rather than bathing every surface in a uniform amber glow.
Comfort after sunset includes sound, temperature, insects, and social separation. The water's movement may contribute a gentle acoustic background, but circulation equipment and concealed mechanical systems should not dominate the lower lounge. A fire gathering can feel pleasant under one wind condition and awkward under another. Exterior upholstery needs a storage or protection strategy when storms approach, while fans, screens, or selective enclosure may help preserve use during humid evenings. The design must also respect adjacent sleeping rooms, neighbors, and the desire to withdraw from activity. A successful outdoor sequence offers options between lively gathering and quieter occupation.
The most revealing test comes after the photograph's ideal moment has passed. Imagine the terrace on an overcast morning, the pool unused during a windy afternoon, and the fire lounge empty after rain. The roof should still shelter important routes, drains should remain accessible, materials should be ready for cleaning, and furniture should have coherent places to belong. Staff or residents may need to service equipment, store cushions, trim plants, and check outdoor fixtures without dismantling the social spaces. A concept that works only when glowing at sunset is an attractive image. One that remains legible, maintainable, and enjoyable through changing weather and routines has the foundations of architecture.
The imagined tropical villa achieves its immediate emotional force through contrast: a shaded timber ceiling against open sky, pale stone beside moving water, a broad outward-looking pool terrace above a more enclosed fire lounge, and warm evening light against a distant coastal horizon. These are coherent architectural propositions, not evidence of a built or technically verified property. Their value is the invitation to think about a residence as a series of relationships rather than as a catalogue of impressive objects.
Designing those relationships responsibly requires attention to the conditions that a single perspective cannot show. The overhang must work with sun, rain, and glazing. The pool must be safe to approach and practical to maintain. The recessed court must accommodate water, fire, movement, and changing forms of gathering. Paths, planting, and materials must survive repeated use, seasonal weather, and long-term care. When these layers reinforce the spatial composition, the apparent luxury becomes less dependent on spectacle and more connected to comfort, clarity, and freedom of occupation.
The enduring lesson is that indoor-outdoor living succeeds not when the boundaries disappear entirely, but when they are shaped with intention. A threshold can look continuous while respecting different environmental duties. A lowered lounge can feel intimate without becoming inaccessible or vulnerable to rain. A pool can visually extend the horizon without denying its working infrastructure. The strongest tropical residence allows the coast to remain the protagonist while its architecture quietly supports a full range of domestic life—before sunset, after the lights are off, and through the ordinary seasons between memorable evenings.
Related Visual Inspiration
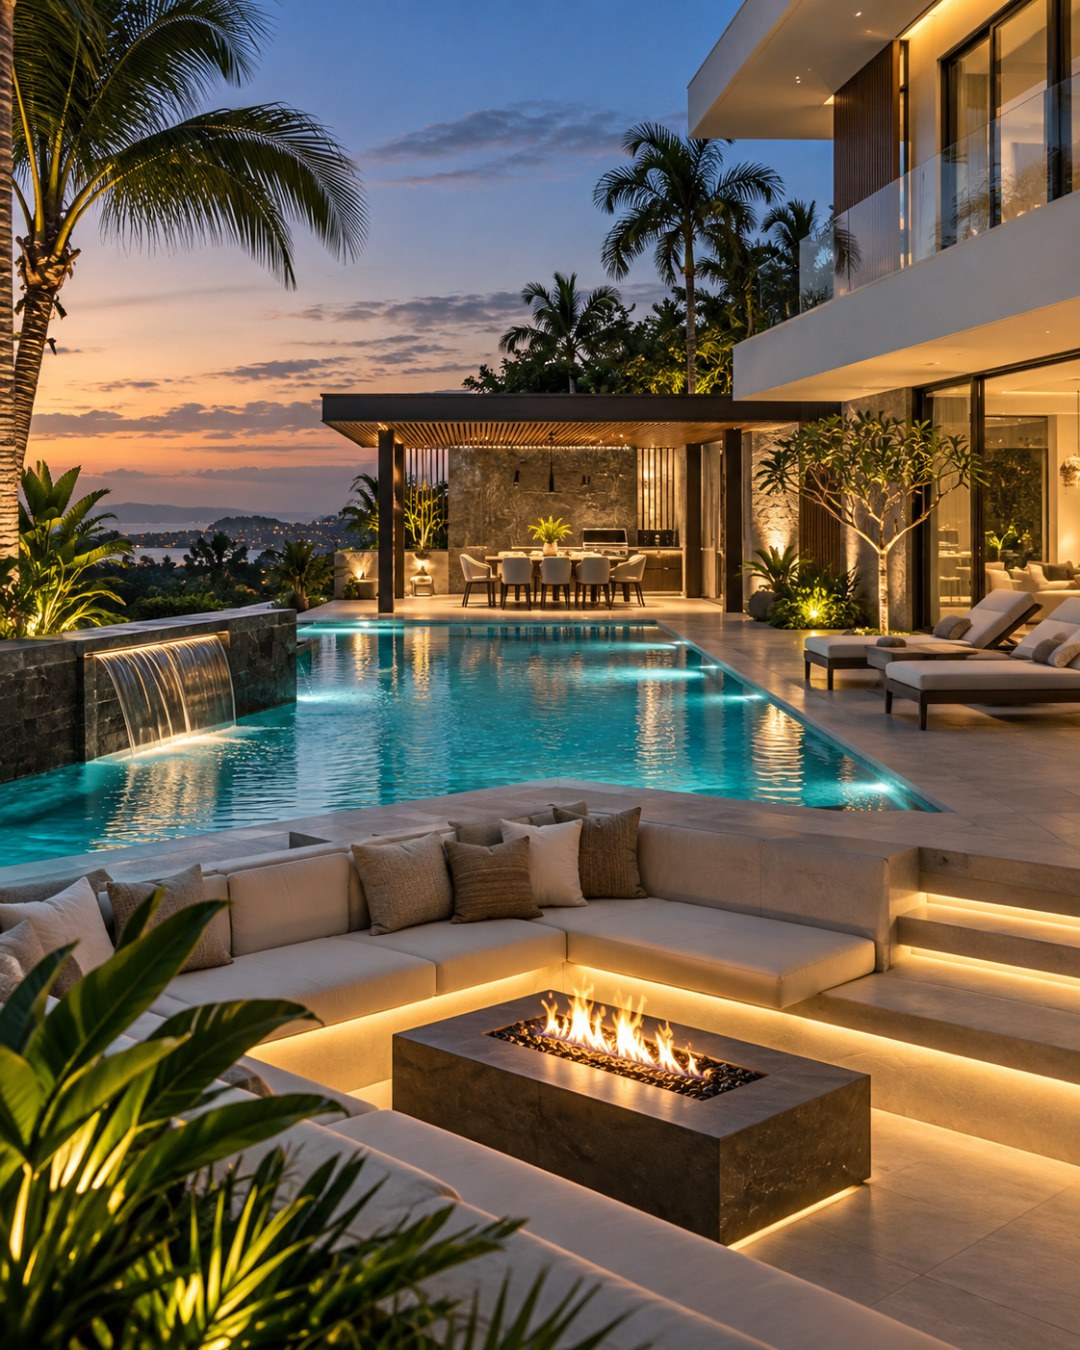
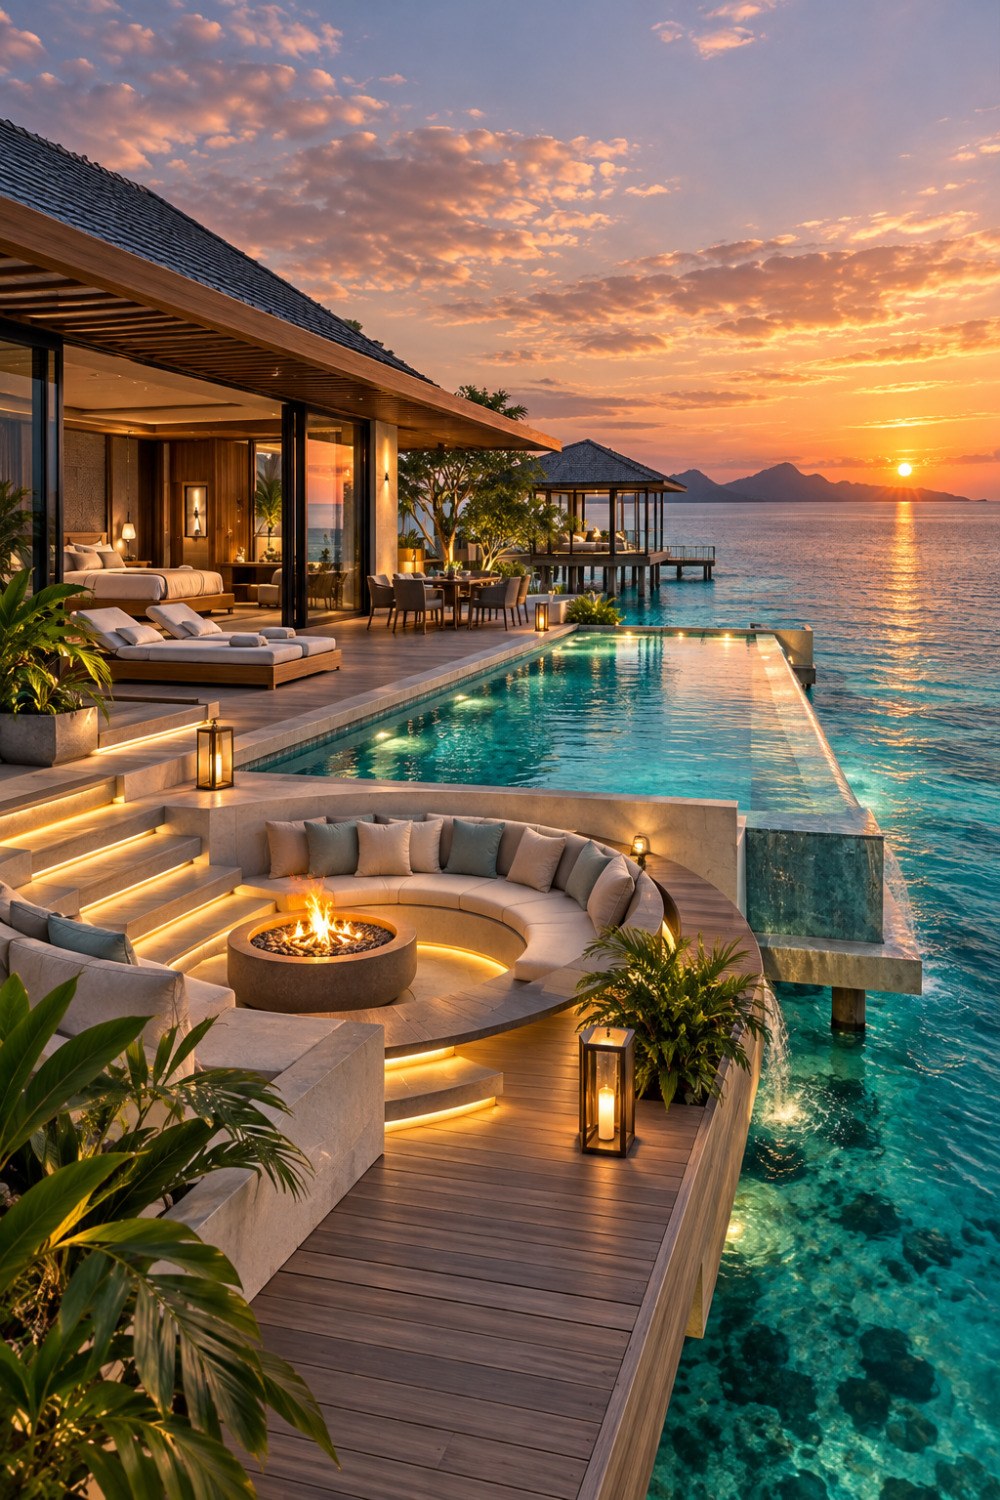
Additional AI-generated architectural studies connected to the ideas explored in this article.

AI disclosure: This article explores AI-generated architectural inspiration and conceptual design ideas. It does not describe a claimed real-world property, client, architect, or built project.