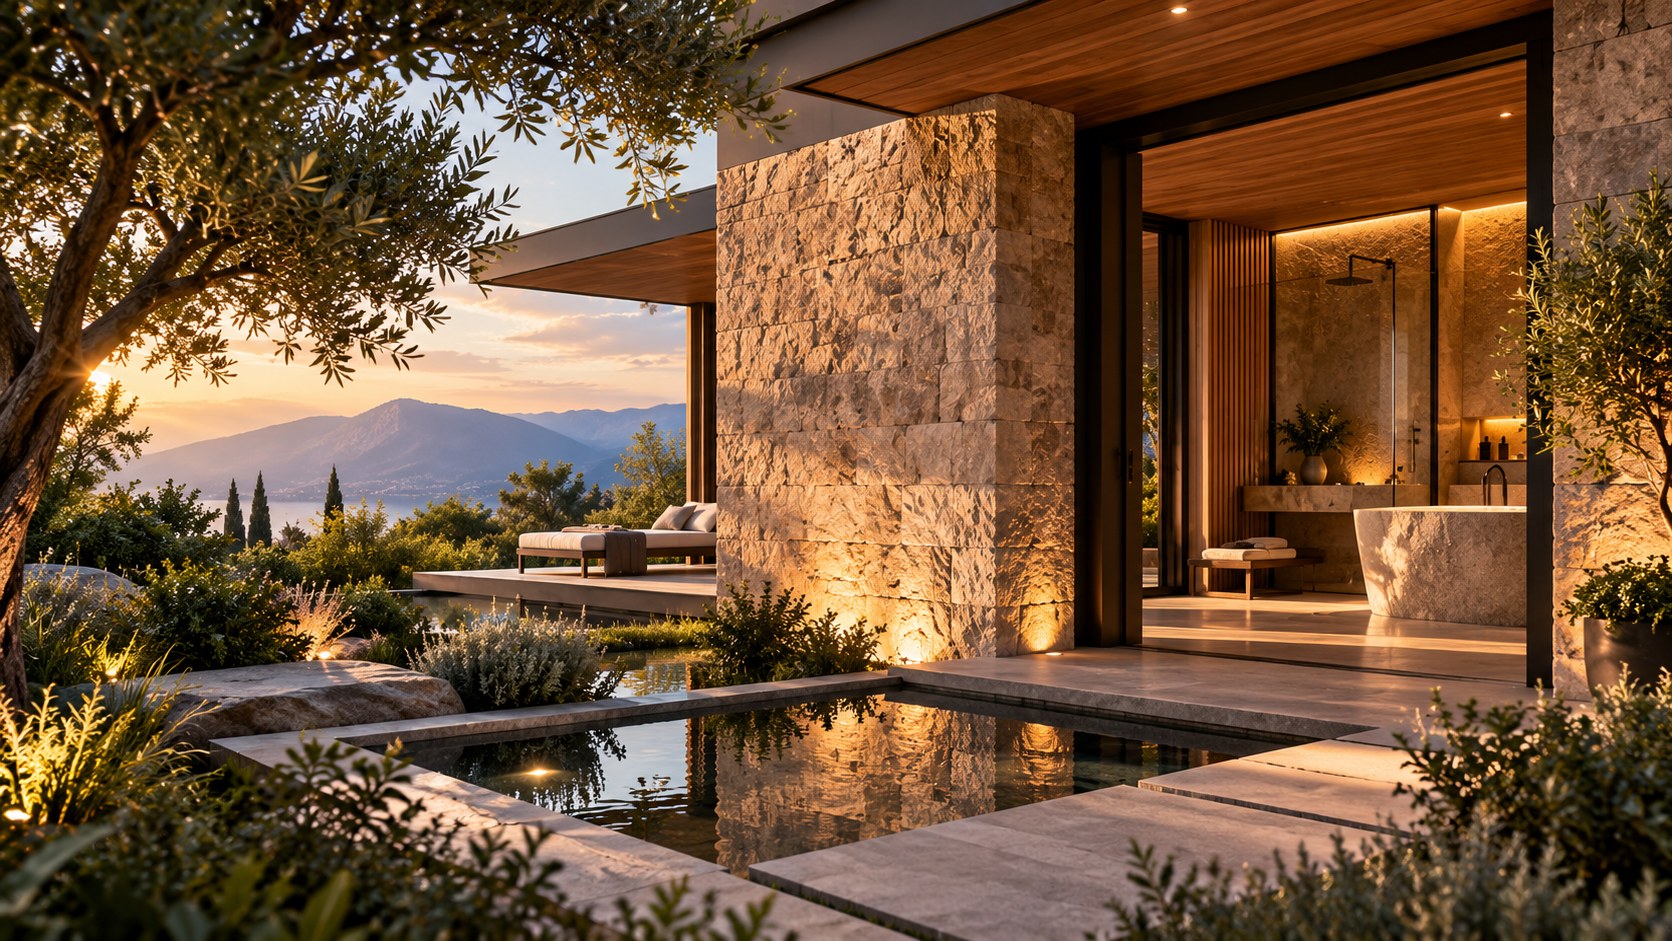
An AI-generated luxury bathroom becomes a garden room through a carefully edited relationship between stone, timber, glass, water, planting, privacy, and light. This architectural study explores how indoor-outdoor connection can feel restorative without sacrificing enclosure, circulation, material discipline, or everyday practicality.
A luxury bathroom can be treated as a collection of fixtures, or it can be designed as a room with the spatial presence of a garden pavilion. The supplied AI-generated concept takes the second approach. Its most distinctive idea is not simply that a bathroom has a beautiful soaking tub or a generous shower. It is that the room is organized around a visual and atmospheric relationship with planted landscape. A broad glazed wall opens the bathroom toward bamboo, rocks, water, and filtered daylight, while the interior remains grounded by stone, timber, glass, and carefully controlled artificial light. The result reads less like a conventional bathroom with a view and more like a private retreat positioned between architecture and garden.
That distinction matters because indoor-outdoor design is often reduced to the amount of glass in a facade. In a successful room, however, the connection is created by much more than transparency. The location of the bath, the direction of the shower, the thickness of the wall around an opening, the placement of planting, the character of the floor, the way daylight reaches the stone, and the sequence from dry to wet space all contribute to the experience. A bathroom can feel deeply connected to nature without becoming an exposed glass box, and a room can have extensive glazing without feeling connected to its landscape at all.
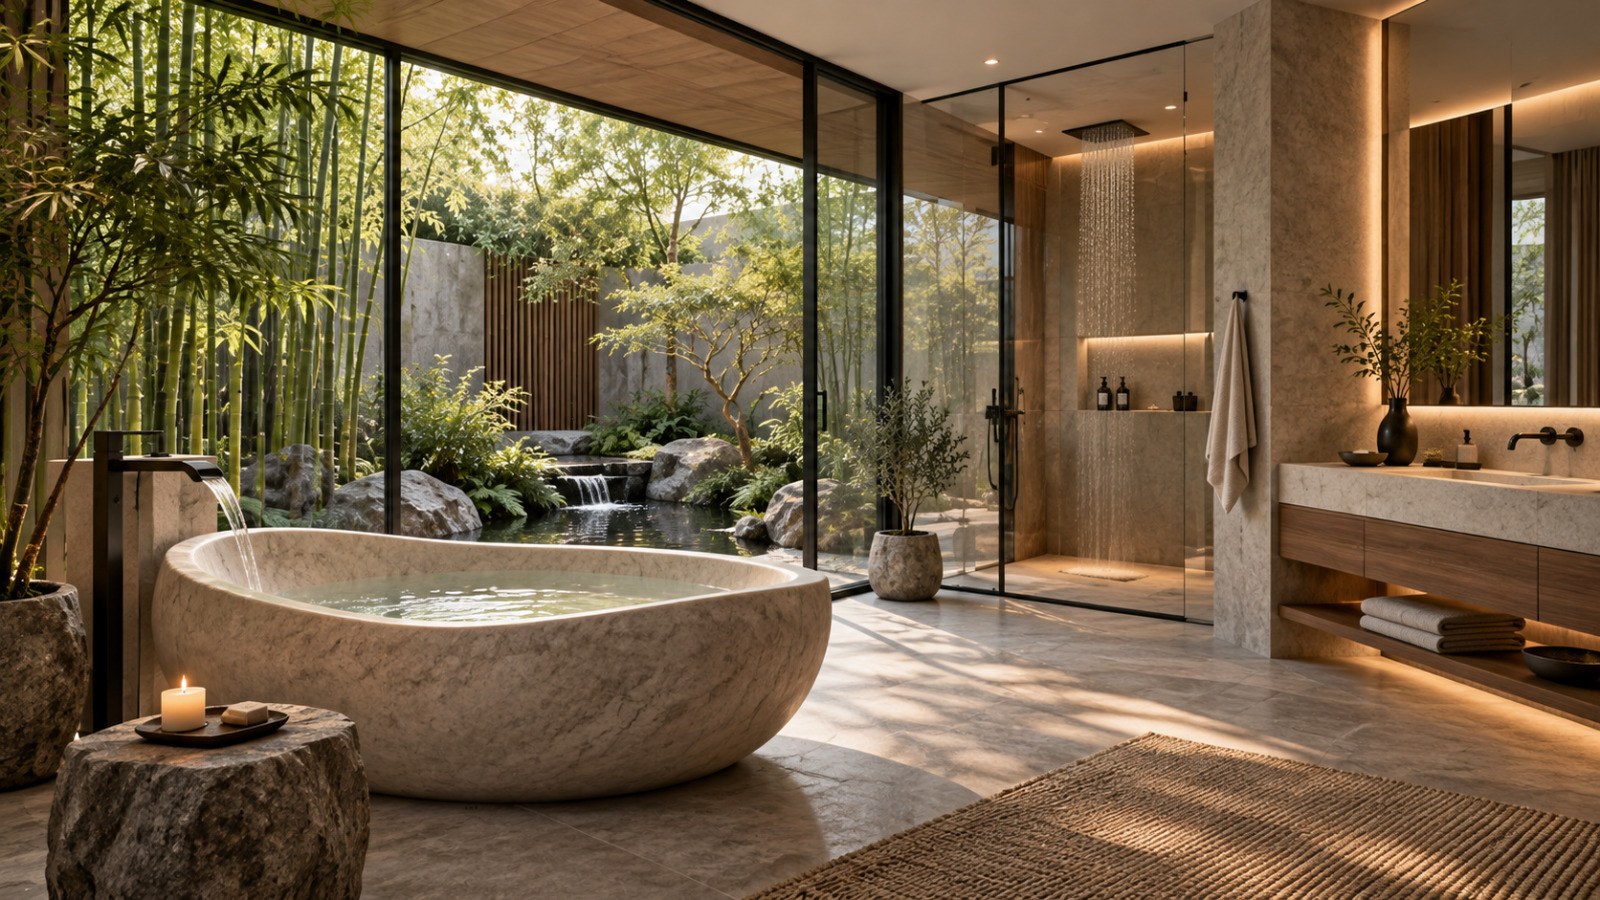
This AI-generated architectural inspiration explores that relationship through a calm, spa-like bathroom. The sculptural stone soaking tub establishes a strong foreground anchor. Behind it, floor-to-ceiling glazing creates a layered view into a planted garden containing bamboo, mature trees, rocks, and a small water feature. A glass-enclosed rainfall shower occupies the middle ground, while warm wood cabinetry, stone surfaces, integrated lighting, and restrained objects give the interior enough material weight to remain a complete room. The composition is intentionally quiet: there is no need for a spectacular formal gesture when the architecture can make ordinary elements such as water, stone, wood, and vegetation carry the atmosphere.
The concept is also useful because it raises practical questions that sit underneath the visual appeal. How much openness is appropriate in a private bathroom? How can a garden be composed so it feels like an extension of the room rather than a backdrop? What does a large glazed opening do to privacy, glare, maintenance, and thermal comfort? How should a material palette respond to natural light and moisture? And how can circulation remain clear when a room contains a freestanding tub, shower enclosure, vanity, planting, and a direct relationship with an exterior space?
Those questions turn a seductive image into a broader architectural study. The following discussion treats the scene as a conceptual design exercise rather than a description of a real building. Its purpose is to examine the design decisions suggested by the image and to translate them into principles that can inform thinking about luxury bathrooms, wellness spaces, courtyard rooms, and other interiors where architecture is deliberately placed between refuge and landscape.
A bathroom planned as a garden room
The strongest spatial decision in the concept is the decision to make landscape an active part of the bathroom rather than a decorative view beyond it. The large glazing does not merely sit behind the fixtures. It establishes the garden as a second room, with its own depth, texture, light, and movement. Bamboo rises vertically at the edge of the composition, a smaller tree creates a middle layer, rocks establish weight at ground level, and a narrow run of water introduces reflection and motion. Seen together, those elements give the eye somewhere to travel after it leaves the interior.
This is an important distinction in luxury residential design. A view is most effective when it has depth and a sequence of thresholds. If a bathroom simply faces an undifferentiated lawn, the glazing may provide brightness but not necessarily spatial richness. In the supplied concept, the garden is close enough to read as an architectural room. The vegetation sits within a controlled frame, the stone and water elements establish a foreground, and the farther greenery becomes a soft background. The glass then operates almost like a picture frame that is transparent from the interior while still defining a boundary.
The freestanding soaking tub is particularly effective in this arrangement because it creates a deliberate point of occupation. Rather than placing the tub against a wall and allowing the garden to become peripheral, the concept gives the tub enough space to be experienced as an object in the room. Its rounded profile contrasts with the rectilinear glazing and cabinetry. The tub therefore does two jobs at once: it is a functional fixture and a compositional device. From the imagined occupant's position, the garden becomes part of the bathing experience without requiring the architecture to become visually chaotic.
The garden also benefits from the restraint of the interior. The room uses a limited family of materials, so the vegetation provides much of the variation. Stone carries the floor, tub, and major vertical surfaces. Timber adds warmth at the cabinetry and overhead plane. Dark metal defines the glazing with a thin, precise line. Glass adds visual continuity. Because the architectural palette is controlled, the natural textures can remain legible without competing with a collection of decorative finishes.
Planning the room this way requires attention to the boundary between wet and dry activities. The tub occupies a generous open area, while the shower is enclosed by glass farther into the room. The vanity is positioned along a more solid architectural edge. This produces a hierarchy rather than a single undifferentiated wet room. The occupant can move from entry and grooming toward bathing and showering while still maintaining a visual relationship with the garden. In a real design, the exact arrangement would depend on plumbing, ventilation, structure, waterproofing, privacy, and accessibility requirements, but the spatial principle remains useful: organize the bathroom as a sequence of distinct experiences that share a common landscape.
There is also an atmospheric advantage to thinking of the garden as a room. A bathroom becomes more restorative when the eye is not forced to stop at a hard interior wall. Vegetation introduces irregular silhouettes, changing shadows, and seasonal variation. Water introduces subtle reflection and sound. Stone provides visual weight. Together, they create a slower visual rhythm than a conventional fixture-driven layout. This is one reason courtyard bathrooms and planted spa rooms can feel unusually calm even when their architectural language is highly contemporary.
The concept should not be interpreted as an argument for maximum transparency. Its success depends on the fact that the glazing is framed by substantial architectural elements and supported by a clear interior organization. The room still has a ceiling, solid walls, cabinetry, a defined floor, and a controlled wet zone. The garden is invited into the experience, but the bathroom does not disappear. That balance is central to the idea of a garden room: openness should be carefully edited so that refuge and connection remain present at the same time.
The power of a restrained material palette
The visual calm of the bathroom comes largely from material discipline. The image presents stone, natural wood, dark metal, glass, and vegetation as the principal vocabulary. None of those materials needs to announce itself through excessive pattern or ornament. Their interest comes from texture, proportion, junctions, reflection, and the way changing light reveals their surfaces.
Stone is the dominant grounding material. It appears in the floor, the sculptural soaking tub, the substantial vertical surfaces, and the small rough stone table in the foreground. This repetition gives the room continuity. The tub does not look like an isolated product dropped into a finished space; its mineral character belongs to the larger architectural language. The rougher stone object then introduces a contrasting texture without requiring a new color family. In a luxury interior, that kind of material repetition can make a room feel more considered because the same idea appears at several scales.
Natural wood provides the counterpoint. The cabinetry has a warm brown character, while the ceiling or overhead lining introduces another timber surface above the glass and wet areas. Wood is visually softer than stone and warmer than dark metal. It also helps prevent the bathroom from reading as a purely technical environment. The material is not used everywhere, which makes its presence more meaningful. A restrained quantity of timber can establish warmth without overwhelming the stone.
The dark metal framing is equally important because it gives the expansive glass a precise architectural edge. Thin dark profiles create a graphic rhythm across the garden view. Without that definition, a large glass opening can lose scale and become a featureless field of transparency. The frames establish where architecture ends and landscape begins. They also create a subtle contrast with the pale stone, making the openings feel intentional rather than accidental.
Glass performs a different role from the other materials because its visual effect is partly an absence of material. It allows the garden to become visible, but it also reflects portions of the interior and the daylight around it. This makes the boundary between inside and outside more complex than a simple window. The shower enclosure, for example, is visible as a transparent volume within the larger room. The shower glass catches light while preserving the continuity of the stone and timber behind it. Transparency therefore becomes a material condition in its own right.
The success of a restrained palette depends on the quality of the surfaces. When there are only a few materials, imperfections in proportion and detailing become more noticeable. Stone needs coherent joints and appropriate edge conditions. Timber needs carefully resolved transitions around openings. Metal profiles need to align with adjacent walls and ceiling planes. Glass needs to meet stone and metal without looking like an afterthought. These relationships are often more important to the perceived luxury of the room than the individual cost or rarity of any one finish.
Texture becomes a particularly valuable tool when color is deliberately quiet. The concept uses warm neutrals rather than a large range of saturated hues. That allows polished or honed stone to interact with rough stone, smooth glass, brushed or dark metal, and the grain of wood. The eye can distinguish those differences even when the overall color field remains cohesive. This is a useful strategy for wellness-oriented spaces because visual interest is created through touchable-looking surfaces and natural variation rather than visual noise.
Material restraint also improves the relationship with the garden. A highly patterned interior could compete with bamboo, foliage, rocks, and water. Here, the architectural surfaces act as a calm frame. The garden supplies the irregularity while the building supplies order. That contrast is what allows both sides of the boundary to become more legible. In this sense, restraint is not minimalism for its own sake. It is a compositional decision that gives the landscape room to perform.
Framing landscape without surrendering privacy
The most seductive aspect of an indoor-outdoor bathroom is also one of its most delicate design problems: privacy. A large glass wall can create a remarkable sense of openness, but a bathroom cannot be planned as though it were a living room. The concept therefore suggests an important principle: visual connection should be designed, not simply maximized.
The garden shown through the glazing is private in character because it reads as a contained landscape rather than an open public scene. Dense bamboo forms a visual screen, while trees, rocks, and layered planting interrupt direct sightlines. This is a powerful architectural technique. Instead of relying exclusively on blinds or opaque glass, privacy can be partly produced by the landscape itself. The building and garden then work together as one privacy system.
Planting is especially useful because it can filter rather than block. A solid wall provides an absolute boundary, but vegetation can create degrees of visibility. Bamboo can screen a low or oblique view while allowing daylight to pass between stems. A tree can block a specific line of sight while leaving portions of the garden visible around its canopy. Layered planting can make the boundary feel deep, which is psychologically different from standing beside a single opaque barrier.
The placement of the tub is another privacy decision. A freestanding tub can be positioned so the occupant faces the garden, but that does not mean the entire body of the room must be exposed. The solid edges of the room, the garden wall, the planting depth, and the angle of view can all be coordinated. In a real project, the designer would need to study sightlines from neighboring buildings, paths, elevated viewpoints, and adjacent rooms before deciding how transparent the facade should be. The image communicates the principle without establishing a real site or claiming that those conditions have been solved for an actual property.
The shower requires another layer of consideration. Because it is enclosed in glass, the shower remains visually connected to the rest of the room and garden. In a real design, however, transparency would need to be balanced with direct sightlines and the possibility of glare or unwanted exposure. Textured, fluted, tinted, or selectively opaque glass could be considered where privacy needs to increase, although each treatment would change the visual relationship with the landscape. The broader lesson is that transparency should be assigned strategically to each part of the room rather than treated as a single yes-or-no decision.
Window orientation would also influence the experience. The image depicts a bright garden-facing condition, but the quality of that light would change substantially depending on orientation, climate, vegetation, and season. A room receiving low morning light might feel different from one exposed to strong afternoon sun. The design could use planting, roof depth, glazing properties, or interior shading to control that variation. The goal is not simply to admit more daylight. It is to create a useful range of daylight that supports comfort and atmosphere.
Privacy can therefore be understood as a form of architectural editing. The designer chooses what should be seen, from where, and at what depth. The best view is not necessarily the largest view. Sometimes a partial view framed by planting is more intimate and more luxurious because it makes the landscape feel discovered. The concept's strongest quality lies in this idea of controlled openness: the bathroom is visually generous, yet the garden behaves like a private extension of the room rather than an exposed public backdrop.
Water, stone, and the choreography of bathing
A spa-like bathroom becomes convincing when its architecture supports a sequence rather than simply assembling expensive fixtures. The supplied concept contains several different water experiences: the still water of the soaking tub, the falling water of the rainfall shower, and the small moving stream in the garden. These conditions are visually related but spatially distinct. That distinction gives the room a richer sense of ritual.
The soaking tub is the primary object because its scale and curved profile create a strong point of focus. It is positioned with enough surrounding floor area to read as a freestanding element rather than a built-in fixture. That clearance matters. A freestanding tub needs breathing room around it to feel intentional, and the surrounding circulation must remain clear. In a conceptual image, the exact dimensions cannot be verified, but the composition suggests that the tub is treated as a piece of architecture with space around it.
The tub's relationship to the garden also changes the meaning of bathing. Instead of facing a wall of tile, the occupant faces layers of natural material and vegetation. The still water in the tub can visually echo the moving water beyond the glass. Stone in the tub relates to stone in the garden. Timber overhead relates to the organic planting outside. These echoes are subtle, but they help the interior and exterior read as a continuous composition.
The rainfall shower provides a contrasting experience. Its vertical water plane is enclosed within a glass volume and positioned closer to the solid architectural wall. This makes the shower feel more sheltered than the tub even though it remains visually open. The distinction is useful because not every part of a wellness space needs the same degree of exposure. Some moments can be expansive while others can feel enclosed and cocooning.
The garden water feature is particularly important because it prevents the exterior from being a static picture. A small cascade introduces movement that changes continuously with light. Reflections on the water surface can echo the highlights of the glass. The sound of moving water, if the room were physically built, could add another sensory layer, although the image itself cannot establish the actual acoustic performance of a real site. The architectural idea is enough: a landscape with water can participate in the atmosphere of a bathing space without requiring a large or theatrical water installation.
Stone reinforces the connection because it appears in both the architecture and the landscape. The large tub has a smooth, sculptural stone character, while the garden uses rougher rocks with irregular edges. That difference creates a dialogue between crafted and natural forms. The building does not attempt to reproduce the landscape exactly. Instead, it translates its qualities into architectural materials. Smooth stone inside corresponds to rugged stone outside; controlled geometry corresponds to organic planting; transparent enclosure corresponds to open garden depth.
This kind of choreography can guide the arrangement of other fixtures as well. A vanity can function as a pause between bathing and preparation. Storage can be integrated into solid walls so towels and daily objects do not interrupt the visual calm. The shower can be placed where drainage and ventilation are straightforward while still receiving useful natural light. The tub can occupy the most spatially generous part of the room because it is both a functional fixture and a destination.
Circulation should remain intuitive throughout. The occupant should not have to weave around furniture or cross the entire room through a wet zone simply to reach the vanity. Clear routes also preserve the visual composition. When circulation is messy, the luxury of a room can disappear even if the finishes are expensive. A calm plan allows the eye to perceive the garden, stone, and timber without being distracted by functional conflict.
The deeper lesson is that wellness architecture works best when the sensory sequence is supported by practical planning. Water, light, texture, privacy, movement, and rest should reinforce one another. The image offers a highly polished conceptual version of that idea, but its usefulness lies in the planning logic beneath the aesthetic: give each water experience a place, give each activity enough room, and let material and landscape connect those moments into a coherent ritual.
Daylight, shadow, and the atmosphere of the room
The atmosphere of the concept depends heavily on the interaction between daylight and architectural shadow. The garden is bright enough to establish a clear visual connection, while the interior remains warm and controlled. This balance is more sophisticated than simply filling the bathroom with maximum illumination. The room works because different surfaces receive different levels and qualities of light.
The floor is a major receiver of daylight. Shadows from vegetation and glazing fall across the stone, creating a moving pattern that gives the otherwise calm surface visual depth. This is one of the advantages of a garden-facing room: the landscape can become a source of changing light without any decorative intervention inside. Leaves, branches, and the geometry of the window frame all participate in the composition.
The timber ceiling or overhead lining contributes another layer. Its warm tone catches both daylight and concealed artificial illumination, helping to visually lower the temperature of the otherwise mineral-heavy palette. This is particularly useful in a bathroom because stone can become visually cool when used in large quantities. Wood introduces a human scale and a sense of enclosure without requiring the ceiling to become visually heavy.
Artificial lighting is used as a second system rather than as a replacement for daylight. Recessed ceiling points provide general illumination, while concealed light around cabinetry and architectural edges creates a softer secondary glow. The shower area has its own luminous presence, and the warm lighting behind or beneath elements adds depth. This layered approach is important in a room that may be used at very different times of day.
At night, the relationship would reverse. The garden would become darker and the interior would become the brighter layer. If the glazing were highly transparent, the room could begin to reflect itself back into the glass. That can be beautiful, but it also changes the sense of privacy and openness. Carefully positioned interior lighting can preserve selected views while preventing the room from becoming a bright display box. Again, the concept suggests that lighting is part of the architectural boundary, not simply a technical service.
The quality of shadow also affects perceived luxury. Strong but controlled shadows can reveal wall thickness, recesses, edges, and changes in plane. Completely uniform lighting tends to flatten those relationships. The image uses the architectural surfaces as opportunities for light to describe form. The stone wall near the shower, for example, becomes more than a neutral background because grazing and indirect light reveal its texture.
Natural light should also be considered as a source of heat and glare. In an actual bathroom, large glazing would need to be evaluated for solar exposure and thermal comfort. The designer might use deep roof overhangs, external planting, solar-control glazing, interior shading, or a combination of measures. The appropriate solution would depend on orientation and climate, neither of which is established by the conceptual image. The important point is that visual openness should be coordinated with environmental performance.
Artificial light color and placement would similarly affect the materials. Warm light can enrich timber and stone, but too much warmth can make pale surfaces appear yellow or distort the appearance of finishes. Concealed lighting can create a floating effect around cabinetry or architectural elements, but it needs enough access for maintenance and a coherent relationship with the room's geometry. Small decisions accumulate into the overall atmosphere.
The concept's calm quality therefore comes from contrast rather than uniformity: bright garden against warm interior, smooth stone against rough rock, transparent glass against solid wall, cool daylight against warmer artificial light, still bath water against moving landscape water. These contrasts are controlled enough to remain coherent. They create an atmosphere that feels layered without becoming theatrical. That is a valuable principle for luxury residential design generally: comfort often comes from carefully managed differences rather than from adding more features.
Making the indoor-outdoor boundary physically believable
A visually convincing indoor-outdoor bathroom still needs a believable physical boundary. The image can suggest that the garden is only a step away, but architecture has to resolve drainage, waterproofing, thresholds, ventilation, structure, maintenance, and material transitions. These practical conditions are not distractions from luxury design. They are part of what makes a sophisticated concept credible.
The floor is the first place where those issues become visible. A large stone floor extending toward the glazing creates a sense of continuity, but the transition at the exterior edge must manage water carefully. A real design would need a coordinated threshold, drainage strategy, waterproofing layers, and a slight distinction between interior and exterior conditions even if the materials appear visually similar. The conceptual image does not specify those technical details, so they should not be mistaken for verified construction information. What it does show is the architectural value of minimizing visual interruption while retaining a clear functional boundary.
The glazing system also needs a coherent relationship with the wall and ceiling. Large panes of glass can feel effortless in an image, but they depend on frames, supports, drainage, seals, hardware, and structural coordination. The dark profiles shown in the concept help communicate that the glass is part of a real enclosure rather than an invisible opening. Their alignment with the ceiling and floor establishes a disciplined module.
The garden wall is equally important. A planted courtyard or private garden needs containment, maintenance access, irrigation, and a strategy for keeping soil and water away from vulnerable building components. The rough rocks and planting in the image create an organic composition, but their architectural role is also to establish distance between the glass and the broader landscape. That distance can protect privacy and create a more controlled micro-environment immediately outside the room.
Water management is particularly critical in a bathroom that opens visually toward a water feature. The interior should not rely on the garden to absorb runoff, and the garden should not be allowed to direct water toward the building. In a real project, landscape grading, drains, waterproofing, and planting zones would need to be coordinated from the beginning. The conceptual value of the scene is not in providing a construction detail but in demonstrating why the garden and bathroom should be designed together rather than as separate packages.
Ventilation introduces another important relationship. A bathroom containing a tub and enclosed shower generates moisture. Large glazing may make the room feel open, but it does not eliminate the need for effective moisture management. Mechanical ventilation, operable openings where appropriate, and careful detailing around humid zones would all influence a real design. The image's calm appearance should therefore be understood as the result a coordinated design might seek, not as evidence that a particular technical system exists.
Material selection also has to respond to moisture. Stone, timber, metal, glass, and grout can all perform differently depending on their exact specification and exposure. The concept uses them as a visual language, but a real specification would need to address slip resistance, cleaning, durability, water exposure, sealants, and maintenance. The most luxurious material is not necessarily the most suitable in every location. Luxury is better understood as the quality of the entire environment, including how gracefully it performs over time.
Maintenance deserves special attention in a garden-connected bathroom. A private planting scheme can introduce leaves, dust, moisture, insects, and seasonal debris. Large panes of glass will reveal marks more readily than smaller windows. Stone may require appropriate care. Timber surfaces may need protection depending on their exposure. These considerations do not invalidate the indoor-outdoor concept. Instead, they encourage more intelligent placement of each element. A tree can be located where it creates privacy without overhanging a critical drainage path. A water feature can be visually connected without being so close that splash becomes a constant maintenance problem.
This is where architectural plausibility becomes part of the aesthetic. The scene feels convincing because the major components have recognizable relationships: the glazing is supported, the floor is continuous, the shower has a defined enclosure, the cabinetry meets the wall, and the garden is contained rather than spilling arbitrarily into the room. A useful luxury concept does not need to show every technical layer. It needs to show enough order that the viewer can imagine those layers being resolved behind the finished surfaces.
From visual concept to a practical design framework
The image can be read as a finished atmosphere, but its deeper value is as a framework for making decisions. The most transferable lesson is not that every luxury bathroom should contain a bamboo garden, a stone soaking tub, or floor-to-ceiling glass. It is that a high-end residential space becomes more compelling when architecture, landscape, material, light, privacy, and daily ritual are considered as one system.
A useful starting point is to define the experience before selecting the fixtures. If the desired experience is a quiet retreat connected to nature, the plan should reserve spatial and visual priority for that relationship. The strongest landscape view should not be blocked by storage, a vanity mirror, or an unnecessarily tall partition. Conversely, activities that require more privacy can be placed against solid walls. The resulting plan becomes a hierarchy of openness rather than a uniform field of glass.
The next step is to identify the most important visual layers. In the supplied concept, those layers include the foreground tub and stone surfaces, the middle-ground shower and cabinetry, and the garden beyond. Each layer has a different texture and role. This creates depth even though the room itself is relatively calm. A designer could apply the same principle in other settings by choosing one primary object, one intermediate architectural layer, and one exterior or distant view.
Material decisions should then reinforce the spatial hierarchy. Stone can anchor wet areas and major planes. Timber can soften ceilings or cabinetry. Dark metal can define openings. Glass can connect spaces where openness is desired. The exact finishes would depend on the desired atmosphere, but repetition is more important than quantity. Repeating a material across several elements can create a sense of continuity that is difficult to achieve through a large collection of unrelated finishes.
Privacy should be mapped early rather than solved after the architecture is complete. Draw sightlines from the likely viewpoints around the property and identify where planting, walls, screens, or changes in level can provide protection. Then decide which parts of the room can remain transparent and which should become more sheltered. This approach is often more elegant than applying opaque treatments everywhere because it preserves selected views while protecting the activities that need privacy.
Light should be considered in both day and night scenarios. During the day, the goal may be to admit filtered natural light and frame vegetation without creating glare or excessive heat. At night, the goal may shift toward a warm interior atmosphere while maintaining enough visual connection to the garden. The two conditions can require different strategies. Layered artificial lighting, external planting, shading, and carefully selected glazing can help maintain the intended character across the day.
Circulation deserves the same attention as the view. A luxury bathroom should feel generous because people can move through it without conflict. The path from entry to vanity, tub, shower, and storage should be legible. Wet and dry areas should be organized so that water does not unnecessarily travel through circulation routes. Doors should not collide with fixtures. Storage should be close enough to use but integrated enough to preserve the visual calm. These are ordinary planning questions, but their resolution has an extraordinary effect on perceived quality.
The garden should also be designed for the view from inside, not just for appearance from outside. Planting heights, tree canopies, rocks, water, and wall surfaces can be composed like an interior palette. The garden's strongest elements should sit where they are visible from the key positions in the room. A tree that looks beautiful from the driveway may be irrelevant from the bathtub. A small water feature may become powerful if it catches the exact slice of view between two window frames.
Scale is another important consideration. The large tub provides a human reference against the tall glazing and garden vegetation. The cabinetry establishes a lower horizontal datum. The tree and bamboo create vertical scale outside. Without these relationships, the room could become visually oversized and impersonal. Luxury does not require every element to be enormous. It often comes from giving ordinary elements enough surrounding space to be experienced clearly.
Finally, the design should be tested against the reality of everyday use. Can the room be cleaned without excessive effort? Can towels and personal items be stored out of sight? Is the floor comfortable and safe under wet conditions? Can the shower be maintained? Can the glazing be cleaned? Does the garden remain attractive in different seasons? Do the materials age in a way that supports the intended atmosphere? A concept becomes more valuable when it can answer these questions without sacrificing its central idea.
The supplied image therefore works as a compact demonstration of a much broader design method. It uses a small number of strong architectural moves rather than a long list of luxury features. The garden is framed, the bath is centered as an experience, the shower is protected but visible, materials repeat across interior and exterior, and lighting establishes warmth after daylight fades. The lesson is not to copy the scene. It is to understand the logic that makes the scene feel coherent and then apply that logic to a different site, climate, program, and architectural language.
Designing for quiet luxury rather than visual excess
The final lesson of the concept is perhaps the simplest: luxury can be communicated through restraint. A bathroom does not become more sophisticated merely because it contains more materials, larger fixtures, brighter lighting, or more elaborate technology. In the supplied scene, the atmosphere comes from a few carefully related conditions: a sculptural stone tub, warm timber, expansive but framed glass, a planted garden, controlled lighting, and enough open floor around each element to let the composition breathe.
Quiet luxury begins with proportion. The room feels generous because the fixtures are not packed tightly together. The tub has a clear field around it. The shower has its own volume. The vanity occupies a long architectural edge. The garden is given enough depth to read as more than a decorative strip. These relationships are difficult to achieve if every square meter is filled with another feature. Space itself becomes part of the finish.
The concept also demonstrates why luxury is often more convincing when the architecture does not constantly call attention to itself. The stone wall is substantial, but it does not need ornament. The timber ceiling adds warmth, but it does not become a decorative ceiling treatment. The dark metal frames are precise, but they remain visually subordinate to the garden. The vegetation is abundant, but the planting is composed rather than chaotic. Each element has a role, and the room remains legible because those roles are not competing.
This restraint creates room for sensory richness. The stone suggests coolness and weight. The wood suggests warmth. The glass creates openness. The planting introduces life and irregularity. Water introduces reflection and movement. Light changes throughout the day. Even without adding more objects, the room has many ways to feel different from one moment to another. That is a powerful characteristic for a wellness-oriented interior because the experience can evolve without the architecture needing to change.
There is also an emotional advantage to maintaining a balance between refuge and exposure. A bathroom that is completely enclosed can feel secure but visually disconnected. A bathroom that is entirely transparent can feel dramatic but potentially vulnerable. The concept occupies the middle ground. The garden is close, yet the room retains solid architectural elements. The glazing is expansive, yet it is framed. The materials are natural, yet the geometry is precise. The room feels open without feeling unprotected.
For designers, this suggests a useful test: remove one element at a time and ask whether the experience becomes clearer or weaker. If a decorative object adds nothing, it may not be needed. If another material introduces unnecessary competition, it may be better to repeat an existing one. If a larger window destroys privacy or makes the garden composition less focused, a smaller or more carefully positioned opening may produce a stronger result. Editing can be as important as addition.
The same principle applies to the garden. More planting is not necessarily better planting. A few well-positioned species can create a stronger visual frame than a dense collection of unrelated foliage. A single tree placed in the right middle-ground position can give the view scale. Rocks can establish a grounded edge. A small water feature can provide movement without becoming a spectacle. The landscape becomes luxurious through composition and care rather than sheer quantity.
Technology can also remain visually quiet. A high-end bathroom may contain sophisticated systems in a real project, but the architecture does not need to display every mechanism. Controls can be integrated. Storage can disappear into cabinetry. Lighting can be concealed. Mechanical systems can be coordinated with ceiling and wall planes. The result is not an absence of technology but an environment in which technology supports the experience instead of becoming the experience.
This approach is especially relevant to contemporary luxury architecture because visual saturation is easy to produce. Large homes already contain many opportunities for spectacle. The challenge is often to create moments where the eye can settle. A garden-facing bathroom can become one of those moments when the designer gives the view, materials, and rituals enough space to work together.
The AI-generated concept should therefore be understood as an exploration of a design attitude rather than a prescription for a particular bathroom. Its value is in showing how a small number of architectural decisions can produce a strong sense of place. The room does not need to claim to be a real project to communicate those ideas. As architectural inspiration, it offers a way to think about privacy, landscape, material, light, water, and proportion as interconnected parts of a single residential experience.
The supplied bathroom concept ultimately succeeds because it treats luxury as a relationship between elements rather than a catalogue of features. Stone, timber, glass, water, planting, daylight, and artificial light are arranged so that each one strengthens the others. The garden is not simply scenery, the tub is not simply a fixture, and the glazing is not simply a large window. Together they create a sequence in which bathing, looking, moving, and pausing become parts of one architectural experience.
For anyone developing a luxury residential bathroom, the transferable idea is therefore simple: design the boundary before decorating either side of it. Decide what should be seen, what should remain protected, how the light should change, where water should move, how the occupant will circulate, and which materials should carry the atmosphere. When those decisions are resolved together, even a relatively restrained palette can produce a room that feels private, generous, and deeply connected to nature. That is the enduring architectural idea behind this AI-generated study.
Related Visual Inspiration
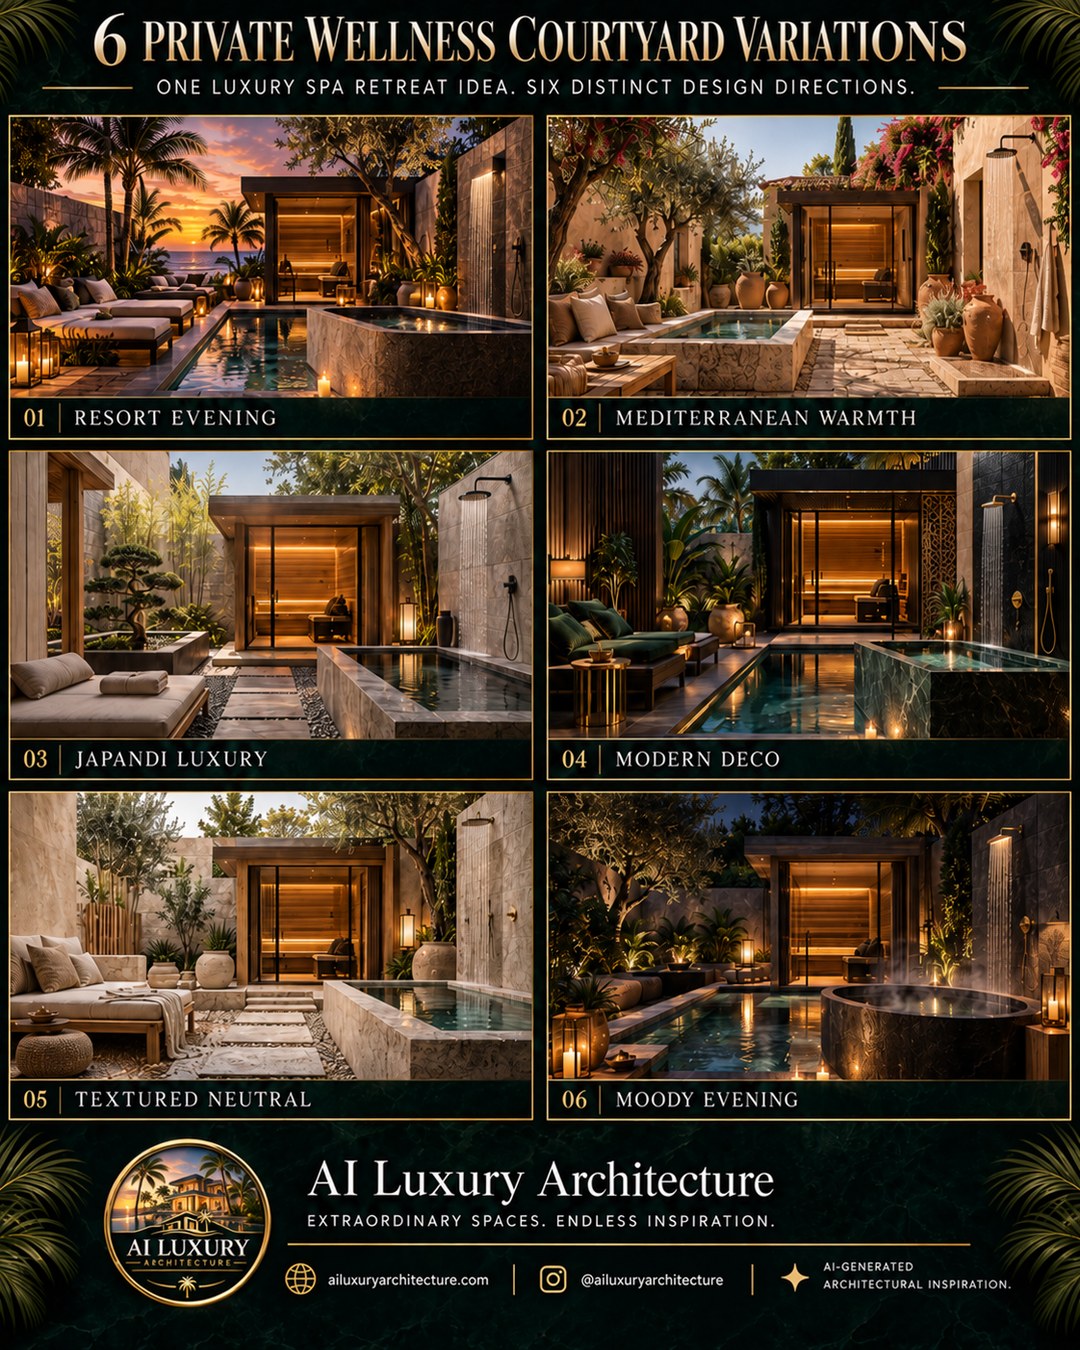
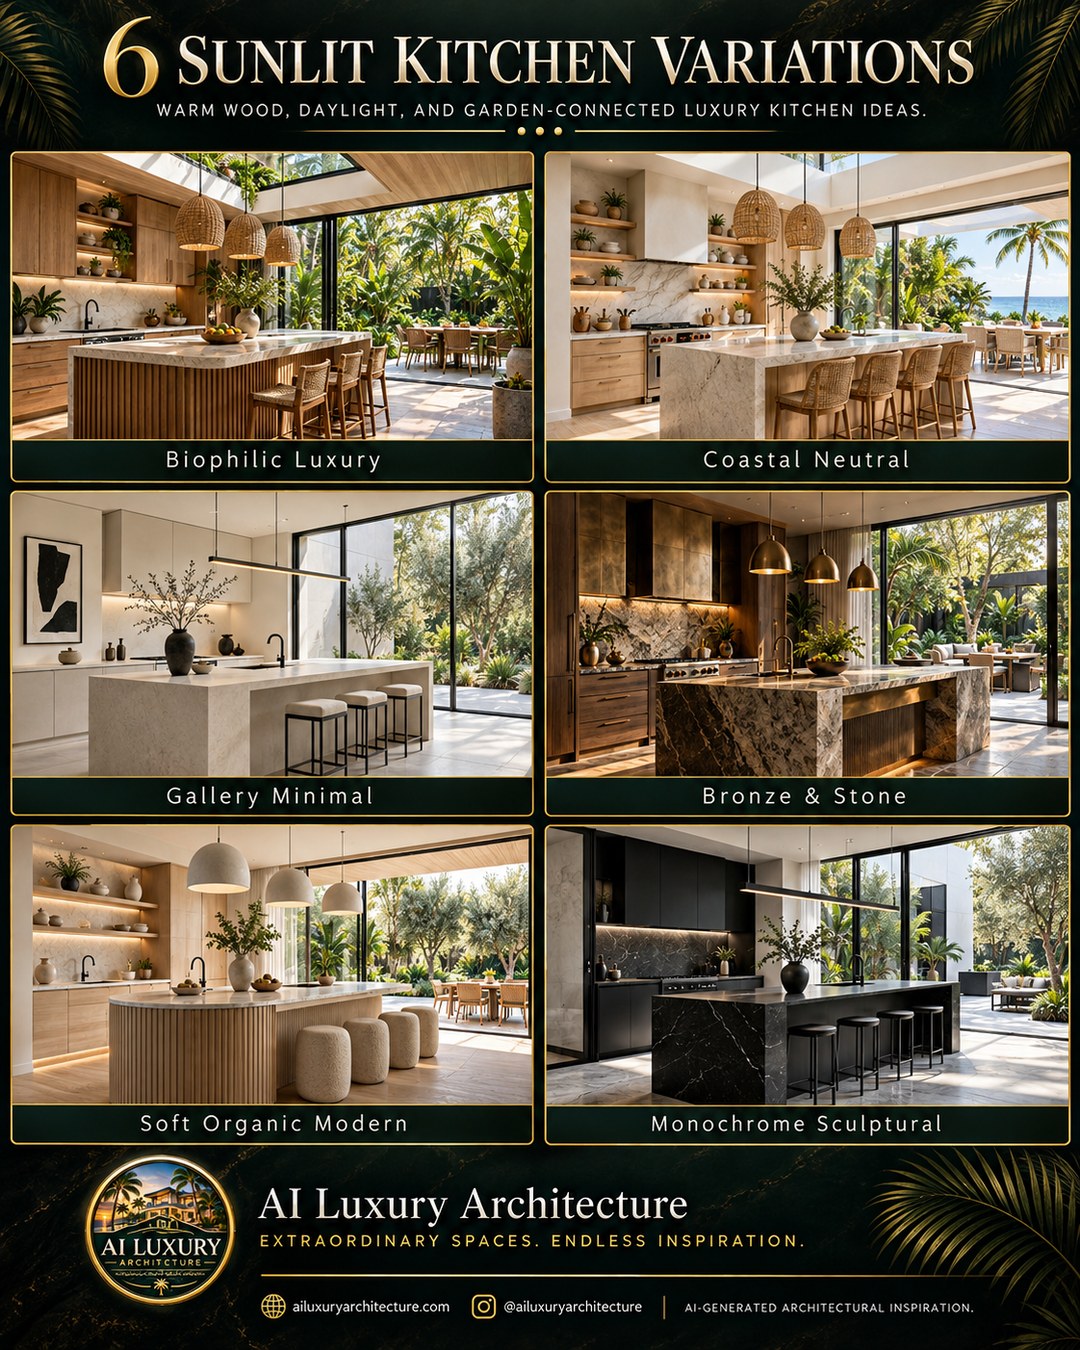
Additional AI-generated architectural studies connected to the ideas explored in this article.

AI disclosure: This article explores AI-generated architectural inspiration and conceptual design ideas. It does not describe a claimed real-world property, client, architect, or built project.