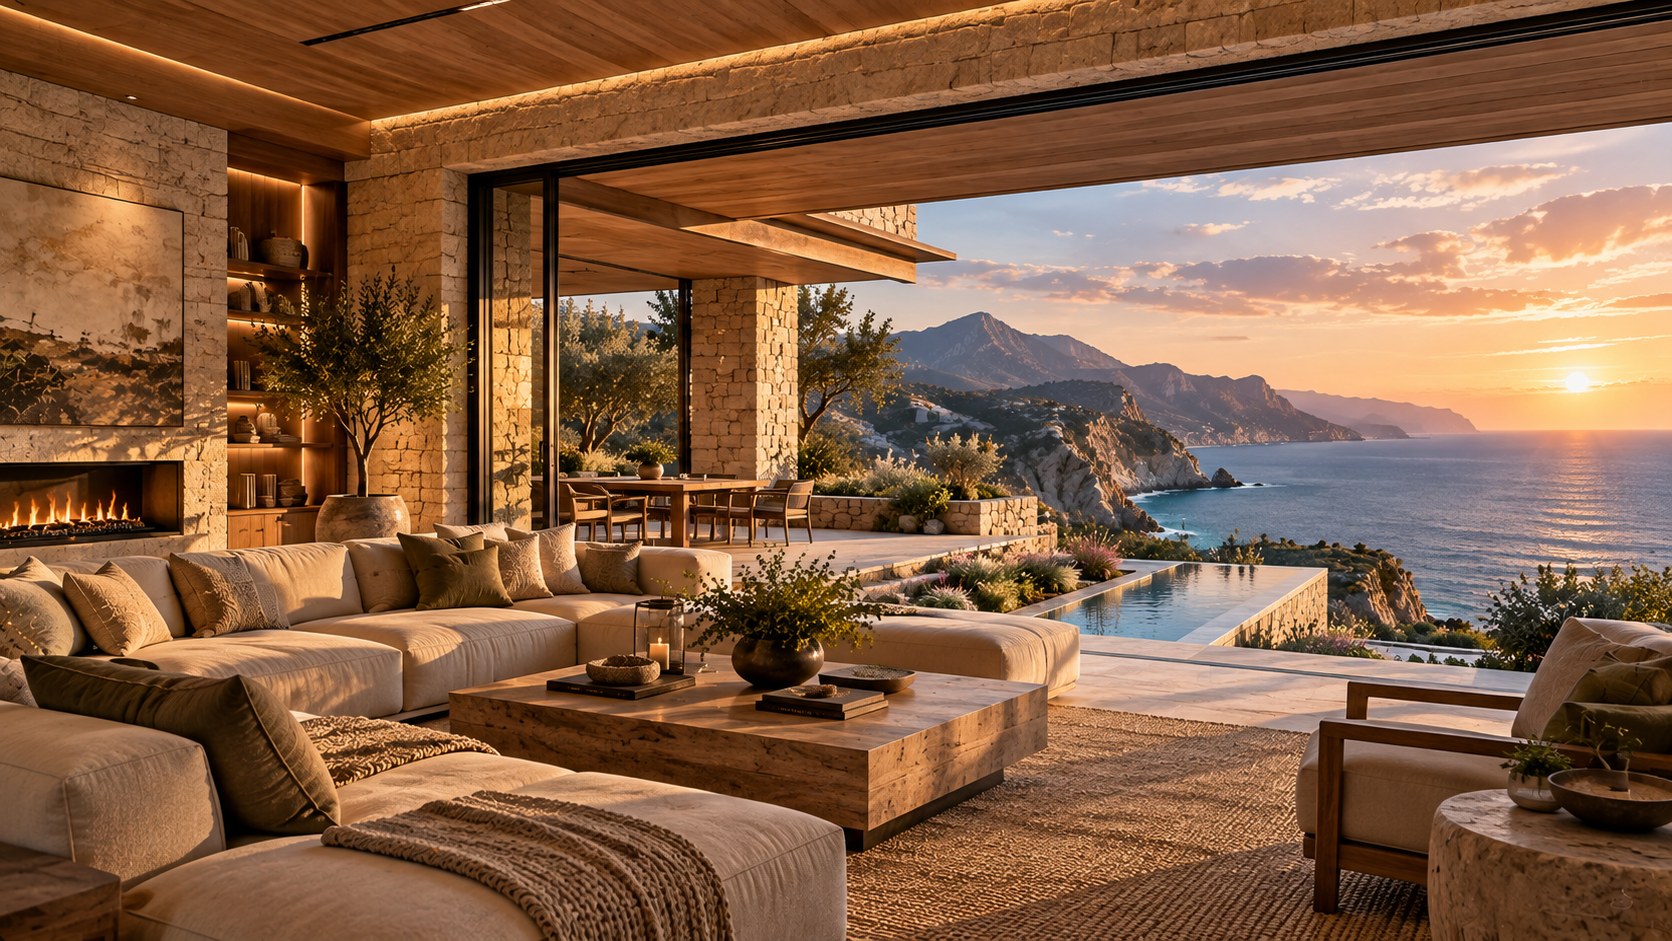
Cliffside architecture becomes most compelling when the building does more than occupy a dramatic site. This essay explores how rock, water, glass, terraces, circulation, light, and carefully controlled views can turn a steep coastal setting into an integrated architectural experience while keeping structure, privacy, comfort, and material logic legible.
A cliffside residence is often presented as an exercise in spectacle: a dramatic volume at the edge of a precipice, a sheet of glass facing the sea, or a pool apparently extending into open water. Yet the architectural problem is more demanding than the image suggests. A steep coastal site imposes competing pressures on every decision. The building needs to establish a stable relationship with irregular rock, offer generous views without becoming visually exposed, connect interior life to terraces and water without losing thresholds, and create a sequence of spaces that remains coherent when the horizon is no longer the only thing demanding attention.
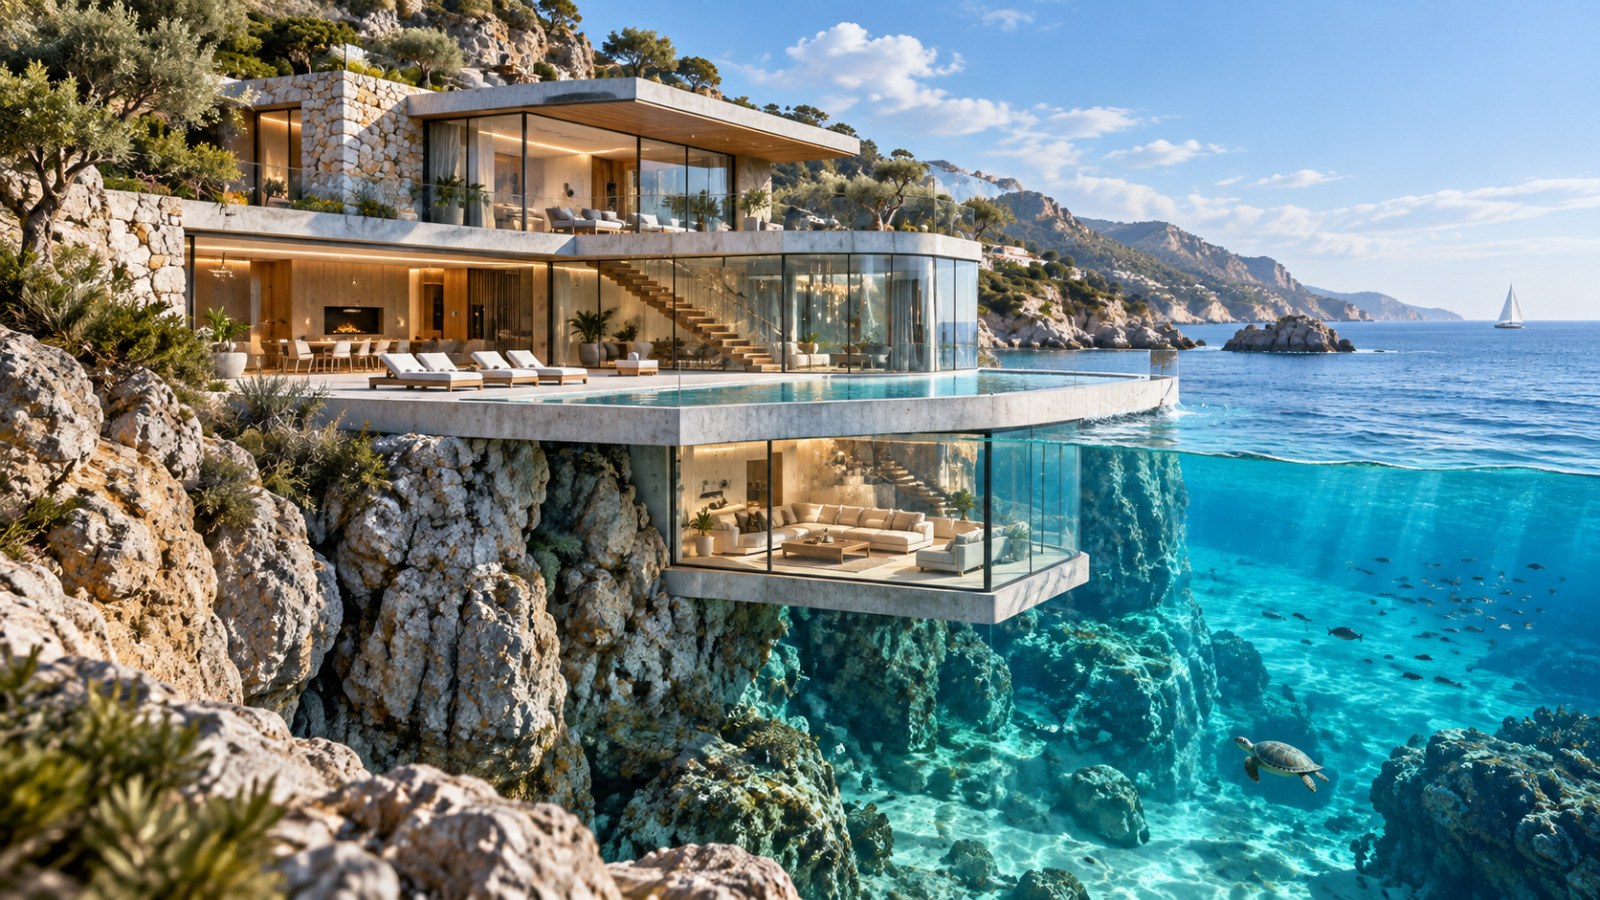
The conceptual residence considered here begins with that tension. Its defining ingredients are rugged coastal rock, broad glazed living spaces, warm contemporary interiors, a cantilevered infinity pool, and a lower glazed space that opens visually toward the underwater environment. The image also places the house against a mountainous coastline, with planted pockets and trees occupying the rocky upper slope. These elements make the proposal useful as an architectural study because they reveal several different ways of making a building belong to a difficult landscape. The strongest lesson is not that a dramatic house should be placed beside the sea, but that the relationship among ground, structure, view, water, and movement must be designed as one system.
This is AI-generated architectural inspiration rather than a depiction of a real property or a claim about a constructed project. The discussion therefore treats the residence as a conceptual case study. Its value lies in examining the architectural decisions implied by the visual composition: where solid walls appear, where glazing opens, how terraces step with the rock, how circulation moves between levels, and how water can become both a foreground element and a visual extension of the sea.
The result is an architecture of carefully managed exposure. The residence can be open without being uniformly transparent, dramatic without making every room perform for the view, and closely connected to the landscape without pretending that the building and the rock are literally the same thing. That distinction matters. A successful cliffside villa is not simply a glass object on a beautiful site. It is a sequence of spaces, edges, supports, and transitions that gives the landscape different degrees of presence.
Reading the Site Before Shaping the Building
The first architectural decision on a cliffside site is not the shape of the house. It is the reading of the ground. The supplied concept makes the rock formation an active participant in the composition: substantial stone rises behind the residence, irregular outcrops remain visible around the lower terraces, and planting occupies pockets where the terrain permits it. This suggests a strategy in which the building is fitted into a sequence of natural ledges rather than placed as an isolated object on an abstractly flat platform. Even in a conceptual image, that distinction changes how the entire residence reads.
A steep coastal site usually offers several simultaneous directions of movement. There is an uphill relationship to arrival, a downhill relationship to the water, a horizontal relationship to the view, and a vertical relationship between the different levels of the house. Treating those directions separately can produce a residence that feels like a stack of disconnected floors. Treating them as a coordinated hierarchy allows the terrain to organize the plan. Upper levels can remain more embedded in the slope, central living areas can open toward the horizon, and lower spaces can extend closer to the water without forcing the whole building to project outward.
The visual composition of the concept is particularly effective in showing different degrees of contact with the site. The upper portion appears closely associated with the rocky hillside and planted terraces. The main living level forms a more deliberate horizontal datum, with glazing and a pool creating a clear edge. Below it, the glazed underwater space occupies a more exceptional position, where architecture meets the submerged face of the site. Whether or not such a lower room would be practical in a real project is a separate question; as a design study, it demonstrates the importance of establishing a clear hierarchy rather than giving every level the same relationship to the landscape.
Site hierarchy also affects privacy. A cliff does not automatically provide privacy simply because it is remote or elevated. Views from neighboring terrain, approaches from above, and oblique sightlines along the coast can still expose living areas. The conceptual house uses stone and planted areas as visual mass around the more transparent portions. This creates a useful principle: the best view is not necessarily achieved by maximizing glazing in every direction. It is achieved by deciding which directions should be visually open and which should be absorbed by the architecture or landscape.
The rock itself can also provide a material reference. When a residence uses stone walls or retaining elements that echo the texture and tonal range of the existing terrain, the transition between landscape and architecture becomes more legible. That does not require literal imitation. In fact, copying the rock too closely can make the building feel artificial. A more disciplined approach is to use a related mineral palette while allowing the architecture to have its own geometry, joints, edges, and proportions. In the concept, broad pale masonry and exposed rock sit beside precise glazing and smooth horizontal slabs. The contrast is part of the architectural language.
Planting strengthens this reading. Small trees and low coastal vegetation appear integrated into the rocky slope rather than arranged as a decorative garden pasted onto the building. For a cliffside residence, planting can perform several architectural roles at once: soften retaining edges, filter views, establish scale, protect privacy, and create a visual bridge between natural terrain and built surfaces. It can also help prevent the house from reading as a single oversized object. Pockets of vegetation divide the composition and give the eye intermediate points between the house and the distant horizon.
The essential lesson is to let the site establish the building's order before the architecture begins chasing the view. A strong cliffside plan can be understood as a negotiated section through rock, terrace, room, and water. The horizon is important, but it becomes more powerful when the architecture first establishes where the building sits, how it meets the ground, and how movement descends through the site.
Massing the Residence as a Series of Terraces
Once the terrain has been understood, the next challenge is massing. The conceptual residence avoids the impression of a single monolithic block by distributing its program across several horizontal levels. Stone walls anchor the upper portions, glazed living spaces occupy the more open faces, and projecting slabs define terraces and the pool edge. This layered composition is more than an aesthetic choice. On a steep site, breaking the building into related volumes can make the difference between architecture that appears to sit on the landscape and architecture that seems to negotiate with it.
Terracing is especially useful because it gives each level a distinct degree of exposure. An upper floor can be quieter and more enclosed, with solid walls toward the slope and controlled openings toward the view. A principal living level can become the social hinge, connecting interior rooms to an exterior terrace and pool. A lower level can be more specialized, taking advantage of its proximity to the rock and water. The concept suggests this hierarchy without needing every function to be explicitly visible.
The horizontal slabs are important to that reading. They establish strong lines across the irregular geology, allowing the viewer to understand where one architectural level ends and another begins. These edges also create shadow. In bright coastal light, shadow is not a secondary effect; it is a fundamental tool for giving depth to large glazed surfaces and pale stone. A terrace slab projecting beyond the wall can make a facade more legible while simultaneously creating a more comfortable threshold between interior and exterior.
The massing also controls the amount of glass. Large glazed openings are concentrated where they have the greatest architectural value, especially around the main living areas. Elsewhere, stone walls and timber-lined surfaces retain visual weight. This is a better strategy than turning the entire building into a transparent envelope. If every elevation is equally open, there is little hierarchy between arrival, circulation, private rooms, service areas, and primary living spaces. Selective transparency gives the view greater significance because it is framed by moments of enclosure.
The relationship between the pool and the main volume illustrates another massing decision. The infinity edge visually aligns the water surface with the sea, but the pool remains attached to the architectural terrace rather than appearing as an unrelated object. Its position reinforces the main horizontal datum of the house. This creates a visual extension of the living level: the floor becomes terrace, the terrace becomes water, and the water appears to continue toward the horizon. The effect is powerful precisely because the architectural layers beneath it remain visible.
A useful design discipline is to distinguish visual continuity from physical continuity. A pool may visually merge with the sea without being physically open to it. A glass wall may create a visual connection to the landscape without making the room part of the landscape. A terrace may align with a distant horizon while remaining clearly bounded by a parapet, edge, or change of material. These distinctions are what make the composition believable. Architecture creates the perception of continuity through carefully positioned boundaries rather than by eliminating boundaries altogether.
Massing must also account for circulation. On a multi-level cliffside residence, stairs cannot be treated as leftover space between dramatic rooms. The concept image makes the main stair visible behind glass, rising through the center of the glazed living volume. This is significant because circulation becomes part of the visual experience. The stair is both a route and an architectural object, connecting levels while revealing the vertical section of the house. A more private circulation path could be placed within the heavier stone portions, but the main stair can remain visible when doing so reinforces the relationship between floors.
Breaking the residence into terraces therefore produces a layered architecture rather than a stacked one. The objective is not simply to follow the slope with a series of platforms. It is to give each platform a role, a degree of enclosure, a relationship to light, and a clear connection to the next level. The resulting massing can be read from a distance as a composed set of horizontal lines, but experienced from within as a sequence of increasingly open or increasingly sheltered spaces.
Making Glass Selective: Views, Privacy, and Depth
Glass is one of the most obvious materials in the conceptual villa, but its architectural importance is not simply that it creates transparency. The more interesting question is where transparency is useful and where solid construction should take precedence. The residence uses large glazed openings along the principal view-facing spaces while retaining substantial stone masses around portions of the building. This balance gives the facade depth and creates a hierarchy of exposure.
A view-oriented room works best when the eye can move through several layers before reaching the horizon. In the concept, the foreground contains furniture and architectural edges, the middle ground includes terraces and the pool, and the background opens to rocky coastline and sea. The glazing is therefore not an empty boundary. It is a frame within a larger composition. The room, terrace, water, rock, and distant landscape all participate in the view.
That principle also helps explain why complete transparency can be less successful than selective openness. If a living room is glazed on every side, the occupants may lose a sense of orientation because there is no clear visual hierarchy. Furniture can float without a strong wall behind it, art and storage become difficult to place, and privacy becomes dependent on blinds or curtains. A cliffside house can avoid that condition by using stone walls and enclosed zones as visual anchors. The solid portions provide places for functional elements while making the glazed openings feel intentional.
The concept's stone walls perform another important role: they thicken the boundary between house and landscape. A thick masonry edge can hold a doorway, frame a view, conceal services, or create a transition from an enclosed room to an open terrace. That thickness is especially valuable in architecture that relies heavily on glass. Without it, the building can read as a thin membrane. With it, the building has depth, and the relationship between inside and outside becomes spatial rather than merely visual.
Privacy can be designed in the same layered way. The most open areas can face the principal panorama, while side-facing surfaces become more controlled. Landscape can reinforce this by placing trees and low planting where oblique views need to be filtered. Stone can absorb sightlines from uphill approaches. Interior layouts can place circulation or service spaces along less desirable orientations, leaving bedrooms and living spaces to occupy the most carefully protected positions.
The underwater room in the concept pushes the question of transparency even further. Its glazed walls make the surrounding water part of the room's visual field, reversing the usual relationship between architecture and landscape. Rather than looking across a garden or terrace, the occupant looks into a submerged environment. As a conceptual device, this makes the boundary itself the subject. The glass is no longer merely opening a view; it is defining a highly controlled threshold between two different environments.
That idea should not be generalized into a demand for more glass. Its architectural value comes from contrast. The underwater space becomes extraordinary because other parts of the residence are more materially grounded. The warm timber interiors, pale stone, heavy rock, and solid architectural edges provide a tactile counterpoint to the transparent enclosure. If the entire residence were equally transparent, the submerged room would lose some of its distinction.
Selective glazing also improves visual calm. A long facade can be organized into clear bands: solid wall, glazed opening, structural pier, terrace, and landscape. Repetition of those elements creates rhythm without requiring decorative ornament. Dark or bronze-toned frames can sharpen the geometry, while warm interior materials prevent the glass from becoming visually dominant.
The most useful lesson is that a view is an architectural resource that must be edited. The designer decides what is framed, what is screened, what is revealed gradually, and what remains solid. In a cliffside residence, that editing is especially important because the landscape is already visually powerful. The architecture should not compete with the ocean by making everything spectacular. It should create enough enclosure, depth, and material weight that the moments of openness feel deliberate.
Stone, Timber, and the Problem of Material Continuity
Material choice becomes unusually important when a residence is built into a rugged coastal landscape. The conceptual villa uses pale stone, warm timber, extensive glazing, and precise dark-toned framing. The combination works because each material has a different architectural role. Stone provides mass and connection to the rock. Timber brings warmth to the interiors and selected structural or ceiling elements. Glass establishes visual connection. Metal defines the fine edge of openings and adds precision to the larger masonry composition.
The stone is particularly important at the base of the building. In the supplied image, rough natural rock remains visibly distinct from the more regular masonry of the house. That distinction should be preserved in a real architectural strategy rather than smoothed away. Natural geology has irregular scale, unpredictable texture, and complex color variation. Architectural masonry, by contrast, has joints, courses, corners, and intentional thickness. The two can be related without being identical. Their meeting is where the building explains itself.
A useful approach is to increase the refinement of stone as one moves toward the interior. Exterior retaining surfaces can tolerate a more rugged finish. Thresholds can use more carefully selected pieces. Interior walls can become smoother or more tightly jointed. This progression creates a material gradient from landscape to architecture. It also makes the transition feel designed rather than accidental.
Timber serves a different purpose. The concept shows warm wood surfaces in the living spaces, particularly around ceilings, walls, cabinetry, and the stair. Against pale stone and blue water, that timber introduces a human scale. Large expanses of glass and stone can feel monumental; wood provides a tactile counterweight. It also helps connect the interior to the natural setting without pretending that the house is simply an extension of the forest or rock.
Material continuity should not mean using one finish everywhere. A sophisticated residence can repeat a palette while varying texture, scale, and application. The same family of stone might appear in a retaining wall, terrace edge, and interior feature wall, but each use can be proportioned differently. Timber can move from robust exterior soffits to finer interior joinery. Metal can remain consistent at glazing frames while changing in scale at railings or hardware. This controlled repetition creates coherence without monotony.
The pool edge adds another material transition. Water is visually soft but architecturally precise. Its perimeter needs a clear edge, and that edge must connect convincingly to the terrace. In the concept, the pool sits within a substantial architectural slab, which gives the water a strong frame. The effect is more convincing than allowing the pool to appear as a detached blue shape pasted onto the building. The stone or concrete around the pool establishes the datum that makes the water belong to the architecture.
The same principle applies to the lower glazed room. Its frame, slab, and relationship to the rock need to be visually coherent with the main house. Even though the room has a more unusual relationship to the water, it should still belong to the same material family. Otherwise the lower level would read as a separate installation rather than part of one residence.
Material continuity can also help with orientation. When a floor surface continues from interior to covered terrace, the boundary between the two can become visually quieter. When stone changes finish at a threshold, the change can signal movement into a more protected zone. When timber wraps from wall to ceiling, the material can visually compress or define a room within a larger open plan.
This is where restraint matters. The concept has a naturally rich setting, so the architecture does not need a long list of competing materials. Stone, timber, glass, and dark metal are enough to create a broad range of textures and scales. The luxury comes from how carefully those materials meet: the thickness of a frame, the shadow beneath a slab, the alignment of a stone joint, the edge of a timber ceiling, or the quiet transition from rough rock to refined interior surface.
A cliffside residence becomes more convincing when materials explain its relationship to the site. Stone should carry visual weight where the building needs grounding. Timber should make sheltered spaces feel inhabited. Glass should open carefully selected views. Metal should sharpen the edges between them. The palette then becomes not a decorative theme but a spatial system.
Designing the Section: Stairs, Thresholds, and Vertical Experience
The section is where a cliffside villa either becomes architecture or remains a collection of attractive elevations. Because the site changes height so dramatically, vertical movement is central to the experience. The conceptual residence uses a prominent internal stair to connect its levels, with the stair visible through a large glazed volume. That gesture reveals how circulation can become one of the principal architectural organizers rather than a secondary route between rooms.
A good sectional strategy begins by deciding what should happen at each change in level. A stair landing can become a place to pause and look toward the water. A compressed passage can prepare the occupant for a larger room. A change in ceiling height can distinguish an intimate interior from a public living space. A threshold can shift from stone to timber, from shadow to sunlight, or from enclosure to openness. These transitions are especially powerful in a house where the view is continuously available, because they prevent the experience from becoming visually flat.
The stair itself should be read as part of the structural and spatial order. In the concept, its warm timber treads rise through a transparent volume. This makes the vertical circulation visible from the main living area and allows the stair to connect the different horizontal terraces visually as well as physically. The transparency around it also gives the impression that the house is a continuous section rather than several isolated floors.
At the same time, not every circulation route needs to be exposed. A service path or more private bedroom circulation could be held within the solid portions of the plan. This creates a useful separation between ceremonial movement and everyday movement. The main stair can be generous and visually connected, while secondary routes remain quieter and more efficient. The distinction helps keep the public spaces calm because not every door, storage area, or service movement competes with the primary view.
Thresholds are equally important at the edge of the landscape. The main living space should not simply end at a glass wall. A deeper threshold, terrace, canopy, or change in floor material can establish an intermediate zone. In the concept, the broad terrace and pool perform this role. The occupant moves from interior room to covered or open exterior space, then to the water edge, then visually toward the sea. Each step changes the relationship to climate, sound, texture, and horizon.
The vertical section can also organize privacy. Bedrooms placed on a quieter level can receive more enclosure, while social spaces occupy the level with the strongest connection to the terrace and pool. A lower specialized room can be visually dramatic without becoming part of the everyday circulation pattern. The architecture can therefore offer multiple experiences of the same landscape: immediate and social at the pool, framed and domestic in the living room, more secluded in private rooms, and immersive in the lower glazed space.
Ceiling design contributes to this hierarchy. Timber soffits or ceilings can create warmth under large roof slabs, while recessed lighting can preserve the clean geometry of the architecture. Higher volumes around the main living spaces can communicate generosity, while lower portions near circulation or service functions can create compression. These differences make the residence feel larger without simply making every room oversized.
A strong section also protects the building from becoming a collection of disconnected terraces. The vertical elements need to align. A stair should relate to the structural grid, floor edges should align where appropriate, and changes in material should reinforce rather than obscure the sectional logic. In the conceptual image, the horizontal slabs, glass walls, stair, and stone masses are visually coordinated enough that the viewer can infer how the house is assembled.
For a real project, the section would also have to address drainage, waterproofing, structural support, access, and the practical consequences of building against a steep coastal site. Those matters are not established by the conceptual image, so they should not be treated as resolved facts. What the image can demonstrate is the architectural principle: topography becomes meaningful when level changes are used to shape experience, circulation, privacy, and connection to the landscape.
The result is a residence experienced vertically as much as horizontally. The journey through the house becomes a sequence of changing relationships to rock, sky, water, and view. That is what gives a cliffside villa depth beyond its facade.
Water as a Spatial Extension Rather Than a Decoration
The water elements in the concept are central to its architectural identity, but their most useful lesson is about spatial extension. The infinity pool appears to continue the terrace toward the sea, while the lower glazed room makes the underwater environment part of the visual field. Both strategies use water to extend the perceived boundaries of the residence, but they do so in different ways.
An infinity pool works visually because its edge is carefully controlled. The water surface becomes a horizontal plane that can align with the distant sea, creating a visual ambiguity between the artificial and natural bodies of water. Yet the effect depends on a clear architectural frame. The pool needs to belong to a terrace with a defined edge, and the terrace needs to belong to the house. If the pool were simply placed beside the building, it would read as an amenity. When it aligns with the main architectural datum, it becomes part of the composition.
This suggests a broader principle for water in residential architecture: water becomes architectural when its geometry, edge, depth, reflection, and relationship to circulation are deliberately composed. It can guide movement, mark a threshold, reflect light into an interior, or establish a pause between enclosed and open spaces. The most memorable use is not necessarily the largest pool. It is the one that changes how the occupant understands the adjacent architecture.
The lower underwater space operates differently. Its glass enclosure makes the water a surrounding visual condition rather than a horizontal foreground. The room appears to sit at the boundary between dry interior and submerged landscape, making the wall itself perceptually active. As an AI-generated concept, this is best understood as an exploration of immersive spatial experience rather than a construction proposal. The image does not establish the engineering or environmental requirements that such a condition would demand.
Even so, the idea reveals something valuable about spatial sequence. A residence can offer degrees of immersion without making every room equally connected to the exterior. The living room may frame the sea from above. The terrace may put the occupant beside the pool. Another room may look down toward the water. A specialized glazed space may place the water itself around the field of view. These are different experiences of the same landscape, and their contrast makes the overall residence richer.
Water also changes light. A calm pool can reflect daylight upward onto soffits and walls, while the movement of the water introduces subtle variation. At sunset, the relationship becomes even more atmospheric because the surface captures the changing sky. But the architecture should not rely on reflection alone. The stone, timber, and glazing need enough inherent character to remain convincing when the water is not dramatically lit.
The pool can also establish social organization. A terrace beside water naturally becomes a shared outdoor room, but it needs adjacent zones for sitting, dining, circulation, and access to the interior. In the concept, loungers occupy the terrace between the living spaces and pool edge. Their placement gives the water a foreground without allowing furniture to block the principal glazed openings. This is a small but important planning lesson: the landscape feature should enhance the room rather than make movement around it awkward.
At the edge of a cliff, water also creates a strong visual tension with the rock. The natural shoreline below is irregular and textured, while the pool is rectilinear and controlled. That contrast gives the architecture clarity. The house does not need to imitate the geology; it can establish a precise human-made geometry against it. The relationship works because the two systems are visibly different but compositionally aligned.
The most effective water strategy therefore creates a dialogue among horizontal planes. Interior floor, terrace, pool, sea, and horizon can appear to form one sequence while remaining physically distinct. That layered continuity is a powerful architectural device because it enlarges the perceived space without requiring the building to become physically larger.
Water should ultimately be treated as part of the spatial grammar of the residence. Its role is not simply to signal luxury. It can clarify orientation, extend views, structure outdoor rooms, modulate light, and establish a transition between architecture and landscape. In a cliffside setting, that role becomes especially potent because the natural sea already provides an immense field of water against which the smaller, controlled geometry of the pool can be read.
Light, Atmosphere, and the Discipline of the View
The final layer is atmosphere. The conceptual villa is shown in bright coastal daylight, with warm interior lighting visible through the glass and strong contrast between sunlit rock, blue water, pale masonry, and timber surfaces. The visual appeal comes from the interaction of these conditions rather than from any single material. For a real architectural strategy, the important lesson is to design light as part of the spatial hierarchy.
Daylight should be allowed to reveal the depth of the building. Deep slabs, recessed glazing, and solid stone returns create changing zones of shade. That variation prevents a large glass facade from becoming a flat reflective plane. It also makes the thresholds between interior and exterior more comfortable and legible. In a coastal setting, where the landscape can be intensely bright, the architecture benefits from having places of shade that are spatially substantial rather than relying entirely on temporary coverings.
The warm timber interior plays an important role in the image because it holds the eye when the exterior becomes visually intense. A room with pale stone and glass alone might dissolve into the brightness of the sea. Timber walls, ceilings, furniture, and stair elements create a warmer foreground. The view remains dominant, but the room still has an identity independent of it. This is one of the most important principles of view-oriented architecture: the interior must remain a good room even when the view is ignored.
At sunset or after dark, the hierarchy changes. Interior illumination becomes the source of visual focus, and the glass turns the residence into a lantern against the darker landscape. This transformation can be designed through layered lighting rather than uniform brightness. Concealed architectural light can wash stone surfaces, focused light can reveal timber texture, and lower-level illumination can define circulation without competing with the view.
The concept's broad glazing makes this especially relevant. At night, transparent walls can expose too much of the interior if every room is brightly lit. Privacy and atmosphere therefore depend on where light is placed. A layered lighting strategy can keep the primary living area warm while allowing peripheral spaces to remain quieter. Exterior planting can become a dark silhouette, helping the architecture retain a relationship with the landscape rather than appearing completely detached from it.
Artificial light can also emphasize material transitions. A stone wall can receive grazing light that reveals texture. Timber can be illuminated more softly. The pool can catch reflected light without becoming the primary source of illumination. The goal is not to make every surface equally visible. Luxury often emerges from controlled contrast: bright and dim, open and enclosed, rough and smooth, near and distant.
The view itself should also be edited after dark. During daylight, the mountains and sea provide a broad visual field. At night, glass can become reflective and turn the room into its own scene. Curtains or shades may be appropriate in some locations, but the stronger architectural response is to establish zones that do not depend on complete transparency. Solid walls, deep reveals, and controlled side openings give the occupants choices.
Atmosphere is also affected by sound and movement, although the image cannot verify specific acoustic performance. Water, wind, planted terraces, and sheltered outdoor rooms can create different sensory conditions. The conceptual residence suggests this through its layered relationship to the sea and rock. A protected terrace can feel calmer than an exposed edge. A room set deeper into the stone can feel more enclosed than a fully glazed lounge. These are spatial readings rather than technical claims.
Perhaps the most important point is that the landscape should not be treated as a permanent spectacle. Good architecture gives the view different levels of importance. Some moments frame it tightly. Others let it expand. Some rooms face the horizon directly. Others turn inward toward the stair, hearth, or material wall. This variation makes the landscape feel more powerful because it is not constantly presented at maximum intensity.
The conceptual cliffside villa succeeds as an editorial study when read in this way. Its drama is not only the infinity pool or underwater glazing. It is the sequence of contrasts that makes those moments meaningful: heavy rock against light glass, warm timber against blue water, enclosed rooms against open terraces, precise architectural lines against irregular geology, and intimate interior scale against a vast horizon. The architecture gives the landscape a framework, and the landscape gives the architecture its measure.
The strongest cliffside residences are not defined by how far they project over the water or how much glass they contain. They are defined by how carefully they organize the relationship between forces that are already present: rock, slope, sunlight, horizon, water, vegetation, movement, and privacy. The conceptual villa explored here turns those forces into a sequence of architectural decisions. Stone provides grounding and thickness. Timber establishes warmth and human scale. Glass creates selected visual connections. Terraces mediate between interior and landscape. The pool extends the horizontal reading of the house, while the lower glazed room explores a more immersive relationship with water.
That hierarchy is what keeps the design from becoming a collection of spectacular gestures. Each dramatic element gains meaning from the quieter architectural systems around it. The infinity pool works because the terrace establishes a precise datum. The expansive glazing works because solid stone masses give it a frame. The underwater view works because the rest of the residence retains tactile boundaries. The mountain and sea remain powerful because the architecture edits rather than simply exposes them.
As an AI-generated architectural concept, this residence should be understood as visual inspiration rather than a real property, construction proposal, or claim about a built project. Its usefulness is in the questions it raises: how should a building sit on difficult terrain, where should it open, where should it remain solid, how can circulation reveal the section, and how can materials make a dramatic landscape feel inhabitable rather than merely picturesque?
A successful cliffside villa ultimately makes the site feel more legible, not less. It allows occupants to experience the same landscape at different distances and levels of enclosure. From a sheltered interior, the horizon can be framed. From a terrace, the water can become immediate. From a stair, the building can reveal its vertical relationship to the slope. From a quieter room, the rock can become the dominant presence. The architecture does not erase these distinctions. It composes them.
That is the deeper opportunity in designing between rock and water: not to compete with the landscape, but to give it structure, sequence, and inhabitable scale.
Related Visual Inspiration
Additional AI-generated architectural studies connected to the ideas explored in this article.
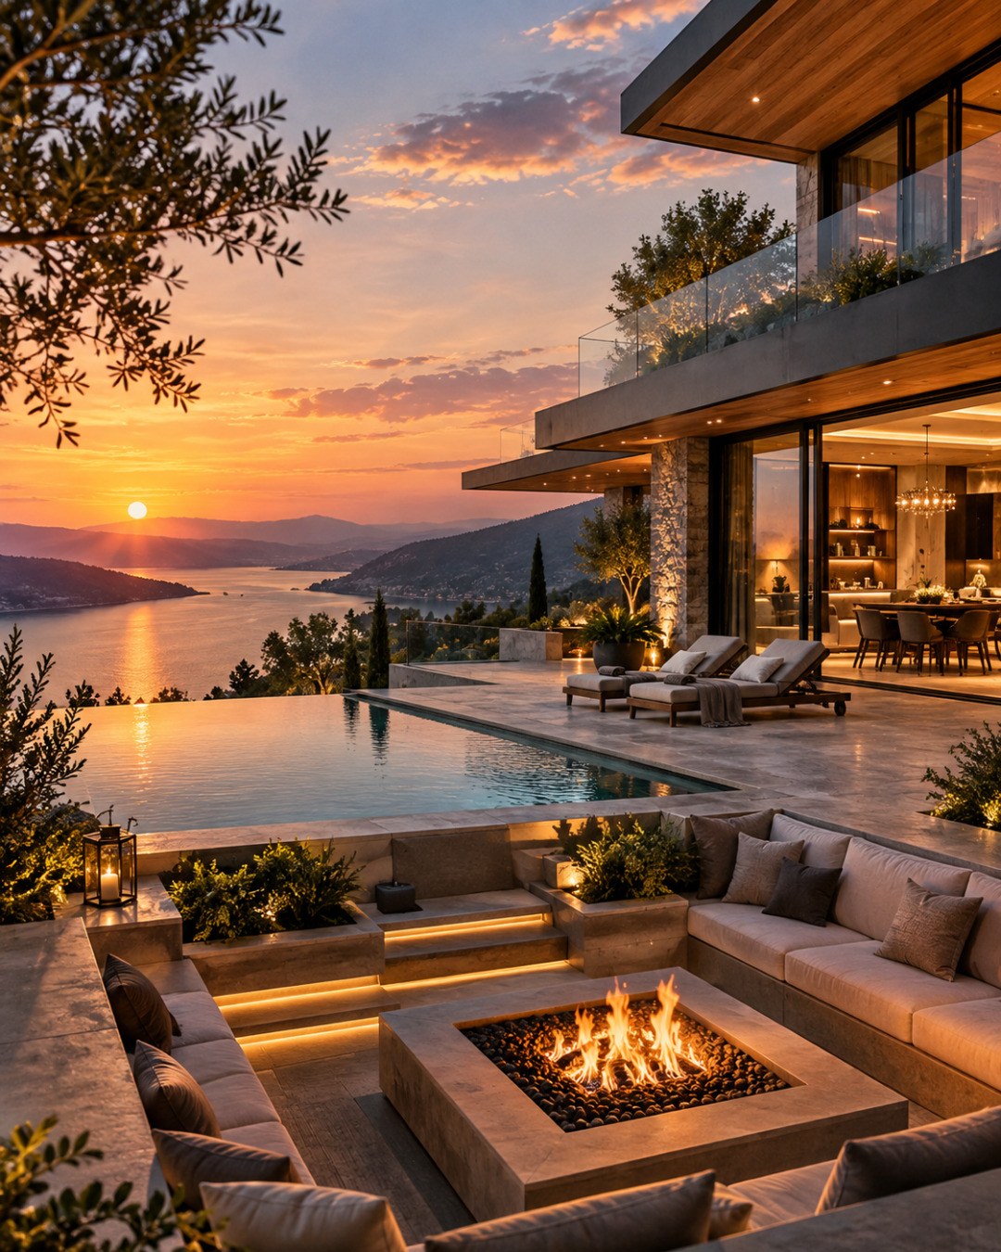

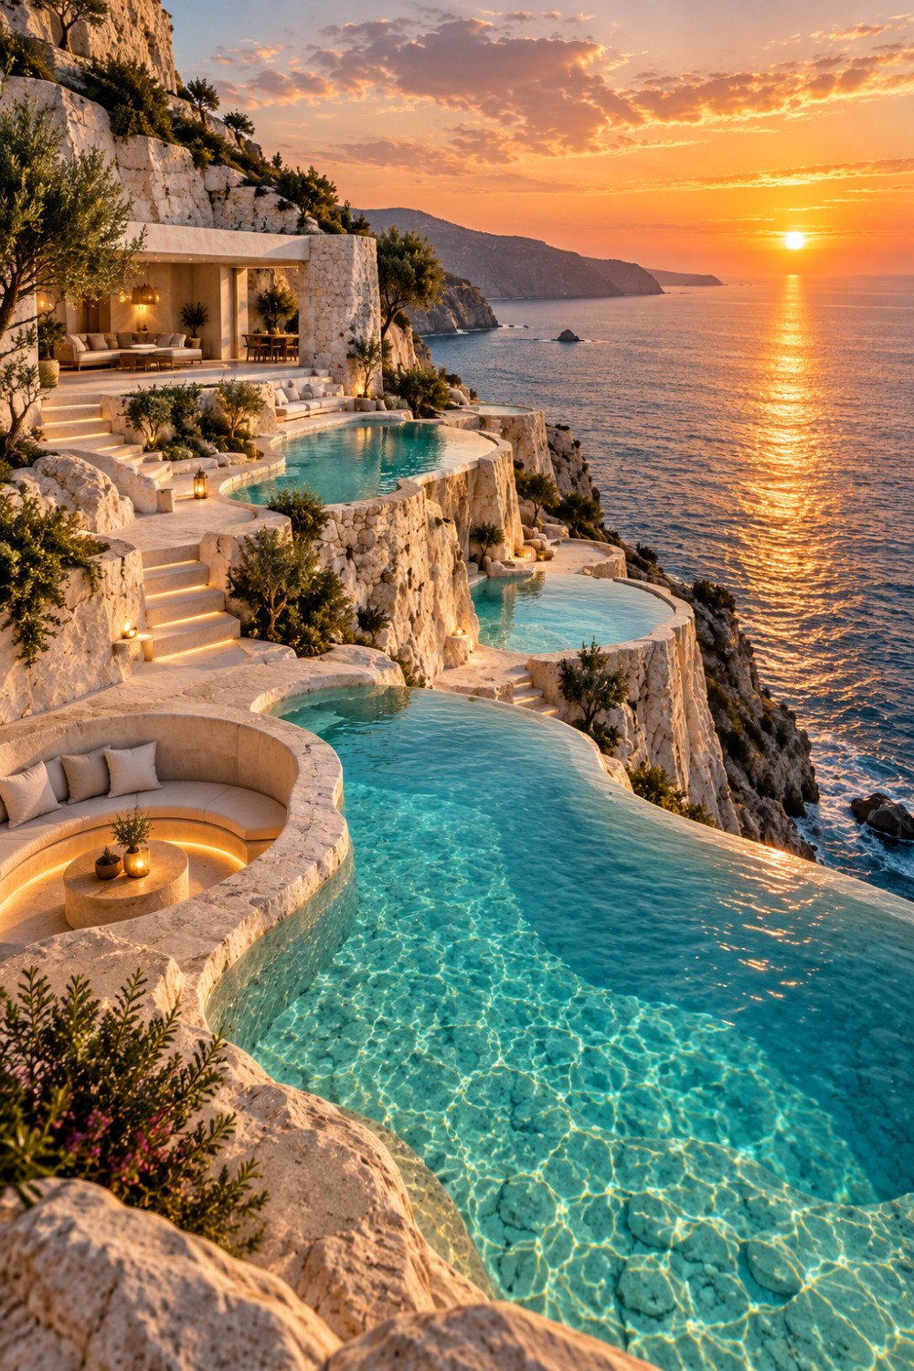
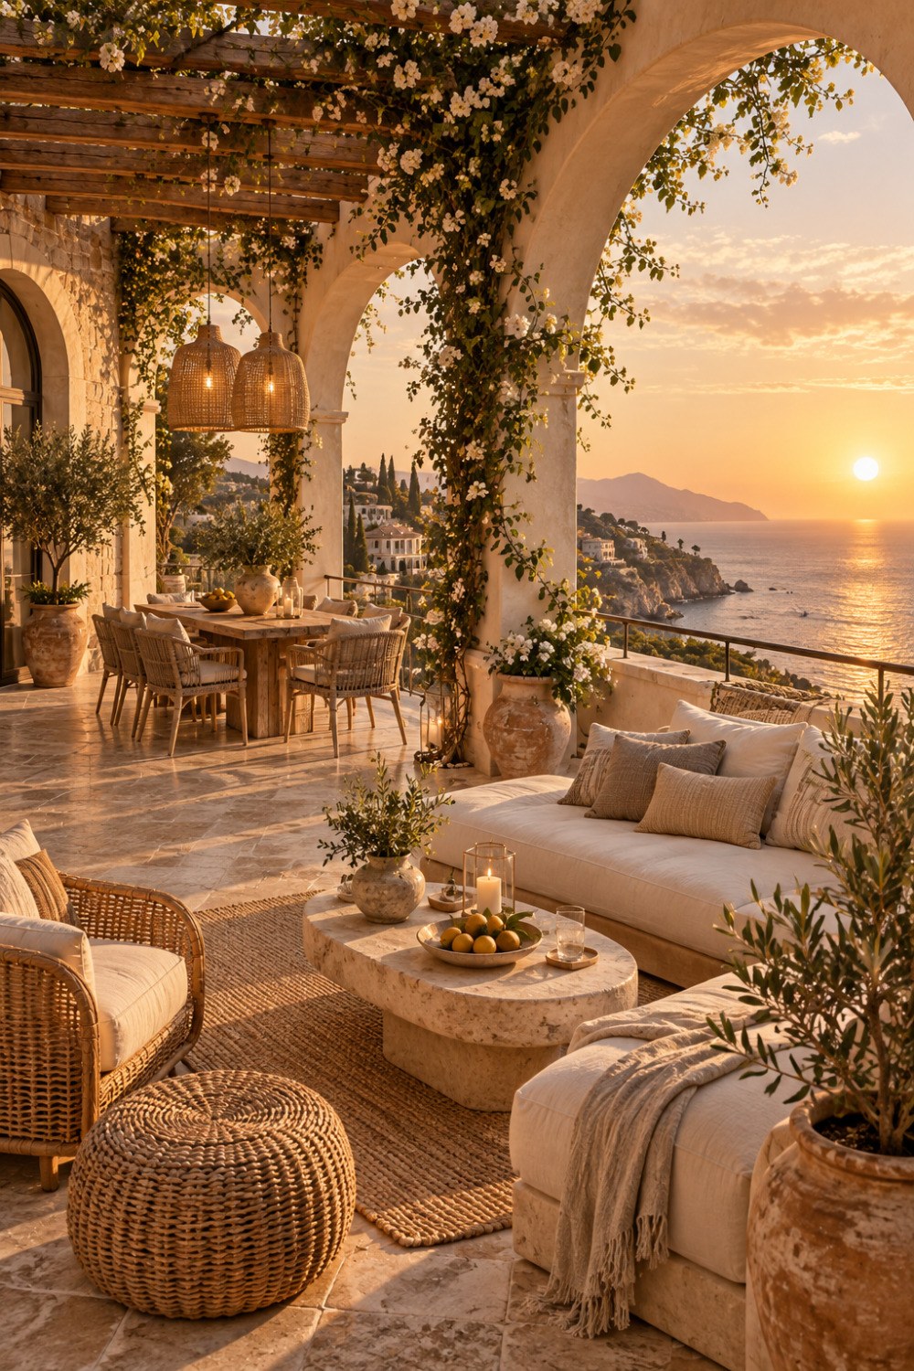
AI disclosure: This article explores AI-generated architectural inspiration and conceptual design ideas. It does not describe a claimed real-world property, client, architect, or built project.