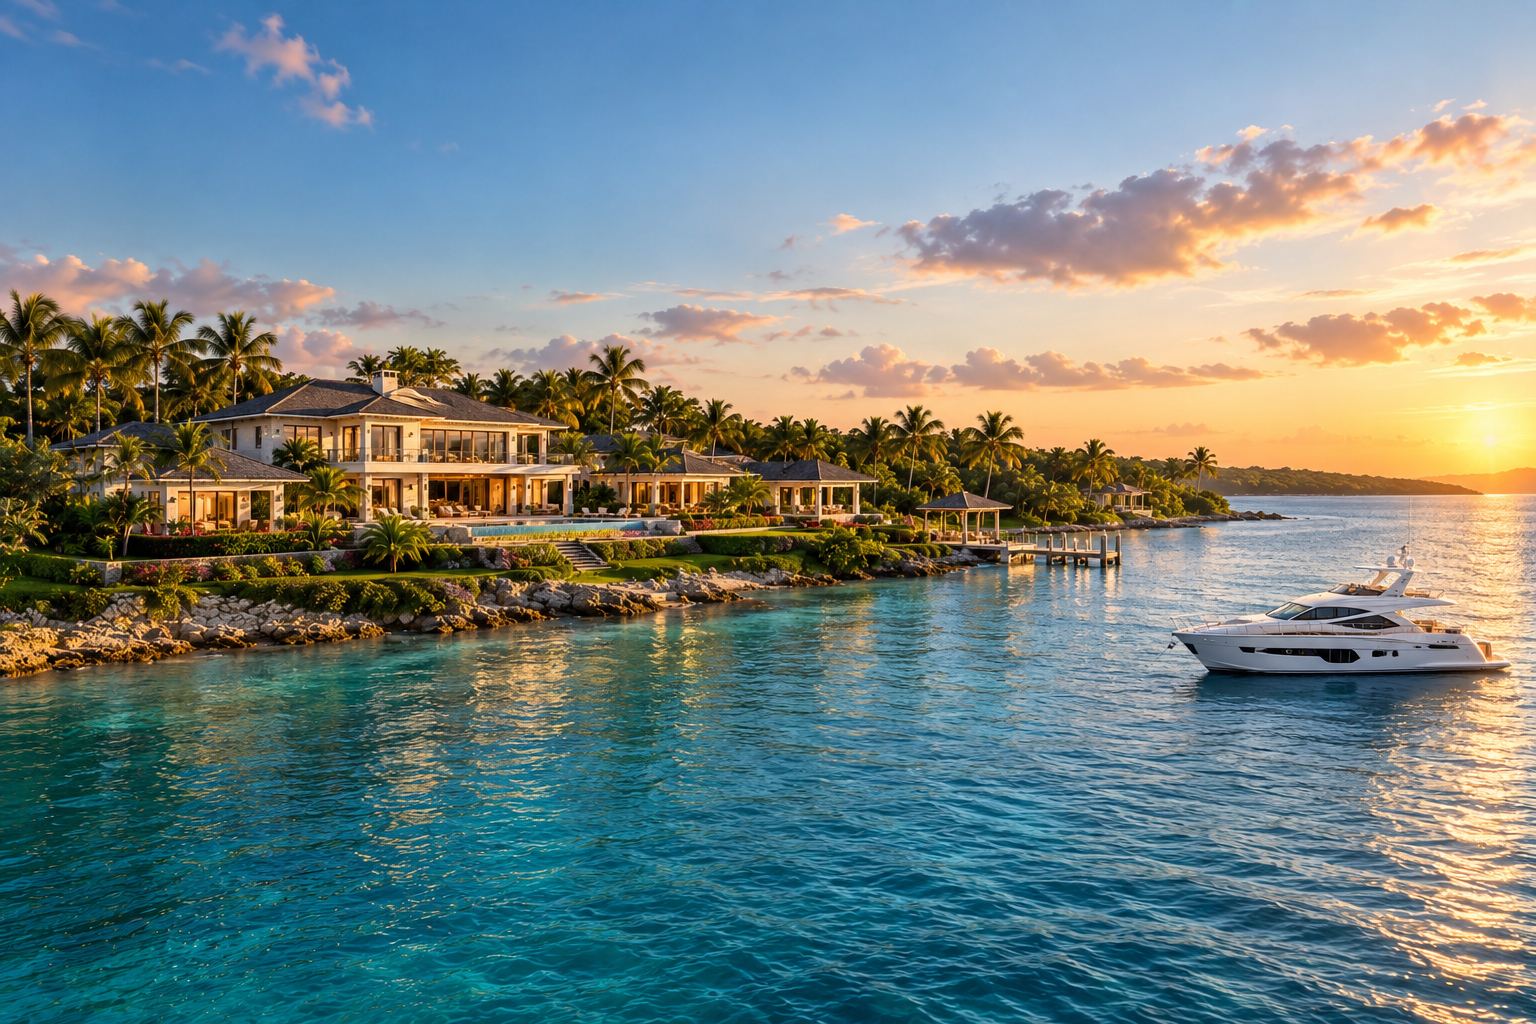
Water can change architecture without changing the building itself. A still surface doubles a façade through reflection. A narrow channel redirects movement. A pool edge appears to extend toward the horizon. A courtyard basin introduces sound, coolness, and changing light. Because water is both physical and optical, it can operate as floor, mirror, boundary, foreground, climate modifier, and landscape material at the same time.
The most convincing uses of water begin with spatial purpose. A pool should not be added only because luxury imagery expects one. A reflecting basin should not sit beside an entrance simply because it appears serene. Water becomes architectural when its geometry, level, edge, and movement reinforce the plan and the experience of the site. It may extend a line from the building, define a threshold, separate public from private zones, reflect a roof, or visually connect the property to distant sea or sky.
Water also introduces technical realities that make superficial gestures difficult to sustain. Drainage, waterproofing, circulation, safety, maintenance, evaporation, climate, filtration, acoustics, and material durability all influence the design. These constraints are not enemies of beauty. They are what transform a decorative image into architecture that could plausibly be occupied and maintained.
Align Water With The Primary Geometry
Water is visually powerful because its surface reads as a continuous plane. When that plane aligns with the building, it can extend architectural geometry beyond walls. A pool may continue the axis of a living room. A reflecting basin may match the width of an entry corridor. A narrow channel may reinforce the line of a courtyard wall. These alignments create a sense that water was part of the original plan rather than inserted later.
The exact relationship can vary. Perfect alignment produces formality and precision. A slight offset can create asymmetry and movement. A pool rotated toward a view may break from the building grid intentionally. What matters is that the geometry has a reason connected to space, circulation, or landscape.
Water can also organize several zones at once. A long pool may separate a terrace from a garden while visually connecting them. A courtyard basin can create a calm center around which circulation moves. A shallow shelf can become a transition between dry terrace and deeper swimming area.
Because the eye notices water edges strongly, small misalignments can feel more significant than similar misalignments in paving. Coping joints, steps, walls, and adjacent door openings should therefore be coordinated carefully. Precision at the edge gives the entire composition confidence.
Reflection Creates A Second Architectural Image
Still water reflects sky, walls, trees, ceilings, and light, effectively creating a second visual field below the horizon line. This can make courtyards feel deeper and façades feel taller. At dusk, reflections can preserve light after the surrounding landscape darkens. The pool or basin becomes part of the visual composition even when no one is using it.
Reflection works best when the water can become relatively calm. Large swimming pools with active jets, wind exposure, or constant circulation may produce broken reflections. A dedicated reflecting basin can create a more controlled mirror, but it also demands careful maintenance because debris and surface disturbance become visually obvious.
The reflected subject matters. A beautiful stone wall, tree canopy, or roof edge can gain richness when mirrored. Mechanical equipment, bright fixtures, or clutter can also be doubled. Designers should evaluate not only what water looks like from the building, but what the water reflects from important viewpoints.
Night lighting can use reflection without turning the water itself into the brightest object. Illuminated walls, planting, or soffits may appear in the surface more subtly than underwater lights. This can create greater depth and preserve the sense of night.
Infinity Edges Should Connect To Something
The infinity pool has become a symbol of luxury, but the effect is meaningful only when the disappearing edge has a visual relationship to landscape. The edge may align with sea, lake, valley, or distant horizon so that the water plane appears to continue. Without such a relationship, the detail can feel like a decorative technical trick.
View height is crucial. An infinity edge that works from one standing camera position may not align from seated furniture or interior rooms. The design should be tested from the positions where people actually experience it. Pool level, terrace level, coping, and distant horizon all influence the effect.
The catch basin and lower edge also matter because they may be visible from other parts of the property. A beautiful upper terrace can create an unattractive service condition below if the overflow system is ignored. Landscape, structure, and access should integrate the technical zone.
Wind can disrupt the edge and increase water loss, especially on exposed sites. Climate and orientation should therefore inform whether an infinity system is appropriate. A conventional edge may provide a cleaner, more practical composition in some locations.
Use Water To Define Thresholds
Water can create separation without a solid wall. A narrow channel beside a path signals that the route is deliberate. A shallow basin between an entrance and courtyard creates a pause. A bridge over water intensifies the moment of crossing. These effects make water a threshold material.
The width and depth of the water determine whether it feels symbolic, decorative, or physically restrictive. A very narrow rill may guide movement without creating danger. A broad basin creates stronger separation and may require railings, bridges, or controlled access. The design should match the level of ceremony required.
Sound can reinforce the threshold. A small change in level may create a gentle movement audible before the water is visible. A larger cascade can become dominant and may not suit a quiet arrival. Still water creates a different kind of pause because the visitor becomes aware of reflection and edge rather than sound.
Accessibility must remain part of the design. Stepping stones across water can be visually compelling but should not be the only route. A parallel accessible path can be integrated without weakening the sequence if both are considered from the beginning.
Pools Are Rooms, Not Objects
A pool is often treated as a large object placed in the garden, yet it functions more successfully when understood as an outdoor room. It needs edges, adjacent places to sit, shade, circulation, storage, changing facilities, lighting, views, and relationships to other spaces. The water is the center, but the architecture around it determines whether the area is comfortable.
The shape of the pool should respond to use. Long rectangular pools support swimming and strong architectural alignment. Irregular pools can relate to landscape but may be harder to integrate with formal terraces. Shallow shelves create social zones; deeper areas support swimming. Steps should be intuitive and visible.
Shade is essential in many climates. Pergolas, roof extensions, umbrellas, trees, or pavilions can make the pool area usable through more of the day. Without shade, a visually impressive pool deck may remain uncomfortable during peak sun.
Furniture and circulation need generous but disciplined space. Too little terrace creates congestion; too much paving can make the pool feel isolated in a hard landscape. Planting, walls, changes in level, and covered areas can give the room edges and scale.
The Edge Determines Character
Pool edges communicate different architectural attitudes. A crisp stone coping can feel formal and precise. A flush deck can create continuity. A planted edge may soften the transition into landscape. A beach entry creates gradual depth and a more informal experience. Infinity edges emphasize horizon and elevation.
The edge is also where materials meet water, so durability and slip resistance matter. Polished stone may look elegant when dry but become unsafe when wet. Dark materials can become hot in strong sun. Porous stone may stain. Salt or chemical systems affect metal and stone differently. The material should be selected for actual exposure.
Joint alignment can make the edge feel architectural. Coping modules can align with terrace paving, façade bays, steps, or wall lines. Random cuts near corners or curves can weaken otherwise refined geometry. These details become especially visible because water creates strong reflections and highlights.
The tactile experience matters as well. People sit on the edge, walk barefoot, place hands on coping, and move between water and deck. Comfort and scale should guide the detail, not only the distant visual composition.
Water Changes Light Inside The Building
A pool or basin near glazing can project reflected light onto ceilings and walls. Ripples create moving patterns that animate interiors throughout the day. This effect can make the boundary between architecture and landscape feel more active even when doors remain closed.
The amount of reflected light depends on sun angle, water movement, surface color, and geometry. Bright pool finishes may create stronger reflections, while dark water produces a deeper mirror. Neither is inherently better; the choice should follow atmosphere and climate.
Reflected glare can also become uncomfortable. A pool positioned directly in strong sun may send intense light toward interior seating or screens. Overhangs, orientation, planting, and surface selection can moderate the effect. As with glazing, more light is not always better.
At night, underwater lighting can reverse the relationship, making the water luminous. This may be desirable for safety and atmosphere, but excessive brightness can flatten surrounding architecture. Subtle lighting of adjacent walls and landscape often produces a richer composition than turning the entire pool into a bright rectangle.
Courtyard Water Creates Intimacy
Water does not need a panoramic horizon to be powerful. In courtyards, small basins can intensify enclosure by reflecting walls, sky, and planting. The limited field of view makes subtle changes more noticeable. A moving branch, passing cloud, or light on a wall becomes part of the water surface.
Courtyard water can also moderate scale. A tall wall may feel less severe when its reflection extends downward. A narrow courtyard can appear wider when a dark reflecting pool occupies one side. The water creates visual depth without requiring more physical space.
Sound is particularly important in enclosed courtyards because reflections can amplify it. A quiet rill may create calm; a strong fountain may become overwhelming. The acoustic character should be tested relative to bedrooms, studies, dining areas, and other adjacent rooms.
Maintenance access is essential in small formal basins because even minor debris is visible. Filters, drains, pumps, and cleaning routes should be integrated without compromising the architecture. A pristine visual concept that cannot be maintained will not remain luxurious for long.
Water And Climate Must Be Considered Together
In hot dry climates, water can create psychological and sometimes local physical cooling, but evaporation may be significant. Large exposed surfaces require thoughtful water management. In humid climates, additional water may contribute less to comfort while increasing maintenance. In cold climates, freezing affects structure, equipment, detailing, and seasonal appearance.
The design should consider what the water feature becomes when not in operation. A drained reflecting pool should not leave an awkward empty basin. A frozen pool may become a winter landscape element if designed appropriately. Seasonal covers, heating, or reduced operation all affect visual character.
Rainwater can also be integrated. Roof runoff may feed landscape basins, though filtration and overflow require careful design. Storm events can become part of the architecture if water paths are visible and controlled rather than hidden until they fail.
Climate-responsive design often leads to more distinctive outcomes than applying the same infinity-pool formula everywhere. A shaded tropical water court, a protected alpine spa basin, and a desert reflecting channel can all use water architecturally while responding to very different environmental realities.
Safety Can Be Integrated Without Destroying The Composition
Water introduces real safety requirements, particularly where children, elderly occupants, or guests are present. Barriers, alarms, covers, non-slip surfaces, lighting, depth transitions, and visibility need to be considered. The challenge is to integrate these measures into the design rather than treating them as later additions.
Level changes should be legible. Steps can use contrasting texture or integrated lighting. Shallow shelves should transition clearly to deeper water. Glass barriers can preserve view but need clean detailing and maintenance. Landscape walls or planters may provide protection in some configurations.
Night visibility is important. The pool edge should be readable without excessive lighting. Paths between interior rooms and water should not create unexpected steps or narrow passages. Wet circulation should be separated from fragile interior finishes where possible.
A beautiful water composition becomes more convincing when it anticipates how people actually use it. Safety is not opposed to luxury; it is part of the confidence that allows the architecture to feel effortless.
Maintenance Is An Architectural Requirement
Water features demand ongoing work. Filtration, chemical balance, cleaning, pumps, drains, waterproofing, evaporation, leaf fall, and equipment replacement all affect performance. A design that hides every service point without providing access may look perfect initially but become expensive and disruptive to maintain.
Equipment rooms should be located for access and acoustic separation. Drains and clean-outs should be reachable. Materials near water should tolerate repeated wetting and cleaning. Planting should be selected with leaf drop and root behavior in mind. These decisions rarely appear in renderings, but they determine long-term quality.
Waterproofing deserves particular seriousness. Leaks can damage structure, finishes, landscape, and occupied spaces below. Complex basins integrated with roofs or elevated terraces require robust detailing and inspection. The elegance of the final edge depends on hidden layers performing reliably.
Maintenance should influence form from the beginning. A slightly simpler geometry that can be cleaned and repaired easily may remain beautiful for decades, while a highly intricate water feature can degrade quickly. Durability is part of architectural refinement.
Water Levels Should Relate To Eye Levels
The height of a water surface affects how strongly it participates in a view. A pool several steps below a living room may read as a separate landscape object, while one nearly aligned with the interior floor can feel like an extension of the room. Neither condition is universally better. The level should support the intended spatial relationship and practical use.
Seated eye level matters especially for infinity effects and reflections. A horizon that aligns perfectly when standing may disappear behind coping when someone sits. A raised reflecting basin can bring water into view from a dining table. A lowered pool can preserve safety and separation while still reflecting sky.
Changes in level also create edges that need architectural treatment. Steps, retaining walls, planting, and guard conditions can either enrich the composition or clutter it. The design should understand the water in section, not only in plan.
Sectional thinking is often what distinguishes architectural water from a decorative pool. The surface becomes a datum that relates rooms, terraces, landscape, and horizon across the site.
Dark Water And Light Water Create Different Atmospheres
Pool finish strongly affects how water is perceived. Pale finishes can produce bright turquoise tones in sun and make the pool feel recreational and luminous. Dark finishes can create deeper reflections, making the water read more like a mirror or natural body. The choice influences the character of the entire outdoor room.
A dark reflecting pool beside stone or timber can feel calm and architectural, but it may also absorb light and make steps or depth changes harder to read. A lighter pool improves visibility but may dominate the composition in bright conditions. Safety, climate, and intended use should guide the decision.
Water color also changes with sky, depth, surrounding materials, and artificial lighting. A finish selected from a small sample can behave very differently at full scale. Mockups, precedent observation, and careful visualization help anticipate the effect.
The goal is to choose a water character that supports the architecture. The pool should not default to a generic resort-blue appearance if the property calls for quieter reflection, nor should dark water be used merely because it photographs dramatically.
Spa Water Needs A Different Spatial Logic
Hot tubs, plunge pools, thermal basins, and wellness pools are usually occupied differently from swimming pools. People stay relatively still, often at night or in cooler weather, which changes priorities. Privacy, wind protection, seating comfort, handrails, views, and nearby changing routes become especially important.
A spa basin can be integrated into a larger pool, but a separate location may create greater intimacy. A small enclosed courtyard, sheltered terrace, or landscape niche can make the experience feel more restorative. The design can frame sky, tree canopy, or a distant view without exposing users to the entire property.
Steam and warm water affect nearby materials and glazing. Condensation, slip resistance, and maintenance need attention. Lighting should remain low and glare-free because the eye is close to the water surface. Underwater sources can be uncomfortable if directly visible from seated positions.
The smaller scale of wellness water creates an opportunity for precision. Edge height, seat depth, material touch, steps, and views can be tailored closely to the body, turning water into an intimate architectural room rather than a recreational feature.
Water Can Organize Circulation Without Becoming An Obstacle
Long pools and channels can guide movement by creating clear edges, but they can also force inefficient detours if placed carelessly. The circulation plan should identify which routes are ceremonial, which are daily, and which need direct access. Water can slow the formal path while a practical route remains available nearby.
Bridges can create memorable crossings, yet they should have a clear purpose and comfortable width. Narrow bridges across large basins may feel theatrical but awkward for groups, luggage, or accessibility. A broad bridge can become a terrace in its own right.
Water can also protect privacy by separating zones. A shallow basin between a guest path and private terrace creates distance without a wall. A pool between living room and garden can discourage direct crossing while preserving openness. These effects should support use rather than merely create visual drama.
Circulation around water becomes especially important at night. Paths should remain intuitive, edges visible, and alternate routes clear. The architecture should never depend on people remembering where a dark water boundary begins.
Stormwater Can Become Part Of The Architecture
Water architecture does not need to rely only on recirculating pools. Rain can be collected, slowed, filtered, and expressed through channels, basins, planted areas, and overflow paths. This can connect the property’s visual language to the actual hydrology of the site.
A roof scupper may feed a stone channel during storms. A courtyard basin may rise temporarily and overflow into planted drainage. Terraces can direct water toward landscape rather than hidden pipes. These moments make weather visible and can create changing experiences without wasting potable water for decorative effects.
The system still needs robust engineering. Overflow, erosion, filtration, mosquito control, freeze conditions, and extreme rainfall must be addressed. Expressing water does not mean allowing uncontrolled water to reach structures or paths.
When handled carefully, stormwater design can give architectural water a stronger reason to exist. The property does not simply display water; it reveals how the site receives and manages it.
Coastal Water And Pool Water Should Not Compete
On oceanfront or lakeside sites, a pool can either strengthen the relationship to natural water or compete with it. An infinity edge aligned with the horizon is one strategy, but it is not the only one. A sheltered courtyard pool may provide calm contrast to a rough sea. A narrow reflecting basin may frame rather than imitate the larger body.
Natural water changes constantly in color, level, wave condition, and sound. The designed water feature can respond through restraint. A simple dark plane may allow the ocean to remain dominant. A bright resort-style pool may be appropriate for an active social terrace but should be positioned so the two water bodies do not collapse into visual confusion.
Wind and salt exposure also affect detailing. Evaporation, corrosion, wind-driven spray, and debris may be more significant near the coast. Equipment and materials should be selected accordingly. The most photogenic edge is not useful if it requires constant repair.
The design should ask which water body is the primary experience. Usually the natural landscape deserves priority. Architectural water can then act as foreground, reflection, shelter, or transition rather than attempting to outperform the site.
A Practical Water-Architecture Review
Before finalizing a water feature, identify its architectural role in one sentence. Does it extend an axis, define a threshold, create a courtyard center, support swimming, provide wellness, frame a horizon, manage stormwater, or cool a shaded space? If the answer is vague, the feature may be decorative rather than integral.
Then review section and edge. What is the water level relative to seated and standing eyes? How do people enter? Where does overflow go? What material is touched by bare feet? Is the edge safe when wet? How is the technical system accessed? What does the basin look like when maintenance is occurring?
Review climate and night conditions. How much water evaporates? What happens in winter? Does wind disrupt an infinity edge? Are underwater lights visible directly? Does landscape lighting create meaningful reflection? Can the area become dark without becoming unsafe?
Finally, review maintenance and hierarchy. Is the water feature simple enough to remain beautiful? Does it support the architecture rather than dominate it? A successful composition usually makes water feel inevitable—as though the geometry, site, and experience would be incomplete without it.
Planting At The Water Edge Changes The Architecture
Planting can make a water edge feel formal, naturalistic, sheltered, or immersive. A clipped hedge beside a rectangular pool reinforces geometry. Loose grasses can soften a stone basin. Trees near a reflecting pool create moving shadows and mirrored canopies. The landscape therefore changes how the water is read as much as the coping material does.
Plants should be selected with maintenance in mind. Heavy leaf drop can create constant cleaning. Aggressive roots may affect structures. Thorny or irritating species are inappropriate near barefoot circulation. In humid areas, dense planting may reduce airflow and increase insects. The visual concept needs horticultural realism.
The distance between planting and water matters. A narrow planted strip can create a soft threshold. A broader garden may make the pool feel embedded in landscape. Raised planters can provide privacy while keeping soil and debris away from the water.
At night, selective lighting of planting can create reflection without illuminating the whole garden. One tree mirrored in dark water can have more visual depth than a brightly lit perimeter. The water and landscape should work together as a layered composition.
Water Features Need An Acoustic Strategy
Moving water can create calm, mask unwanted noise, or become an irritating constant presence. The acoustic effect depends on flow rate, drop height, basin shape, surrounding surfaces, and distance from occupied rooms. A gentle rill near an entrance behaves differently from a large cascade beside a bedroom.
Hard courtyards can amplify water sound through reflection. Soft planting and irregular surfaces may absorb or scatter it. The sound should be reviewed at different times, especially at night when background noise decreases and a feature that seemed subtle during the day may become dominant.
Mechanical equipment also contributes sound. Pumps, filters, heaters, and overflow systems should be located and isolated so their noise does not undermine the intended atmosphere. A silent reflecting pool accompanied by a humming equipment room is not successful water architecture.
The best acoustic strategy treats sound as another spatial layer. Water can signal the location of a courtyard before it is seen, draw people toward a garden, or create privacy through masking. Its volume should support the architecture rather than announce the machinery behind it.
Interior Water Requires Even Greater Discipline
Water inside the building can create extraordinary atmosphere, but it magnifies technical risk. Reflecting basins, indoor pools, fountains, and spa water affect humidity, waterproofing, acoustics, air quality, structure, and maintenance. The visual benefit should justify this complexity.
Indoor pools require dedicated environmental control to manage evaporation and condensation. Glazing, roofs, and adjacent materials must tolerate high humidity. Acoustic treatment becomes important because hard pool surfaces can create strong reverberation. Equipment access and chemical handling need safe routes.
Smaller interior basins can still create problems if overflow, splash, or cleaning are not considered. A shallow reflecting pool beside circulation may need barriers or clear edge definition. Materials around it should tolerate repeated wetting.
When resolved carefully, interior water can make light and reflection part of everyday movement. But it should never be added only for visual novelty. The more integrated the water is with the building envelope, the more rigorous the technical design must become.
Edges Between Water And Glass Need Special Coordination
When a pool or reflecting basin sits directly beside floor-to-ceiling glass, the visual continuity can be extraordinary, but the technical junction becomes demanding. Water level, terrace drainage, door tracks, waterproofing, splash, cleaning access, and structural movement all meet within a narrow zone. The architecture should resolve these systems before relying on the visual effect.
A water surface placed slightly below the interior floor may preserve the reflection while reducing the risk of splash or overflow reaching the threshold. A narrow drainage channel can separate pool deck from façade. Overhangs may reduce rain and solar load. The exact detail depends on climate and use, but the apparent simplicity should be supported by robust layers.
Glass also reflects the water, creating complex visual relationships at night. Underwater lights may appear twice. Interior fixtures can reflect across the pool. Dark glazing can make the boundary disappear in ways that are beautiful but potentially confusing. Lighting and edge visibility should be reviewed together.
This interface illustrates a larger principle: the most seamless-looking architecture is often the result of the most careful separation of systems. Water, glazing, structure, and drainage remain technically distinct even when the eye reads them as one composition.
Water Can Create A Sense Of Distance On Small Sites
Large landscapes are not required for water to extend space. On compact urban or courtyard sites, a narrow reflecting basin can make a wall feel farther away by introducing a second plane and mirrored image. A long rill can exaggerate depth. A small pool aligned with an interior axis can pull attention beyond the room.
The key is proportion. A water feature that consumes too much of a small courtyard can reduce usable space and feel forced. A narrower strip may create the same visual effect while preserving planting, circulation, and seating. Dark water can intensify reflection; lighter finishes can make the courtyard brighter.
Walls around small water spaces deserve careful treatment because they dominate reflection. Texture, planting, art, or carefully controlled light can make the mirrored composition richer. Mechanical equipment and drains should be hidden without becoming inaccessible.
On a constrained site, water can therefore act as a spatial multiplier. It does not literally increase area, but it can increase perceived depth, light variation, and visual interest when its geometry is precise.
Design Notes: Water Should Have A Clear Reason To Be There
The final test for architectural water is whether the spatial idea becomes weaker when the water is removed. If a basin only fills an empty area, the design may need another purpose. If removing it destroys an axis, reflection, threshold, courtyard center, cooling strategy, or relationship to horizon, then water is genuinely participating in the architecture.
This test encourages restraint. A small precise basin may contribute more than a large decorative pool. A narrow channel may organize movement more effectively than a fountain. A dark reflecting surface may strengthen a courtyard without competing with the main landscape. Scale should follow purpose rather than symbolism.
Water also needs to remain meaningful when it is still, unused, viewed from indoors, or experienced at night. Architectural value comes from continuous spatial contribution, not only from recreation. When geometry, light, sound, maintenance, climate, and human use reinforce one another, water becomes a durable part of the design language.
The Most Luxurious Water Often Appears Simple
Complex water effects can attract attention, but simplicity often produces greater architectural confidence. A precise edge, calm surface, carefully chosen material, and strong alignment may create more depth than multiple jets, cascades, lighting colors, and decorative forms.
Simplicity is demanding because every detail is exposed. The coping must align, the surface must remain clean, mechanical noise must disappear, and drainage must work. The design cannot rely on spectacle to distract from unresolved edges.
This disciplined simplicity allows water to support the broader property. It reflects architecture, extends view, moderates scale, and creates atmosphere without becoming the only thing the visitor notices. That balance is often what makes water feel integrated rather than added.
One Final Principle: Let Water Change Through The Day
Architectural water is most compelling when it is allowed to change. Morning light may make the surface transparent, midday sun may reveal color and depth, evening may turn it into a mirror, and night may reduce it to a dark plane carrying a few reflections. Wind, rain, leaves, clouds, and human movement continually alter the surface. Design should welcome this variability rather than trying to make water behave like a static material. Its changing character is precisely what allows it to connect architecture to weather, time, and landscape in a way that stone, glass, or timber cannot.
Reading Water As Part Of The Site System
Water architecture becomes more convincing when it belongs to the broader site rather than operating as an isolated luxury object. Pool level, landscape grade, drainage, planted areas, roof runoff, views, terraces, and natural water bodies can all participate in one hydrological and spatial system. The feature then feels connected to how the property occupies land, not merely to how it photographs.
This systems view also encourages responsible scale. A smaller basin may be more appropriate than an enormous pool if it can provide reflection, cooling, threshold, or courtyard focus with less maintenance and water demand. Conversely, a larger pool may be justified when it genuinely supports swimming, social use, landscape alignment, and the proportions of a large terrace.
Water is uniquely capable of revealing time and weather. Its surface records wind, rain, sun, cloud, shadow, and human movement. When the architecture gives that surface a clear spatial role, these changes enrich the property continuously. The design gains a living element whose value is not limited to one ideal photograph or season.
Closing Perspective
Water becomes architecture when it does more than decorate. It extends geometry, creates reflection, defines thresholds, changes light, shapes circulation, and alters the relationship between building and landscape. Its strongest effects often come from simple alignments and carefully controlled edges rather than elaborate forms.
The visual power of water makes discipline especially important. Reflection doubles both good and bad decisions. A misaligned edge, an exposed service element, an overbright light, or a poorly resolved threshold becomes more noticeable. Precision, maintenance, safety, and climate response are therefore part of the aesthetic.
In luxury design, the question should not be where to place the pool. It should be what role water can play in the spatial composition. When that role is clear, water can make architecture feel deeper, calmer, more connected to site, and more responsive to changing light without becoming an expected symbol of luxury for its own sake.
AI note: This Architecture Journal essay discusses conceptual design principles and AI-generated architectural inspiration. It does not describe a claimed real-world property, client, architect, or built project.