A glass hillside villa succeeds when transparency, terraces, structure, landscape, and water work as one composition. This design study explores how to frame coastal views, preserve privacy, manage vertical circulation, and create indoor-outdoor spaces that feel luxurious without becoming visually or functionally chaotic.
A hillside villa overlooking water is one of architecture’s most seductive design problems. The setting offers dramatic views, changing light, and natural topography, yet those same qualities can make a house difficult to organize. A successful design has to do more than place large windows toward the horizon. It must establish a clear relationship between the slope, the building mass, the terraces, the circulation, and the landscape while ensuring that daily life remains comfortable and coherent.
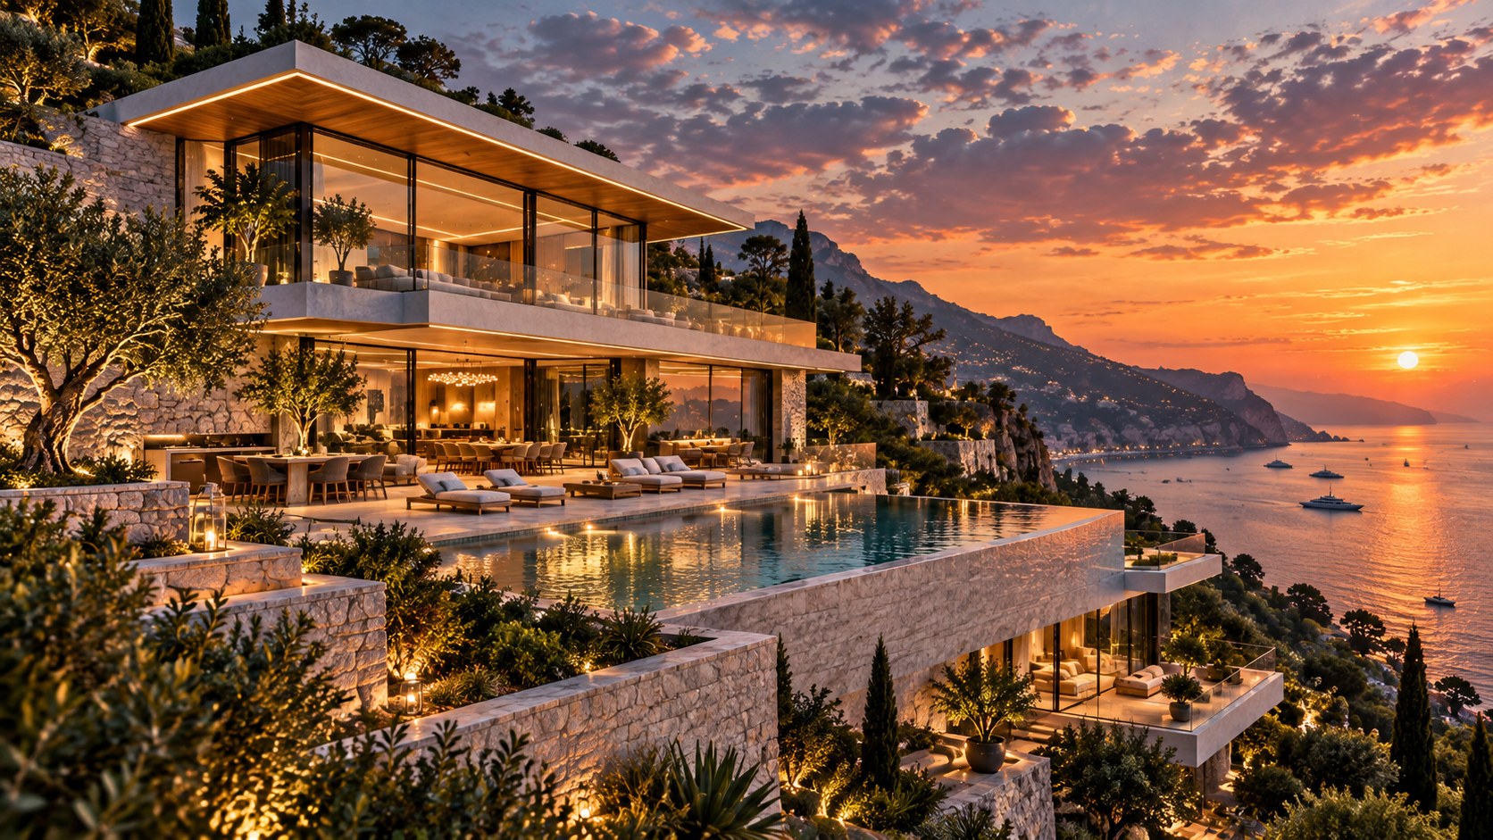
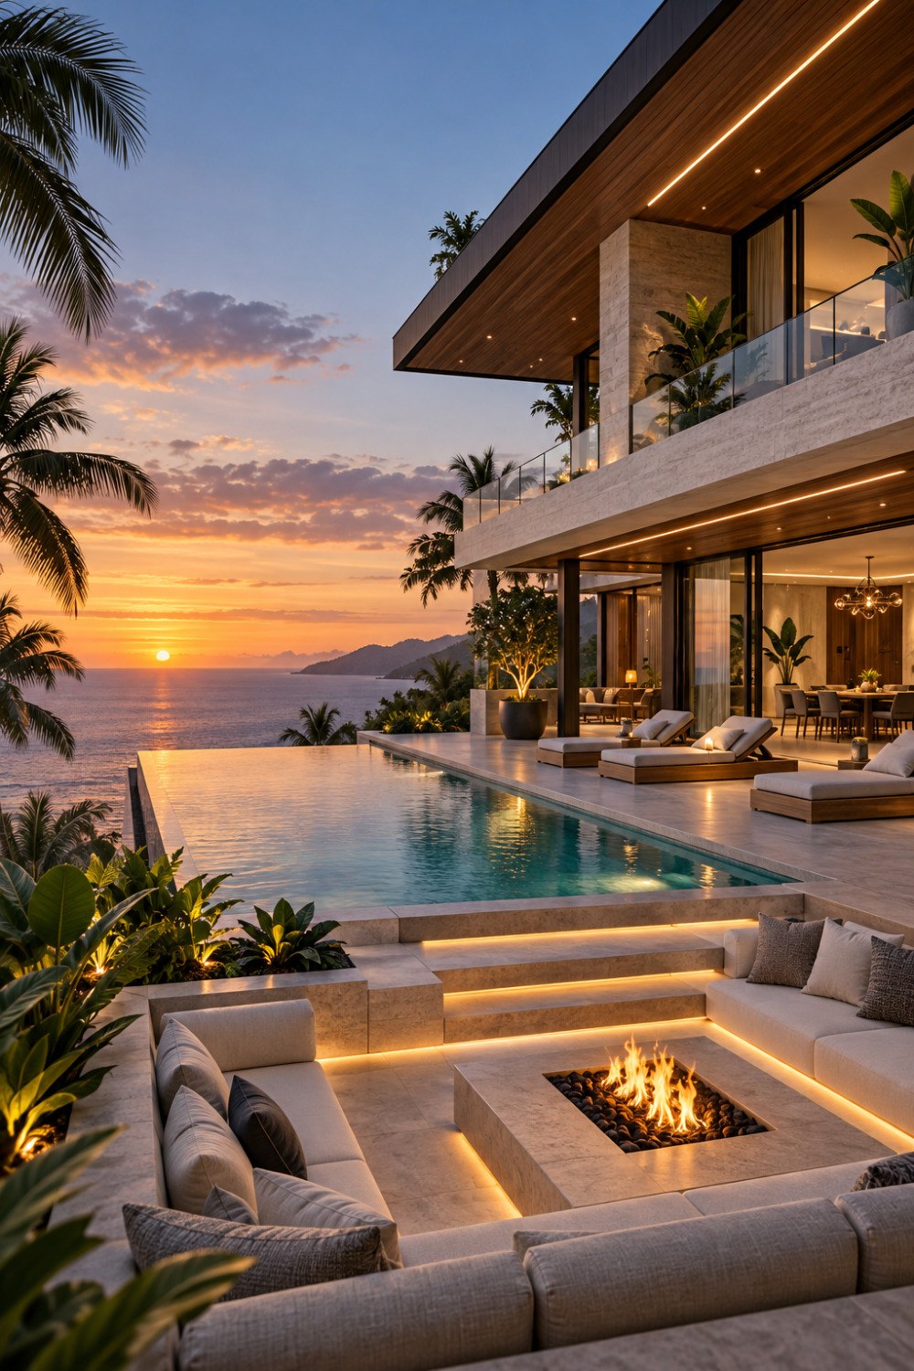
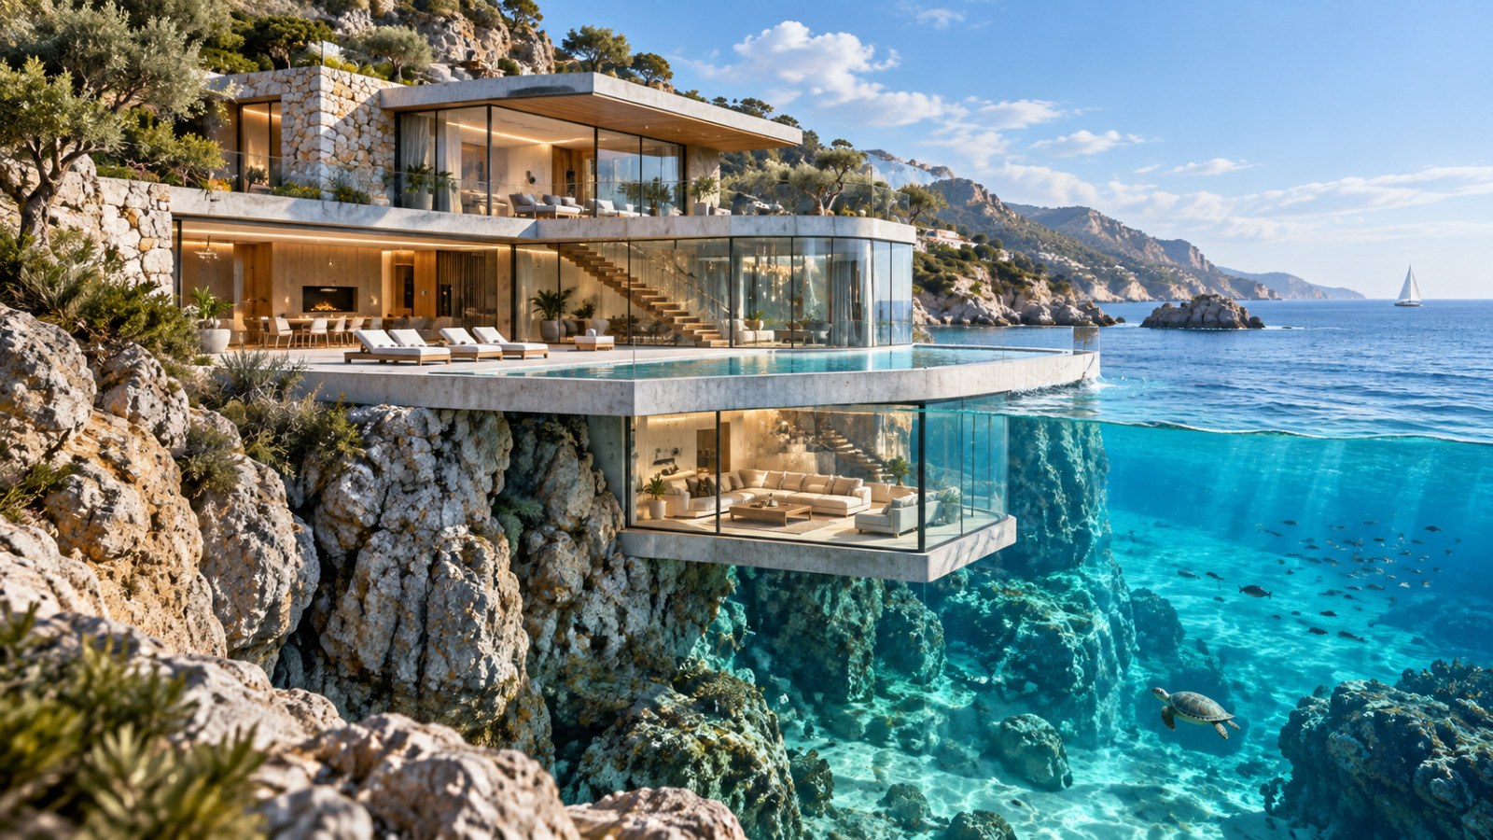
The AI-generated concept shown here imagines a contemporary coastal villa composed of stacked, glass-wrapped living spaces, broad terraces, pale stone surfaces, warm timber soffits, and an infinity pool extending toward the sea. The visual appeal is immediate, but the more useful lesson is architectural: every luxury gesture works best when it supports a larger spatial strategy. The glass is effective because it frames the landscape. The terraces work because they extend the interior. The pool matters because it reinforces the horizon. The warm material palette matters because it gives the transparent architecture a sense of depth and calm.
This article uses that conceptual image as a starting point for a broader design discussion. Rather than treating the villa as a real project, it examines the decisions that can make this type of hillside residence feel refined, plausible, and enduring. The goal is not to celebrate excess for its own sake, but to understand how view, light, circulation, structure, privacy, and landscape can be orchestrated into one architectural experience.
Begin With the View, but Do Not Design Only for the View
The first instinct on a dramatic coastal site is usually to orient everything toward the horizon. That instinct is understandable, but a house becomes much stronger when the view is treated as one layer of the experience rather than the only objective. If every room is simply pushed toward the edge of the slope, circulation can become awkward, privacy can disappear, and the house can feel more like a viewing platform than a place to live.
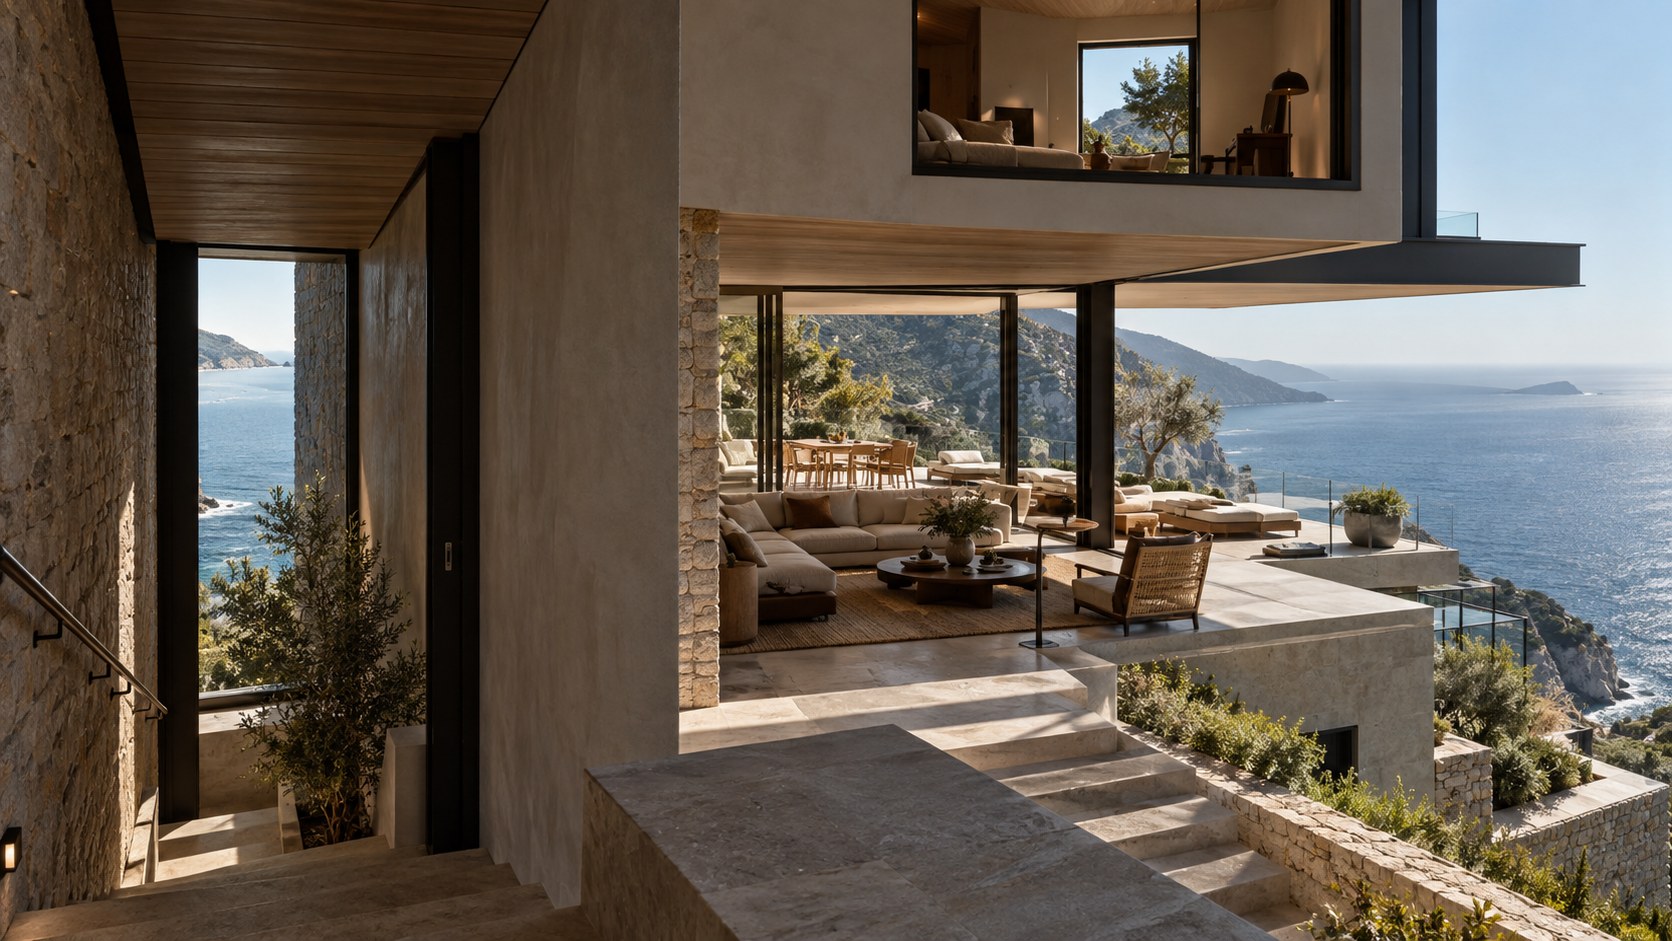
A more disciplined approach begins by identifying a hierarchy of views. The primary living spaces may receive the widest panorama, while bedrooms can be given more selective framed outlooks. Transitional spaces such as stair landings, corridors, and entry sequences can reveal the landscape gradually instead of presenting the entire view at once. This creates rhythm. A compressed arrival can open into a larger living room. A narrow stair can rise toward a window that expands the horizon. A sheltered terrace can contrast with an exposed pool deck.
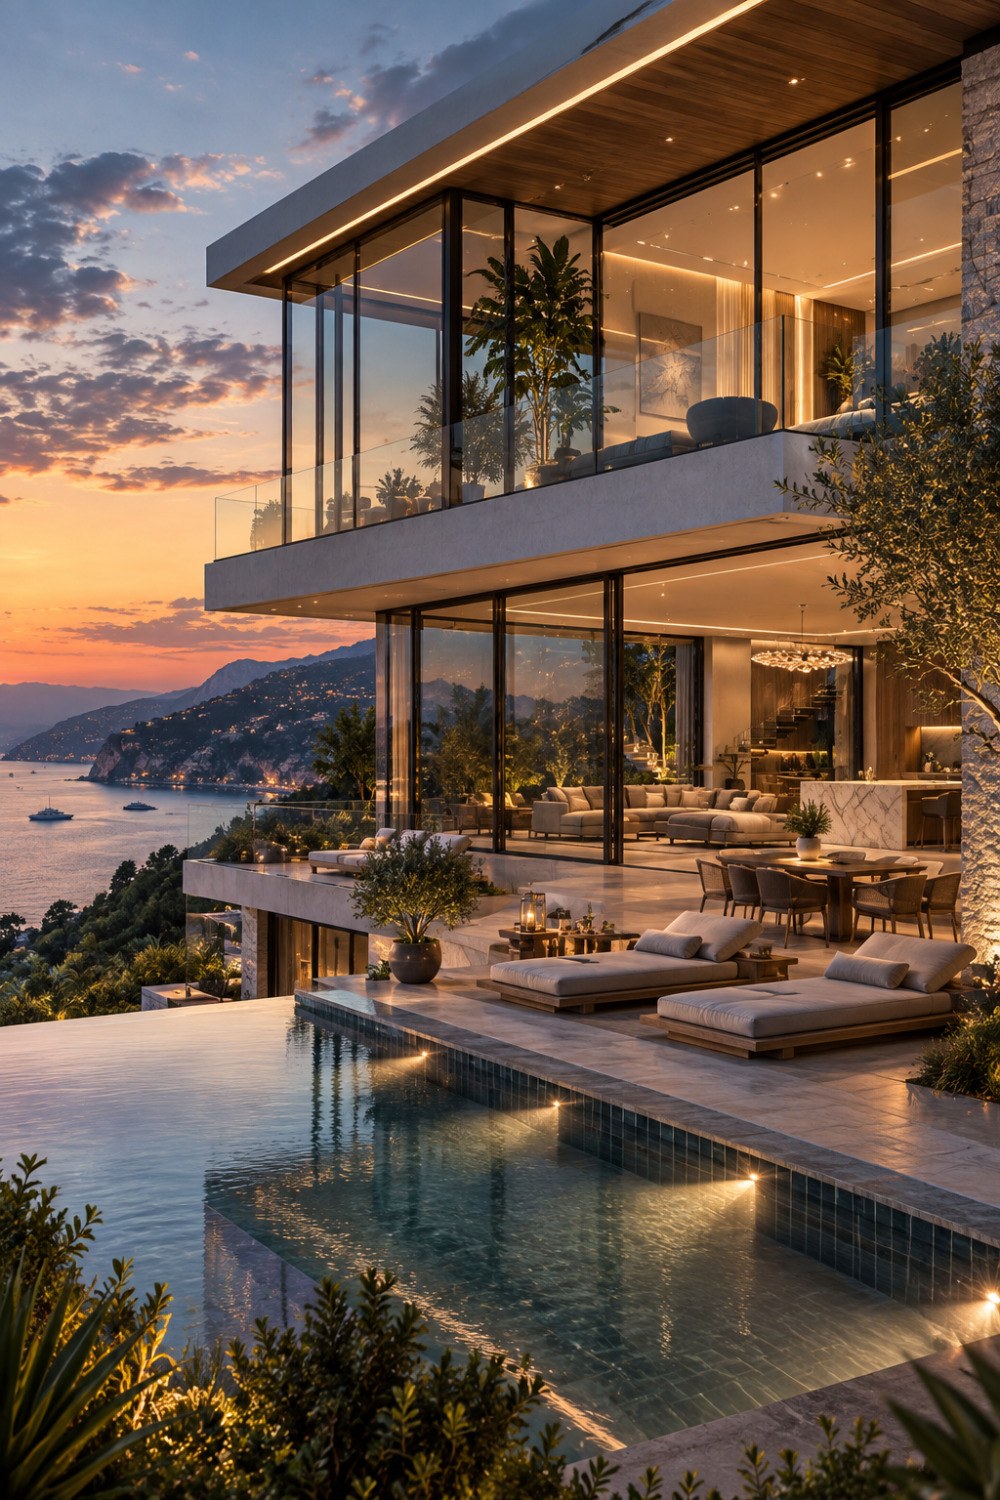
The conceptual villa demonstrates this layering through multiple levels of glazing and terraces. The upper floor reads as a lighter, more private zone, while the main living level connects directly to the broad outdoor terrace. The pool occupies the lowest visible plane, visually extending the architecture toward the water beyond. The result is not just one dramatic viewpoint, but a sequence of relationships between interior rooms, outdoor platforms, and distant scenery.
For real-world design thinking, this means asking not only where the best view is, but when and how it should appear. A memorable house can make the landscape feel larger by withholding it briefly, framing it differently from room to room, and giving occupants both expansive and intimate experiences. The best panoramic architecture does not simply expose everything. It edits, frames, and choreographs.
Use Transparency Strategically Rather Than Universally
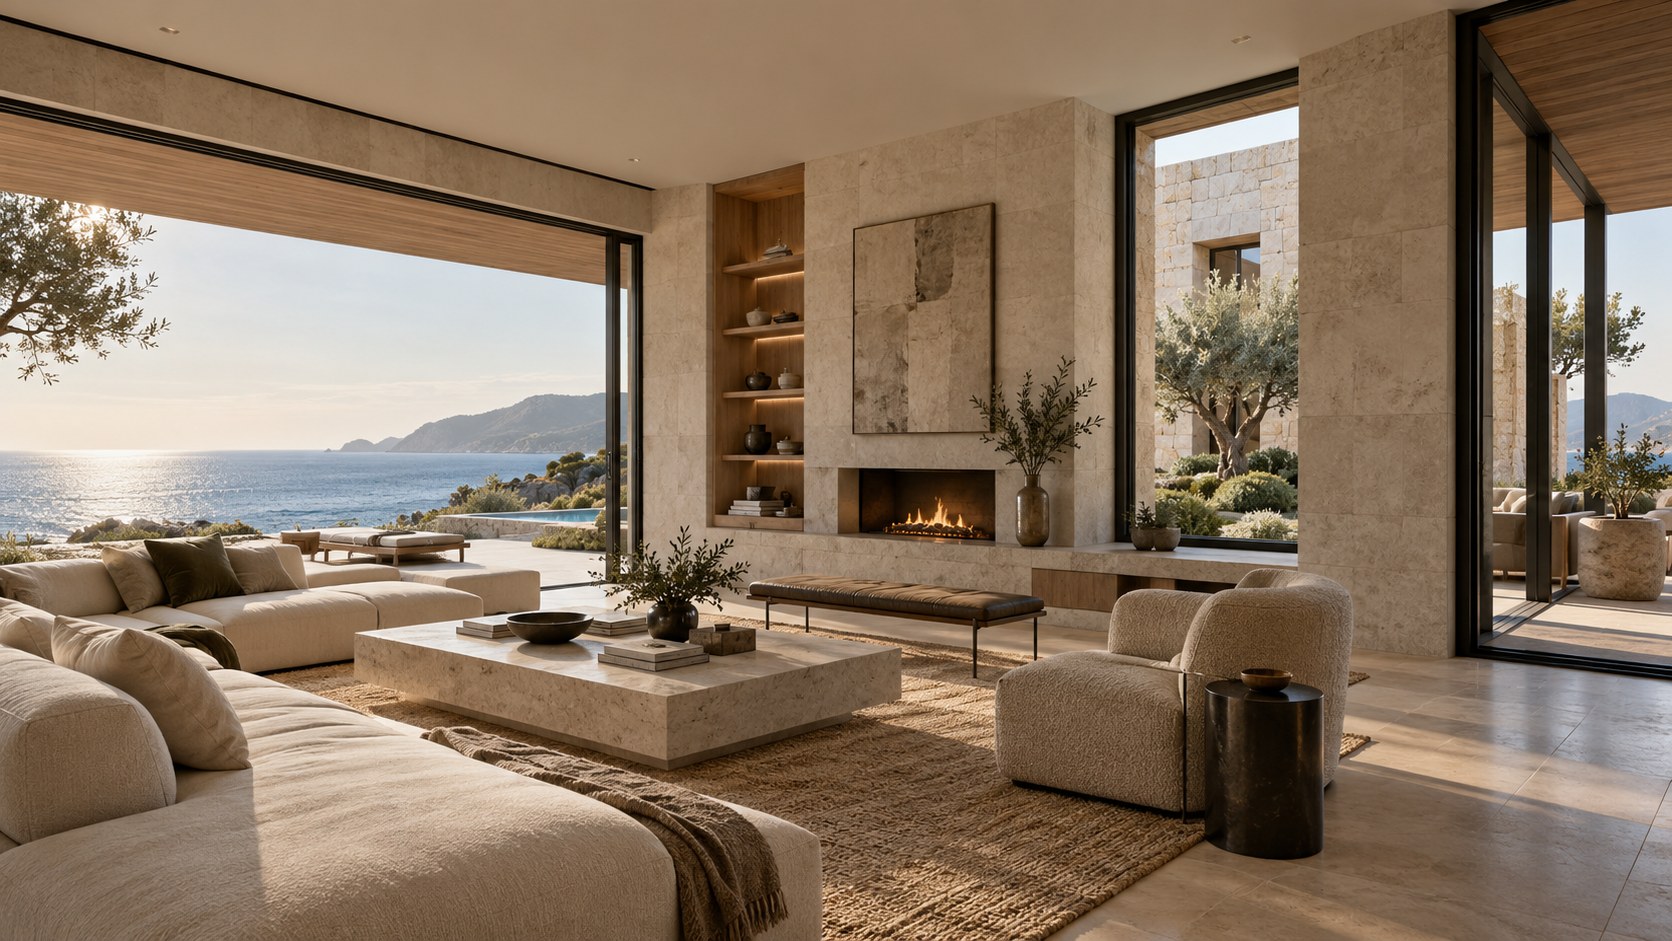
Floor-to-ceiling glass is often associated with luxury modern architecture, but glass is not automatically elegant. Used without restraint, it can flatten the experience of a house, reduce privacy, increase visual clutter, and make furniture placement difficult. The strongest transparent homes use glazing selectively, pairing open facades with more solid zones that provide structure, storage, shade, and visual rest.
In the AI-generated hillside villa, large glazed walls appear on the coastal side where the view justifies them. Stone piers, solid floor plates, timber ceilings, and opaque walls counterbalance that transparency. This contrast is important. The building feels anchored because not every surface is glass. The warm soffits also help create a ceiling plane that visually contains the rooms, preventing the interiors from feeling like display cases.
A practical design strategy is to think of glazing in three categories: panoramic glass, framed glass, and protected glass. Panoramic glazing belongs in spaces where long views are central to the experience, such as living rooms or major bedroom suites. Framed glazing can focus attention on a specific tree, courtyard, or piece of sky. Protected glazing is set beneath deep overhangs, screens, or terraces that moderate glare and create a stronger sense of enclosure.
Interior planning should be considered at the same time. A fully glazed wall leaves nowhere for cabinetry, artwork, or service functions. By alternating transparent and solid surfaces, a room can maintain both openness and usability. This is especially important in kitchens, media rooms, bathrooms, and bedrooms, where privacy and storage are not optional.
The architectural lesson is simple: transparency is most powerful when it has contrast. Glass should reveal something worth seeing, while solid materials should establish comfort, scale, and permanence. A luxurious glass villa is not defined by the quantity of glazing but by the intelligence of its placement.
Let Terraces Become Real Rooms, Not Decorative Platforms
On a hillside site, terraces are often the most important spaces in the house because they mediate between interior architecture and the landscape. Yet many designs treat terraces as leftover exterior slabs with a few lounge chairs. A better approach is to design them with the same care as interior rooms.
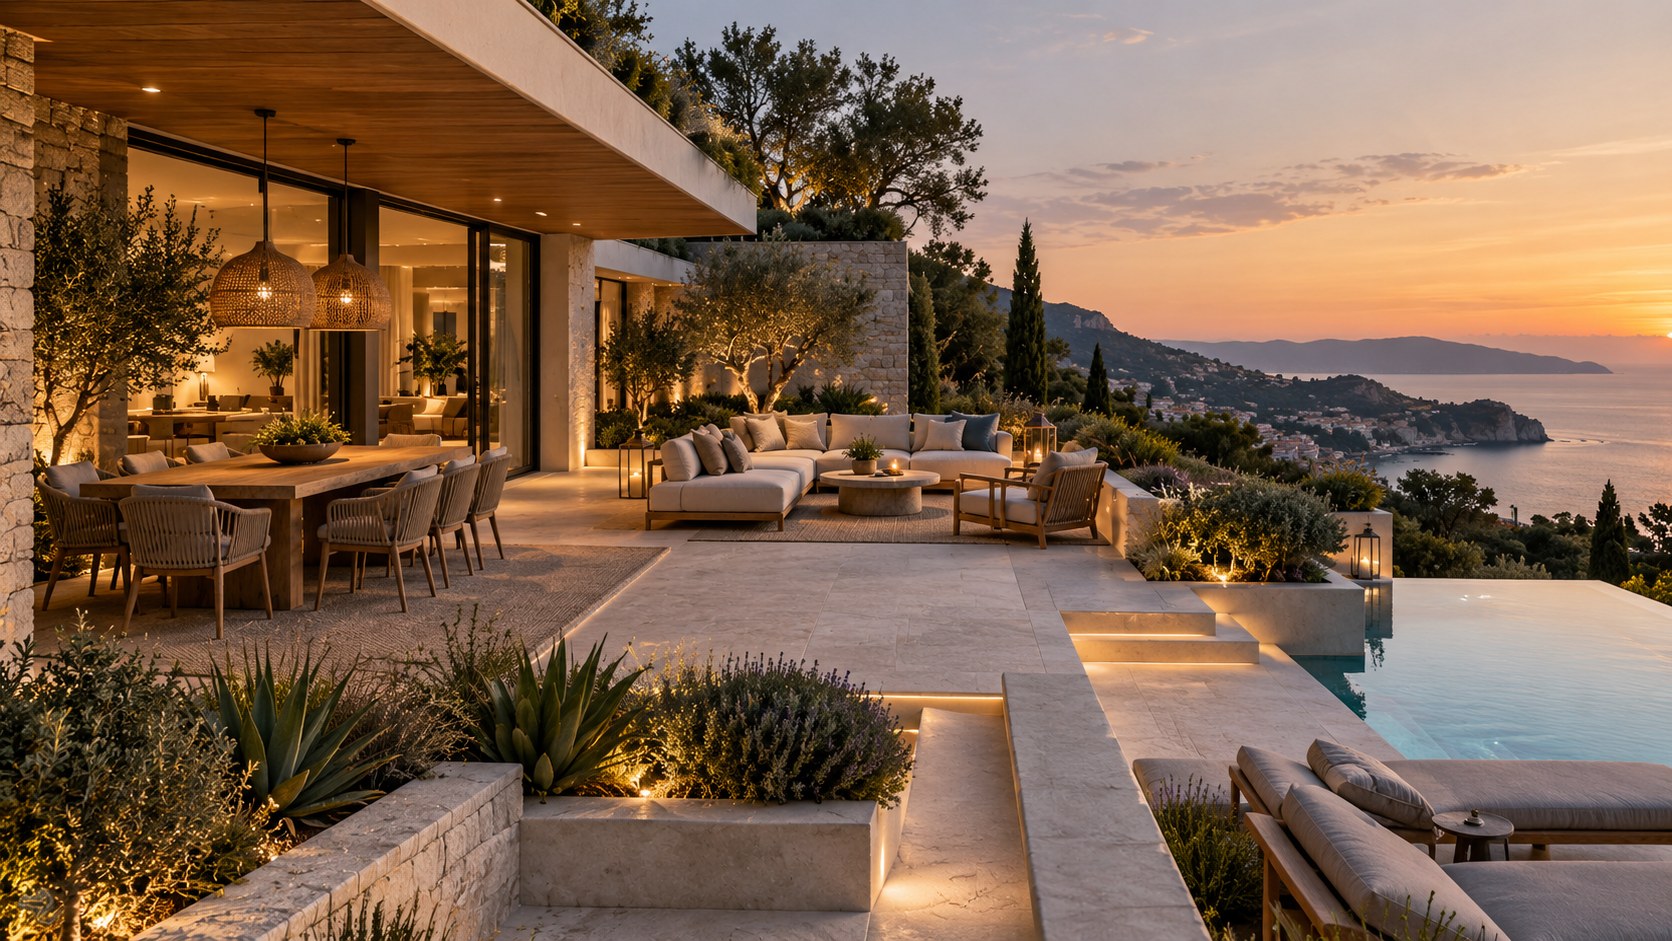
The conceptual image suggests several distinct outdoor zones: a dining area near the interior living space, reclining areas beside the pool, landscaped edges, and a circulation path between them. That variety is what makes an outdoor level useful. Different activities need different degrees of shade, enclosure, furniture, and proximity to the house.
A successful terrace usually benefits from a clear ceiling or canopy condition. Timber-lined soffits, pergolas, retractable shading, or upper-floor overhangs can make outdoor spaces feel inhabitable rather than exposed. Lighting should also be layered. Low-level step lights, concealed linear illumination, wall washing, and small pools of task lighting are generally more convincing than a uniform field of bright fixtures.
Furniture scale matters as much outdoors as it does inside. Oversized lounge pieces can overwhelm a narrow terrace, while furniture that is too small can make a generous platform feel empty and unresolved. Circulation should remain obvious even when every seat is occupied. If the terrace connects multiple interior rooms, there should be a continuous path that does not cut through dining tables or lounge arrangements.
Landscape can help define these outdoor rooms without building more walls. Planters, low hedges, specimen trees, and changes in paving can create subtle boundaries between dining, lounging, and pool areas. This is especially useful on a sloped site, where planted edges can soften retaining conditions and make level changes feel intentional.
The most convincing luxury terraces are not extensions of the house in a purely visual sense. They are complete rooms with their own proportions, lighting, circulation, and atmosphere. When designed this way, indoor-outdoor living becomes a functional reality rather than a marketing phrase.
Make the Infinity Pool Part of the Architecture
An infinity pool can easily become a decorative cliché if it is added after the building form has already been resolved. The more persuasive approach is to integrate water into the composition from the beginning. Its geometry, elevation, reflection, and relationship to the horizon should support the architecture rather than compete with it.
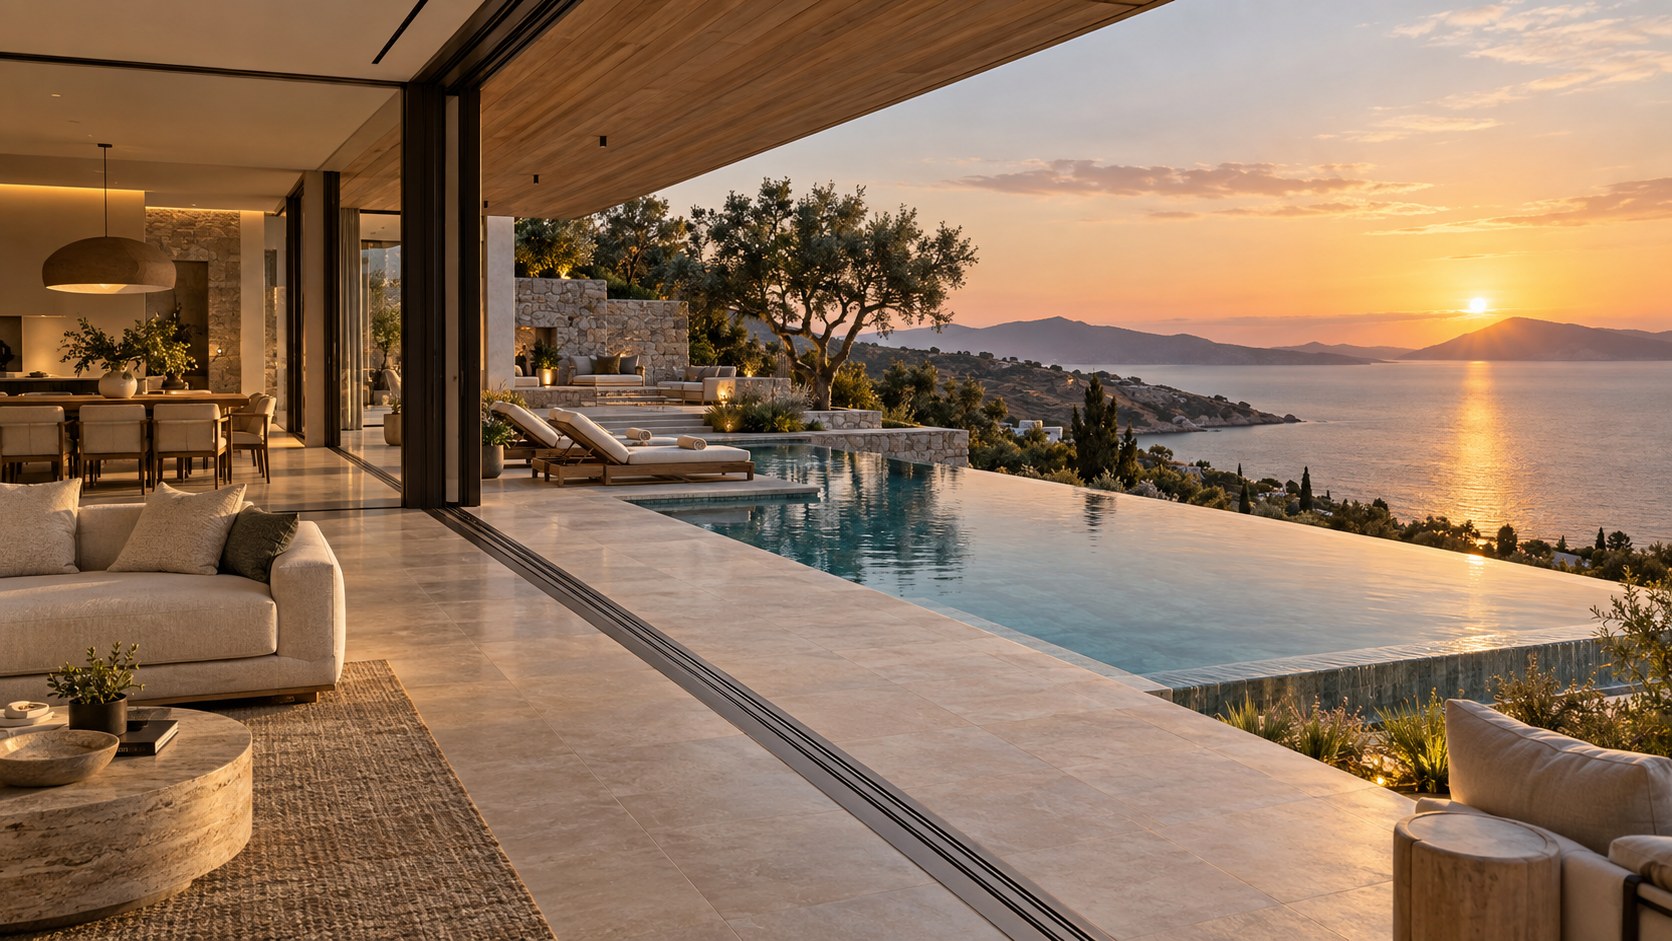
In the source concept, the pool occupies the foreground and aligns visually with the sea. This creates a layered effect: interior rooms open to terraces, terraces meet the pool, and the pool appears to extend toward the distant water. The pool is therefore not simply an amenity. It acts as a transitional plane between house and landscape.
That visual effect depends on careful positioning. If the pool edge is too high, it can block the view from seated positions. If it is too low, the water may disappear from the interior. If the pool is pushed too far away from the house, it can feel detached. The strongest compositions often allow the pool to be visible from several key rooms so that water participates in the experience even when no one is swimming.
Material continuity can strengthen this relationship. Using a limited palette of stone, tile, and timber across interior floors, terraces, and pool surrounds can make separate spaces read as part of one system. This does not mean using identical materials everywhere. Exterior surfaces need appropriate slip resistance and weather durability, while interior surfaces may be finer and more polished. The design goal is visual continuity, not literal sameness.
Reflections are another architectural tool. At sunset, the water can mirror sky color, interior lighting, and the underside of terraces. This gives depth to the scene and makes the house feel animated without adding ornament. During the day, calmer water can act as a bright horizontal plane that balances the verticality of glass walls and hillside vegetation.
A well-integrated pool strengthens the spatial logic of the house. It gives the terrace a focal point, amplifies the horizon, and adds movement to an otherwise static composition. The effect feels luxurious precisely because it is architectural rather than decorative.
Balance Pale Stone, Warm Wood, and Dark Frames
Material restraint is one of the reasons contemporary villas can feel sophisticated instead of chaotic. The concept shown here relies on a familiar but effective combination: pale stone, warm timber, dark metal framing, clear glass, and soft neutral upholstery. The interest comes from texture, depth, and light rather than from a large number of competing finishes.
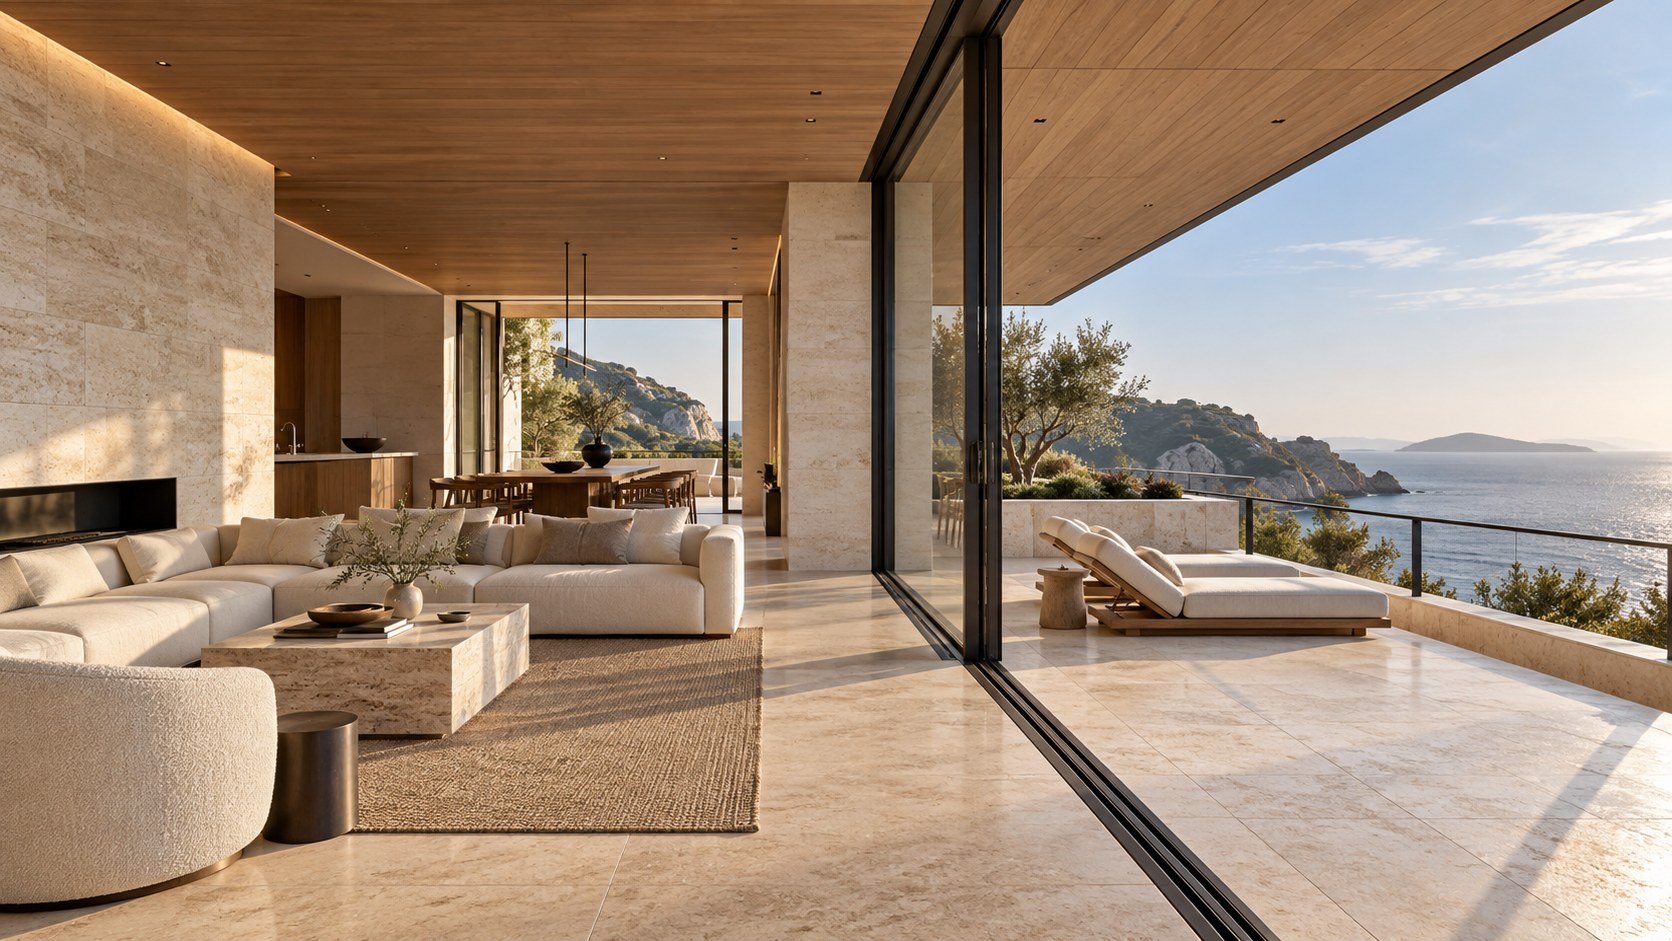
Pale stone provides mass and permanence. It can appear on floor planes, walls, terrace edges, or structural volumes, helping the building feel connected to the hillside. Warm wood then introduces a more intimate scale, particularly at ceilings and soffits where it is visible from both interior and exterior spaces. Because ceilings are often overlooked in modern architecture, timber overhead can make large rooms feel warmer without adding visual clutter at eye level.
Dark metal frames create precision. They define the edges of glazing, doors, railings, and other thin architectural elements. Against pale stone and warm wood, these darker lines help organize the composition and prevent the architecture from becoming visually washed out. The contrast is especially useful at sunset, when glass reflections and interior illumination can otherwise blur boundaries.
The key is consistency. If every room introduces a new stone, wood species, metal finish, or accent color, the house loses coherence. A limited material family should repeat across floors in slightly different applications. The same timber might appear as a ceiling finish indoors and a soffit outdoors. The same stone tone might move from an interior wall to a terrace plinth. The same dark metal might unify window frames, handrails, and lighting details.
This repetition does not make the design monotonous. Instead, it allows differences in scale, sunlight, shadow, and texture to create variety. A material seen in direct afternoon sun feels different from the same material illuminated indirectly at night. Luxury often comes from that kind of controlled repetition: fewer materials, used with greater precision.
Plan Vertical Circulation as a Spatial Event
A multi-level hillside villa inevitably depends on stairs, and sometimes lifts, to connect spaces that may be spread across significant changes in elevation. These circulation elements should not be treated as necessary leftovers. They are opportunities to create orientation, drama, and continuity between floors.
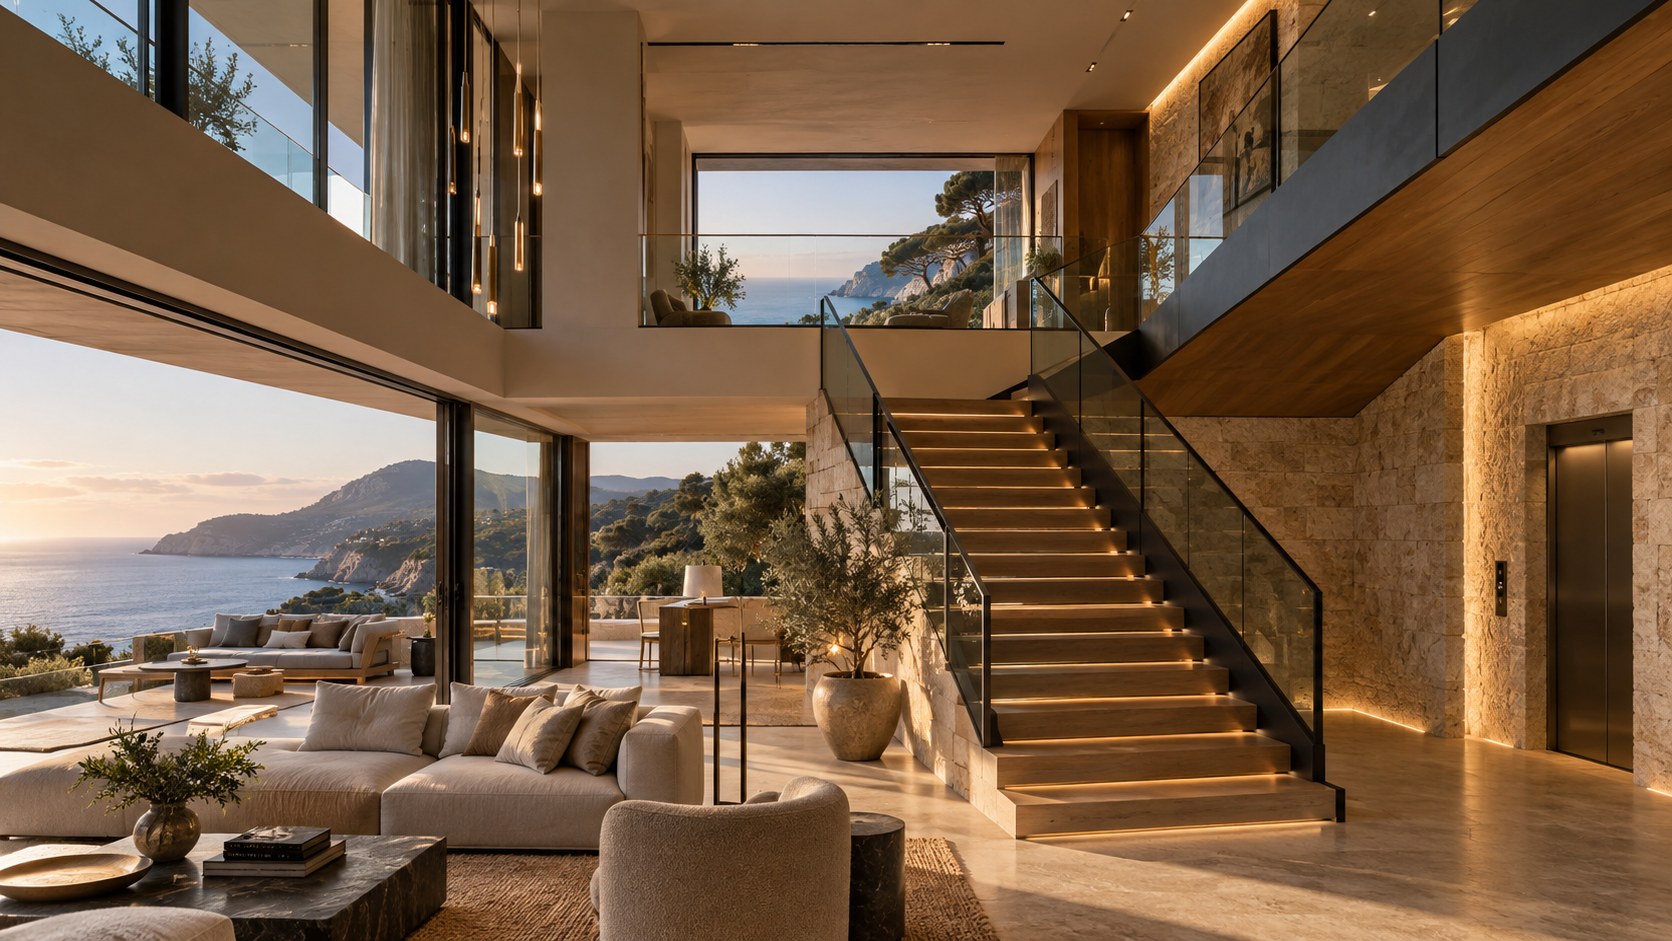
The conceptual image hints at an interior stair visible through the glass facade. That visibility is important because it helps explain the building. A viewer can understand how upper and lower levels connect. Inside, the stair can become an architectural event rather than simply a route between rooms.
A successful stair in a luxury residence balances spectacle with comfort. The proportions should be generous enough for everyday use, landings should feel intentional, and lighting should support safe movement without turning the stair into a bright display object. Open risers, glass guards, and sculptural stringers can create visual lightness, but they should still feel physically substantial and believable.
On a hillside site, circulation also needs to respond to the terrain. An entrance may occur at an upper level while major living spaces step downward toward the view. Alternatively, parking and service areas may occupy the lower side of the site, requiring a vertical transition before the primary living experience begins. The sequence should feel intuitive rather than maze-like.
This is where architecture can use circulation to heighten the experience of the landscape. A stair can descend toward brighter spaces and a widening horizon. A landing can frame a view between levels. A gallery can overlook a double-height living room while also orienting toward the coast. These moments make movement through the house part of the design narrative.
The goal is not to create a dramatic stair for photographs alone. It is to make vertical movement legible, comfortable, and spatially meaningful. When circulation contributes to orientation and view, the entire multi-level house feels more coherent.
Use Landscape to Anchor the Building to the Slope
Large glass villas can appear visually detached from their sites if the landscape is treated as an afterthought. On a hillside, planting is especially important because it can soften retaining conditions, define terrace edges, create privacy, and connect the architecture to the natural topography.
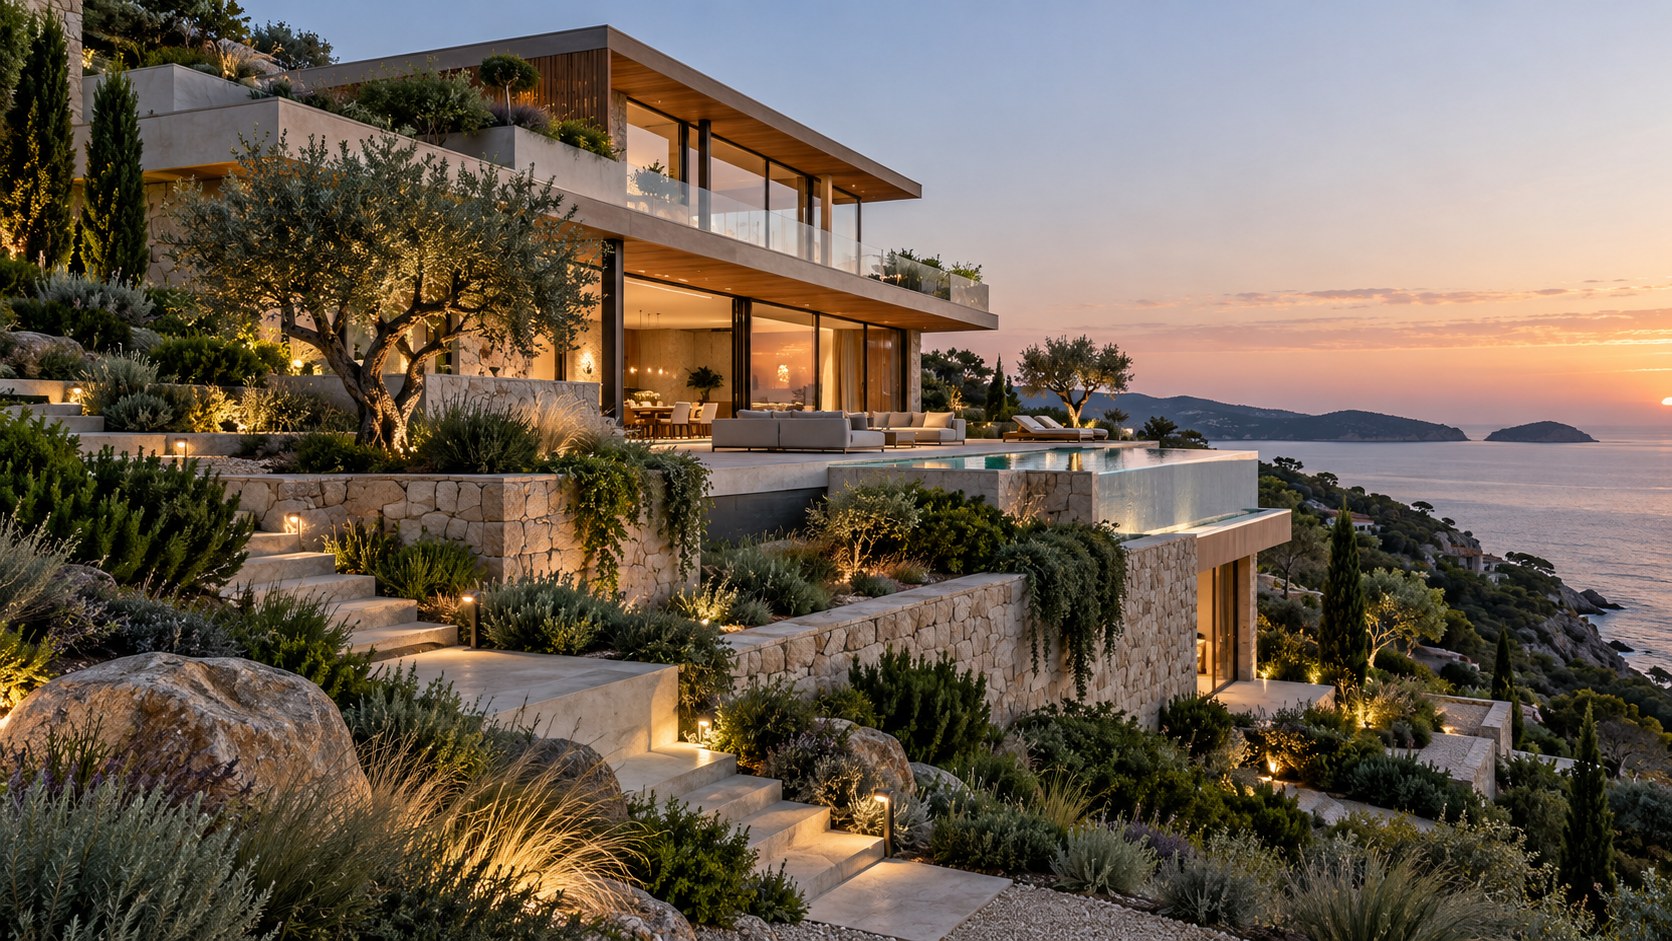
The image uses layered greenery around the pool and terrace edges rather than relying on formal lawns. This works well with a coastal hillside setting because the planting appears to flow with the slope. Small trees, shrubs, grasses, and low groundcover create different heights and densities, giving the architecture a planted foreground and background.
Landscape can also perform an important privacy role. A glass-wrapped living room may feel wonderfully open toward a distant view but uncomfortably exposed to nearby paths or neighboring properties. Strategic planting can screen close-range sightlines while leaving long views open. This is often more elegant than adding heavy walls or blinds everywhere.
Plant placement should respond to architecture. A specimen tree near a terrace can frame a view and provide filtered shade. Low planting near an infinity edge can soften the transition without blocking the horizon. Taller vegetation can hide service zones, retaining walls, or mechanical equipment. Plants can also help distinguish arrival areas from private outdoor rooms.
Lighting should support the same restraint. Instead of illuminating every plant, selective uplighting and low path lighting can create depth after dark. The architecture should remain the dominant visual element, with landscape lighting revealing enough structure to make the exterior feel safe and layered.
In this type of villa, landscape is not decoration around the house. It is part of the architecture’s relationship with the hillside. When planting, terraces, and retaining elements are designed together, the building feels embedded in the site rather than simply placed on top of it.
Design for Sunset Without Depending on Sunset
Golden-hour imagery is powerful because warm light makes glass, stone, timber, and water look especially rich. But a good house must work at noon, on an overcast day, and after dark. Sunset should reveal the quality of the architecture, not create it artificially.
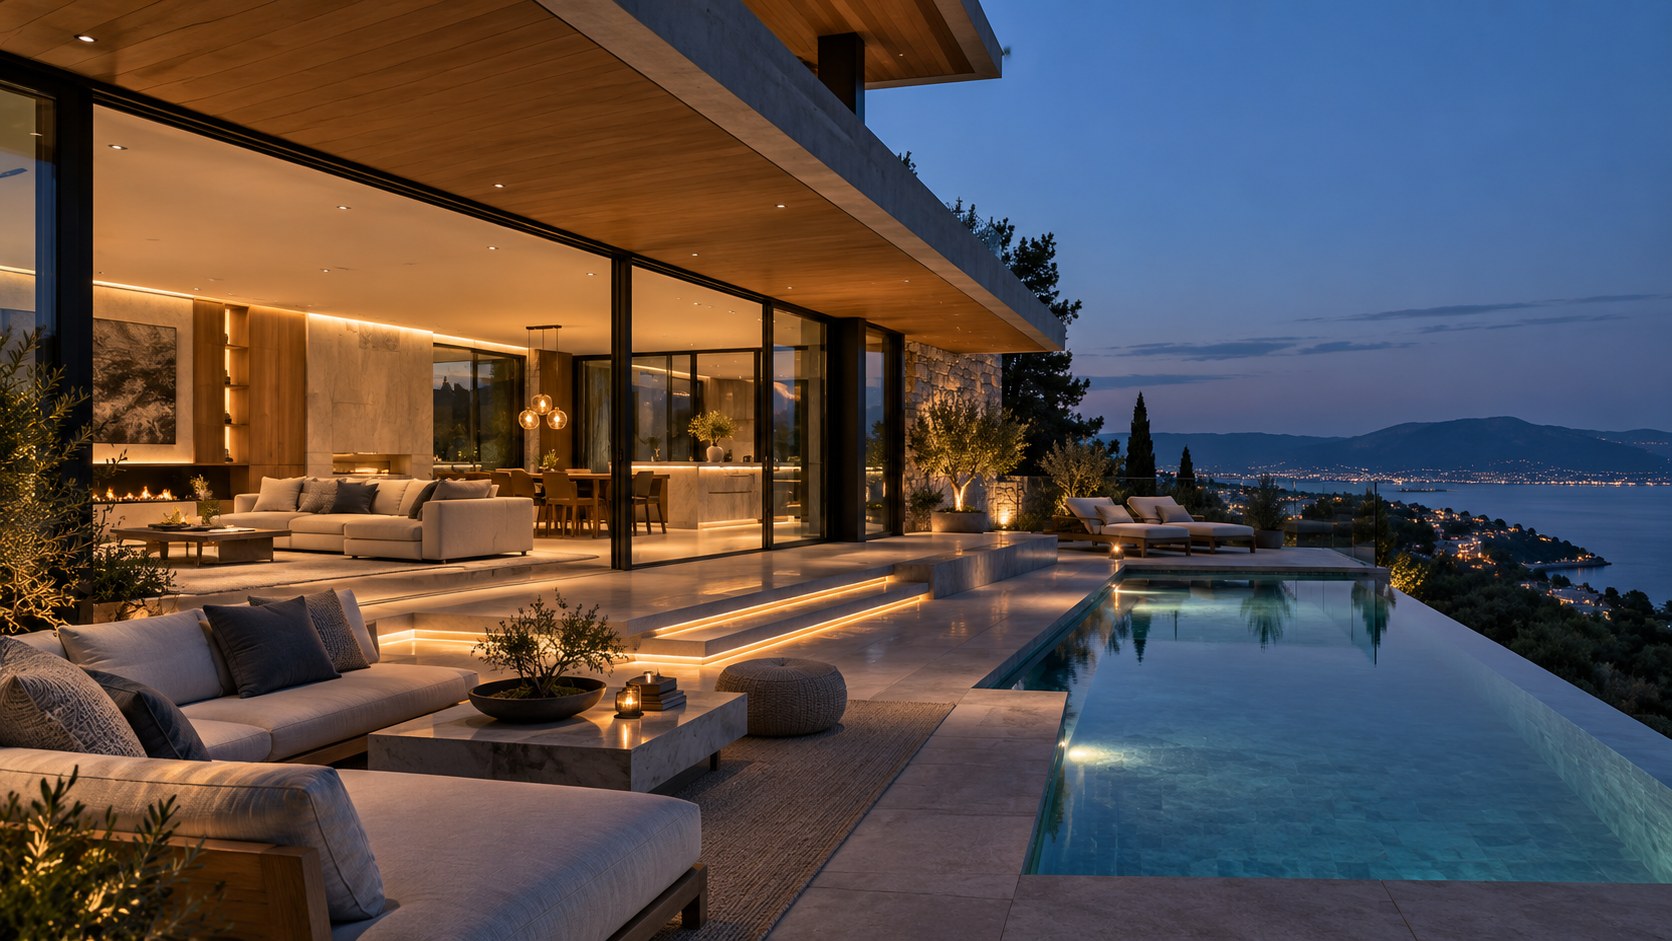
The concept succeeds visually because the building already has strong spatial layers. The setting sun adds warmth to the glass and horizon, but the terraces, glazing, pool, and material palette would still read clearly without the dramatic sky. This is an important test for any architecture that relies heavily on atmosphere.
Daylight design should consider how direct sun enters the rooms. Deep overhangs can reduce glare and help protect interior comfort while preserving broad views. Timber soffits can soften reflected light. Curtains or concealed shading can provide flexibility without permanently closing the facade. Furniture should be positioned so that seating does not face intense glare for large parts of the day.
At night, interior lighting becomes part of the exterior composition. Warm, concealed illumination can make the glass volumes glow while maintaining a calm atmosphere inside. The strongest results usually come from layered light: ceiling coves, lamps, integrated joinery lighting, low exterior fixtures, and selective accent lighting. If every surface is illuminated equally, the house loses depth.
The pool and glazing create additional reflections, so lighting should be considered from both interior and exterior viewpoints. A bright fixture reflected in glass can become distracting. A soft pendant or illuminated wall can become a focal point. The best schemes are designed with reflection in mind rather than discovered after installation.
Architecture that looks convincing only at sunset is fragile. Architecture that becomes more expressive at sunset because its proportions, materials, and lighting are already well resolved is far more enduring. That distinction is central to creating a villa that feels sophisticated beyond a single dramatic image.
The appeal of a glass hillside villa is easy to understand: expansive views, transparent living spaces, generous terraces, warm materials, and water meeting the horizon. Yet the real design challenge is not producing a dramatic image. It is making those elements work together as an inhabitable system.
The most convincing concepts begin with hierarchy. Views are framed rather than exposed indiscriminately. Glass is balanced with solid surfaces. Terraces are designed as real rooms. The pool becomes part of the architectural composition. Materials repeat with discipline. Circulation clarifies the vertical organization. Landscape grounds the building on the slope. Lighting supports the architecture instead of compensating for it.
This AI-generated study offers a useful reminder that luxury is often less about adding more and more about controlling relationships with greater care. A hillside house feels refined when structure, landscape, light, water, and interior life reinforce one another. When that coordination is present, the architecture can feel expansive without being excessive, transparent without being exposed, and dramatic without losing the calm that makes a home genuinely desirable.
Related Visual Inspiration
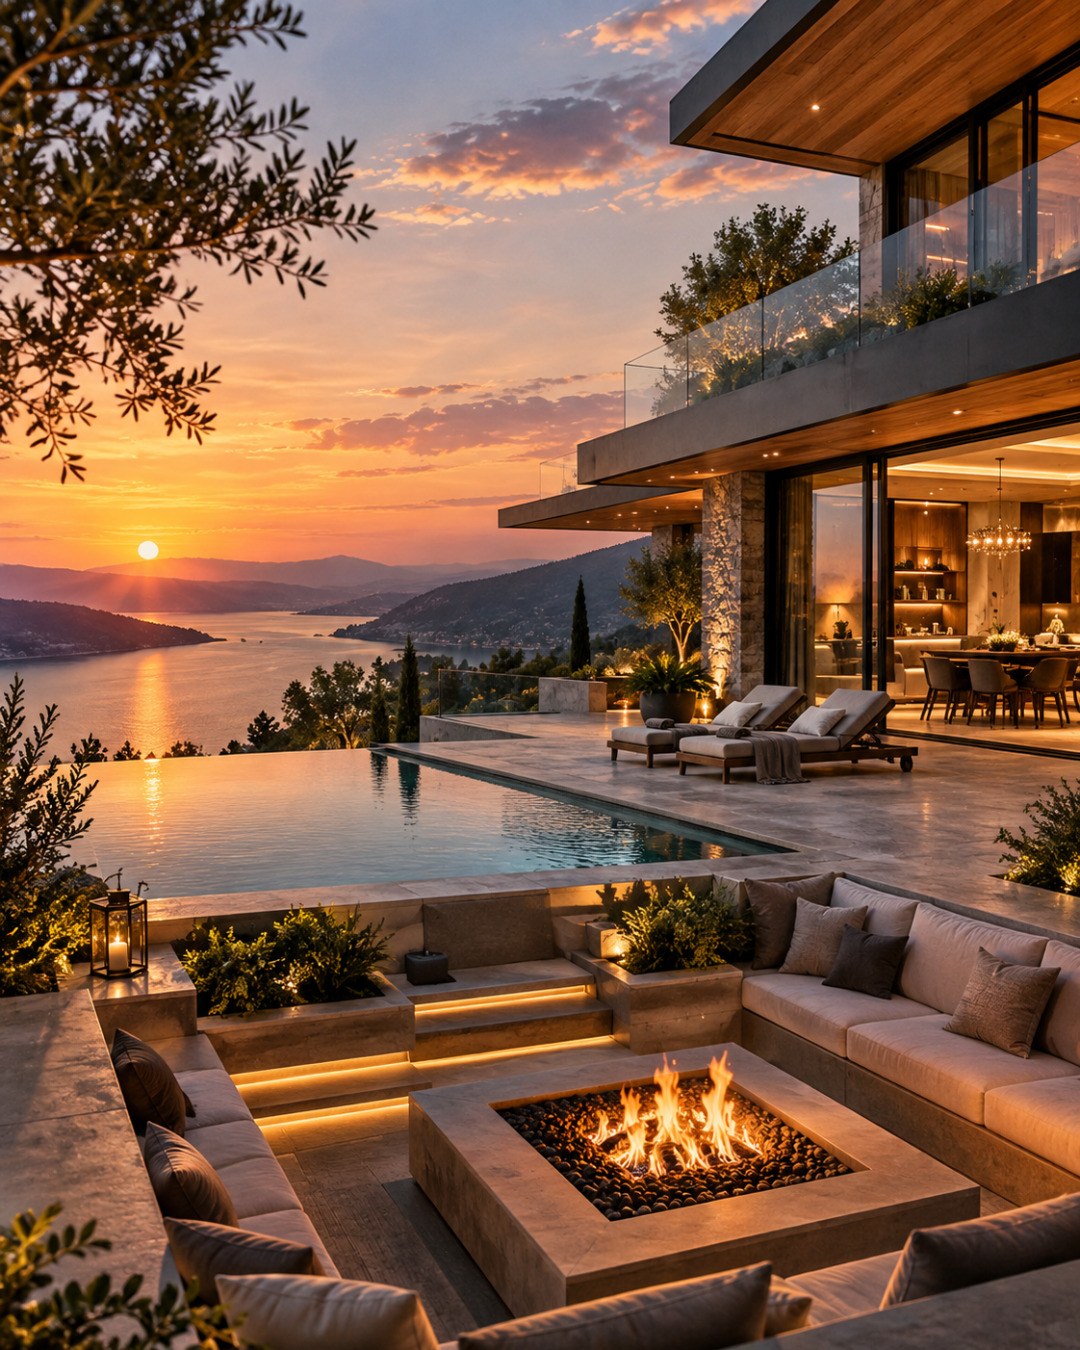
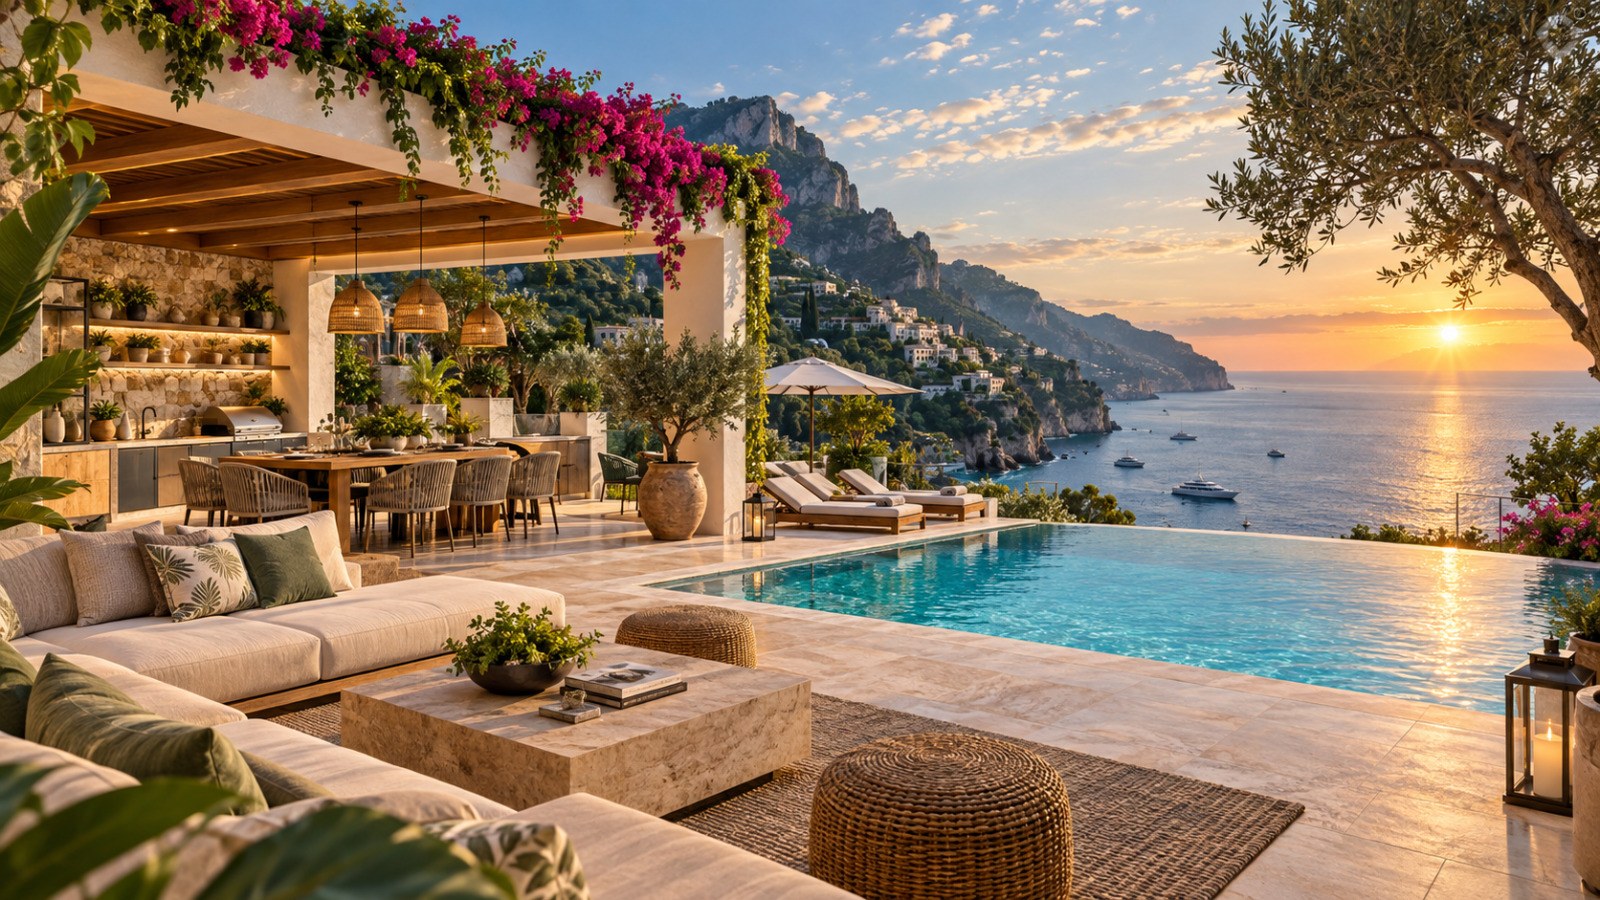
Additional AI-generated architectural studies connected to the ideas explored in this article.
AI disclosure: This article explores AI-generated architectural inspiration and conceptual design ideas. It does not describe a claimed real-world property, client, architect, or built project.