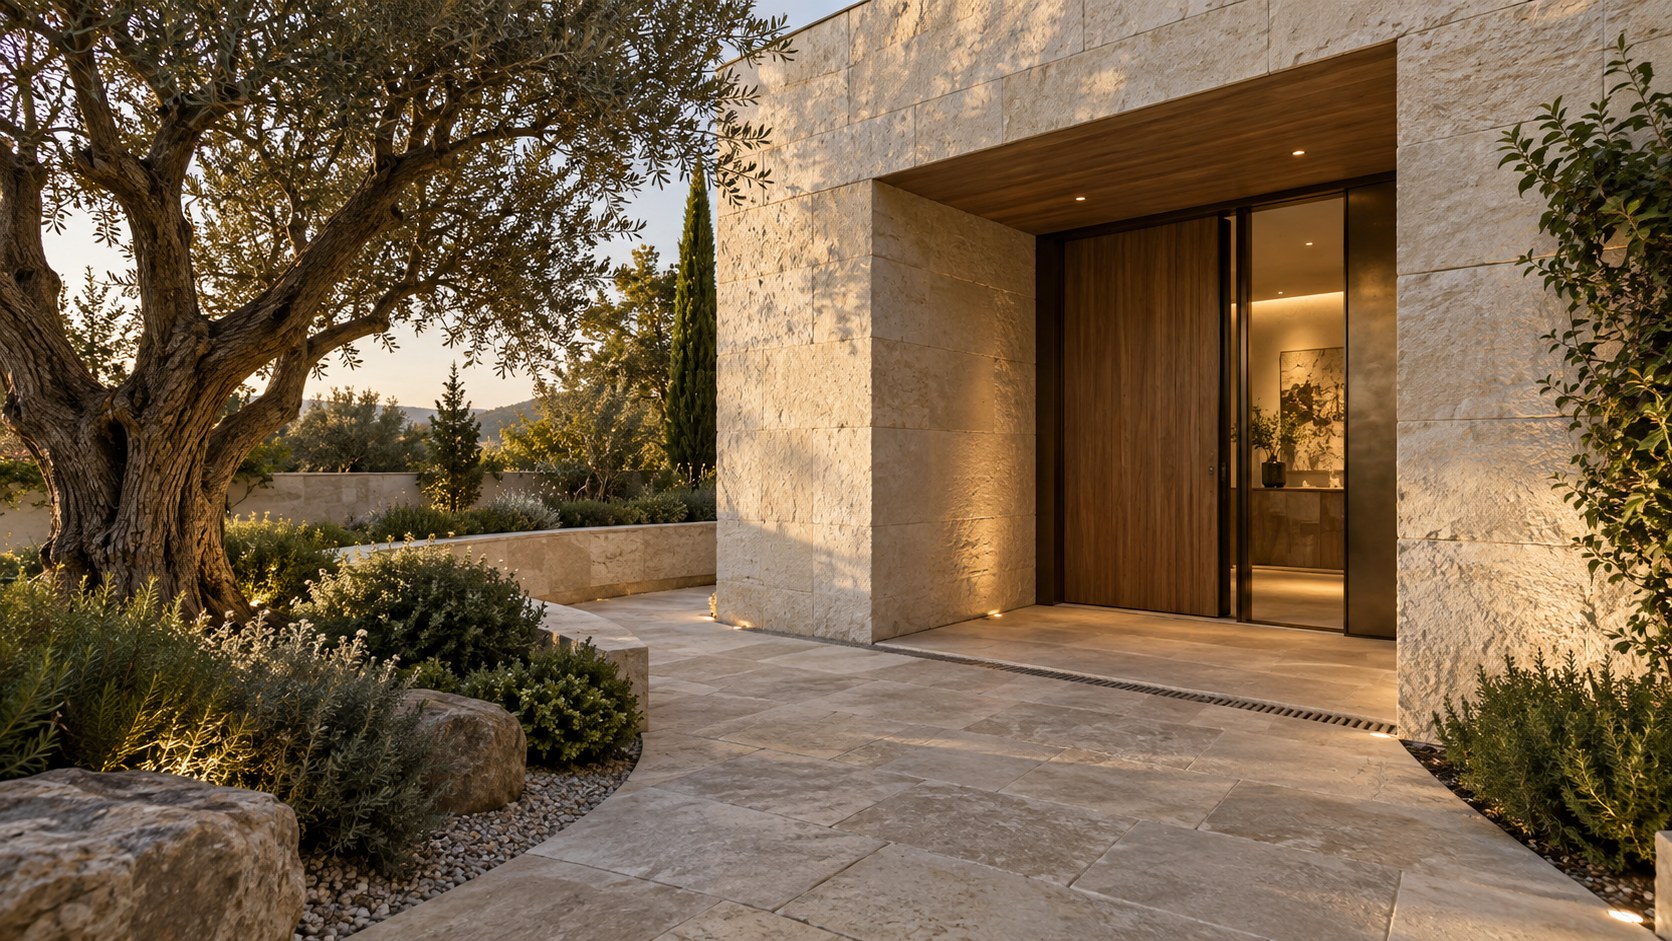
Eight distinct luxury entryway concepts reveal how door proportion, stone and timber, garden design, lighting, and sheltered circulation shape a home’s first impression. Beyond appearance, the most convincing entrances balance hospitality, privacy, weather protection, accessibility, and enduring material character.
The entrance is the first room of a house, even when it has no enclosing walls. Before a visitor reaches a handle, architecture has already offered clues about the life beyond it: a narrowing path, the shelter of a roof, the tactile character of stone, the density of planting, and perhaps a partial glimpse through glass. These cues can make arrival ceremonial or unassuming, exposed or protected, sociable or private. They also establish expectations that the interior must eventually meet. An impressive door cannot repair a confusing approach, just as generous glazing does not necessarily produce a welcoming threshold.
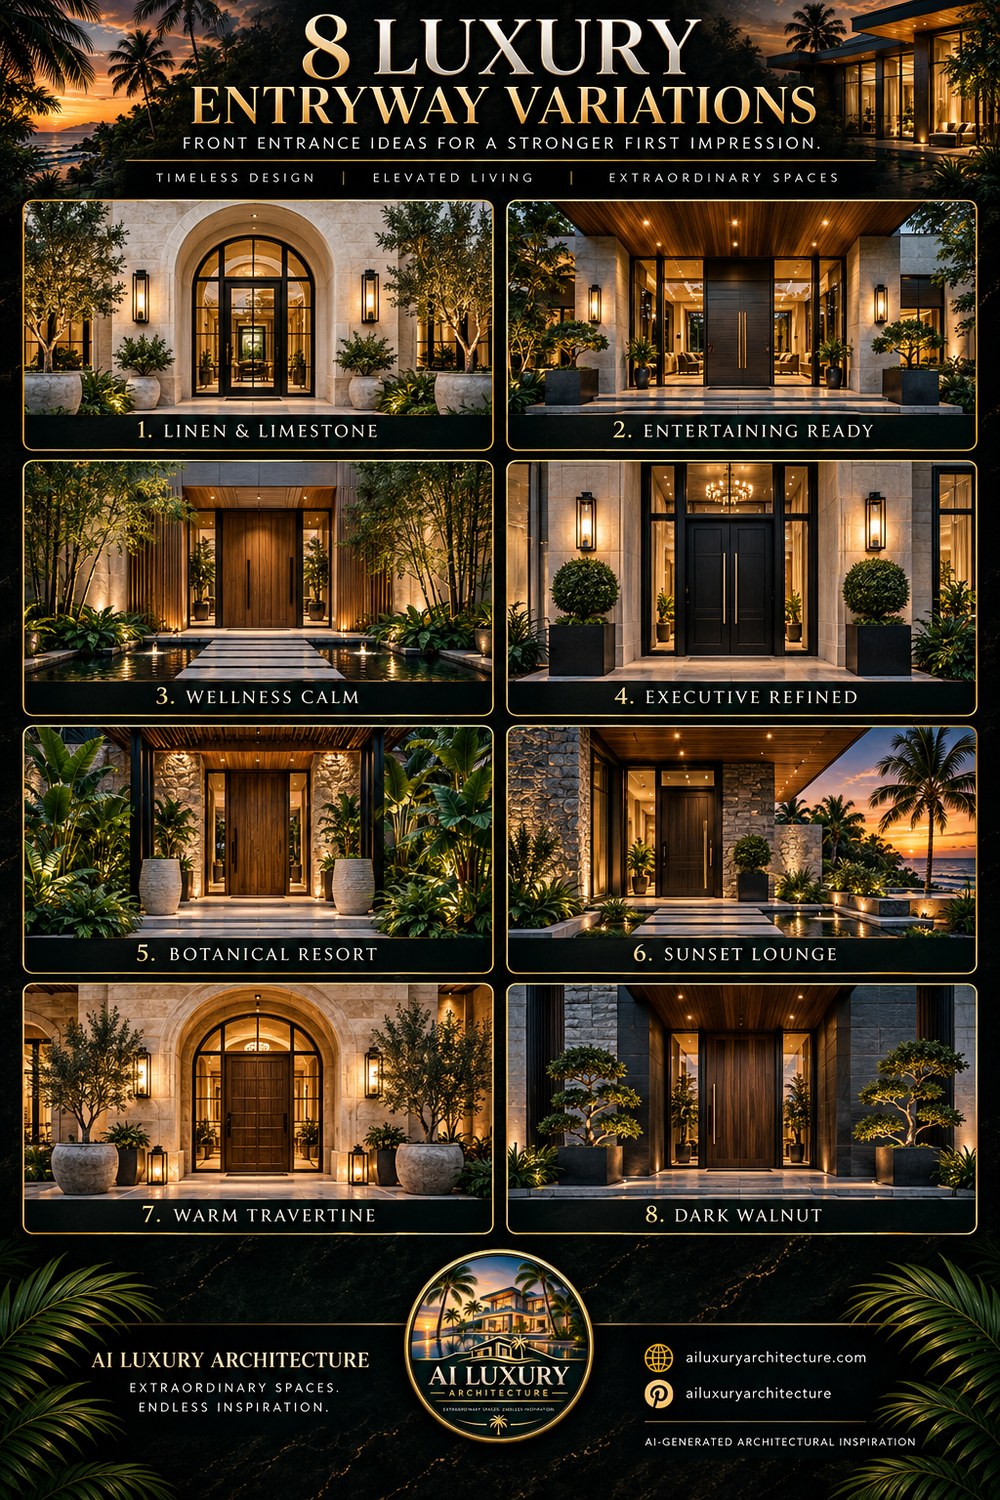
Eight contrasting conceptual entrances provide a productive starting point for exploring this problem. Pale limestone arches suggest measured calm; a broad pivot door anticipates guests; planted water courts slow the pace; dark doors and clipped greenery introduce formality; tropical foliage surrounds timber; a coastal canopy gathers evening light; travertine gives weight to an opening; and charcoal stone intensifies the warmth of walnut. These are distinct interpretations rather than variations on a single built house. Their value lies in revealing how a limited set of architectural decisions can produce markedly different sensations of arrival.
The deeper question is not which doorway looks most luxurious. It is how entrance design organizes movement, negotiates weather, controls views, announces a hierarchy of spaces, and remains comfortable through ordinary use. Examined at that level, the front entrance becomes a small but unusually concentrated piece of architecture: an interface between public and private territory, landscape and building, representation and everyday life. The most compelling approach is one in which the door, its setting, and the sequence leading toward it form a convincing whole.
Arrival Is a Sequence Before It Is a Door
A residential entrance is often evaluated from a static frontal perspective: the door sits at the center, lighting balances either side, and planters supply a symmetrical frame. Such compositions can communicate order, but the visitor does not arrive as a stationary camera. The experience unfolds as a route. A person approaches from the street, drive, garden path, or covered parking area, decides which way to walk, adjusts pace as the façade becomes legible, and crosses a sequence of increasingly private thresholds. A successful arrival choreographs those changes without requiring signs to explain them.
The route begins farther from the door than many entrance images suggest. Landscape walls, paving direction, planting density, rooflines, and glimpses into the building all contribute to orientation. A direct axis may suit an exceptionally formal house, especially where a defined forecourt gives the building room to establish scale. Another setting may benefit from an offset path that reveals the entrance gradually. Neither is inherently more luxurious. The question is whether the movement feels intelligible and consistent with the kind of home awaiting the visitor. A concealed door can be exciting when the route clearly anticipates its eventual discovery; it is simply frustrating when guests cannot identify where to go.
Compression and release offer one of the most reliable devices for giving arrival depth. A broad exterior court can contract into a passage between planting or walls, then expand beneath a canopy, and finally open into a foyer. The reverse can also work: a narrow urban approach leads abruptly into a generous sheltered threshold. This sequencing changes the perception of dimensions. A doorway can feel substantial without being gigantic when the architecture around it creates meaningful contrast. An oversized door set into an equally oversized flat elevation may appear less memorable because the eye lacks a measured reference.
Consider the pale limestone entry with a glazed arch and olive-like planting. Its reading of calm is not produced by stone alone. The arched opening gathers attention, the symmetrical lanterns establish a stable foreground, and the planters make a subtle transition between landscape and building. The architecture slows the eye before directing it through the glass. In contrast, the entertaining-oriented entrance uses a broad dark door, a deep timber-lined canopy, and visible interior brightness. This composition encourages a more immediate sense of reception. The imagery proposes a house ready to welcome an arriving group rather than a secluded place to contemplate the threshold.
The distribution of foreground space determines whether such impressions can actually support daily movement. A threshold needs a place where someone can stop without obstructing another person approaching. If the entry opens directly onto a narrow step, a visitor carrying a parcel may find the performance less graceful than the picture. The relationship between path width, resting space, door operation, and adjacent planting deserves attention even in a conceptual study. Landscaping should frame circulation rather than steal the clear surface needed for it. A camera may look through a planting arrangement that a person must walk around; the plan has to reconcile those two experiences.
Arrival also introduces decisions about privacy. From the front path, should a visitor see a lounge, courtyard, stair, or only a controlled first glimpse? A transparent entrance may communicate hospitality, but it can also expose activities well beyond the foyer. An offset interior wall, planted court, or carefully aligned passage allows orientation while protecting domestic rooms. Privacy is strongest when incorporated into the sequence rather than added as an opaque curtain to an otherwise exposed arrangement.
A good entrance therefore has a beginning, a moment of recognition, and a point of transition. It can be formal, relaxed, dramatic, or restrained, but each choice should be supported by the shape of the approach. The first impression is made not merely by what stands at the front door, but by how the architecture makes arriving feel.
Door Proportion, Enclosure, and the Weight of the Threshold
The door is the most concentrated object within the entrance, yet it should not be mistaken for the entire architectural problem. Its height, width, material, hinge arrangement, frame, hardware, and relation to side glazing all influence how the façade reads. More importantly, those decisions determine how a person actually crosses between outside and inside. A tall door can make the house feel generous, but an exaggerated leaf with uncertain thickness or implausible operating clearances can undermine the physical credibility of the design. Luxury lies in proportion and control, not simply size.
A recessed entrance often gains depth through the wall around it. The door may be visually simple, but a substantial return, sheltered soffit, and deep reveal give it a distinct presence. This is evident in the darker walnut concept, where the warmth of the door is intensified by charcoal stone and a timber ceiling above. The door becomes legible because the surrounding enclosure is quieter and more shadowed. The formal black double-door variation works differently. Paired leaves and long brass pulls communicate a deliberate centrality, while flanking glazed panels, stone walls, clipped planting, and an interior chandelier amplify the sense of ceremony. In both cases, what matters is the relationship between the opening and the depth of the façade.
Different operating types imply different spatial behavior. A single hinged leaf needs a reliable swing zone and a usable standing position on either side. Double doors may create a generous occasional opening while requiring ordinary daily access to be convenient through one leaf. A pivot door can supply a particularly sculptural appearance, but the apparent panel width must be understood alongside pivot placement, clearance at the jamb, sealing, and the passage left for occupants. These are not reasons to reject a dramatic door. They are reasons to give the image an underlying plan and section that could support the gesture.
Door scale also determines the role of surrounding glazing. A solid timber leaf enclosed by stone suggests privacy and mass. A glazed arch surrounding a tall central door can preserve that sense of an object while admitting light and a selective view beyond it. Slender dark-metal framing supplies visual precision, although its actual depth, connections, and environmental requirements still need to be acknowledged. An entrance with glass everywhere may be visually open but offer little wall for intercoms, hardware, lighting, art, or secure storage near arrival. What appears minimal in elevation must still accommodate ordinary life.
The architectural threshold is thicker than the door plane. Outside, there may be paving, a sheltered landing, a weather-resistant surface, and a water-shedding edge. Inside, the foyer may require a floor finish tolerant of moisture and dirt, a place to pause, and an arrangement that lets visitors move inward without immediately encountering private living areas. The design can make these layers visually continuous, but continuity is not the same as identical construction. A pale exterior stone might relate in tone to the interior floor while having a different texture, drainage relationship, and resistance to weather. A finely resolved sill can preserve elegance while honestly distinguishing the conditions on each side.
The timber-lined canopy in the entertaining-ready design is particularly revealing. It is not merely a warm accent above a dark pivot door. It extends the architectural experience outside, giving a ceiling to the moment of gathering and reducing the apparent abruptness of entering the house. A canopy can also help clarify entrance location across a broad façade. Its span, structural support, water-shedding edge, and relationship to any upper glazing should be believable. A line drawn too thin for its span or disconnected from the wall reads as an image effect rather than architecture.
Hardware should be treated as part of human experience. A long vertical pull can emphasize a tall door, but its comfortable reach and location still matter. Concealed hardware can preserve a calm façade, while a discreetly expressed handle may offer a reassuring tactile point. Lighting can identify the handle and step without excessive brightness. Every door also acquires marks from daily use. Finishes should be considered under touching, weathering, and maintenance, not just in a perfectly clean first rendering.
A convincing luxury entrance uses the door as an anchor rather than a spectacle isolated from its setting. The opening needs surrounding mass, credible movement, protected transitions, and a spatial destination beyond it. When those conditions agree, a relatively restrained door can create a much stronger sense of arrival than an oversized one surrounded by unresolved details.
Stone, Timber, and Metal as Signals of Character
The same basic entrance geometry can feel quiet, imposing, hospitable, or theatrical when its material relationships change. This is not simply a matter of color. Materials have grain, visible thickness, reflectance, texture, joint patterns, and associations with touch and weather. A pale limestone surface receives daylight differently from charcoal stone. Walnut gives warmth through color and grain that a dark painted panel cannot reproduce in the same way. Bronze and black metal can sharpen boundaries, but their effect depends on how sparingly they are used and what surfaces surround them.
The limestone and travertine concepts are useful to compare because both use pale mineral architecture and arched openings, yet their emphasis differs. The linen-and-limestone entry pairs a relatively light visual field with transparent glazing and restrained greenery. It reads as airy and composed. The warm-travertine variation places a more substantial timber door within its arch, framed by darker glazing, lanterns, and large stone pots. It feels more protective and materially weighty. Their difference cannot be explained by stone type alone; it arises from how openness, mass, light, and planting are arranged around the door.
Stone often looks most convincing when its assembly retains evidence of dimensional logic. Blocks or slabs need believable sizes and joints. An arch should have a plausible relationship between its shape, cladding depth, and supporting opening, rather than simply resembling a graphic curve pasted onto a wall. A thick stone return communicates enclosure only if corners and reveals maintain consistent depth. The designer should also consider how joints align with door heads, side lights, and paving. These choices can reinforce the geometry or introduce visual noise. Precision does not require eliminating every joint; it requires locating them intentionally.
Darker stone shifts attention from surface luminosity to contrast. In the executive-refined concept, pale cladding around black double doors and tailored topiary produces a crisp hierarchy. In the dark-walnut entrance, charcoal masonry forms the backdrop for the wood's warmer center. Dark materials are capable of remarkable composure, but they can also flatten into a featureless mass when lighting is too weak or finish differences are not perceptible. Subtle variations between honed stone, brushed metal, textured timber, and the controlled warmth of an interior opening can make darkness architecturally legible instead of merely dramatic.
Timber provides another register of experience because its grain reveals direction. Boards in a soffit can guide the eye inward, while a broad timber door gives the body an obvious tactile destination. In the botanical and sunset concepts, the door and roof underside work together to introduce warmth within larger stone or planted environments. That warmth is most effective when timber is not distributed indiscriminately over every visible plane. Its presence gains significance through contrast with stone, glass, or shadow. A restrained palette allows the entrance to feel crafted without becoming visually busy.
Metal performs a finer-grained task. Dark frames define glazing modules, lantern brackets carry light, bronze-toned handles signal touch, and sill or threshold details may need durable edges. Those lines should have an intelligible hierarchy. If every joint is outlined in metal, the entrance can begin to resemble a decorative diagram of itself. A few precise edges are more effective than dozens of unrelated accents. The material should also appear to have real thickness and attachment. An implausibly hairline glass frame may promise weightlessness at the expense of credibility.
Material changes cannot be judged solely at the camera-facing elevation. Rain reaches horizontal surfaces and the base of walls. Leaves and soil can stain paving. Planters introduce irrigation and splashing near finishes. Sun exposure shifts the apparent color of timber and may reveal natural weathering over time. A stone surround that looks luminous at sunset may appear much cooler on an overcast morning. Designing for such variability gives an entrance staying power beyond the moment at which it was composed.
A durable palette need not look uniform as it ages. Some patina can reinforce a material's character, provided vulnerable junctions and maintainable surfaces have been anticipated. Conversely, uneven runoff, trapped water, or finish choices dependent on constant perfection can undermine the intended dignity. The essential distinction is between honest variation and preventable deterioration.
The most persuasive material strategy assigns clear roles: stone gives enclosure and ground contact, timber adds warmth at places of approach and touch, glazing provides orientation and measured disclosure, and metal refines their meeting edges. Those roles can be redistributed among styles without reducing the entrance to a shopping list of finishes.
Landscape Makes the Entrance an Outdoor Room
Landscape is frequently asked to supply instant luxury through large planters, palms, clipped topiary, ornamental water, and generous greenery. But its most important function at an entrance is spatial. Planting defines the boundary between public approach and private forecourt. It gives scale to the façade, filters views, frames the place where someone pauses, and softens changes between paving and built enclosure. The strongest entrance landscape behaves as an outdoor room with an intelligible floor, edges, and route, rather than as decoration arranged around a photograph.
The eight concepts show several sharply different methods of making this outdoor room. The limestone entrance uses two olive-like trees in restrained pots to create a measured foreground; the executive entry uses clipped spherical planting to reinforce bilateral order; the botanical-resort entry deliberately thickens the planted margins with broad tropical leaves, warm stone, and substantial ceramic vessels. Those differences are not simply choices of plant species. They determine how the door is discovered. Symmetrical planting emphasizes the center, while a layered botanical edge can create a sense of finding a sheltered opening within greenery. Both can work when supported by an appropriate approach path.
The wellness-calm option changes the ground plane itself. Stepping slabs cross shallow reflecting water toward a timber door, and densely arranged planting filters the threshold. The idea can be compelling because arrival becomes slower and more deliberate. Water introduces sound, moving reflections, and a different bodily awareness of the path. Yet this is also the kind of concept in which visual seduction can hide functional challenges. Paving needs to be comfortably navigable, the spaces between steps should not create an unnecessary hazard, and an accessible dry alternative should be considered in any developed design. Rain, splash, overflow, cleaning, and maintenance all need credible locations rather than disappearing beneath a seamless rendering.
In a coastal or resort-like entrance, plants can create a privacy gradient between the house and a broad view. The sunset-lounge concept uses palms, water, stone, and a deep canopy to position the door within a larger atmospheric setting. Its mood depends on the contrast between open horizon and sheltered foreground. If planting were removed, the door might appear too exposed; if planting became too dense, the coastal relationship could be lost. Landscape therefore edits the view as much as it decorates the façade. What remains visible at the end of the approach is as deliberate as what has been screened along the way.
The plan needs to distinguish planted volume from usable circulation. A large pot may appear appropriately scaled against a tall door but still reduce the landing where people need to stand. Roots require growing medium and long-term room. Overhanging branches can interfere with lighting or hardware. Drainage from irrigation and rain should not repeatedly run against a door threshold. A planting scheme that appears natural in a rendered image should nevertheless have maintainable clearances around glazing and finished surfaces. These practical considerations protect the spatial qualities the garden was meant to create.
Paving reinforces the same hierarchy. Large-format stone can make the route feel calm, while a change in texture can identify the protected landing beneath a canopy. A narrow strip of gravel or planting between paving and wall may help define the base of the building without becoming an obstacle. Contrasting joints can subtly lead the eye toward the door. A curved path can introduce anticipation, but it should still make the entrance obvious from the point where visitors begin to approach. The paving surface is both a directional instrument and an everyday walking surface.
Seasonal change is a further reason to design the landscape as architecture. A lush summer composition may become far more transparent in another season; a flowering tree may dominate during one month and become a delicate branch silhouette at another time. Lighting that relies on a dense canopy may illuminate a very different shape later. The entrance should remain legible when plants grow, lose leaves, or require replacement. A strong roofline, wall configuration, or paving sequence provides stability through these changes.
A well-designed landscape does not hide deficiencies in the building. It gives the architecture something meaningful to meet. Planting can make a solid wall feel generous, water can extend a quiet approach, and a single tree can change the scale of a high opening. The entrance is strongest when landscape and architecture share responsibility for the arrival experience, leaving neither to behave as a cosmetic accessory to the other.
Light, Shadow, and the Entrance After Sunset
An entrance has two very different visual lives. In daylight, the building is read through its larger material planes and the relationship between shadow, roof, planting, and glazing. After sunset, attention shifts toward smaller illuminated regions: the handle, the recessed door, a wall texture, a path edge, and the promise of light inside. The difference offers an opportunity for architecture to change atmosphere without changing form. It also requires discipline, because too much exterior light can flatten the depth that made the entrance compelling in the first place.
A shaded entry can be particularly effective during the day. The deep soffit of the entertaining-ready concept creates a darker foreground against the brighter interior beyond. The eye understands where shelter begins and where the building opens. Similarly, the dark walnut entry uses its charcoal surround to make the warm central door the focal subject. Those relationships suggest that lighting should reinforce architectural hierarchy rather than illuminate every plane equally. The door needs to be recognizable, but that does not mean every planter and joint needs its own spotlight.
The limestone and travertine concepts rely more on lantern-like wall fixtures to establish a conventional rhythm. Such light can clarify the opening and humanize a tall elevation, especially when it grazes a warm stone surface. Fixture location matters. Lamps placed too high may fail to illuminate the handle or landing; lamps too close to a highly reflective glass panel can produce glare that obscures the foyer beyond. The right scale and shielding allow the light to identify the arrival point while leaving the larger façade relatively calm. A luminous fixture can be a decorative object, but it should still support the act of arriving.
The wellness composition presents another problem. Low ambient light, reflecting water, and planted edges create a quieter visual field, but the stepping route must remain readable. Reflections on water should be appreciated as an atmospheric effect, not treated as a substitute for seeing each place where the foot lands. Discreet path illumination, subtle contrasts between materials, and restraint around the water can maintain a restful mood without inviting uncertainty about movement. The stronger visual concept is not the one with the brightest water feature; it is the one in which the water remains secondary to safe, intuitive passage.
Sunset introduces its own complicated conditions. The coastal variation is lit by low golden light across stone and timber, with palms and a distant horizon contributing visual drama. Such a scene can be striking in an editorial image, but the entrance should still work after the sun has disappeared and on a cloudy afternoon. Permanent fixtures need to produce a coherent hierarchy independent of a perfect evening sky. A warm wash beneath the canopy, low planting illumination, and clear identification of the door may carry the experience better than bright architectural floodlighting.
The boundary between exterior and interior lighting deserves special care. Bright interior rooms can appear inviting when glimpsed through glazing, but they can also turn an entrance into an exhibition of private domestic life. At night, glass may reflect exterior fixtures rather than reveal what lies beyond. A more controlled foyer can remain perceptibly occupied without exposing the full house. This can be achieved through offset views, modest interior brightness near glazing, and a clearly differentiated lighting level deeper within the residence. Hospitality does not require complete visual access.
The architecture should also be experienced from the reverse direction. When leaving at night, a person needs to recognize the step, landing, gate, drive, or path beyond the shelter. A dramatic downlight directed toward the front door may provide a beautiful external photograph while placing the outbound route into relative darkness. Designing arrival and departure together produces a more robust lighting scheme. The transition should remain comfortable for visitors carrying objects, moving at different speeds, or unfamiliar with the property.
Material reflectance changes this work substantially. Pale stone may require little light to remain legible, while charcoal surfaces benefit from carefully aimed grazing light. Glossy black metal can produce sharp highlights, and large panes can reveal unwanted repeated reflections. Timber often gains depth under a gentle warm wash that shows grain without overexposing the finish. Planting should receive enough light to establish depth but not become a continuous floodlit perimeter. Shielded and restrained sources can reduce unnecessary spill into surrounding habitat and neighboring spaces.
The best entrance lighting creates a sequence rather than a spectacle. One can perceive the garden edge, identify the path, find the sheltered landing, recognize the handle, and sense the room beyond. Each step is given just enough emphasis to feel natural. When light is composed that way, nighttime luxury is expressed as orientation, warmth, and quiet confidence.
Eight Entrance Directions and Their Different Promises
The eight concepts can be read as a concise study in the emotional effect of architectural choices. Their labels are evocative, but the more useful comparison concerns what each arrangement asks from a visitor and what kind of building it implies. Some frame arrival as welcome, others as retreat, others as an assertion of formality. None is a universal solution. The right interpretation depends on site, climate, scale, resident preferences, and the relationship between entrance and the interior beyond.
Linen & Limestone makes the case for luminous restraint. Its pale stone arch, black-framed glazing, lanterns, and paired olive-like trees establish a legible axis with relatively gentle contrast. The composition feels calm because the central opening has a clear boundary and surrounding details repeat without demanding individual attention. Its likely design challenge is proportion: a large arch needs credible wall thickness, carefully scaled doors, and glazing that does not become visually fragile beside heavy stone. The court also needs enough breadth that the prominent planters enrich, rather than constrict, the approach.
Entertaining Ready makes an almost opposite promise. A broad dark door and warm overhead timber define a reception point, while symmetrical planting and interior light suggest an active social threshold. Its success depends on circulation: more than one guest may arrive at once, coats and parcels may need a place to go, and the foyer beyond should absorb that movement without immediately exposing private rooms. A pivot-door appearance can be compelling, but the operating clearance must not conflict with the gathering space beneath the canopy. Here architectural hospitality has a practical dimension.
Wellness Calm slows the visitor. Timber, stepping stones, dark shallow water, and dense greenery create an inward-looking mood. The strongest idea is the transition in pace: the route seems designed to separate the outside world from a quieter domestic environment. The risk is that a ceremonial water crossing may be less convenient for children, older visitors, luggage, or everyday deliveries. Its architectural refinement would depend on preserving an equally dignified alternative route, maintaining accessible maintenance of the water, and controlling humidity, slipping, and splashing near the threshold.
Executive Refined foregrounds order. A black double door, long brass pulls, clipped topiary, stone cladding, and glimpsed chandelier create a highly formal reading. This is a design built on precision rather than lushness. For that reason, imperfect alignment, inconsistent door widths, or uncertain lighting positions would be especially noticeable. The foyer behind it also matters: if the interior is too small for the exterior scale, the entrance may promise a grandeur the plan cannot deliver. Composure must extend from the outside elevation into the next room.
Botanical Resort uses foliage as architectural enclosure. Lush broad-leaf planting, substantial pots, a solid timber door, and warm stone walls give the impression that the building has been carefully sheltered within a garden. The design's strength is sensory: texture, shade, color variation, and plant silhouettes all soften the solidity of the façade. Its vulnerability is dependence on planting health and local growing conditions. An entrance composed around dense tropical vegetation would need a context where that vegetation can thrive, alongside irrigation management, leaf clearance, and maintenance access. A resort atmosphere is convincing only when landscape remains plausible.
Sunset Lounge organizes the entrance around an imagined coastal evening. Dark timber, a deep canopy, stone walls, palms, water, and a distant horizon propose an intermediate territory between house and landscape. This is perhaps the most outward-looking of the eight interpretations. Its challenge is to preserve the priority of the door: an attractive horizon can pull attention away from the actual entrance. The canopy, path, and building edge must still direct visitors clearly, and the design must remain legible when the celebrated sunset is absent.
Warm Travertine presents a different version of formal welcome. A pale arched surround, tall wood door, dark glazed framing, warm lanterns, and substantial stone pots combine familiarity with contemporary restraint. In contrast with the more transparent linen-and-limestone arch, this version emphasizes the central door as a material object. It suggests an entrance with greater visual privacy and a stronger feeling of enclosure. Its material success would depend on careful slab or block geometry, plausible arch returns, and sensitive control of the many adjacent warm tones so that timber and stone remain distinct.
Dark Walnut concentrates the palette. A walnut door within charcoal stone, a dark soffit, black planters, sculptural topiary, and focused warm light create a dramatic but controlled frame. Rather than rely on vast dimensions, the concept turns contrast into the principal luxury gesture. The surrounding wall gains depth through darkness, making the door and select illuminated surfaces stand forward. Its practical challenge is to maintain legibility in less flattering light. Fine-grained material textures, readable hardware, and adequate path illumination matter if the design is to remain inviting rather than severe.
These eight directions should not be mechanically combined. A formal black double-door composition gains little by adding all the water, foliage, stone arches, and canopy gestures from the others. The more productive exercise is to identify each proposal's leading idea, then test how that idea changes plan, section, privacy, movement, and maintenance. A strong entrance does not need eight signatures. It needs one coherent promise that the rest of the house can fulfill.
Weather, Accessibility, and the Entrance in Daily Use
An entrance is unusual among residential spaces because it belongs simultaneously to two environmental worlds. It must offer an exterior approach that responds to rain, wind, sun, vegetation, and changes in temperature, while acting as the point at which the house begins to control these conditions. A beautifully framed door is only successful if people can approach, pause, enter, leave, and maintain it comfortably over time. This demands attention to practical relationships that tend to disappear from idealized architectural photographs.
Shelter is a basic example. The depth and orientation of a canopy matter more than the mere presence of a dramatic roof edge. An overhang can create a dry place to unlock the door and wait for someone to answer, but its effectiveness varies with wind-driven rain and the direction of the approach. Deep timber soffits in the entertaining-ready and sunset concepts supply a convincing visual sense of protection. For either idea to become buildable, the canopy also needs plausible support, water shedding, and junctions that avoid directing runoff onto the landing. A perfectly thin horizontal edge cannot be assumed to perform every environmental task by virtue of appearing elegant.
Floor conditions deserve equally serious design consideration. Wet shoes, soil, fallen leaves, and garden irrigation will reach the approach in ways that a clean rendering cannot fully capture. Exterior stone should be considered as a walking surface, not only a luminous material field. Its texture, joint pattern, drainage falls, and relationship to the door sill all influence usability. The wellness entry's water-adjacent stepping path illustrates how a distinctive architectural idea can introduce movement challenges when pursued without a parallel practical route. A sophisticated design can maintain the serenity of the water while offering a direct, secure alternative for visitors who do not wish to cross it.
Accessibility begins before the door. A visitor with luggage, a mobility aid, or limited balance needs an approach that does not turn arrival into a sequence of difficult level changes. Where the architecture includes stairs, they should not be treated as the only conceivable route simply because they make the elevation look ceremonial. A gently graded path, integrated alternative entry, or appropriately planned landing can be part of the composition from the start. The exact requirements vary by project and jurisdiction; the architectural principle is broader. A residence makes a stronger claim to generosity when its threshold can be navigated by people with different needs.
Daily service and security functions should also be anticipated. Deliveries need a recognizable location and a place to set down items. Doorbells or access controls should be visible enough to use without cluttering a feature wall. External lighting should identify faces and walking surfaces without glaring into neighboring windows. Entrance glazing and views should be arranged so guests understand the arrival point while the home retains an appropriate sense of privacy. These considerations can be integrated into a stone pier, timber reveal, or side wall rather than applied as an unrelated panel of devices.
Maintenance is a quieter measure of design quality. Planters need access, glazing must be cleaned, doors need adjustment, lanterns require attention, and water features need inspection. A large overhanging canopy may make an entrance feel protected while complicating access to upper windows. Deep recesses can gather leaf debris. Dark polished handles may show heavy use more readily than their pristine appearance suggests. The design should reserve manageable routes and choose finishes whose changing condition will remain compatible with the intended atmosphere.
The relationship to the interior must finally be checked under ordinary patterns of living. Where does an arriving family member put a wet coat? Can two visitors pass one another in the foyer? Is there a sensible place to pause while someone opens the door? Does the threshold expose an entire living room every time deliveries arrive? An effective architectural approach answers these questions through plan, enclosure, storage, and view alignment. Its elegance is not compromised by everyday functions; it is made credible by them.
Choosing One Architectural Idea and Carrying It Through
The hardest part of entrance design is often restraint. An arrival sequence presents many opportunities for expression: a sculptural door, dramatic stone, an illuminated arch, a planted water court, an expansive view, a deep timber canopy, and precisely composed garden lighting. Each may be attractive individually. Combining them without hierarchy can produce a front elevation that is technically elaborate but conceptually uncertain. The visitor cannot tell whether to attend to the landscape, the door, the glowing wall, or the space beyond. A coherent entrance begins by deciding what should lead.
A practical first step is to identify the intended quality of arrival in plain language. Is the house supposed to feel grounded and private, open and hospitable, serene and restorative, or formal and composed? The answer should not be treated as a marketing adjective. It should guide testable decisions. A secluded entrance may use a substantial wall, an offset path, and a carefully revealed door. A sociable entrance may offer a broad sheltered landing, visible reception space, and a legible route for several guests. A garden-led entrance may place the path between planted boundaries, allowing the house to emerge gradually. Each ambition implies a different plan before any surface is selected.
The next step is to draw the arrival in section as well as plan. Where does the roof shelter begin? How high is the threshold relative to exterior paving? Is the door framed by substantial masonry or set into a lighter assembly? What can someone see at standing height from the approach? What becomes visible after they move beneath the canopy? Section can expose contradictions that disappear in a frontal rendering. A dramatic stone arch may demand depth the proposed wall does not possess; a sheltered door may sit beyond the actual reach of the roof; a water feature may interrupt the only comfortable walking path. These are not minor technical issues. They determine whether the architectural promise survives physical interpretation.
A material hierarchy then gives the idea substance. One dominant surface can establish mass, another can identify touch and movement, and smaller metal or glazed details can sharpen connections. A pale stone entrance may need only a warm timber door and selective planting to feel complete. A dark walnut threshold might benefit from a controlled sliver of interior light rather than an illuminated garden of competing elements. The aim is not a universally minimal palette but a legible relationship among elements. Complexity can be rich when its parts serve an underlying order.
The surrounding landscape should be developed at the same scale of attention as the doorway. Planting can offer privacy and changing shadow, but its mature size and maintenance needs belong to the design. Paving should deliver a clear and comfortable route. Water can establish atmosphere when its boundaries and alternative circulation are coherent. The entry should remain understandable from the point where a first-time visitor begins the approach, not only in the final image taken from its most flattering position.
It is also worth testing the entrance across several ordinary moments. Consider a visitor arriving on a bright afternoon, someone returning home during rain, a delivery after dark, a small group waiting at the door, and a resident leaving with bags. Imagine the plants after they have grown and the materials after repeated contact with weather. If a design depends on one perfect sunset, immaculate surfaces, and an empty pathway, its apparent refinement may be fragile. If the composition remains calm while accommodating those scenarios, it is beginning to earn its architectural confidence.
Finally, the entrance should be judged against the rooms it introduces. A grand formal doorway followed by an abrupt, cramped corridor may feel disconnected. A quiet garden threshold opening into a serene vestibule can create convincing continuity even without spectacle. The foyer, stair, view, storage, and movement routes should complete the story begun outside. Architecture becomes memorable when the visitor discovers that the first impression was not merely an image but an accurate introduction to the house.
This is the enduring lesson of comparing eight very different entryways. The interesting question is less which design wins than which choices are mutually supportive. The strongest entrance translates one architectural intention into door scale, wall depth, roof form, materials, planting, light, and movement. It gives visitors a clear place to go and occupants a threshold that functions over time. Its distinction is not a collection of luxurious effects, but the precision with which a house announces itself.
A luxury entrance is a small architectural territory with a disproportionately large responsibility. It must connect a building to its site, make movement intuitive, preserve privacy, shelter the moment of arrival, and establish a material and spatial character that can continue into the house. Door design matters, but so do the less celebrated elements around it: the landing, wall return, soffit, paving, planting bed, exterior light, and first interior view.
The eight conceptual directions demonstrate that atmosphere can be shaped in many convincing ways. Limestone can make arrival luminous and composed; deep timber can suggest hospitality; water and planting can slow the pace; black doors and precise metal details can create formality; a coastal canopy can make the threshold feel like a sheltered extension of landscape. None of these effects is inherently more luxurious. Each becomes meaningful only when its underlying geometry, circulation, weather response, and long-term care have been considered.
The architectural question to carry forward is therefore not how to make an entrance look more impressive. It is what the threshold should communicate, and whether the building can honor that promise in daily life. A well-designed arrival remains welcoming in unfamiliar weather, clear after dark, navigable with ordinary belongings, and coherent as materials and landscape age. These AI-generated architectural concepts are speculative explorations rather than records of completed properties. Their value is in making the consequences of design choices easier to examine before those choices are mistaken for built facts. An entrance succeeds when the first impression and the lived experience eventually become the same thing.
Related Visual Inspiration
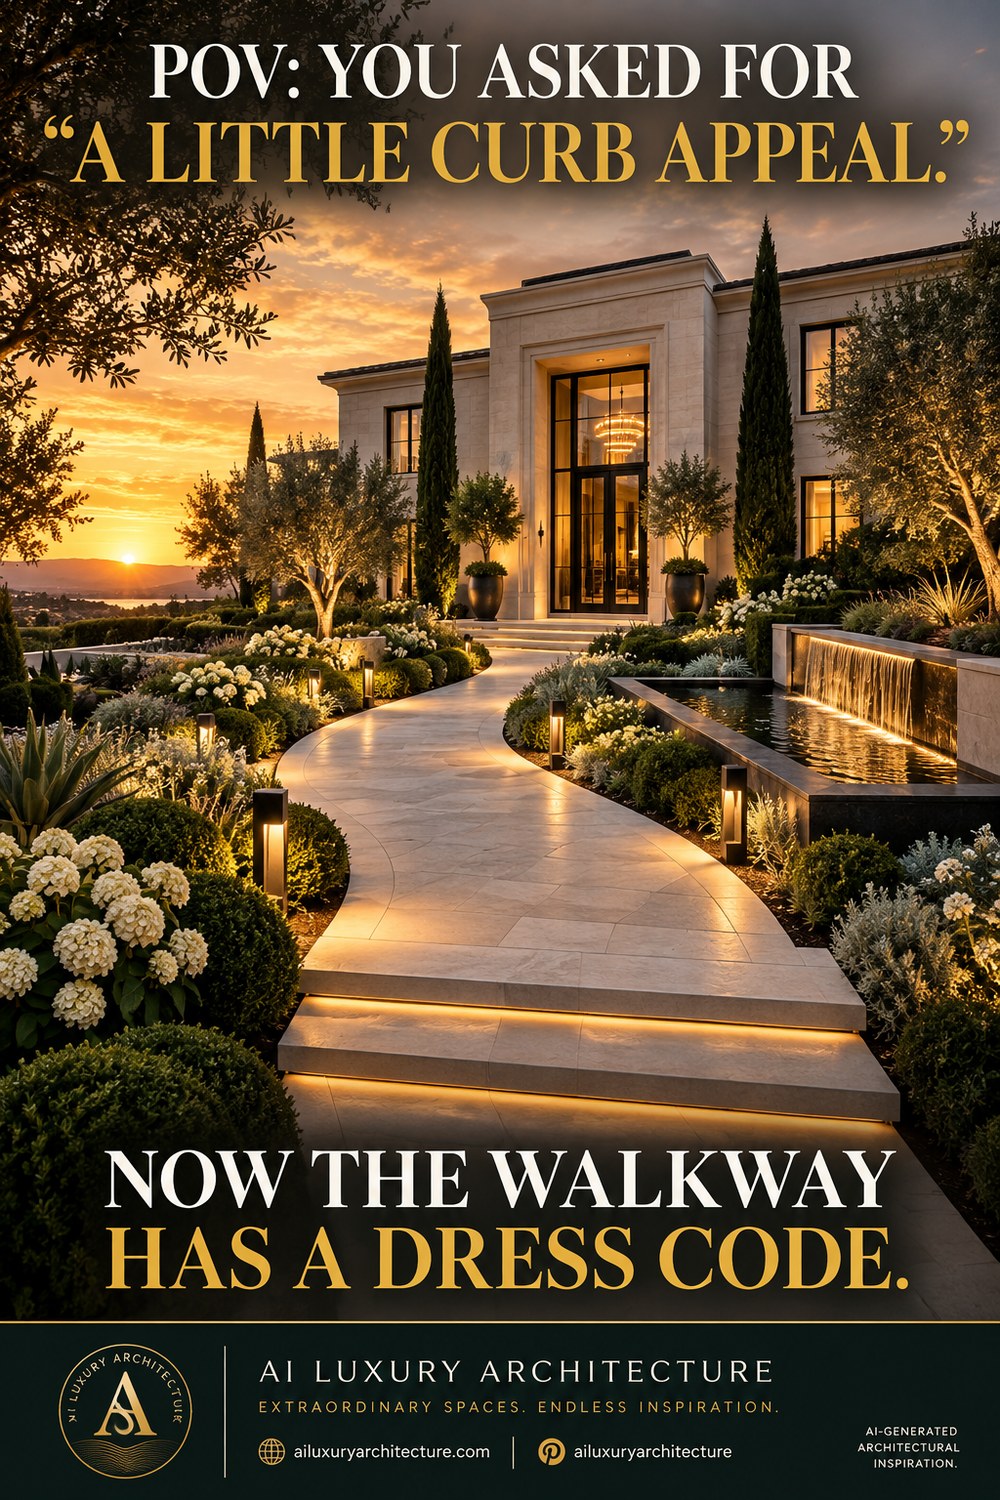
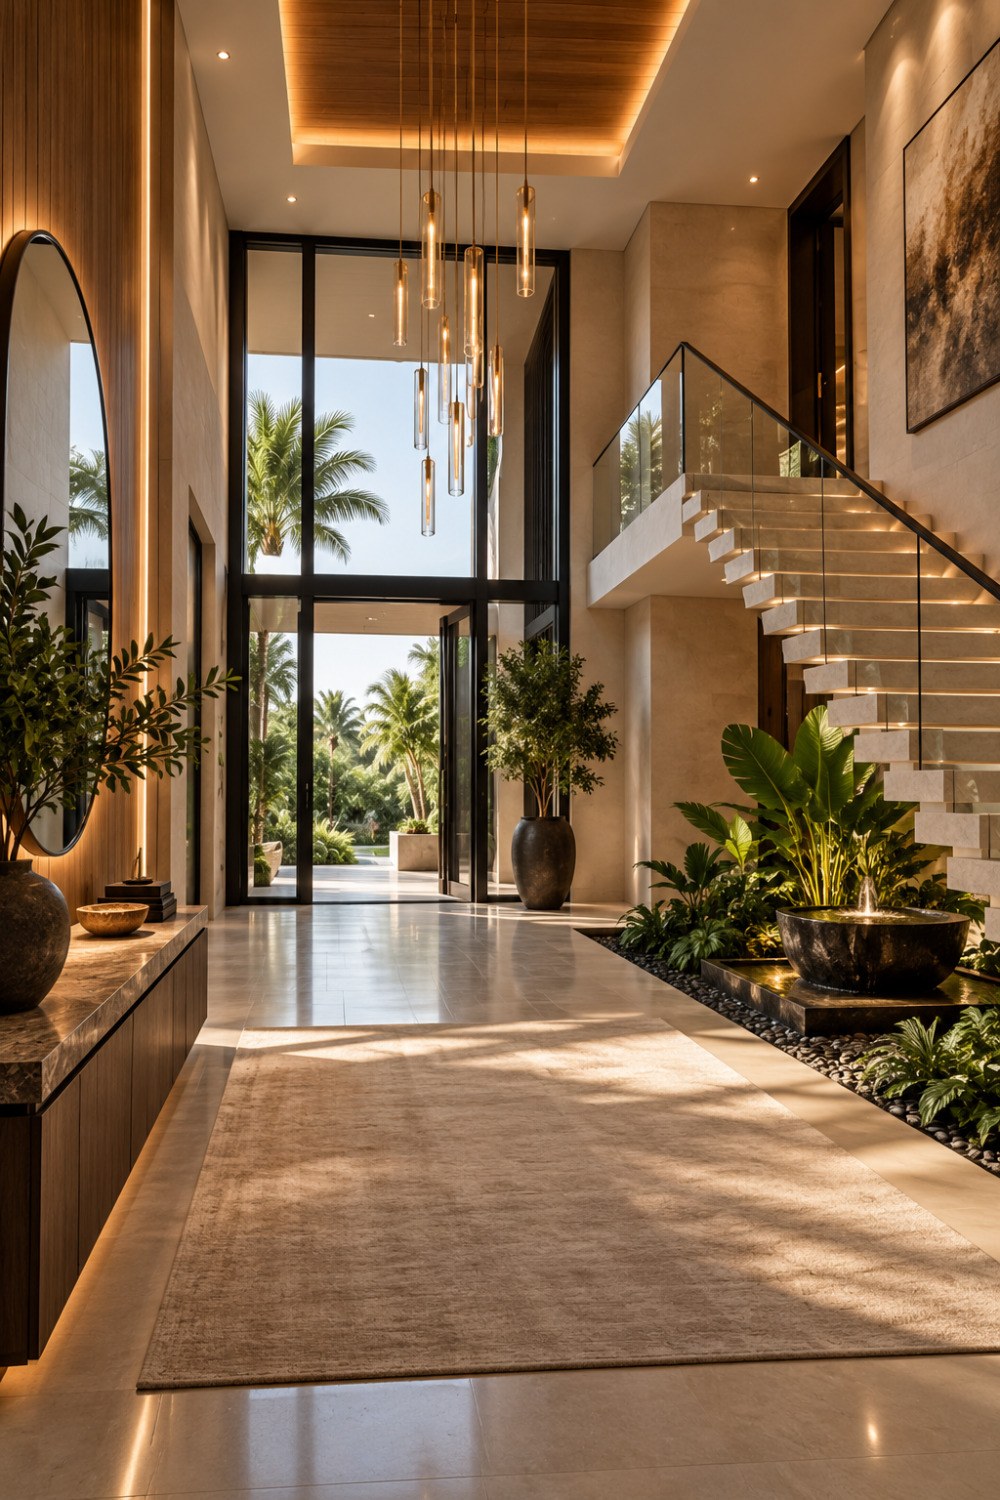
Additional AI-generated architectural studies connected to the ideas explored in this article.
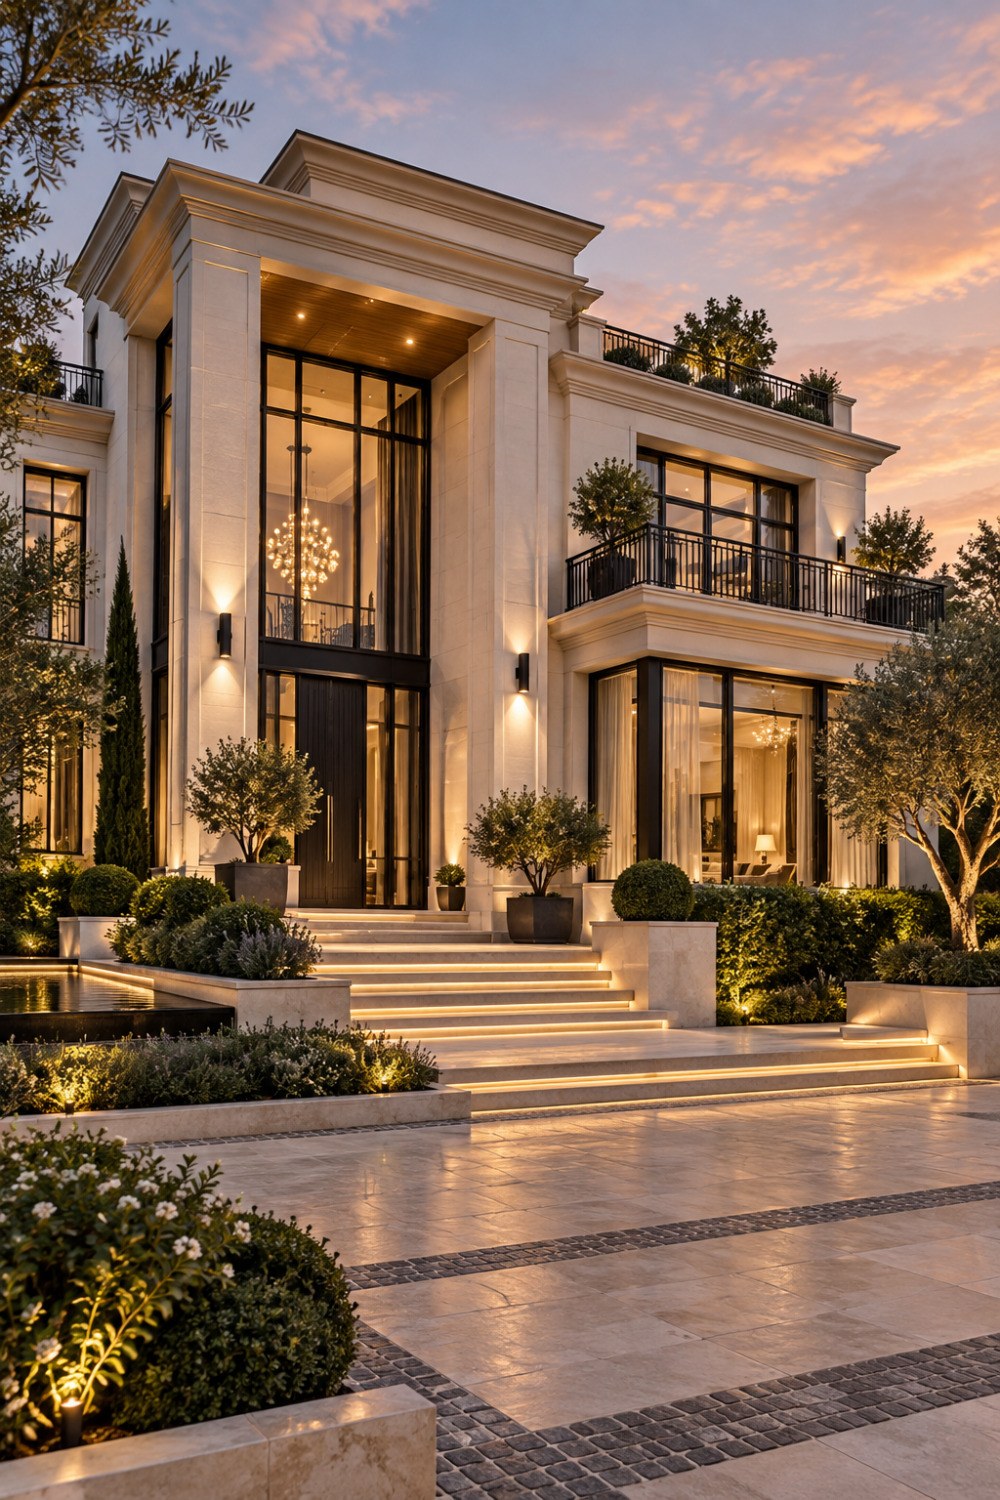

AI disclosure: This article explores AI-generated architectural inspiration and conceptual design ideas. It does not describe a claimed real-world property, client, architect, or built project.