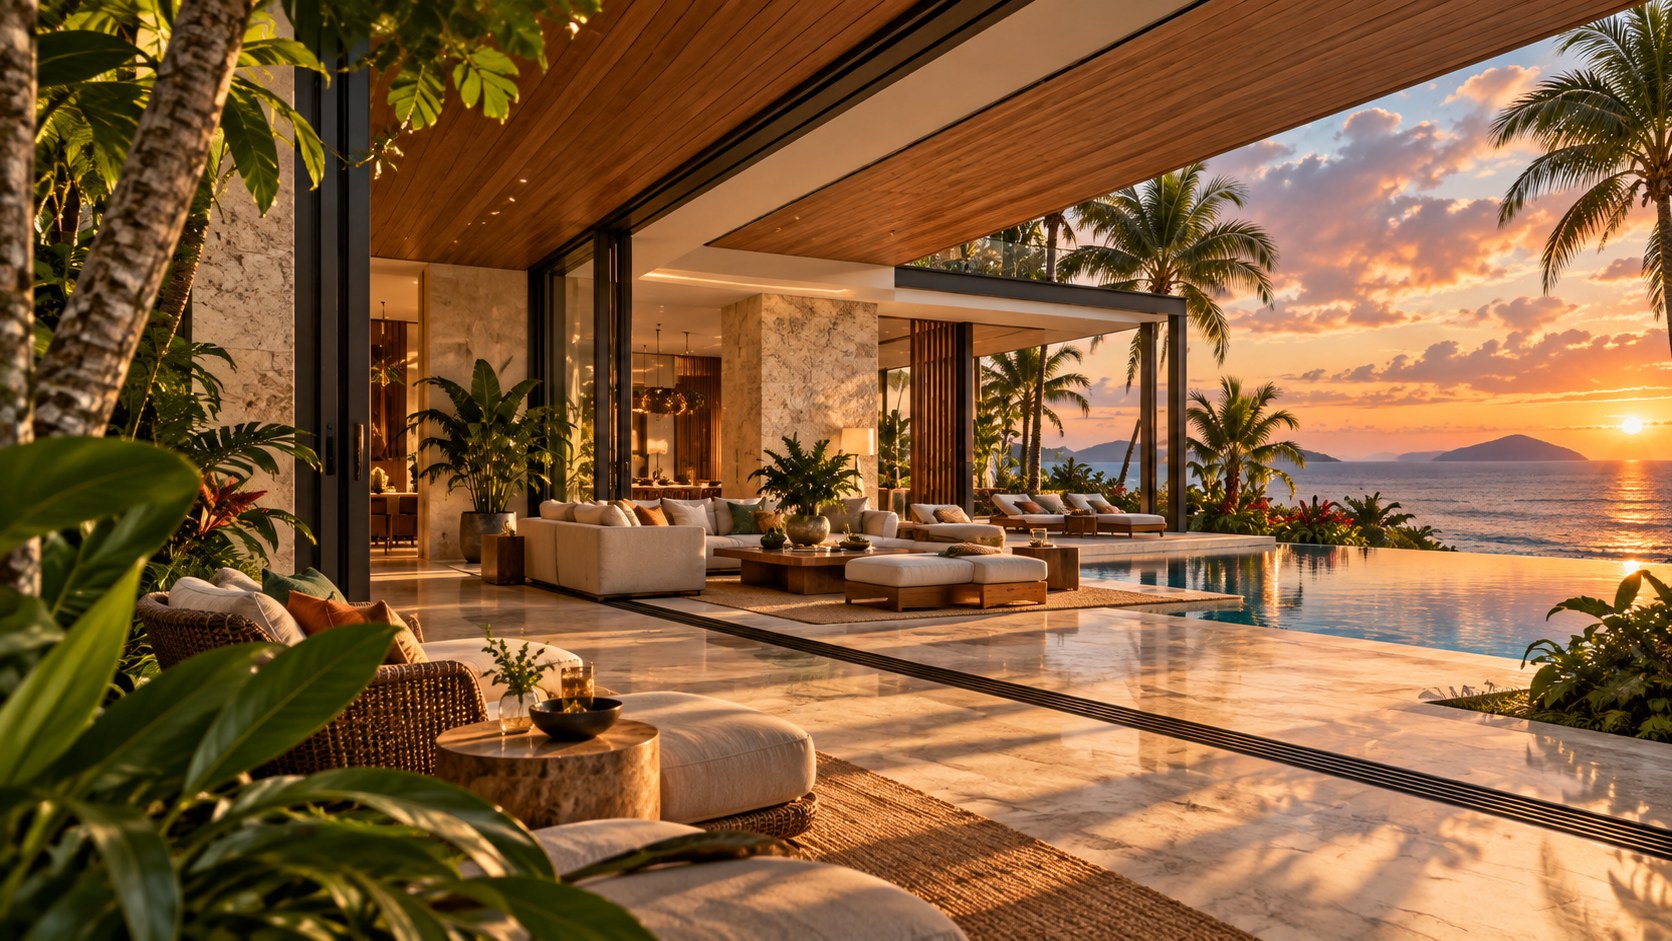
A tropical great room becomes compelling when height, color, circulation, planting, and ocean views are organized as one architectural system. This AI-generated concept offers a useful study in how expressive interiors can remain spatially disciplined, comfortable, and connected to climate rather than becoming a collection of dramatic objects.
A tropical great room can be one of the most visually generous spaces in a luxury residence. Warm light, tall glazing, palms beyond the glass, saturated fabrics, sculptural stairs, reflective stone, and a horizon at sunset all create immediate emotional impact. Yet the same ingredients can easily overwhelm one another. A room with too many focal points may photograph dramatically while becoming difficult to inhabit, furnish, shade, cool, or navigate.
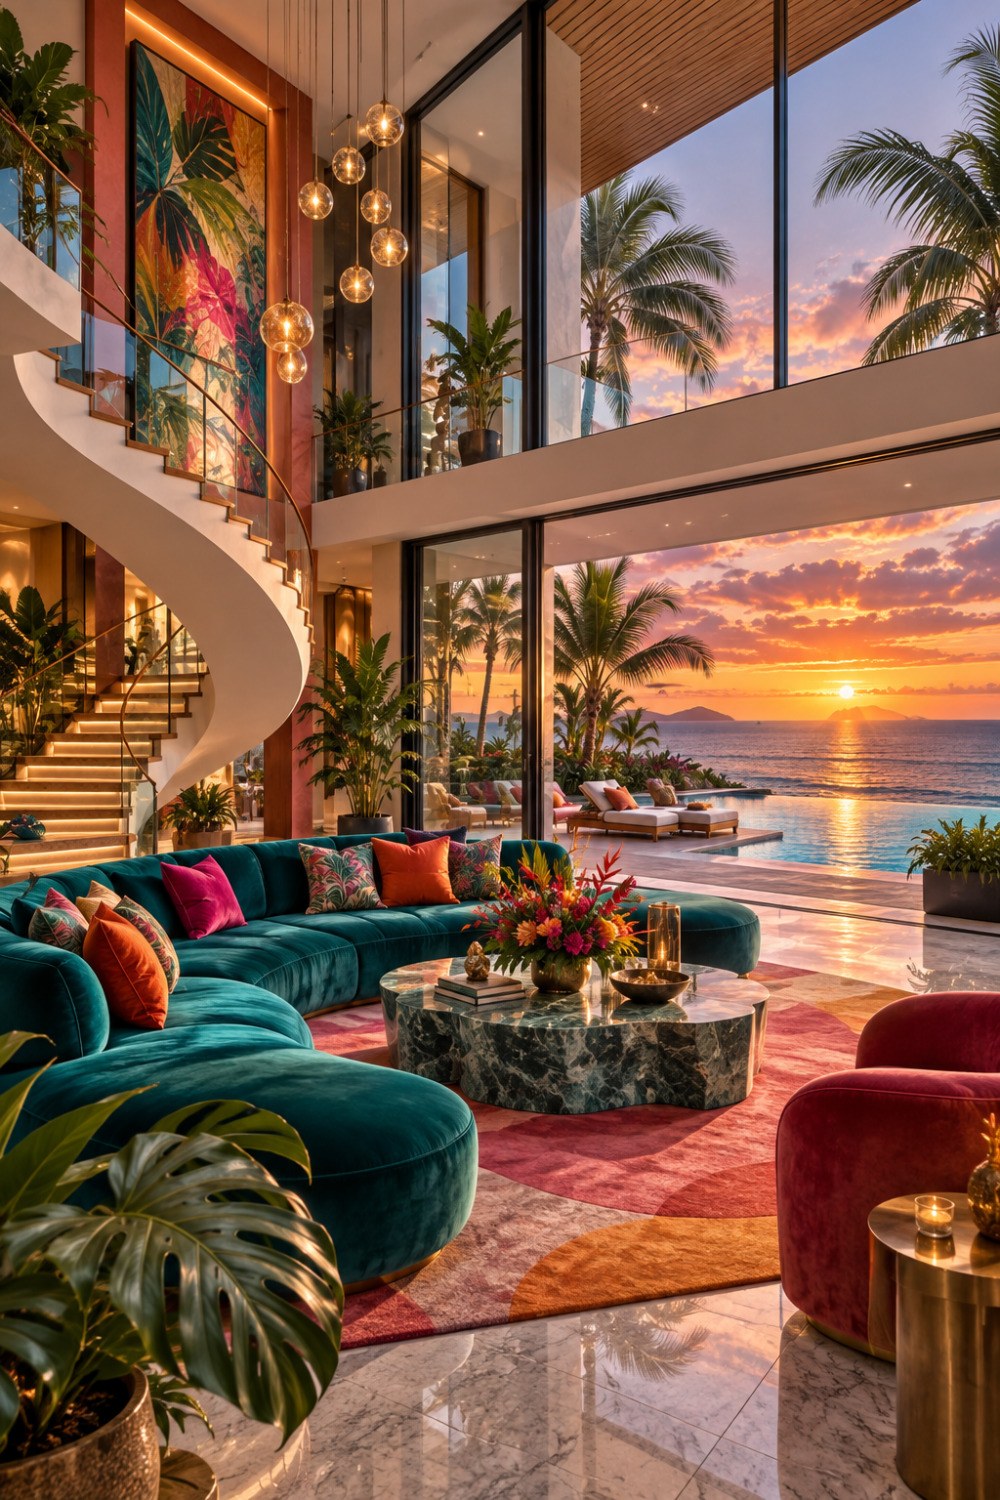
The AI-generated concept considered here is intentionally expressive. A double-height interior opens toward an infinity pool and ocean horizon. A curved staircase rises beside a large tropical artwork. Jewel-toned seating creates a vivid social island at the center of the room. Suspended glass pendants descend through the tall volume, while large indoor plants reinforce the relationship to the landscape. The architecture is open, colorful, and theatrical, but it also suggests a series of design questions that matter in real residential planning.
How should a double-height room be proportioned so that it feels expansive without becoming acoustically or psychologically empty? How can a sculptural stair guide movement without stealing the entire room? How much color can a luxury interior carry before it loses coherence? What role should planting play beyond decoration? How should glazing frame a tropical sunset while controlling heat, glare, and privacy? And how can an open living room connect to a pool terrace in a way that remains practical during rain, wind, intense sun, and everyday family life?
These questions make the concept useful as architectural inspiration. The goal is not to reproduce the image literally. It is to extract the underlying spatial ideas and test them against circulation, structure, climate, material behavior, comfort, and long-term usability. A memorable tropical great room should feel vibrant because its architecture supports life, not because every surface competes for attention.
Use Double Height to Organize the Room, Not Just Impress
Double-height living spaces are often associated with luxury because they create scale, long sightlines, and a strong sense of arrival. But height alone does not create quality. A tall room succeeds when the extra volume clarifies relationships between floors, brings useful daylight deeper into the plan, improves visual connection, and gives important architectural elements enough space to breathe.
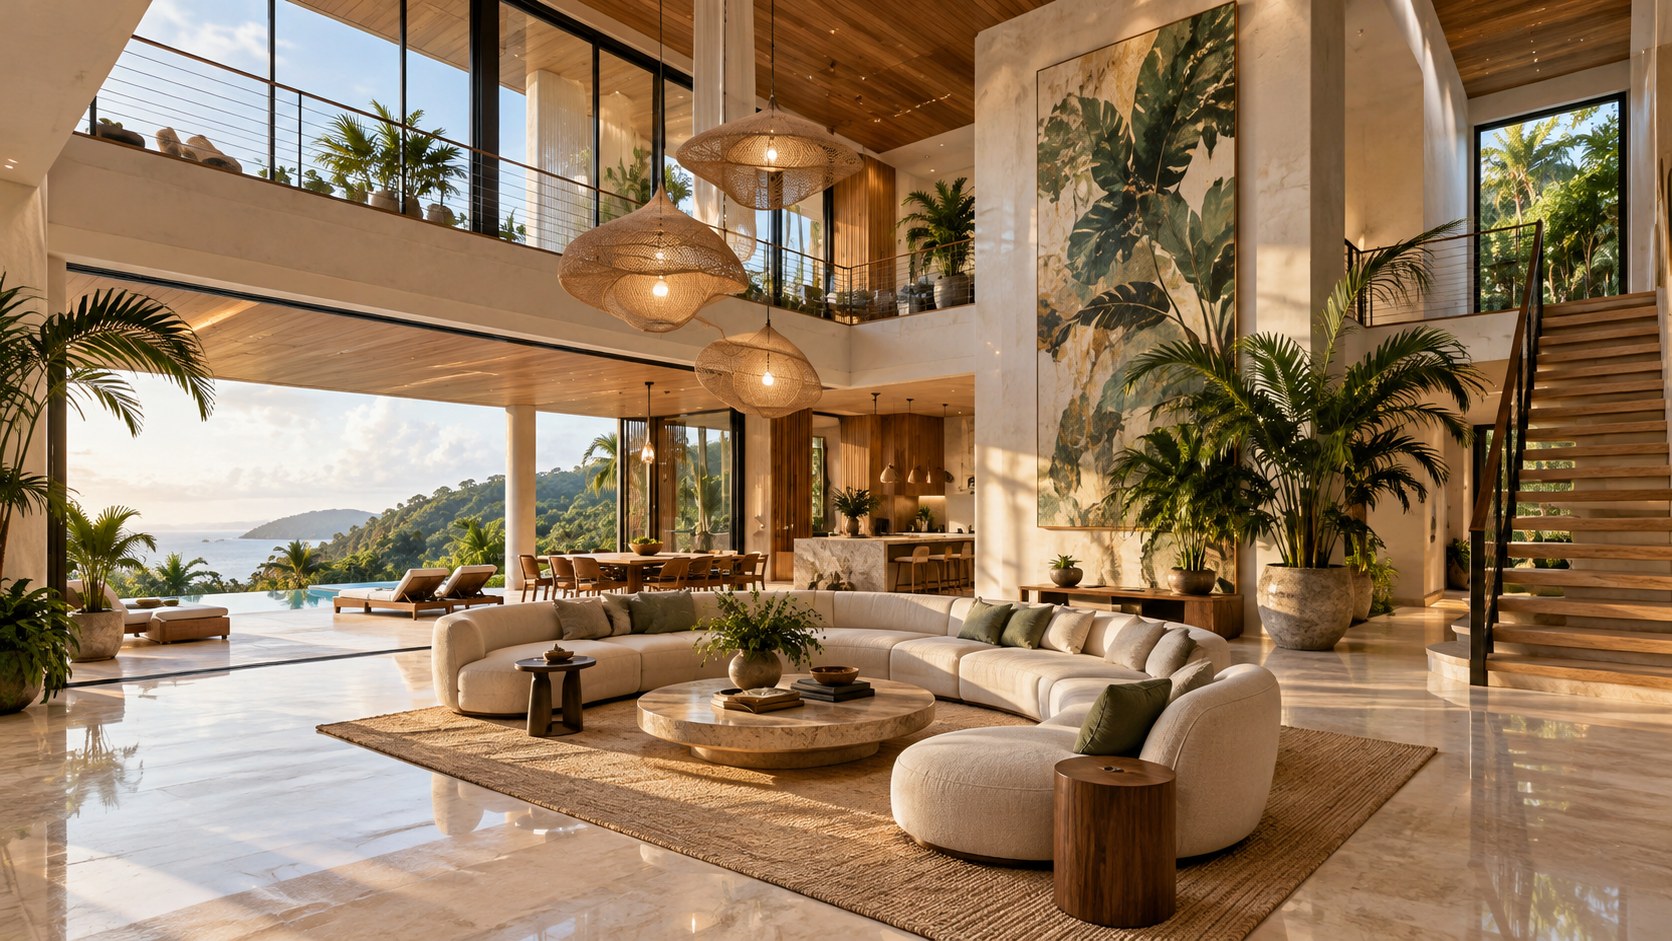
In the tropical concept, the great room is tall enough to accommodate a curved stair, oversized art, suspended pendants, and upper-level glazing. These elements work because the vertical dimension is not empty. The stair connects lower and upper levels visibly. The artwork anchors a tall wall that might otherwise feel unresolved. The pendants occupy the middle of the volume, reducing the psychological distance between floor and ceiling. Planting adds another intermediate scale.
A real design would benefit from the same hierarchy. The room should have a clear base, middle, and upper zone. The base contains furniture, rugs, low tables, and human activity. The middle zone holds lighting, art, branches, balustrades, or mezzanine edges. The upper zone manages daylight, roof structure, ventilation, and the visual termination of the space. When all three zones are resolved, height feels intentional rather than excessive.
Proportion also matters in plan. A very tall room that is too narrow can feel canyon-like. One that is too broad may lose intimacy. Furniture arrangements should be established early, before the final glazing and stair positions are fixed. A curved sectional can define a social island, but it still requires clear walking routes around it, practical distances to side tables, and a relationship to both interior focal points and the exterior view.
Acoustics deserve equal attention. Stone floors, glass walls, and tall ceilings can create long reverberation times. Upholstered seating, rugs, curtains, timber surfaces, acoustic plaster, perforated panels, and soft furnishings can control sound without changing the visual language. The most convincing double-height interiors feel generous when occupied by two people and still function when filled with guests. That balance comes from proportion, layering, and acoustic discipline rather than from volume alone.
Make the Staircase Part of the Circulation Story
A sculptural staircase can give a great room movement and identity, but it should first solve circulation. The source image uses a broad white curve that sweeps upward beside the main seating area. Its visual energy complements the tropical atmosphere, yet the architectural lesson is not simply to make the stair dramatic. It is to make the route through the house visible, intuitive, and spatially rewarding.
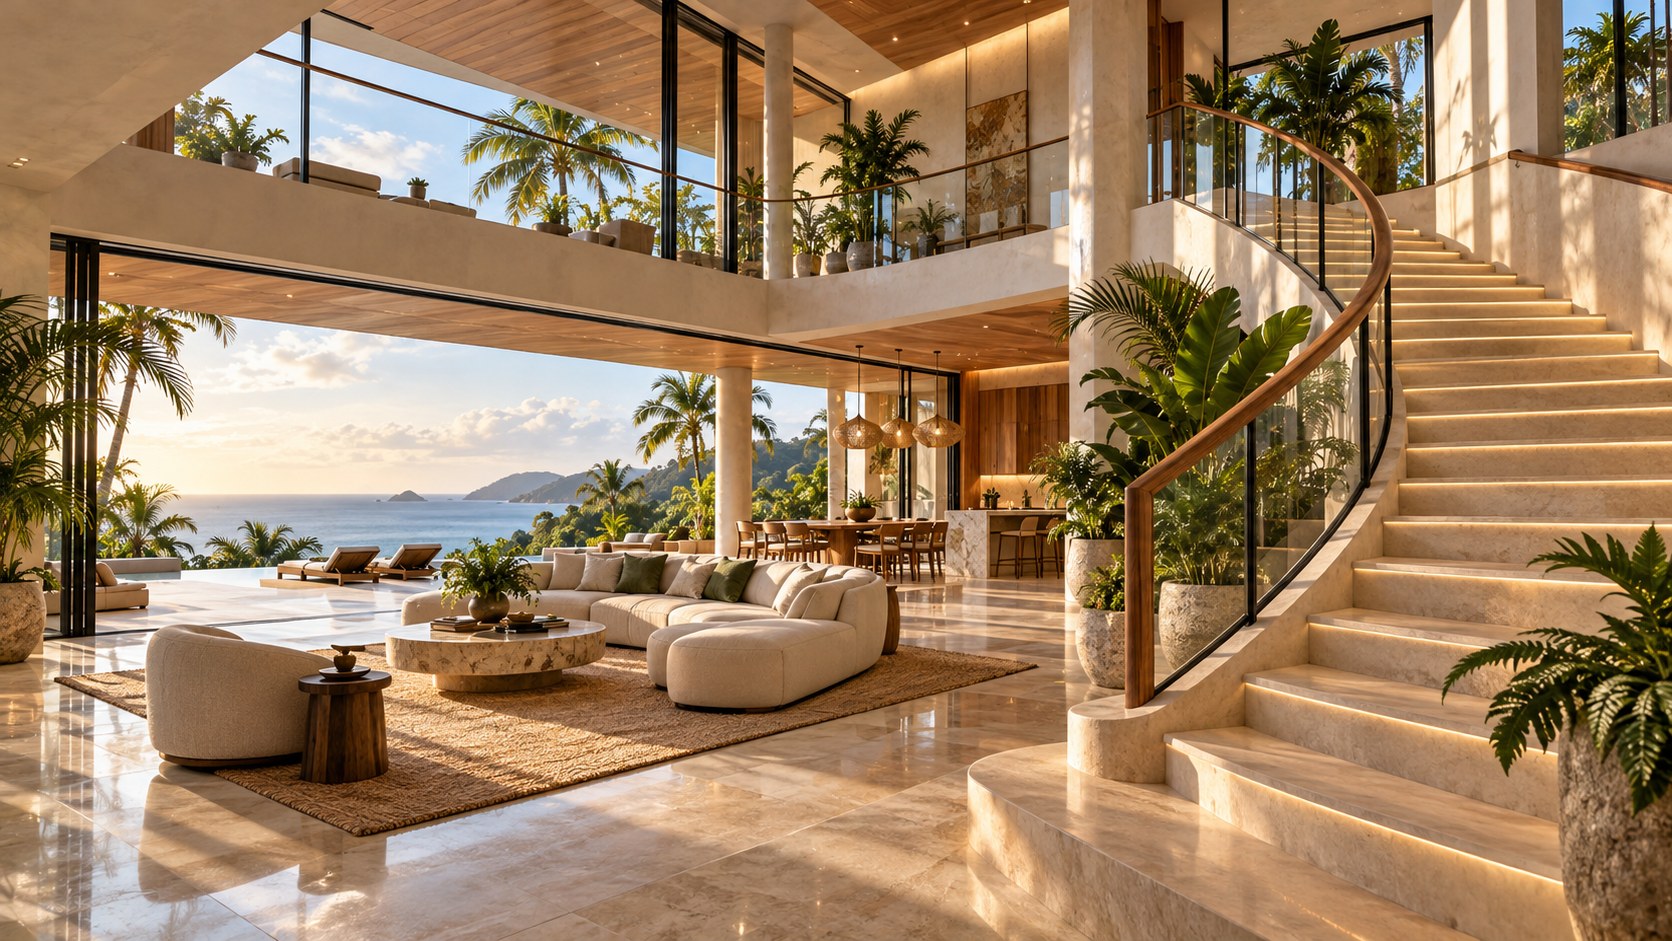
The best stairs create a sequence of changing views. At the bottom, the user might see the living room and pool terrace. Halfway up, the ocean horizon can become more prominent. At the landing, a framed view toward planting or artwork can slow movement. At the upper level, the gallery can overlook the social space without making private rooms feel exposed. Each step becomes part of a larger orientation system.
Curvature should be used carefully. A generous radius can make movement graceful, but tight geometry can create irregular tread widths, awkward handrails, and difficult structural detailing. In a buildable version, the walking line, riser height, tread depth, headroom, landing dimensions, guard design, and support system would all need to be resolved before the stair is treated as an object of sculpture. The form should emerge from comfortable movement.
The stair also influences furniture planning. If it lands directly into the primary seating zone, circulation can cut through conversation areas. A better arrangement leaves a clear path between stair, entry, terrace, and secondary rooms. The social furniture can then occupy the center of the room without becoming an obstacle. This is especially important in open tropical houses where doors may remain open and movement between interior and terrace is frequent.
Lighting can reinforce the stair without turning it into a spectacle. Low integrated step light, soft illumination beneath a handrail, or concealed light along an inner curve can make the route legible after dark. The stair should still read as architecture in daylight. When movement, structure, and light support one another, a sculptural stair contributes to the life of the room instead of merely becoming a photographable centerpiece.
Use Strong Color Within a Stable Architectural Framework
The most distinctive feature of the concept is its color. Deep teal upholstery, coral and magenta accents, tropical artwork, flowers, warm timber, and sunset tones create a room that is far more saturated than the neutral palette often associated with contemporary luxury. The result works visually because the strongest colors are concentrated within a stable architectural shell.
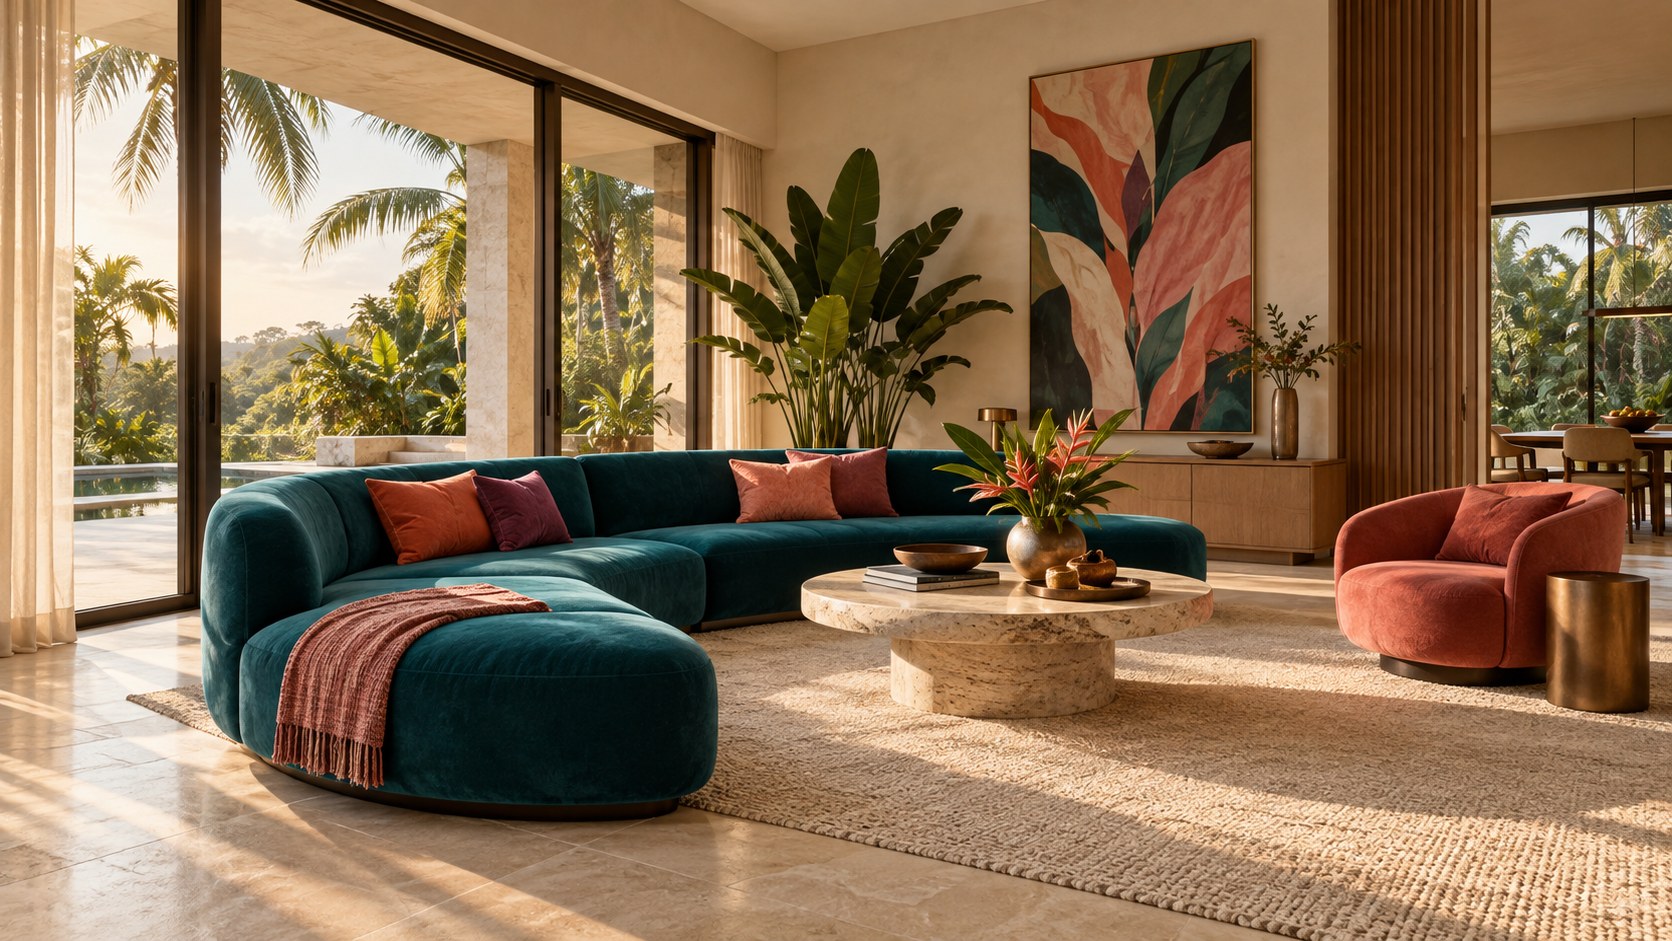
That distinction is important. Permanent elements such as floors, major walls, stair structure, glazing frames, and ceilings benefit from restraint because they establish continuity over time. More changeable layers—sofas, cushions, rugs, art, ceramics, flowers, and selected joinery—can carry greater chromatic intensity. This allows the interior to feel expressive without locking every surface into the same decorative commitment.
A useful strategy is to establish a dominant neutral field and then organize color by hierarchy. One large saturated element, such as a teal sectional, can anchor the room. A secondary family of coral, rust, or magenta can appear in smaller pieces. Greenery contributes a natural third layer that feels connected to the tropical setting rather than added as decoration. Art can then bridge those colors rather than introduce an entirely new palette.
Material undertones matter as well. Warm stone, brass, bronze, and timber can support saturated fabrics more comfortably than cool gray finishes. A pale marble or limestone floor can reflect sunset light and reduce the heaviness of jewel-toned furniture. Dark metal can add definition without introducing another color family. The room becomes vivid through relationships, not through random variety.
Lighting changes the palette throughout the day. Teal may appear cooler in morning daylight and richer at sunset. Warm artificial light can intensify reds and oranges while reducing perceived contrast in greens. A successful scheme therefore needs to be tested under actual daylight and evening conditions rather than selected from samples in isolation.
Color in luxury architecture does not have to mean maximalism. It can be precise and edited. The concept demonstrates that a tropical interior can be vibrant while maintaining architectural order, provided the permanent shell remains coherent and the strongest colors are assigned clear roles.
Treat the Ocean View as a Spatial Sequence
Large glass walls are an obvious response to an ocean setting, but the strongest interiors do more than reveal a panorama. They organize how the view is approached, framed, and experienced from different positions. A horizon that is visible everywhere can eventually lose impact. A sequence of partial and expansive views creates more architectural depth.
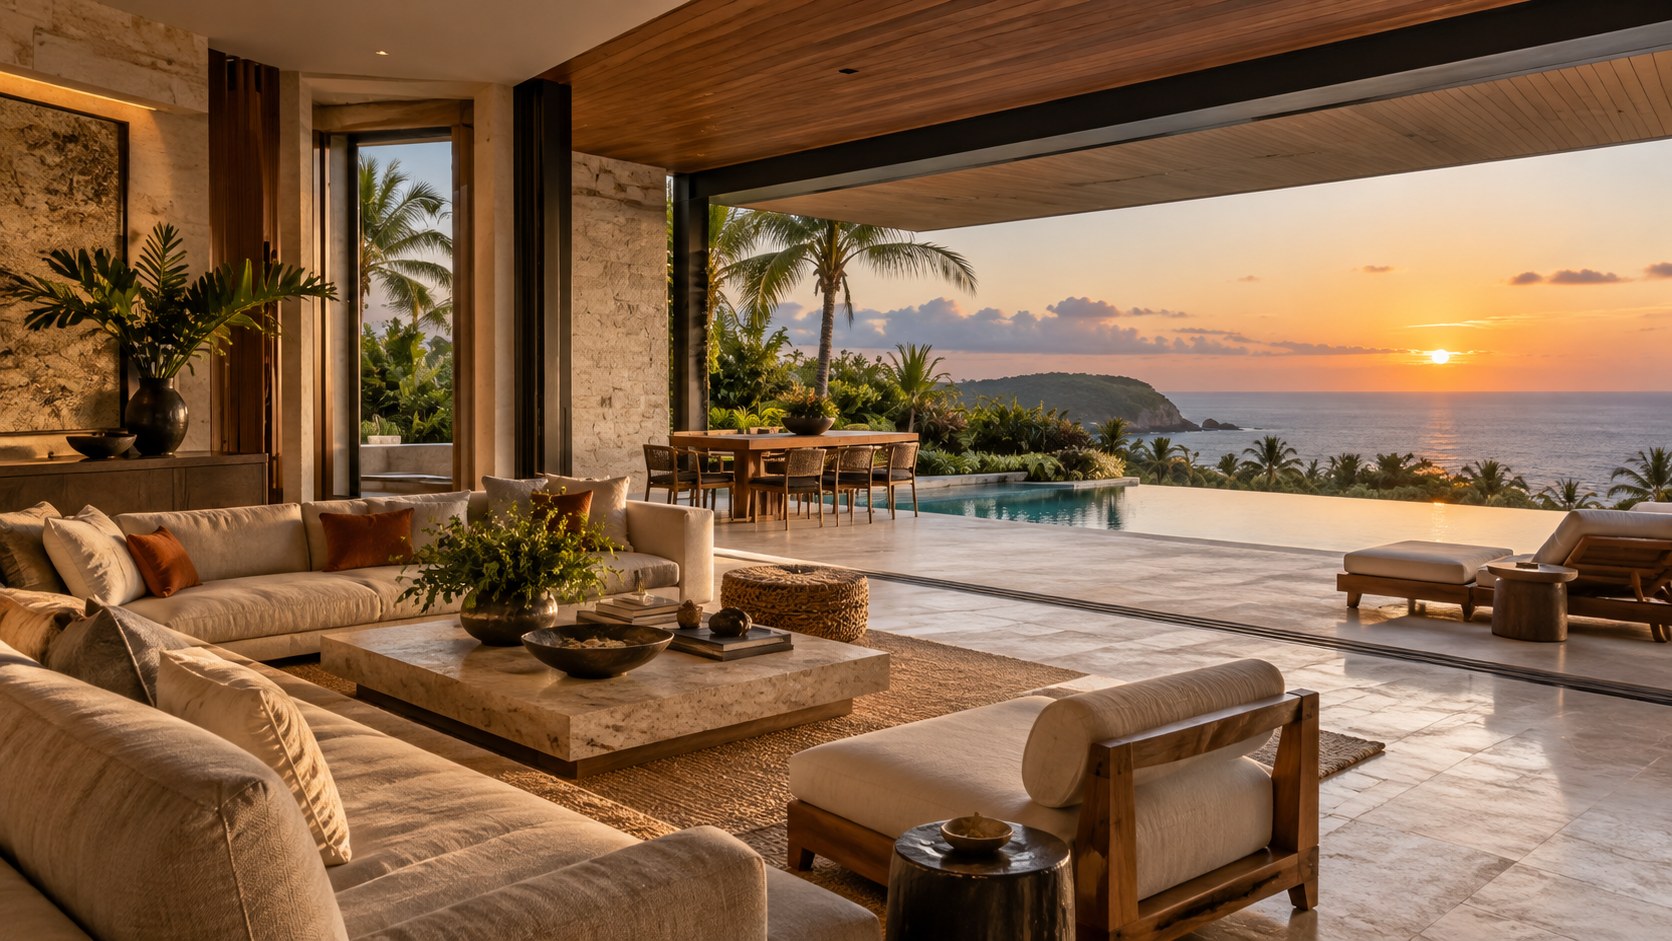
The concept places the sunset directly beyond the main living zone, with the pool acting as a reflective middle ground. That creates a powerful axial relationship between seating, terrace, water, and horizon. In a refined plan, this connection would be coordinated with circulation so people can move toward the exterior without cutting through the most comfortable seating positions.
The glazing itself should have hierarchy. The principal opening can be broad and panoramic. Adjacent walls can remain solid enough to hold art, storage, structure, or services. A narrower opening near the staircase might frame palms or sky rather than water. Upper-level windows could reveal a different slice of the horizon. These variations make the room richer than a continuous curtain wall.
Deep overhangs are essential in a tropical setting. They reduce direct solar gain, cut high-angle glare, protect openings from rain, and visually crop excessive sky so the eye focuses on the ocean. Recessed glazing and timber soffits can make the threshold feel sheltered rather than exposed. Exterior screens or planting may provide additional protection on east- and west-facing edges where low sun is harder to control.
Furniture height also affects the view. Low sofas preserve sightlines from multiple positions. A coffee table should not become a tall visual barrier. Decorative objects can be concentrated away from the primary axis. Even the pool deck furniture should be positioned so it does not create a cluttered foreground when seen from inside.
The view becomes most meaningful when architecture creates foreground, middle ground, and distance. The room, terrace, pool, palms, ocean, and sky should read as connected layers. That layered composition makes the exterior feel like part of the interior experience without requiring the building to disappear.
Design the Indoor-Outdoor Threshold for Tropical Weather
An open tropical great room often appears effortless because the interior floor seems to continue directly toward a pool terrace. In reality, the threshold between conditioned interior and exposed exterior is one of the most technically demanding parts of the design. Rain, humidity, wind, insects, drainage, heat, and salt-laden air can all affect how the transition performs.
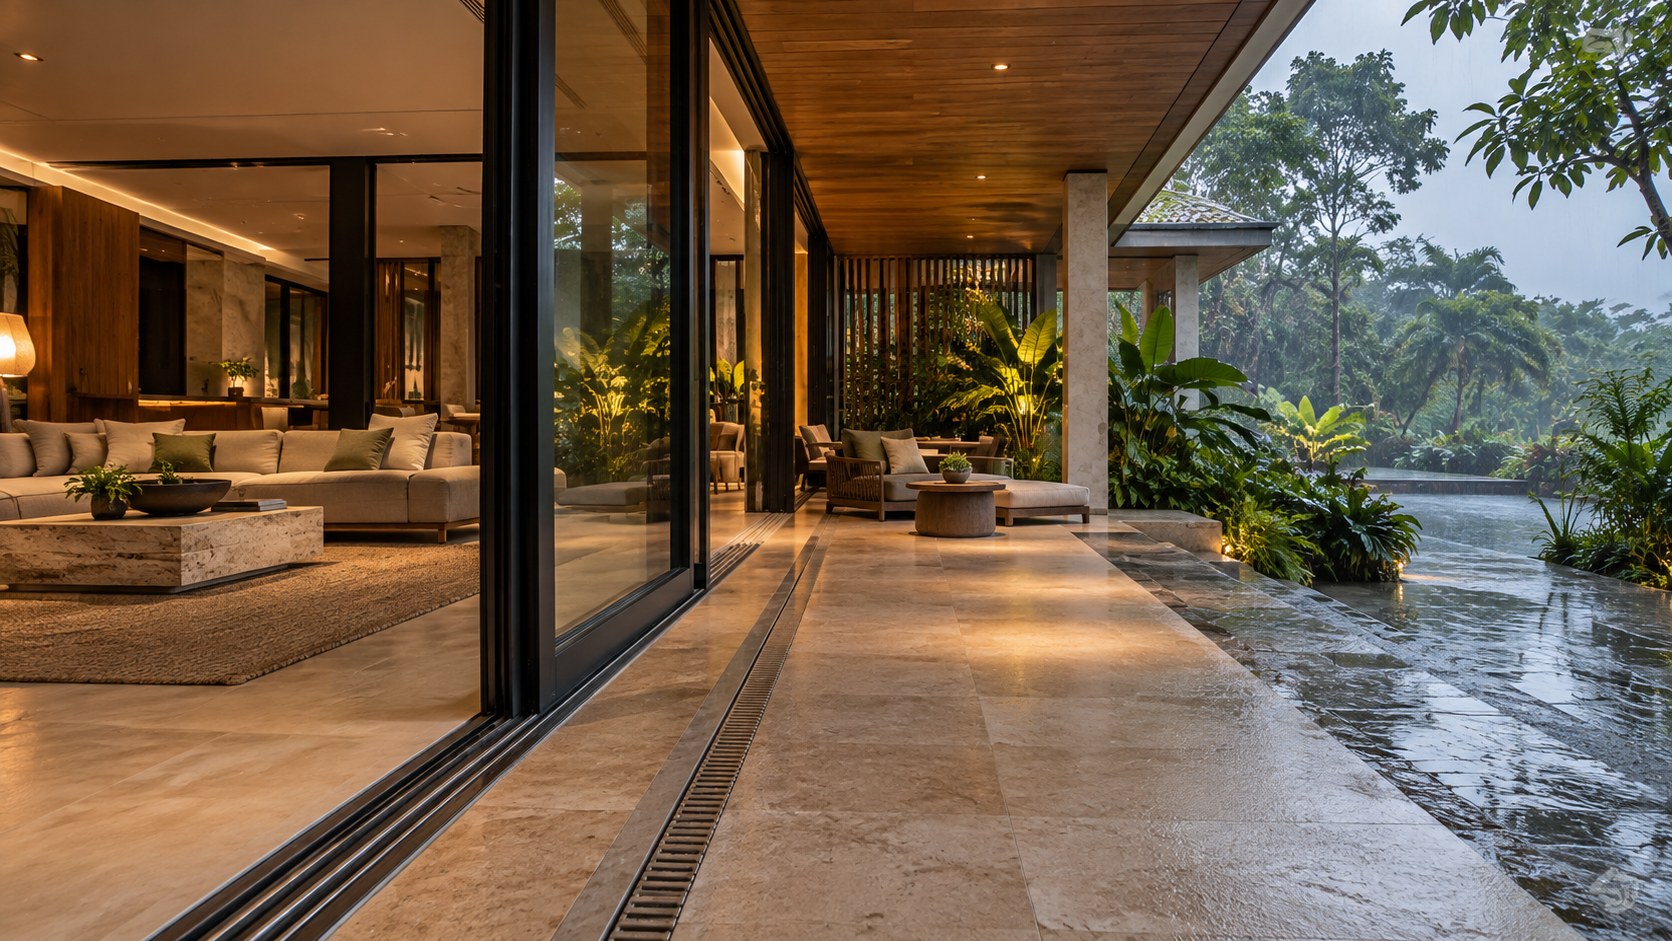
A generous roof overhang can provide the first layer of protection. It creates a shaded intermediate zone where doors can remain open during light weather and where outdoor furniture is protected from intense sun. The soffit can visually extend the ceiling plane, strengthening continuity between inside and outside while still marking a climatic boundary.
Floor levels require careful coordination. The interior and terrace may appear flush, but drainage must move water away from openings. Exterior paving should have appropriate falls and slip resistance. Linear drains, recessed door tracks, waterproofing transitions, and threshold details need to be integrated rather than treated as afterthoughts. The smoother the visual transition, the more technical discipline it usually requires beneath the surface.
Large sliding or folding doors can create broad openings, but they need realistic parking zones, structural headers, and weather seals. In a luxury residence, it may be better to use fewer, larger panels aligned with the room's structural bays than to fragment the opening into many narrow leaves. The geometry then remains calm whether the doors are open or closed.
Air movement also matters. Cross-ventilation can make shoulder seasons comfortable, but uncontrolled wind can disturb lightweight furnishings, affect pendant lights, and make the room uncomfortable. Protected courtyards, side walls, screens, and planting can moderate airflow. Mechanical cooling may still be necessary, but the architecture should reduce dependence on it where possible.
The best indoor-outdoor spaces are not visually open at the expense of performance. They feel generous because protection, drainage, shade, and circulation are quietly resolved. The threshold becomes a real architectural zone rather than a disappearing line.
Use Planting as Architecture, Not Decoration
Tropical planting can transform the atmosphere of a great room, but plants are most effective when they reinforce spatial structure. In the source image, large leaves occupy corners, rise beside the stair, and visually connect the interior to palms outside. The greenery is not simply a collection of small decorative pots; it operates at architectural scale.
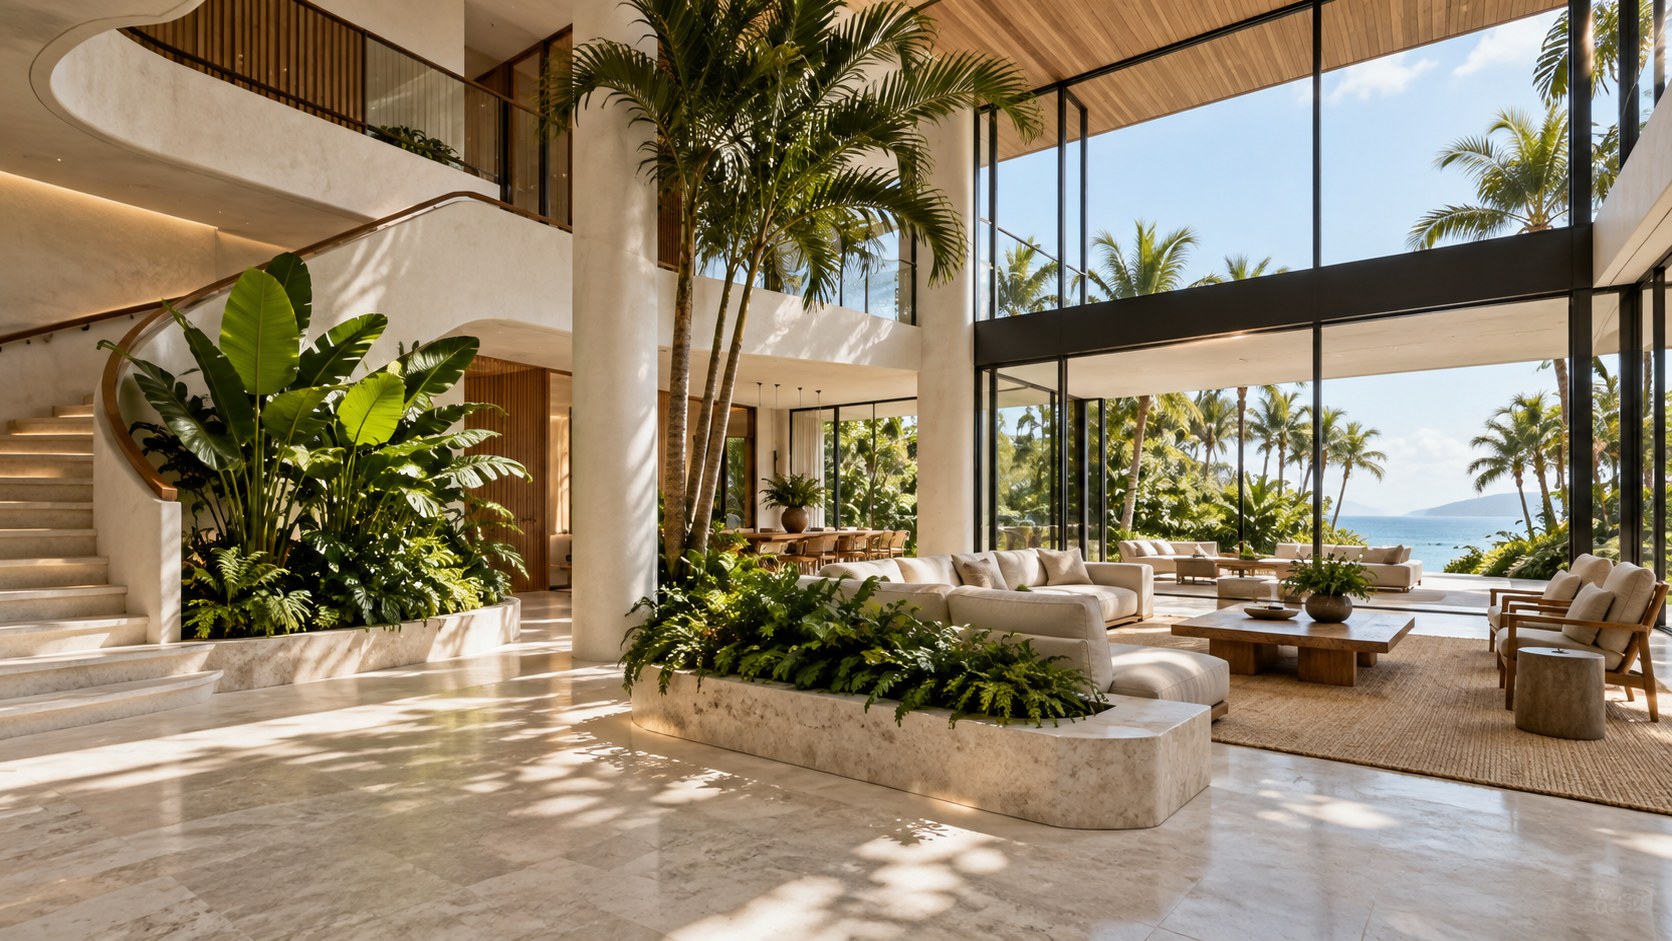
Indoor trees and large foliage plants can soften the transition between a tall room and human-scale furniture. They also create intermediate layers in front of glazing, helping the eye move from interior objects to exterior landscape. A plant positioned near a structural column can make that column feel less isolated. A cluster beside a stair can mark a change in level. A large specimen at the edge of a seating zone can define a boundary without building a wall.
The practical requirements are substantial. Large plants need adequate soil volume, drainage, access for maintenance, and appropriate light. If planting beds are integrated into the floor, waterproofing and root management become part of the architecture. Freestanding planters offer more flexibility but must be stable and proportioned to the plant's mature size.
Species selection should follow actual environmental conditions rather than a visual theme. A plant that thrives in bright filtered light may fail in a darker interior despite looking appropriate in a rendering. Salt exposure near open ocean terraces, air-conditioning, humidity, and reflected heat from glass can all influence performance. Maintenance routes should allow gardeners to reach large specimens without dragging equipment through delicate furniture arrangements.
Artificially lush interiors can also become visually noisy. A refined composition benefits from a few significant plants rather than constant greenery along every wall. Negative space lets leaves cast shadows, reveals the form of the plant, and prevents the room from resembling a conservatory unless that is the intended program.
When planting is integrated with circulation, light, and structure, it helps the great room feel genuinely tropical. The connection to landscape becomes spatial and climatic rather than merely decorative.
Build the Evening Atmosphere in Layers
The source concept is shown at sunset, a moment when natural and artificial light overlap. This transition is especially important in tropical architecture because the relationship between interior and exterior changes quickly after the sun drops. During the day, the ocean and sky dominate. At night, glass becomes more reflective and the interior needs its own hierarchy.
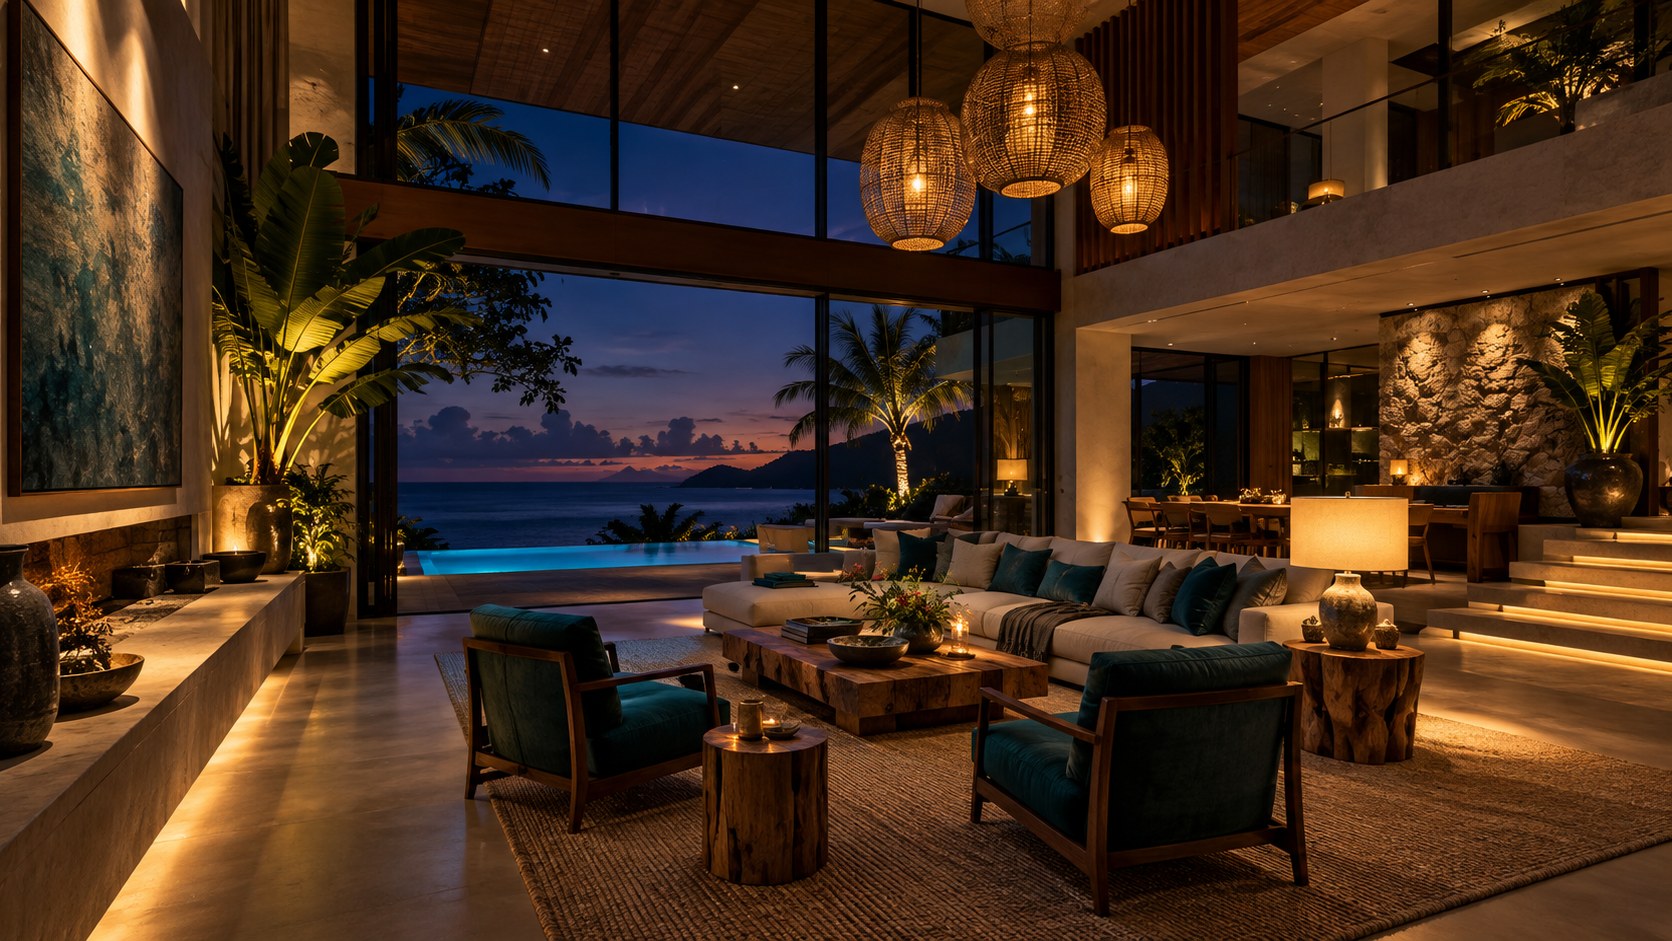
Suspended pendants are an effective way to occupy a double-height volume, but they should not be responsible for all illumination. Their role can be decorative and orienting. Ambient light can come from concealed coves or reflected surfaces. Accent lighting can reveal artwork, stone, planting, or the stair. Table and floor lamps can create smaller pools of light within the seating area. Step lighting can make circulation clear without brightening the entire room.
The most important decision is what remains dark. If every surface is equally illuminated, the architecture loses depth and the sunset connection disappears as soon as evening arrives. Darker ceiling zones, quiet corners, and restrained exterior lighting allow luminous materials and focal points to stand out. The room feels more intimate even though its physical volume remains large.
Glazing requires special care. Bright pendants placed directly in front of windows can produce distracting reflections after dark. Lighting near the facade should be restrained, while selected landscape elements outside can receive low-level illumination. A palm trunk, pool edge, or garden wall can provide depth beyond the glass without competing with the night sky.
Color temperature should remain warm but accurate. Excessively orange light can distort the jewel tones and natural greenery that define the room. Good color rendering allows saturated fabrics, timber, stone, flowers, and art to retain distinction. Dimming is essential because the appropriate level at early sunset may be far too bright later at night.
A successful evening scheme should make the room feel different from its daytime version without turning it into a theatrical set. The same architecture remains legible, but emphasis shifts toward fire, art, seating, material texture, and smaller zones of human activity.
A tropical great room can be exuberant without becoming chaotic. The key is to give every expressive element an architectural role. Double height should organize vertical relationships. A curved staircase should clarify movement. Strong color should sit within a stable material framework. Glazing should frame the ocean through a sequence rather than dissolve every wall. The indoor-outdoor threshold should perform under real tropical weather. Planting should reinforce scale and circulation. Evening lighting should reveal hierarchy rather than simply increase brightness.
The AI-generated concept is useful because it pushes many of these ideas visibly: saturated furniture, dramatic art, tall planting, sculptural circulation, warm pendants, an infinity pool, and a glowing horizon. Its value is not as a literal proposal, but as a way to examine how a vivid visual language can be translated into a coherent residential environment.
The most memorable tropical interiors are often those that balance intensity with restraint. They allow sunset to be dramatic because the room does not compete with it everywhere. They allow color to feel rich because neutral architecture gives it structure. They allow openness to feel luxurious because shade, privacy, drainage, and enclosure remain present. And they allow a large volume to feel comfortable because furniture, acoustics, planting, and light create smaller places within it.
That balance is the transferable design lesson. Tropical luxury does not depend on adding more visual effects. It depends on understanding climate, view, movement, material, and human scale well enough that expressive architecture can remain calm, useful, and deeply connected to its setting.
Related Visual Inspiration
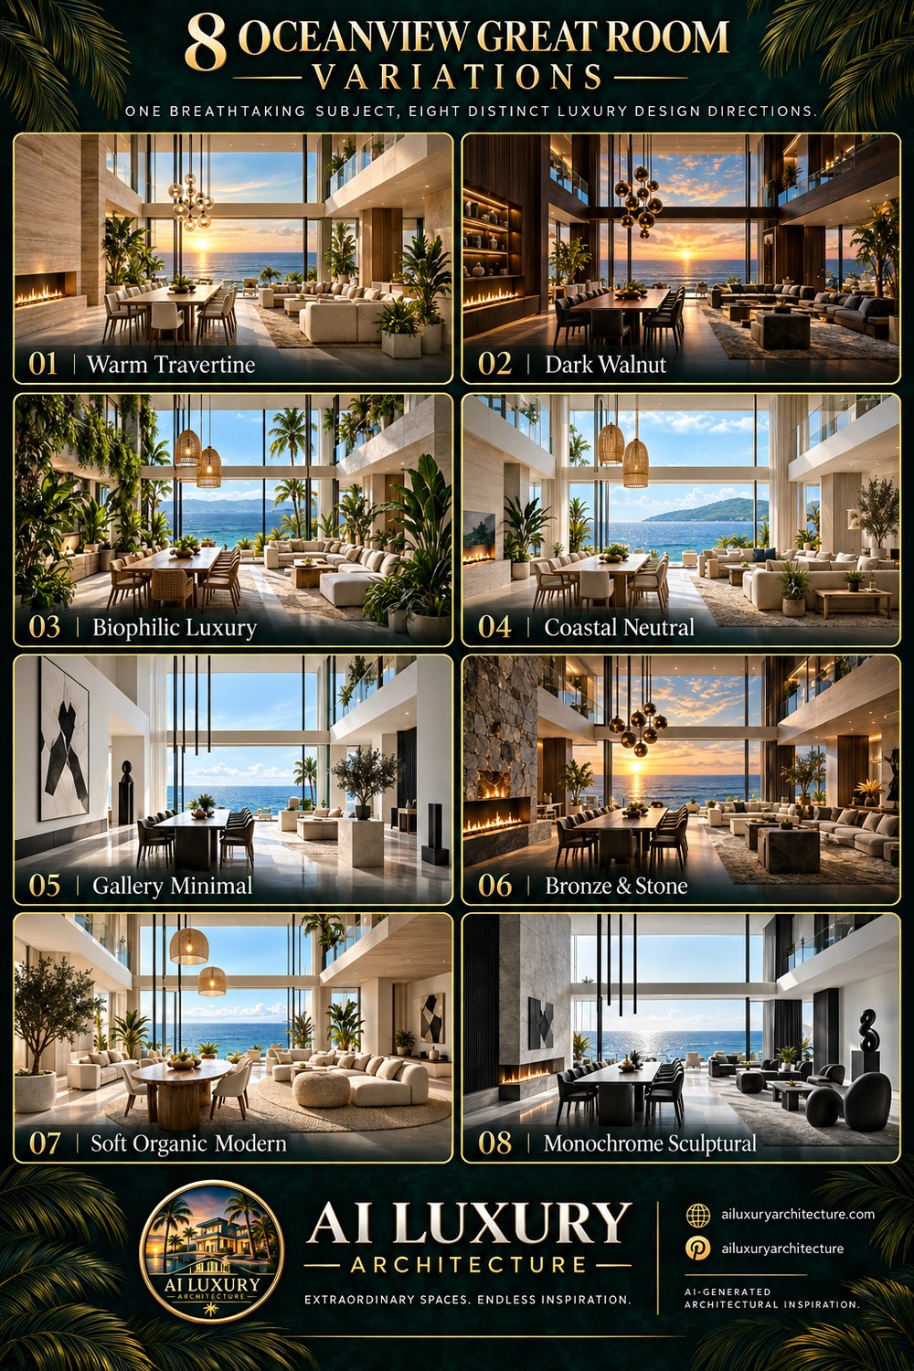
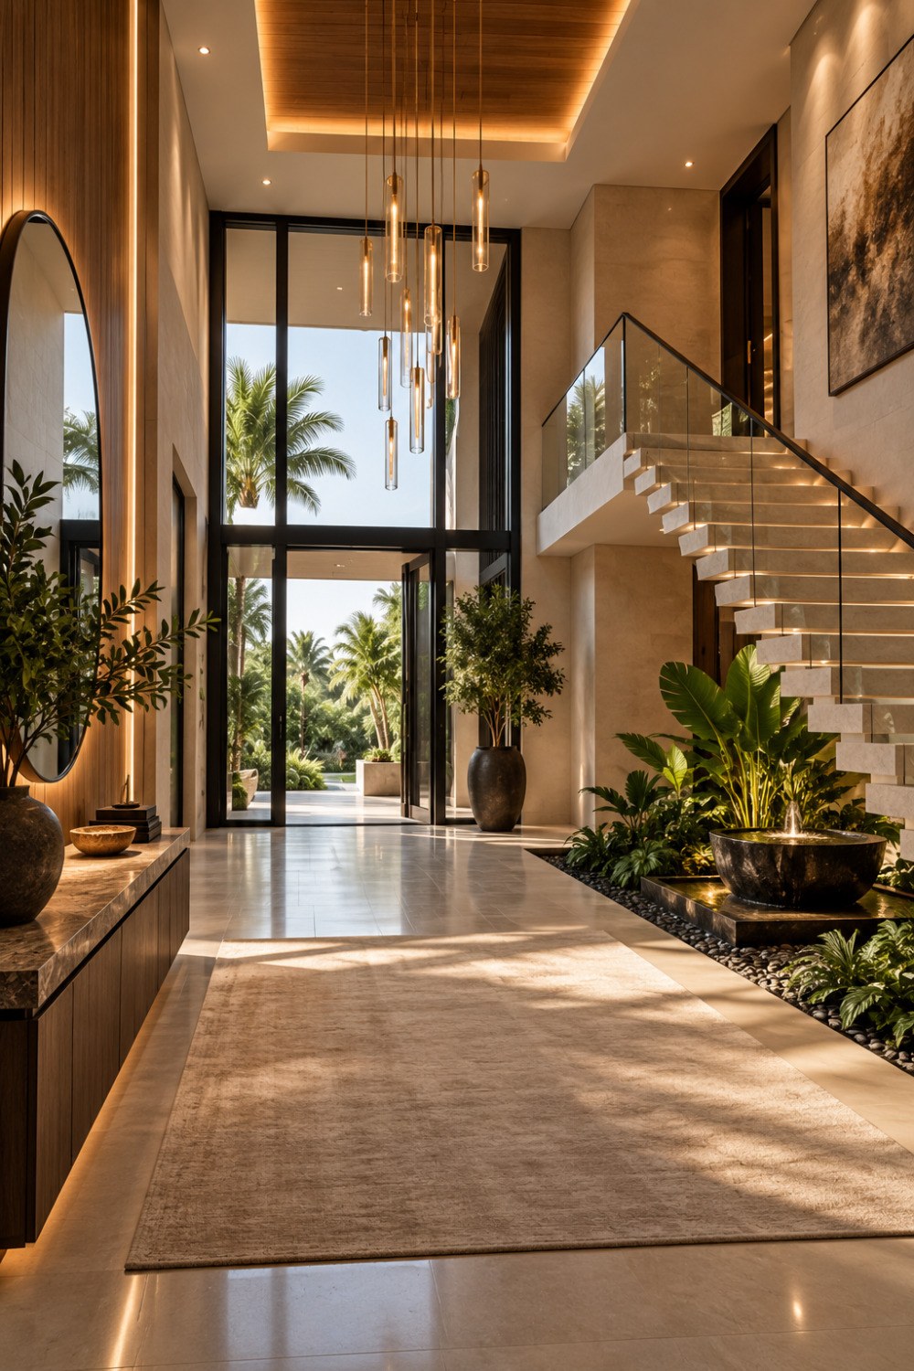
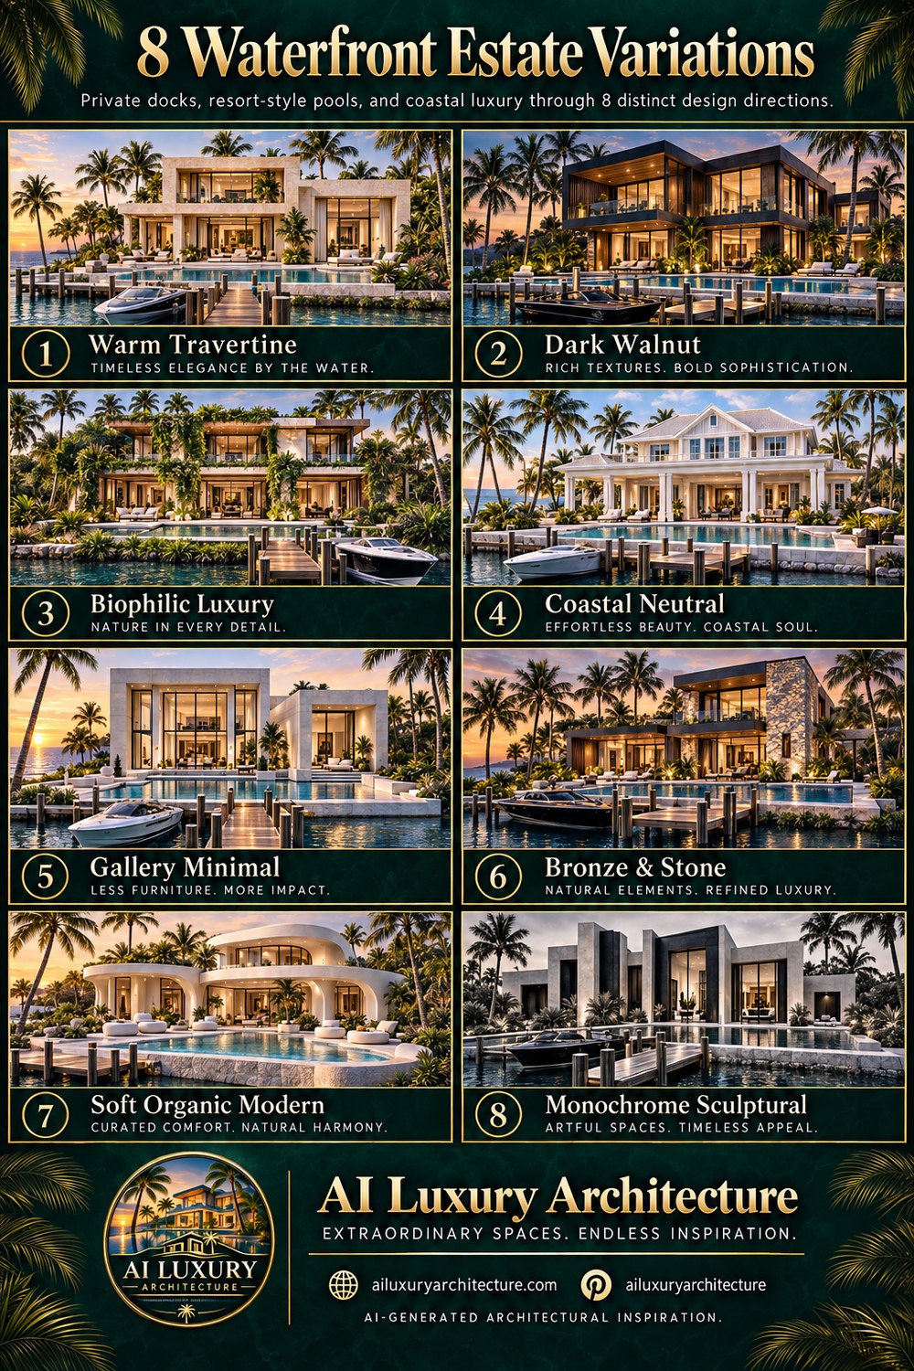
Additional AI-generated architectural studies connected to the ideas explored in this article.
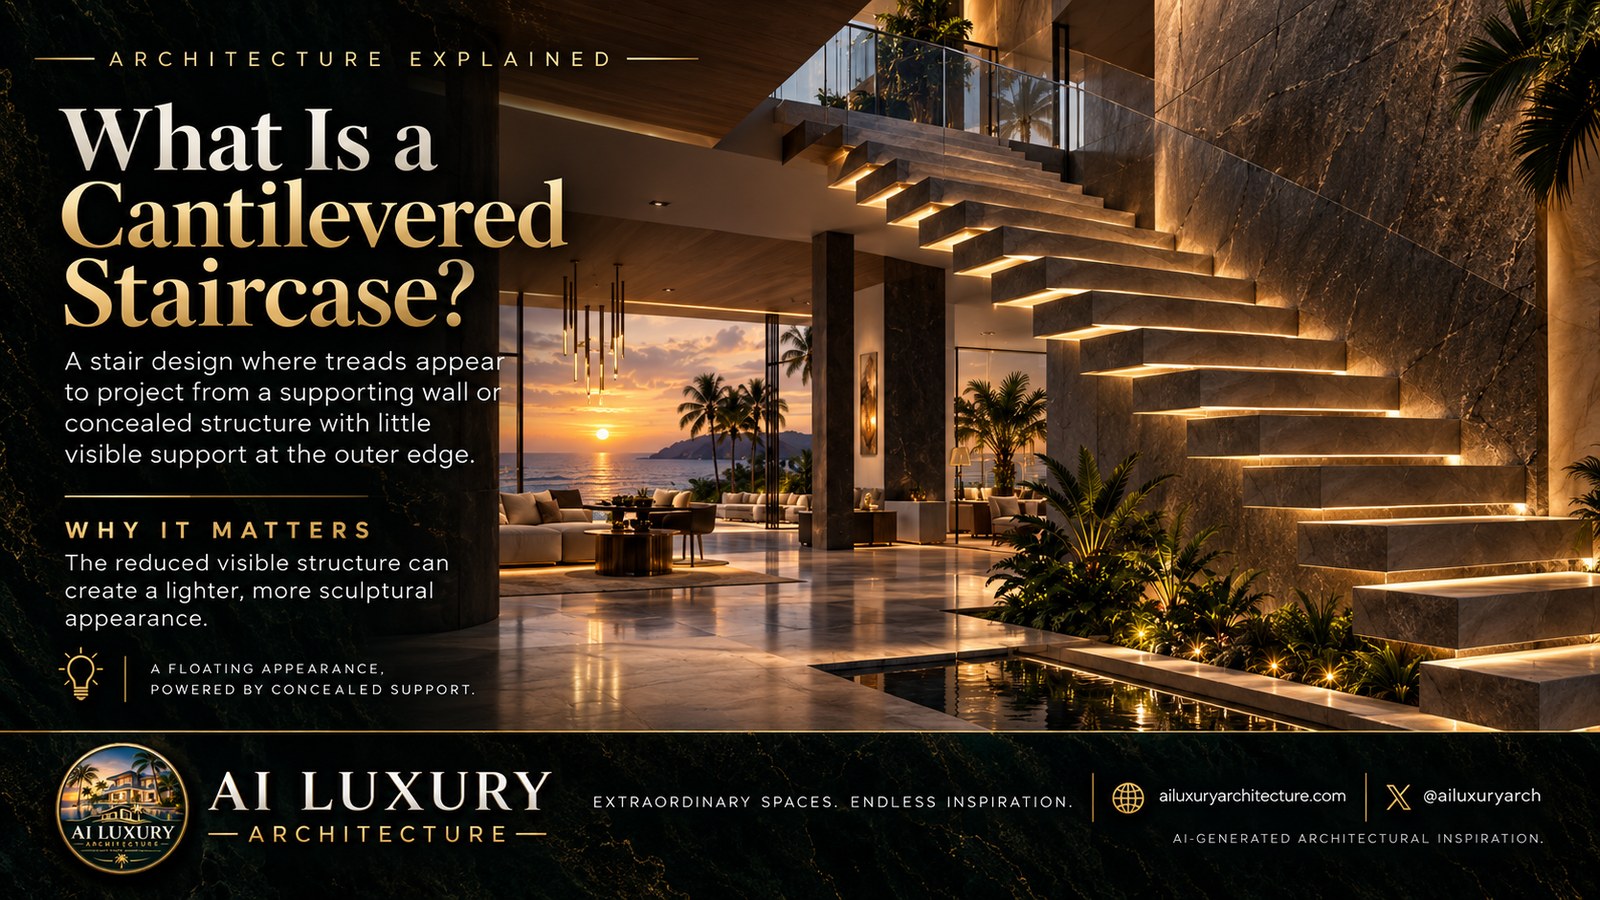
AI disclosure: This article explores AI-generated architectural inspiration and conceptual design ideas. It does not describe a claimed real-world property, client, architect, or built project.