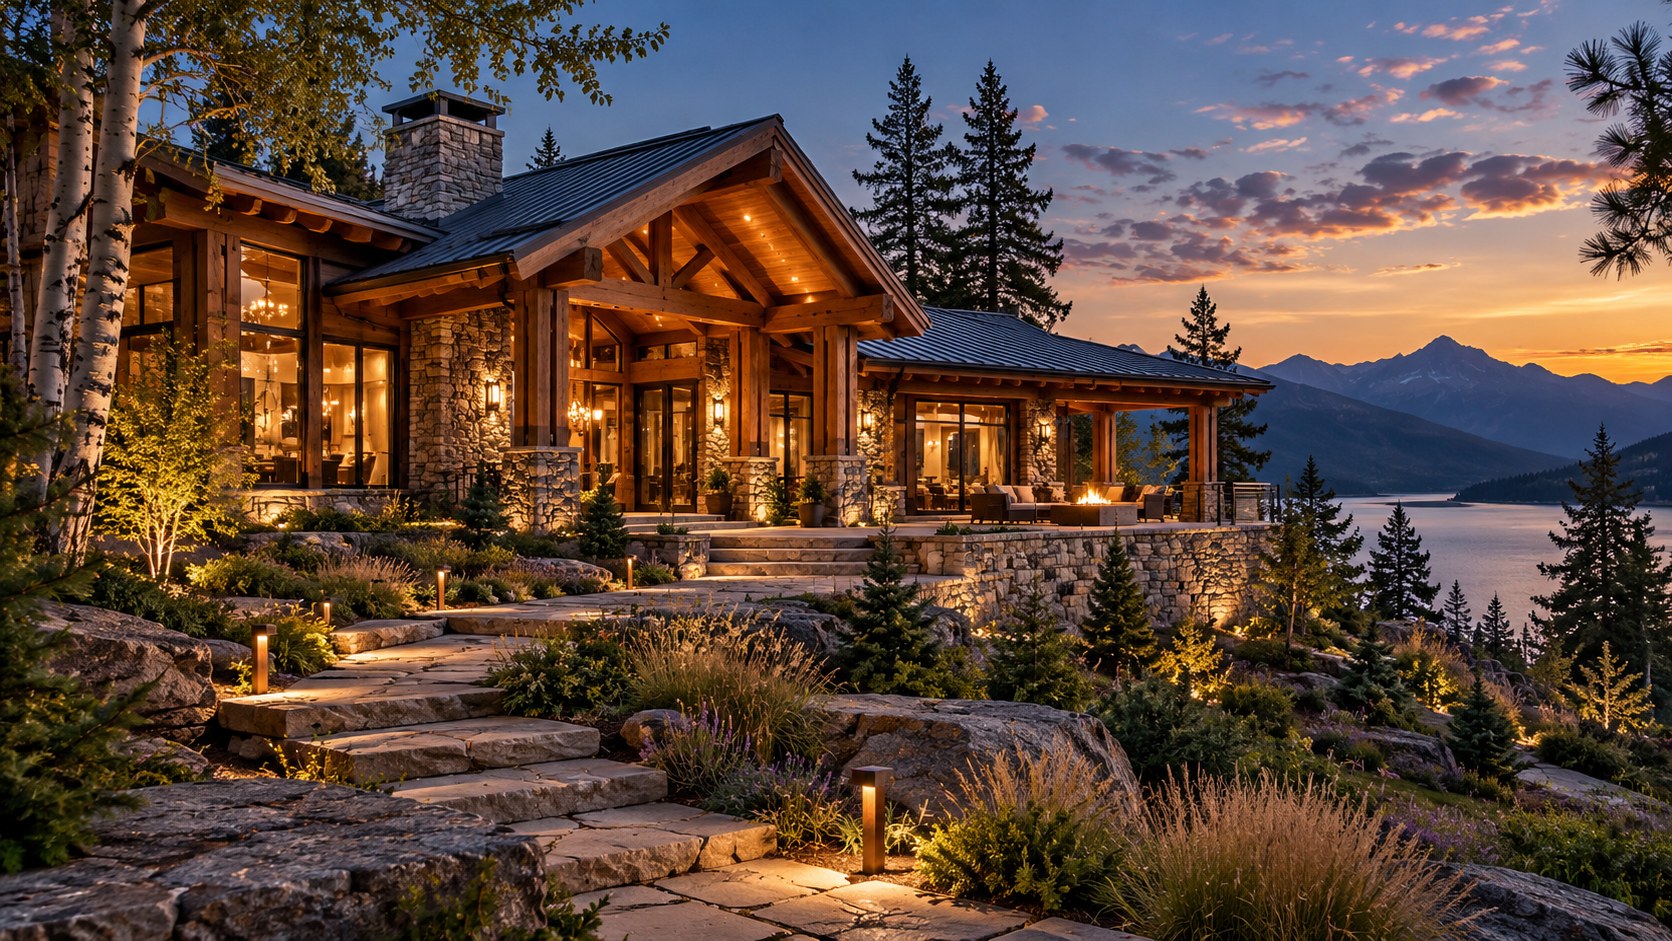
A mountain-lodge great room succeeds when structure, material, glazing, furniture, fire, and landscape are designed as one spatial composition. This essay examines how exposed timber trusses and generous openings can create drama without sacrificing comfort, and how proportion, acoustic softness, layered lighting, and circulation turn a spectacular room into a believable daily retreat.
A mountain great room has an unusually difficult architectural assignment: it must be large enough to make a dramatic landscape feel appropriate, yet intimate enough that people still want to spend an ordinary evening there. The challenge is not simply to enlarge a living room and put a fireplace at one end. A convincing lodge interior depends on relationships between structure, ceiling geometry, glazing, stone, timber, furniture, light, circulation, and the landscape beyond. When those relationships are coordinated, the room can feel both monumental and deeply domestic.
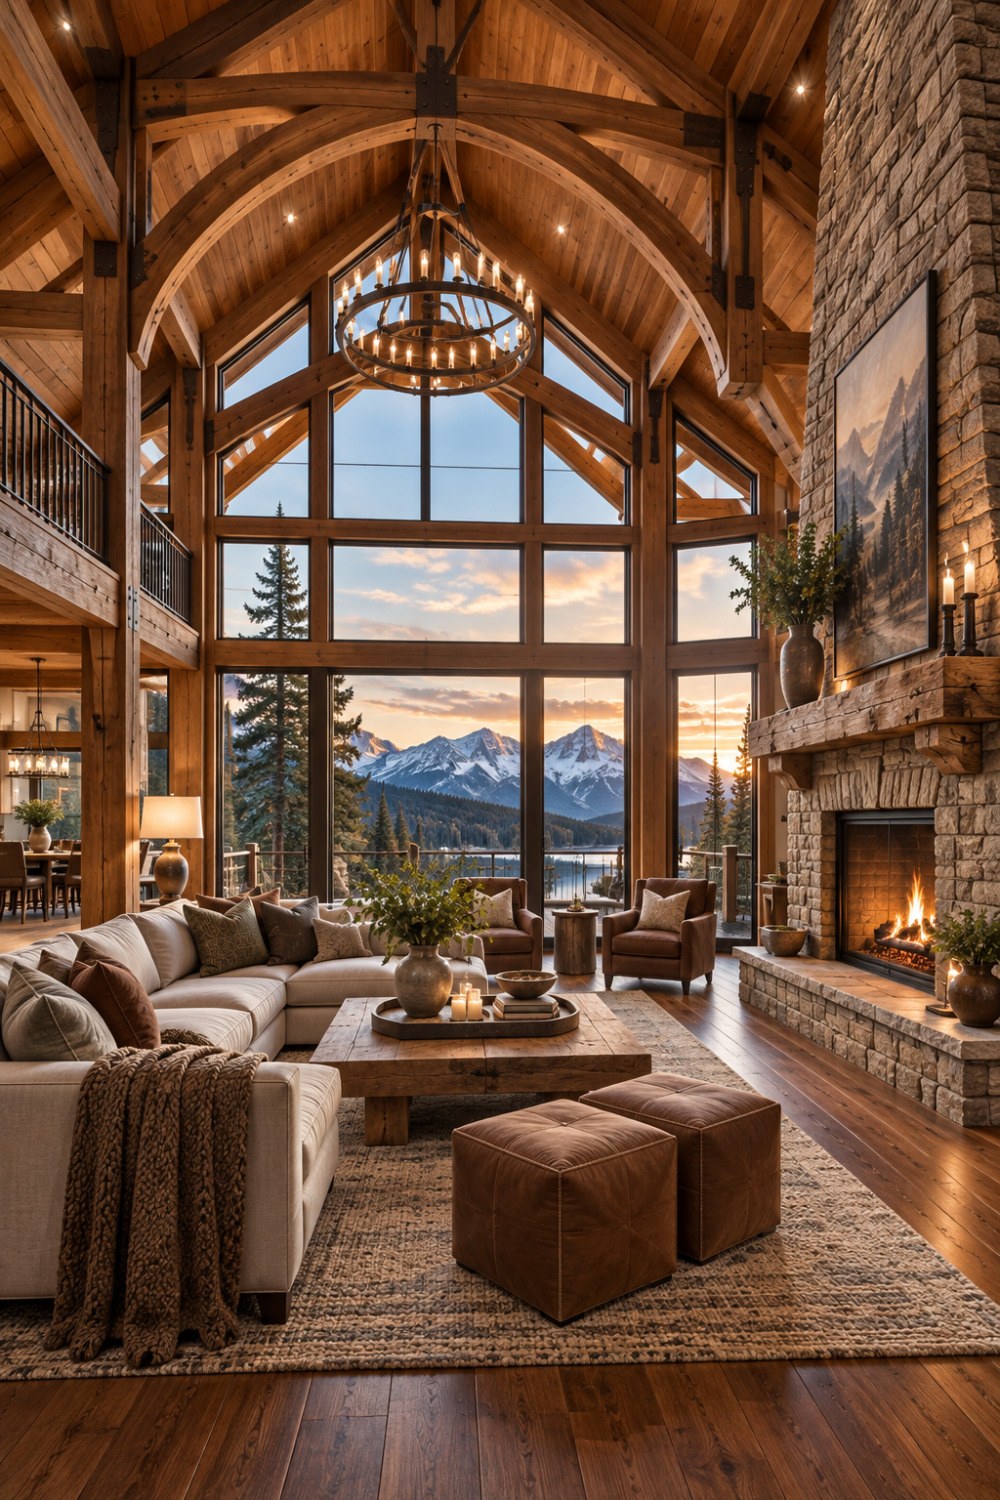
The AI-generated architectural inspiration considered here imagines that balance through a vaulted timber structure, a tall glazed opening toward alpine scenery, a substantial stone fireplace, warm wood surfaces, neutral upholstery, and a restrained collection of furnishings. The image is conceptual rather than a depiction of a specific built residence. Its value is in the architectural idea it makes visible: a great room can become a framework for experiencing a mountain setting rather than an object competing with it.
The most important lesson is that grandeur comes from proportion and alignment more than decoration. Timber members establish a rhythm overhead. The fireplace provides a heavy vertical counterweight. The glazing opens the room toward the mountains and lake. The furniture establishes a smaller human scale within the larger volume. The floor, rug, seating, and table create a social territory that is legible even though the ceiling rises far above it. Each layer gives the eye something different to read.
This kind of room also exposes the tradeoffs that are easy to overlook in a finished image. More glass can produce more view but also more heat loss, glare, and nighttime reflection. A taller ceiling can increase drama while making acoustic control more difficult. Heavier timber can provide visual warmth and structural expression but can also become visually overwhelming if every surface competes for attention. A large fireplace can anchor the room, yet its mass, clearances, hearth, combustion strategy, and relationship to furniture require careful coordination.
The discussion that follows treats the great room as an architectural system rather than a collection of picturesque features. It considers how to establish proportion, express timber structure, frame the landscape, use stone and wood without turning the interior into a theme, arrange furniture for both conversation and outlook, control light across changing conditions, and resolve the practical issues that make a large mountain room comfortable. The goal is not to prescribe one style, but to explain the design logic that allows a spacious lodge-like interior to feel coherent, calm, and genuinely usable.
The Great Room Begins With Proportion, Not Decoration
The first decision in a mountain great room is the relationship between width, depth, and height. A room becomes monumental when its dimensions establish a clear hierarchy, not simply when one dimension becomes enormous. If the ceiling is too high relative to the floor area, the space can feel like a lobby. If the floor plate is very large but the ceiling remains low, the room may feel expansive without feeling special. The architectural task is to establish a proportion that gives the landscape, structure, and social life enough room to coexist.
A useful starting point is to think in layers of scale. The outermost scale belongs to the site: mountain ridges, lake surface, forest, sky, and seasonal changes. The next scale belongs to the building: roof planes, structural bays, fireplace mass, glazing modules, and major circulation routes. The smallest scale belongs to human occupation: sofas, chairs, tables, rugs, lamps, books, firewood, and the distances between people. A successful great room allows these scales to be read simultaneously. The room can be physically large without asking the furniture to become oversized merely to keep up.
This is why the seating arrangement in the inspiration image is important. The sectional, lounge chairs, coffee table, and ottomans create a compact territory inside a much larger envelope. The rug reinforces that territory by giving the furniture a shared visual ground. Without such a defined zone, the same room could feel like an empty volume with furniture scattered across it. The smaller social geometry makes the larger architectural geometry feel intentional.
Ceiling proportion should also be considered in relation to the roof form. A gable or vaulted ceiling can make structural logic visible, but the pitch needs to correspond to the exterior roof rather than appearing as an interior effect applied afterward. The timber framing then becomes part of a continuous section from roof covering to interior finish. In a convincing lodge, beams do not float arbitrarily across a ceiling. They follow a structural and geometric logic that explains why they are there.
The location of the fireplace matters to proportion as well. A broad stone wall can act as a visual datum against the height of the room. It provides a dense, relatively quiet plane that allows the timber ceiling and glazing to read more strongly. If the fireplace is too small, it can disappear beneath the ceiling. If it is made excessively monumental, it can turn the room into a stage set. Its scale should therefore relate to the structural bay, the hearth, the furniture group, and the dimensions of the wall it occupies.
Large rooms benefit from intermediate thresholds even when the main volume remains open. A dining area can sit within a lower or visually defined portion of the plan. A reading chair can occupy a window bay. A circulation route can follow one edge rather than cutting directly through the seating group. These distinctions reduce the psychological scale of the room without physically subdividing it.
Proportion also determines where the eye pauses. In the inspiration image, the vertical glazing creates a strong central relationship between the interior and the mountain landscape, while the fireplace provides an offset mass. The eye can move upward through the timber frame, outward through the glass, and downward toward the seating. This sequence is more important than any individual decorative object.
For a new residence, the same principle can be translated into many forms. A contemporary lodge might use thinner steel or timber frames and a flatter roof while retaining the same hierarchy. A more traditional mountain residence might use heavier rafters and stone piers. A hybrid approach might place a dramatic great room between lower wings containing bedrooms and service spaces. What remains constant is the need for the large volume to be anchored by smaller, comprehensible territories.
The strongest great rooms therefore do not attempt to make every part of the space equally impressive. They establish a dominant volume, then introduce quieter elements that make that volume habitable. The sense of luxury comes from the precision of those relationships: enough height to feel generous, enough enclosure to feel comfortable, enough structure to give the ceiling meaning, and enough furniture density to make the room belong to people rather than only to photography.
Timber Trusses Turn Structure Into Spatial Character
Exposed timber is especially powerful in mountain architecture because it can communicate both structure and atmosphere at the same time. The timber trusses in the inspiration image are not merely a finish applied to a vaulted ceiling. They establish the rhythm of the room, reveal the direction of the roof, and give the large volume a measurable order. This is one of the reasons structural expression can make a luxury interior feel more grounded than a room built from uninterrupted drywall and concealed framing.
The key is to distinguish genuine structural expression from decorative imitation. A beam that appears to carry a roof should have a believable relationship to posts, bearing points, connections, and the roof geometry above. That does not mean every connection must be exposed or that an interior photograph needs to become a structural-engineering diagram. It means the visible hierarchy should make sense. Primary members can be heavier and fewer; secondary members can be lighter and more closely spaced. The pattern should explain the span rather than simply fill the ceiling.
Truss depth also changes the character of the room. A deep timber member produces stronger shadow lines and makes the ceiling feel more tactile. A shallow member gives a lighter, more contemporary reading. Curved or shaped members can soften the geometry, but they should still follow a coherent load path or framing logic. In a conceptual residence, the choice between heavy straight rafters, expressed trusses, glulam arches, or a hybrid timber-and-steel system should begin with the desired span and section before it becomes a stylistic decision.
The relationship between structure and glazing is particularly important. A tall glass wall can easily become a blank opening surrounded by an unrelated timber frame. Better architecture coordinates mullion spacing, structural bays, and roof members so the window grid reinforces the structural rhythm. When vertical mullions align with posts or major framing lines, the facade and interior feel like one system. When the top of the glazing follows the geometry of the roof, the transition can be especially powerful because the structure appears to continue through the envelope.
This coordination also affects views. A structural post placed directly in front of the most important mountain ridge can become visually intrusive, while a post aligned with a natural division in the landscape can frame the view. The difference is small in plan but substantial in experience. Structural planning therefore becomes a form of view planning. The architect is not merely deciding where a column can stand; the column is also deciding what the occupant sees.
Timber species, finish, and color introduce another layer. The warm wood visible in the inspiration image creates a strong relationship with the surrounding landscape, but a large quantity of timber can quickly dominate. In a luxury residence, restraint often comes from limiting the number of competing wood tones. One primary timber family can be carried through ceiling boards, beams, selected wall surfaces, and furniture details, while stone and textiles provide contrast. Variation can come from grain, light, and shadow rather than from introducing several unrelated stains.
Connections deserve equal attention. Dark metal plates and fasteners can be visually useful because they clarify where members meet and provide a small counterpoint to the timber. Their proportion matters. Oversized plates can make the room feel industrial when a more residential atmosphere is intended. Concealed connections can produce a quieter appearance but should not result in beams that appear magically continuous. A carefully selected exposed connection can be enough to communicate craft without turning every joint into a feature.
Maintenance is part of the structural expression as well. Interior timber accumulates dust at ledges and joints, while large members can be difficult to access for refinishing. The detailing should therefore anticipate cleaning, inspection, and the changing appearance of wood over time. A high-end material is not luxurious merely because it is expensive; it is luxurious when its performance and aging are compatible with the way the room will actually be used.
Most importantly, expressed timber should organize rather than decorate. Its rhythm can define furniture zones, align with doors, set up visual axes, and create a sequence as occupants move through the room. When structure performs those roles, the ceiling becomes part of the architecture's intelligence. The result is a room where the material feels inevitable: the timber is warm because it is timber, dramatic because it spans space, and memorable because its structural order gives the great room a recognizable identity.
The Mountain View Is a Spatial Resource, Not a Wall Decoration
A mountain view is one of the most valuable architectural resources available to a lodge-like residence, but it should be treated as a spatial condition rather than a picture hung at the end of a room. The inspiration image demonstrates the basic idea through a large glazed opening that connects the interior directly to mountains, forest, water, and sky. The important question is not simply how much glass can be installed. It is how the building frames, sequences, and protects the view.
The strongest views usually have a hierarchy of foreground, middle distance, and background. Trees near the house establish scale. The lake or valley provides a horizontal plane. Mountains create the distant vertical drama. Architecture can reinforce this sequence by placing terraces, low walls, planting, and glazing so that each layer remains legible. If every obstruction is removed in pursuit of an uninterrupted panorama, the view can paradoxically lose depth because there is no nearby reference point.
Glazing should therefore be selective even in a room designed around a spectacular outlook. A large opening can be complemented by smaller side windows that bring light and vegetation into peripheral vision. Window heads can align with roof structure. Lower portions of glass can be used to connect the seating level with the landscape, while higher glazing can capture sky and mountain peaks. The exact arrangement depends on orientation and site, but the principle is consistent: different pieces of glass can perform different visual jobs.
Orientation changes the experience throughout the day. A sunset-facing opening may produce extraordinary late light but also introduce glare and overheating. A morning-facing view can create a quieter start to the day but require a different shading strategy. In a mountain setting, seasonal solar angles, snow reflection, and changing vegetation all affect the interior. The best architecture does not assume that a view is static. It designs for the changing relationship between landscape and room.
Frames are not necessarily an obstruction. A carefully positioned timber post, stone pier, or mullion can become a visual marker that makes the landscape more comprehensible. It can also create a series of smaller view conditions within a larger opening. This is particularly useful when the residence has several seating areas. One chair might face a direct mountain ridge, while another looks diagonally toward water and forest. The room can offer multiple relationships with the same landscape rather than one theatrical viewpoint.
The threshold between inside and outside deserves similar care. In the inspiration image, the glazing reads as a large visual opening, but the architectural concept can be developed further with a terrace that follows the main living volume. The terrace should not simply be a flat extension of the floor. Its material, drainage, guard conditions, and roof edge need to respond to weather. A sheltered portion can support outdoor seating, while a more exposed portion can remain visually open. The transition can then become useful in multiple seasons.
At night, the view changes again. Interior light reflects from glass and can obscure the landscape unless lighting levels are controlled. A room that is brilliantly illuminated after dark may lose the very view it was designed to celebrate. Lower interior light levels near the glazing, carefully positioned lamps, and darker surfaces around windows can reduce reflection. Exterior landscape lighting should also be restrained. A few low sources can reveal a terrace or tree without turning the foreground into a competing light show.
Privacy must be considered alongside openness. Mountain sites can feel remote, but the residence may still have neighboring properties, approach roads, or recreational routes. Layered planting and selective openings can provide privacy without sacrificing the major outlook. A high-quality plan often creates a private view corridor rather than making every facade transparent.
The deeper lesson is that the landscape should influence the building's plan, section, and structure from the beginning. The view should determine where a great room opens, where a column is tolerated, where a terrace begins, and how furniture is oriented. When those decisions are coordinated, glazing becomes more than a luxury feature. It becomes an instrument for shaping daily experience.
Stone and Timber Need Contrast to Feel Refined
The combination of timber and natural stone is familiar in mountain architecture, but familiarity does not guarantee sophistication. Used without hierarchy, the pairing can become visually heavy, overly rustic, or indistinct from one room to another. The inspiration image works because the stone fireplace and timber ceiling occupy different architectural roles. The stone reads as mass and permanence; the timber reads as structure and warmth. Their contrast allows both materials to remain legible.
Stone is most effective when its scale corresponds to the architectural element it forms. A broad fireplace wall can carry larger, more substantial masonry units than a small interior partition. A low retaining wall outside might use rougher pieces that connect the house to the site. Interior stone can be more carefully selected and finished because occupants encounter it at close range. The objective is not to make every stone surface identical, but to create a family of textures that relates across scales.
Jointing has a major effect on perception. Small, regular joints can make a stone wall feel finely crafted and calm. Irregular joints can emphasize natural character. Mortar color changes the visual reading as well: a closely matched joint reduces pattern contrast, while a stronger contrast makes the masonry more graphic. In a room with substantial timber framing, a quieter stone pattern often prevents the walls from competing with the ceiling.
The fireplace is a particularly important material junction. Its hearth, firebox surround, mantel, and chimney mass should read as one coherent assembly. The timber around it should stop at appropriate clearances and transitions. The relationship between the fireplace and floor should also be intentional. A stone hearth projecting into the room can create a physical boundary around the fire while providing a durable surface for use. Its depth should coordinate with seating clearances rather than becoming an isolated platform.
Timber requires an equally disciplined approach. A ceiling lined entirely in warm wood creates continuity and acoustic softness, but the finish should be controlled. Highly glossy coatings can make a large ceiling feel reflective and artificial. Very dark stains can reduce perceived height. A natural or low-sheen finish can allow grain variation to provide visual richness without turning the ceiling into a dominant orange field.
Neutral textiles are valuable precisely because they interrupt the hard material continuity. In the inspiration image, cream upholstery, brown leather, woven textiles, and a patterned rug create a softer layer between timber, stone, and glass. This is not merely a furniture choice. Textiles absorb sound, define occupation zones, and introduce a human scale that hard architectural surfaces cannot provide.
Metal can be used as a fine-grained counterpoint. Dark window frames, fireplace hardware, lighting supports, and selected furniture details can provide visual punctuation. Bronze or blackened metal tends to sit comfortably between warm timber and stone, but the finish should be repeated with restraint. If every object uses a different metal, the room loses its material discipline.
The palette also needs to survive changing light. Timber that appears rich and warm at sunset can become dramatically darker at night. Stone may look cool in daylight and warmer beside a fire. Wool, linen, leather, and ceramics each reflect light differently. A successful material palette is therefore evaluated across several lighting conditions rather than under one ideal photographic exposure.
This is where luxury becomes a matter of editing. A high-end lodge interior does not need more materials simply because the room is large. It needs a small number of materials used with enough variation in texture, scale, and finish to create depth. Stone can carry mass, timber can carry structure, textiles can carry comfort, glass can carry landscape, and metal can carry precision. When each material has a job, the room feels composed rather than decorated.
The same logic applies outside. Stone terraces can visually extend the fireplace mass toward the landscape. Timber soffits can continue the ceiling language beneath a sheltered porch. Planting can soften the hard edge of a terrace. These connections make the material palette feel architectural rather than thematic. The residence begins to read as one continuous system moving from mountain ground to stone wall, timber roof, glazed opening, and lived interior.
Furniture Creates a Human Scale Inside a Monumental Volume
A great room succeeds or fails at the level of occupation. Even the most carefully proportioned structure can feel uncomfortable if the furniture does not establish clear places to sit, talk, read, eat, and move. In a large mountain residence, furniture has the additional task of mediating between the human body and the oversized architecture. The seating group should not try to compete with the ceiling. It should create a comfortable inner room within the larger room.
The inspiration image uses a sectional sofa, lounge chairs, a substantial wood coffee table, ottomans, and a large rug to establish a social center. The arrangement is effective because it is neither pushed against every wall nor scattered randomly across the floor. The furniture faces inward enough to support conversation while maintaining visual access to the fireplace and landscape. That dual orientation is one of the defining qualities of a successful great room.
Clearances matter. People need enough space to walk behind chairs, reach doors, approach the hearth, and circulate between seating and adjacent dining areas. The route from an entrance to the main living zone should not force people to cross the center of a conversation. In a large residence, circulation can often be placed along a perimeter so the central furniture remains relatively stable.
The relationship between furniture and glazing is particularly delicate. Turning every chair directly toward the view can make the room feel like a viewing platform rather than a home. Turning every chair toward the fireplace can make the landscape disappear from daily life. A mixed arrangement is more natural. One seating position can prioritize the fire, another can angle toward the windows, and a third can face the group. This creates a room that supports changing activities without requiring furniture to be constantly rearranged.
Furniture height also matters in a visually expansive room. Low sofas and lounge chairs preserve the view and allow the timber and glazing to remain dominant. Taller furniture can be used selectively to create a smaller enclosure or define a reading area, but too many tall pieces can fragment the room. The eye should be able to move from the floor to the fireplace, across the seating, and outward to the landscape without encountering an unnecessary forest of objects.
Rugs are especially important in large spaces. A rug that is too small can make furniture look disconnected. A properly scaled rug gathers the seating group into one visual territory and improves acoustic performance. In a lodge environment, a woven wool or similarly tactile surface can also introduce pattern without relying on decorative wall treatments. The texture becomes part of the atmosphere.
Tables should be sized to the seating group rather than selected independently. A large room can accommodate a generous coffee table, but there should remain comfortable reach distances from the sofa and chairs. Side tables can provide small landing points for lamps, books, or drinks without multiplying visual clutter. The objective is to support use while keeping the architecture visible.
Furniture material should reinforce the larger palette. Neutral upholstery allows timber and stone to remain dominant. Leather can add a darker note that relates to metal framing or fireplace shadow. Natural wood tables can repeat the ceiling material at a smaller scale. Ceramics and textiles can introduce subtle variation. None of these choices needs to look rustic; the relationship can remain contemporary and refined.
Acoustic comfort is often the hidden test of furniture planning. A room with stone, glass, timber, and a tall ceiling has many hard surfaces that can produce reverberation. Rugs, upholstered seating, curtains, acoustic wall treatments, and timber detailing can reduce the problem. Furniture should therefore be considered part of the acoustic strategy rather than a final styling layer.
The human scale can also be reinforced through smaller adjacent spaces. A library nook, breakfast corner, or lower-ceilinged sitting room connected to the great room gives occupants an alternative to the main volume. This is especially valuable in a large estate, where not every daily activity needs to occur beneath the highest ceiling. The contrast makes the great room feel more special while making the residence more livable.
Ultimately, luxury is not measured by how much furniture can fit into a room. It is measured by how naturally the architecture supports human behavior. A successful great room gives people choices: gather around the fire, look toward the mountains, sit apart with a book, cross the room without interrupting others, or move outdoors. The furniture should make those possibilities obvious without making the architecture feel crowded.
Layered Lighting Keeps the Room Warm Without Flattening It
Mountain interiors are particularly dependent on lighting because the architecture is often designed around dramatic evening conditions. The inspiration image combines daylight fading through the mountain view, a fireplace, ceiling illumination, and smaller decorative sources. The important principle is layering. A large room should not be illuminated as though every surface has the same job or brightness.
The first layer is architectural light. Concealed sources can wash selected ceiling planes, illuminate circulation edges, or graze stone without producing a ceiling covered in visible downlights. The second layer is task light, such as a reading lamp or a shaded table lamp. The third is accent light, used to bring attention to artwork, stone texture, timber detail, or planting. Firelight introduces a fourth, highly variable layer whose intensity and color naturally change.
The goal is not maximum brightness. A room can feel luxurious when some areas are deliberately quiet. The seating zone might be comfortably illuminated while the upper timber ceiling remains comparatively dark. The fireplace can become the visual anchor without forcing every nearby surface to glow. The glazing can remain dark enough after sunset to reduce reflections. This hierarchy allows the architecture to retain depth.
Color temperature needs equal care. Warm light works naturally with timber and fire, but excessive warmth can make wood, stone, upholstery, and artwork lose their actual colors. A refined interior should allow the materials to retain their distinctions. Neutral-warm architectural sources, carefully selected lamps, and controlled dimming can create warmth through reflection rather than through an exaggerated orange cast.
Dimming is especially important in a room with multiple uses. Early evening may require enough light for dining, reading, or conversation. Later, the room can transition to a quieter setting in which the fireplace and a few lamps carry more of the visual weight. The ability to shift between scenes is part of the architecture. It means the room does not have one fixed appearance.
The fireplace requires careful lighting around it. If the surrounding stone is over-lit, the flame loses its hierarchy. If the stone is left completely dark, its texture disappears. A low grazing source can reveal the masonry while allowing the fire to remain brighter. The mantel can receive a subtle wash, but decorative objects should not become brighter than the hearth itself.
Lighting also affects the perception of timber. Grazing light across wood grain can make the ceiling richly tactile, but too much grazing can exaggerate every joint and create visual noise. Reflected light is often calmer. Concealed sources can illuminate a soffit or upper wall and allow the ceiling to glow softly without exposing the source.
The exterior deserves attention because the interior and landscape are visually connected after dark. If the terrace is brightly illuminated while the interior is dim, the room may lose its sense of enclosure. If the exterior is completely black, the glass can become a mirror. A restrained exterior strategy can reveal a few steps, a tree trunk, or a terrace edge while allowing the larger landscape to recede naturally.
Lighting controls should be organized around activities rather than fixtures. Instead of asking whether a particular lamp is on, the system can support scenes such as arrival, dinner, conversation, reading, or late evening. This is a subtle but important distinction. Luxury lighting is less about having many sources than about making the room easy to tune.
Daylight should be considered part of the same system. The room will look different at sunrise, midday, overcast conditions, snowfall, sunset, and full darkness. Glazing, shading, interior finishes, and artificial lighting should be coordinated so no single condition is treated as the only successful one.
The best result is a hierarchy that remains legible in every season. The fireplace can anchor the room when the landscape is dark. The mountain view can dominate at sunset. Timber structure can emerge when grazing light catches its edges. Lamps can create small islands of comfort later at night. Because each layer has a different intensity and purpose, the room can change without becoming chaotic. That adaptability is one of the clearest signs that the lighting has been designed as architecture rather than added as decoration.
Comfort, Acoustics, and Circulation Make the Spectacle Livable
The visual drama of a mountain great room is easy to understand in a single image. Its practical performance is harder to see, yet that performance determines whether the room would remain enjoyable after the novelty fades. Large glazing, tall ceilings, hard stone, exposed timber, substantial fireplaces, and open plans create specific environmental challenges. The architecture needs to solve them without undermining the visual character that makes the room compelling.
Acoustics are among the first issues to address. A tall vaulted ceiling can allow sound to travel and reverberate, especially when combined with stone and glass. Conversation may become tiring if voices bounce across the room. The solution is rarely to add visible acoustic panels everywhere. Instead, soft surfaces can be distributed strategically. A large rug absorbs sound at the center of the room. Upholstered seating contributes additional absorption. Curtains or lined draperies can soften the glazing wall when needed. Timber ceilings can incorporate concealed acoustic layers behind the visible finish.
The distribution matters more than the quantity. A single soft sofa in an otherwise hard room will not transform the acoustic character. Absorptive surfaces should occur at different heights and locations so the room does not remain acoustically live. This is another reason furniture planning and architectural planning should happen together.
Thermal comfort presents a similar coordination problem. A large glazed wall can create beautiful views but can also admit significant solar gain or lose heat in cold weather. High-performance glazing, carefully selected coatings, exterior shading where appropriate, and properly designed frames are part of the architectural concept rather than invisible technical accessories. In a mountain climate, snow reflection can increase daylight and solar exposure even when the air is cold.
Air movement also needs to be controlled. Large spaces can stratify, with warm air accumulating near the vaulted ceiling while occupants remain cooler below. Mechanical systems should be designed for the volume and geometry of the room rather than simply scaled from a smaller house. Diffusers, return paths, radiant surfaces, and control zones can be integrated into ceiling and millwork details so the technical infrastructure remains quiet.
The fireplace introduces its own requirements. A real wood-burning or other combustion fireplace requires appropriate clearances, ventilation, flue design, hearth protection, and maintenance access. A conceptual image can show a generous stone hearth without resolving every technical detail, but the architectural implication is clear: the fire should be located where its infrastructure can be accommodated without compromising structure or circulation.
Circulation should be equally deliberate. The main path through the room should be obvious without being visually dominant. Doors to terraces, adjacent rooms, and stairs need enough landing space that movement does not conflict with seating. In a large estate, service circulation should ideally be separated from the main social route so staff or deliveries do not repeatedly cross the primary living area.
The relationship to adjacent rooms can improve everyday comfort. A great room benefits from nearby smaller spaces that support quieter activities. A study, library, breakfast room, or lower lounge can provide acoustic and psychological relief. This does not diminish the main room. It gives the house a richer hierarchy in which the great room is the communal heart rather than the only usable space.
Accessibility should be integrated into the same planning logic. Thresholds between interior and terrace should be minimized where climate and drainage permit. Door widths, turning spaces, stair geometry, and furniture clearances should allow comfortable movement. A luxury residence should not depend on difficult circulation in order to appear dramatic.
Maintenance is another invisible dimension of comfort. Tall glazing needs cleaning access. High timber ceilings need inspection and dust management. Stone hearths need durable finishes. Rugs and upholstery need to tolerate actual use. Exterior terraces must drain snow and rain without sending water toward interior thresholds. A room that photographs beautifully but is difficult to maintain is not fully resolved architecture.
The strongest mountain great room therefore treats comfort as part of its visual language. Acoustic softness can be expressed through rugs and upholstery. Thermal control can be hidden within carefully detailed glazing and roof assemblies. Mechanical systems can disappear into coordinated ceiling zones. Circulation can remain clear because the plan was organized before furniture was placed. When these practical decisions are integrated early, the final room feels effortless precisely because the difficult work is no longer visible.
From Image to Architectural Strategy: Designing the Great Room as a System
The value of a conceptual mountain great room is not that it provides a finished recipe. Its real value is that it exposes a set of relationships that can be tested in other residences and other landscapes. The timber ceiling, stone hearth, glazed mountain wall, furniture group, and evening light form a system. Changing one element affects the others.
Consider the structural grid first. If the main living volume is based on generous bays, the posts and trusses can establish where glazing modules occur, where furniture zones align, and where ceiling services can be concealed. If the spans become larger, fewer columns may interrupt the view, but beam depth, structural weight, cost, and connection complexity may increase. A hybrid system can place heavier structure at the perimeter while using longer-span framing over the main room. The architectural decision is not simply whether a span can be achieved; it is whether the resulting section improves the experience.
The same applies to the fireplace. Moving it from the side wall to the center changes furniture orientation, circulation, and the relationship between fire and landscape. Enlarging it increases mass and visual weight. Reducing it allows more glazing but may weaken the sense of permanence. The right position depends on the room's social geometry and the desired hierarchy.
Glazing can be treated as a continuous wall or divided into distinct openings. A single uninterrupted opening maximizes visual connection but can create glare and a feeling of exposure. A sequence of openings can frame different portions of the landscape and create deeper wall conditions. The choice should respond to orientation, privacy, structure, climate, and the specific qualities of the site.
Material decisions also become more coherent when treated as a system. Timber can establish the overhead structure and continue into selected millwork. Stone can anchor the fireplace and appear again at exterior retaining walls or terrace edges. Dark metal can connect window frames, structural hardware, and lighting details. Neutral textiles can create a soft counter-layer. The repetition does not need to be literal. It is enough for materials to share a family of color, texture, or finish.
Landscape planning should begin at the same time. A mountain house does not become integrated with nature simply because trees are visible through the windows. The approach, terrace, drainage, planting, retaining conditions, and shoreline or slope treatment should all support the architecture. A nearby tree can provide foreground scale. A low stone wall can continue the building's material language outside. A terrace can become a sheltered intermediate room rather than a hard platform attached to the facade.
The conceptual image also suggests that the best mountain interiors are not purely rustic. Timber and stone can be paired with restrained furniture, precise glazing, dark metal, and controlled lighting to create a contemporary sense of luxury without abandoning the warmth associated with a lodge. The architecture can acknowledge regional material traditions while avoiding imitation.
The most compelling result is therefore not a room filled with impressive features. It is a room in which structure, view, material, furniture, light, and comfort reinforce one another. The architecture feels generous because the systems are coordinated. The mountain landscape feels present because the building frames it carefully. The timber feels warm because it carries structure and shadow. The stone feels permanent because it anchors the room. The furniture feels comfortable because it creates a human-scale center. And the fire feels powerful because everything around it has been restrained enough to let it matter.
A mountain-lodge great room becomes memorable when its largest architectural gestures are supported by equally careful small decisions. The vaulted timber structure gives the room a measurable order. The stone fireplace provides mass and a social anchor. The glazing establishes a relationship with mountains, forest, water, and changing sky. Furniture, rugs, textiles, and lighting then bring those large elements back to the scale of everyday life.
The deeper lesson is that luxury is not synonymous with maximum size, maximum glazing, or maximum visual drama. A generous room becomes sophisticated when it knows where to be monumental and where to become quiet. Structural members can be expressive without becoming decorative. Stone can feel substantial without becoming heavy. Timber can create warmth without covering every surface. A view can remain expansive while being carefully framed. Light can be rich without turning the interior orange or flattening its materials.
For a conceptual mountain residence, the great room is best understood as a coordinated environmental system. Its section influences its structure. Its structure influences its glazing. Its glazing influences solar control and furniture orientation. Furniture influences circulation and acoustics. Lighting influences how timber, stone, fire, and landscape are perceived after dark. Each decision reaches beyond its immediate purpose.
That interconnectedness is what makes a substantial residence feel calm rather than merely expensive. The architecture does not need to announce every technical achievement. It allows structure, material, landscape, comfort, and atmosphere to work together quietly. The resulting room can hold a large gathering, a solitary chair by the window, an evening around the fire, or a slow morning looking toward the mountains. Its scale remains impressive, but its success is measured by how naturally people can inhabit it.
Related Visual Inspiration
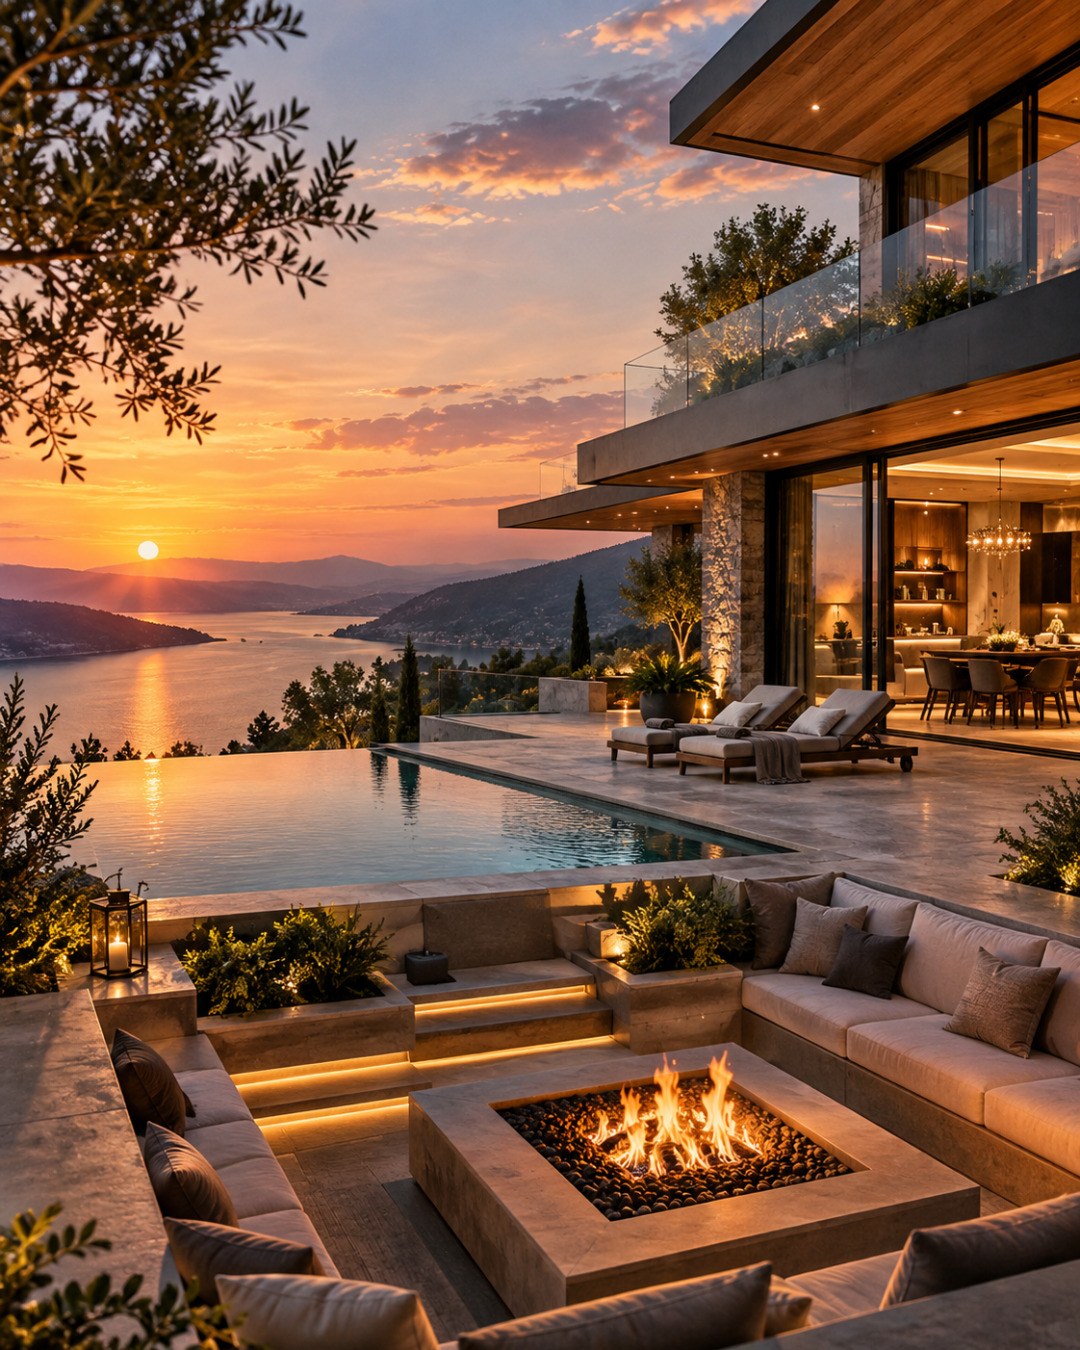
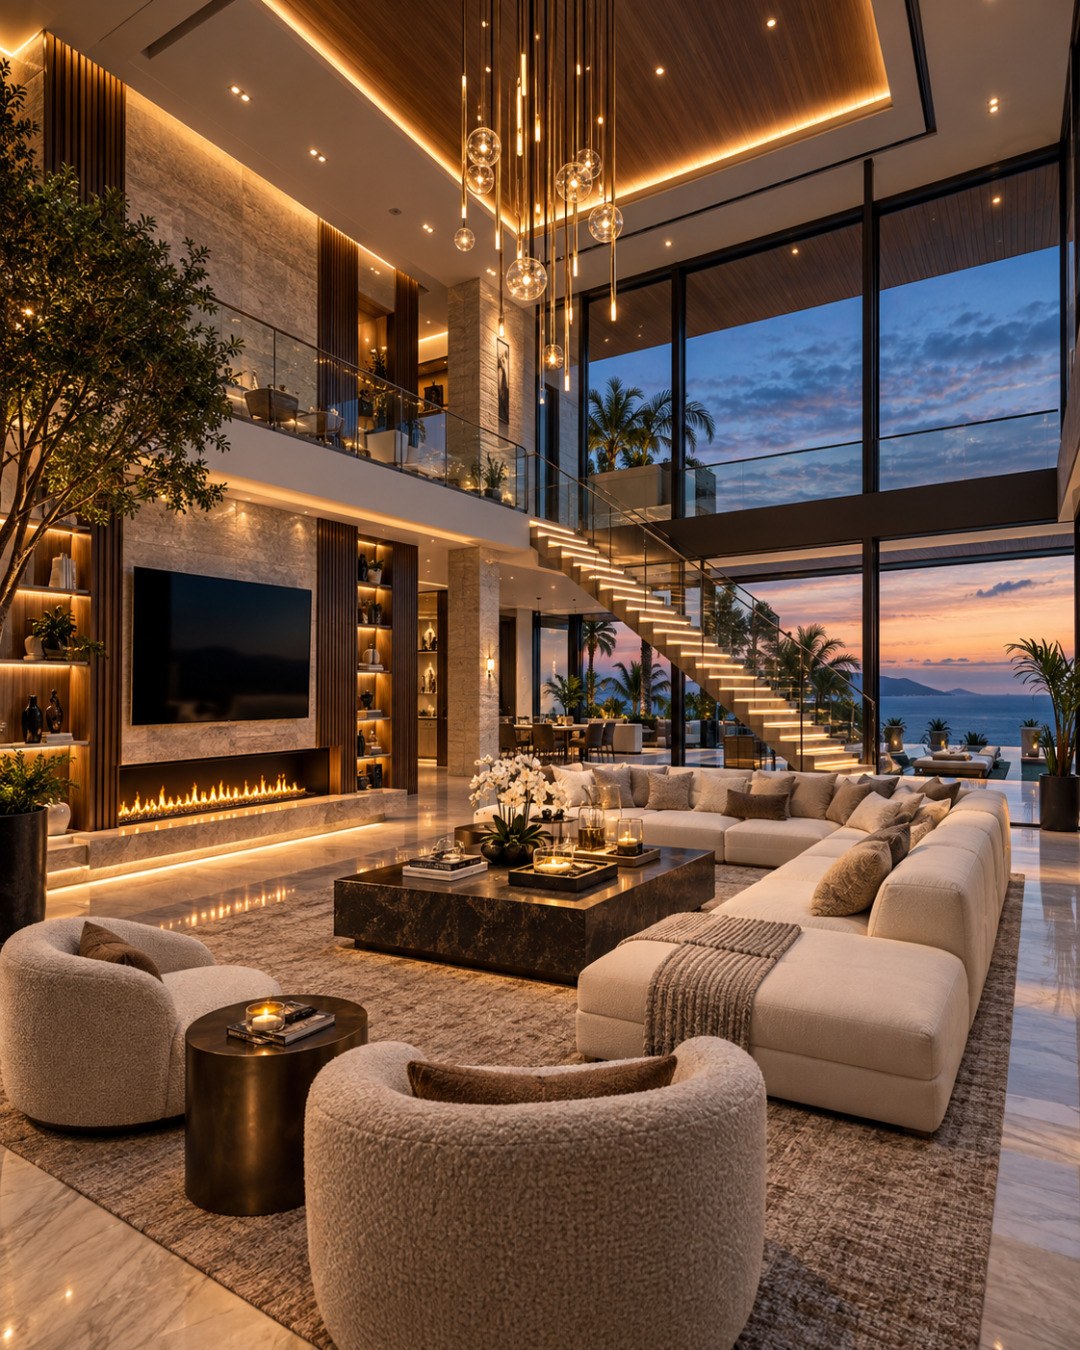
Additional AI-generated architectural studies connected to the ideas explored in this article.
AI disclosure: This article explores AI-generated architectural inspiration and conceptual design ideas. It does not describe a claimed real-world property, client, architect, or built project.