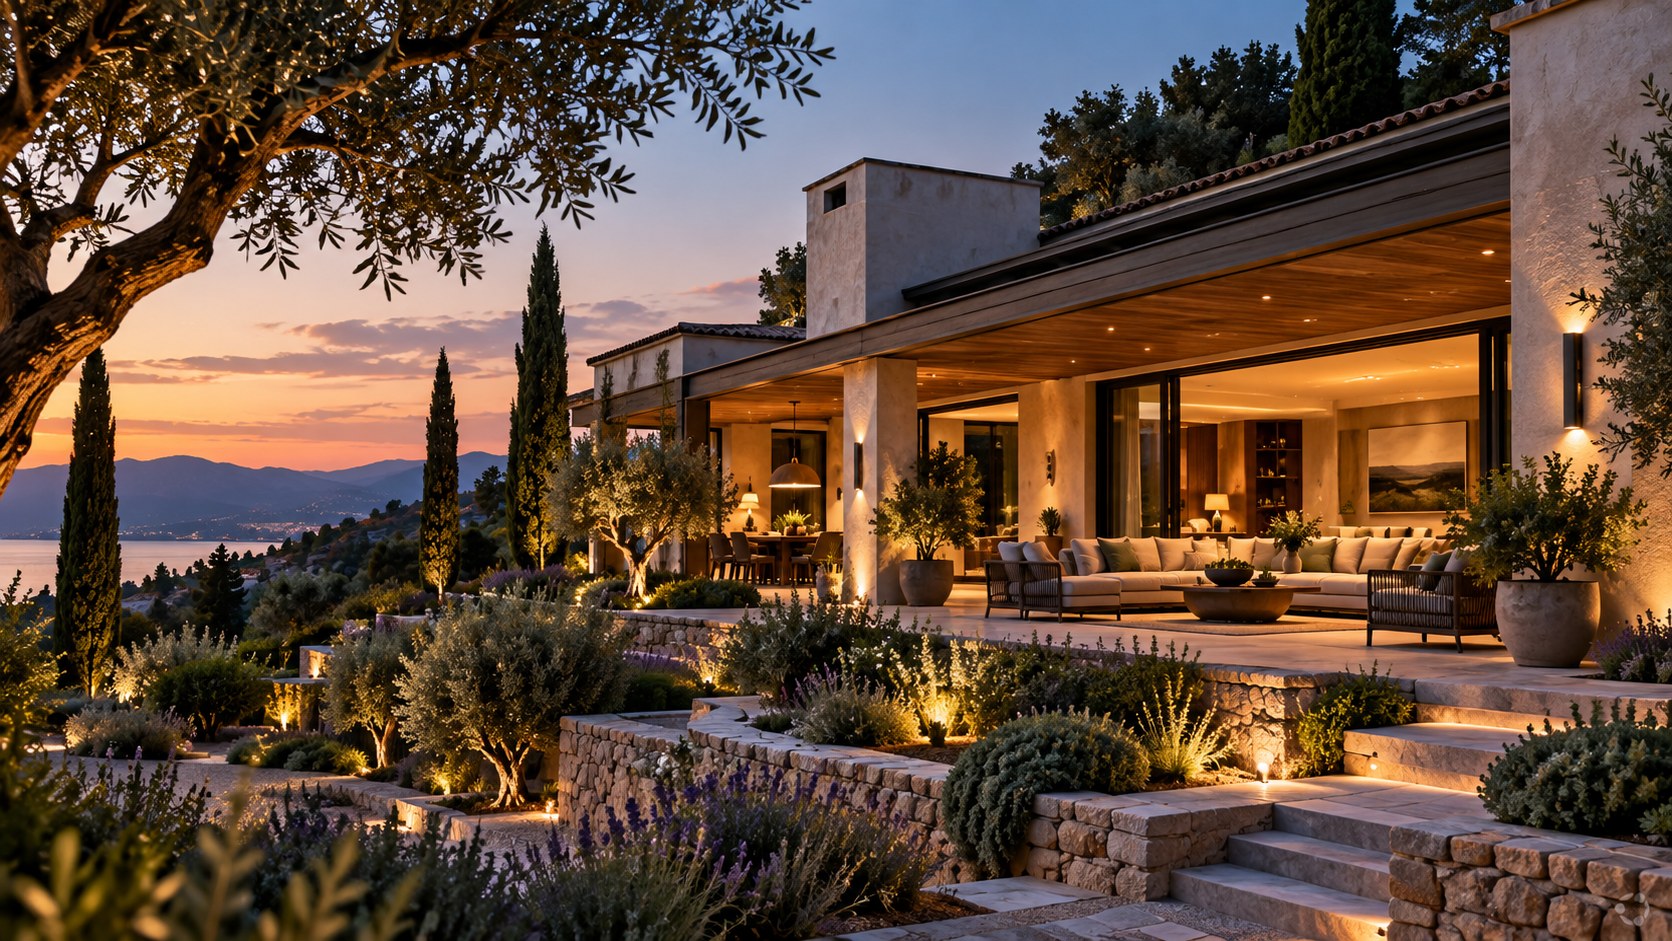
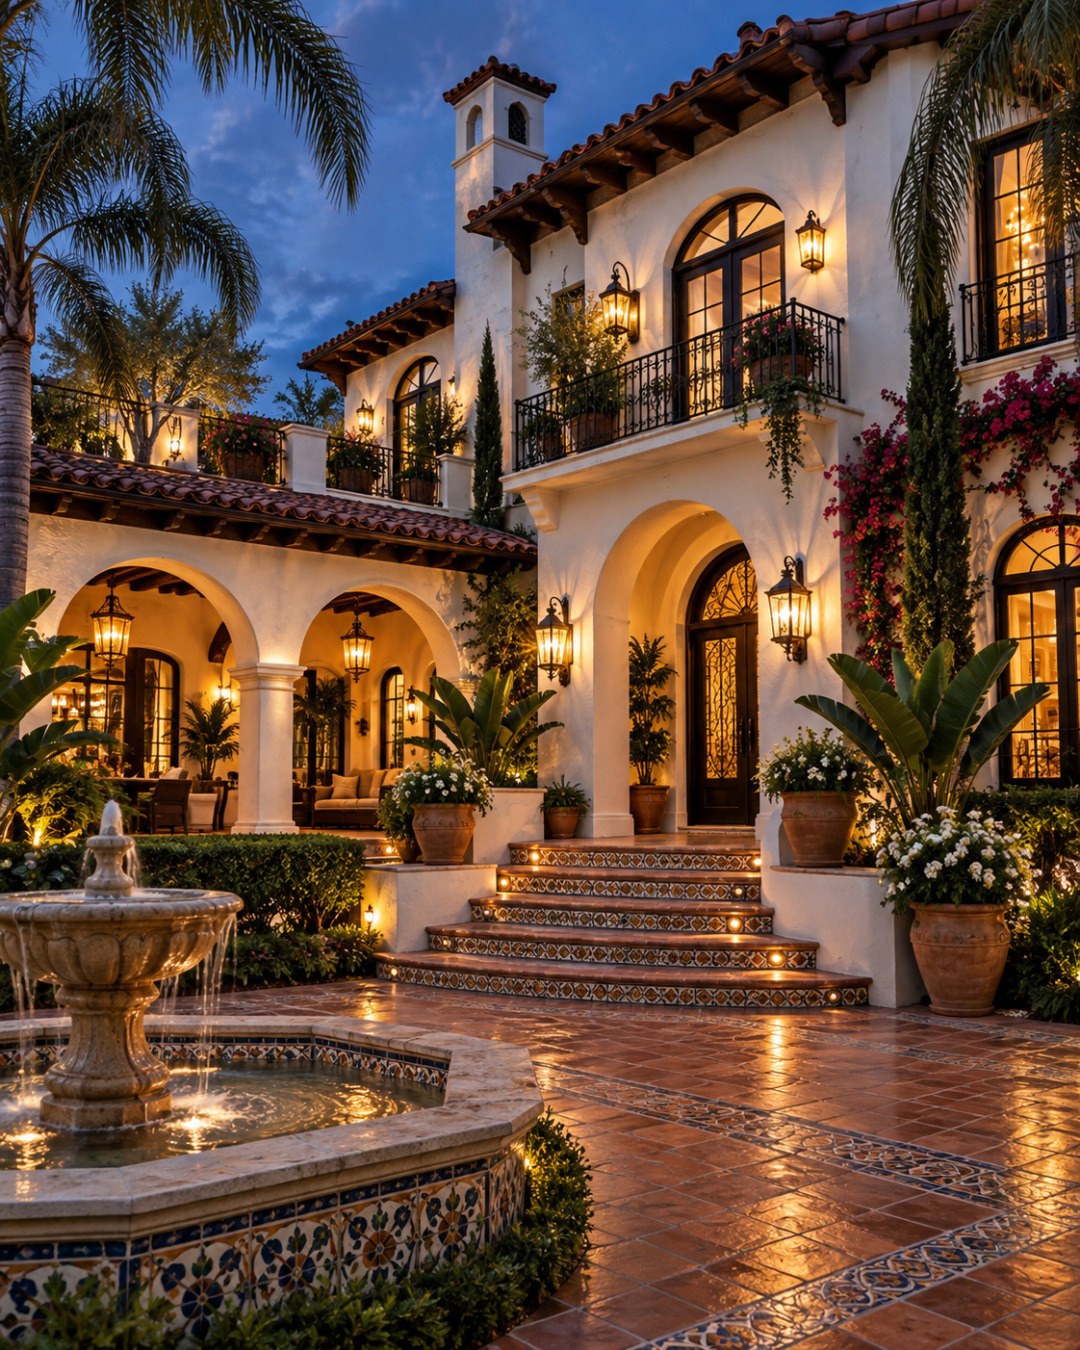
An AI-generated Mediterranean-inspired villa concept shows how courtyards, white stucco, terracotta, arches, layered planting, and warm evening light can work together to create a luxurious sense of arrival. The deeper lesson is how material continuity, enclosure, landscape, and light turn an outdoor threshold into architecture.
The most convincing luxury residences do not announce themselves through size alone. They establish a sequence of experiences: arrival, compression, release, shade, prospect, enclosure, and finally a sense of belonging to the landscape. The AI-generated architectural concept examined here uses a Mediterranean vocabulary to explore that sequence through a courtyard-centered exterior. White stucco walls, clay-toned roof tiles, arched openings, timber roof elements, dark metal railings, patterned tile, planted edges, and warm architectural lighting combine into a setting that feels established rather than merely decorated.
The image is best understood as architectural inspiration rather than documentation of a real property. It does not represent a built residence, a known client, a specific site, or a verified architectural project. Its value lies in the design relationships it makes visible. The courtyard is not simply a garden placed beside a house. It becomes a spatial mediator between architecture and landscape, a place where circulation, views, material transitions, planting, water, and illumination are coordinated.
That distinction matters because Mediterranean character is easy to reduce to a checklist of recognizable objects. An arch, terracotta roof, fountain, lantern, and flowering vine can quickly become visual shorthand without producing a coherent architectural experience. In the concept, those elements are more interesting when considered as parts of a larger system. The arches create rhythm and shade. The roof form establishes a strong horizontal and climatic expression. The planting softens masonry and guides movement. The fountain provides sound and a visual anchor. The evening lighting turns thresholds into luminous layers rather than simply illuminating surfaces.
The broader design lesson is that warmth can be created through relationships rather than ornament. A contemporary luxury residence can borrow the spatial generosity, tactile materials, sheltered outdoor rooms, and garden intimacy associated with Mediterranean architecture while maintaining disciplined proportions and modern expectations of comfort. The result can feel timeless without pretending to belong to a particular historical place.
This article uses the supplied image as a design study. It looks closely at how the courtyard establishes arrival, how the building balances solid wall with opening, how material choices create continuity, how planting becomes part of the architecture, how water and patterned surfaces enrich the ground plane, and how twilight lighting changes the reading of the entire composition. It also considers where this visual language can become excessive and how a more disciplined interpretation can preserve its warmth without turning the residence into a collection of themed details.
The Courtyard as an Architectural Room
The defining move in the concept is the decision to treat the exterior arrival court as a room rather than as leftover space around a building. That is a subtle but important distinction. A conventional approach may think of the house first and the garden second, filling the remaining exterior area with planting, paving, and decorative objects. A courtyard-centered approach reverses the relationship. The void itself receives architectural definition, and the surrounding wings become the walls of an outdoor room.
In the image, the court is bounded by substantial white stucco masses, arcaded openings, raised planting beds, a stepped entry sequence, and a water feature. The result is a strong sense of enclosure even though the sky remains completely open. This is one of the reasons courtyards can feel private without becoming dark or defensive. Their boundaries are legible, but they are not necessarily opaque in every direction. Openings can frame portions of the garden, distant sky, or adjacent rooms while the overall geometry keeps the experience contained.
The stepped approach toward the main door is especially important because it turns arrival into a sequence rather than a single threshold. The foreground paving establishes a generous plane. The fountain occupies part of that plane as a visual and acoustic anchor. Planting creates a softer edge. The stairs then lift the visitor gradually toward the entry, while the upper balcony and roofline provide a vertical frame. Each layer gives the eye another scale reference.
This kind of sequence is useful in luxury residential design because a large house can otherwise feel surprisingly immediate. A monumental front door placed at the edge of a driveway can communicate importance, but it does not necessarily create anticipation. A layered court can delay the final threshold and make the approach feel intentional. The visitor reads the building in fragments: first the garden and water, then the arches, then the stair, then the door, then the upper volume. The architecture becomes something discovered rather than consumed at once.
The courtyard also provides a useful organizational device for a residence. Rooms can face inward toward a protected garden while other sides of the building respond to views, streets, sun, or privacy requirements. This allows the same house to have several different exterior personalities. A public-facing elevation can be quieter and more solid, while the courtyard elevation can become more open and detailed. A bedroom may receive a small private opening onto planting, while a living space may connect to a larger terrace or arcade.
The supplied image suggests this hierarchy through its varied openings. The main facade does not read as a flat plane of repeated windows. Instead, arches, doors, balconies, recessed openings, and arcades produce different degrees of enclosure. That variation creates depth. It also gives the building places where shadow can accumulate, which is crucial to the visual character of stucco architecture. The deepest shadows are not flaws to be eliminated; they are part of the composition.
There is an important practical lesson here: an outdoor room needs usable proportions, not merely decorative boundaries. Furniture, circulation, planting maintenance, drainage, lighting access, and door clearances all compete for space. A successful courtyard therefore has to be designed as carefully as an interior living room. The fountain cannot block the principal route. Planting beds need enough soil volume and irrigation access. Steps require comfortable dimensions. The paving must accommodate movement and furniture without becoming visually fragmented. If the court is intended for evening use, lighting must be integrated without turning every edge into a bright line.
The concept is particularly effective because the courtyard is neither purely formal nor purely natural. It sits between the two. The clipped hedges and repeated planters establish order, while palms, flowering vines, and taller trees introduce organic variation. The water feature is formal in geometry but animated by movement and reflection. The architecture is rectilinear at the larger scale but softened by arches and planting. This tension is what keeps the scene from feeling sterile.
For a contemporary residence, the courtyard can therefore be understood as a piece of infrastructure for atmosphere. It can organize arrival, provide privacy, create a microclimate of shade and planting, and establish a visual identity for the house. The Mediterranean reference becomes strongest not when the court contains the largest number of recognizable motifs, but when it creates the same sense of sheltered outdoor living that makes the architectural language compelling in the first place.
White Stucco, Terracotta, and the Logic of Material Continuity
The material palette in the concept is restrained even though the image contains considerable visual detail. White or warm-white stucco forms the dominant architectural field. Terracotta appears in roof tiles and the extensive paving. Timber is visible in the roof structure and soffit zones. Dark metal is used for railings, doors, and exterior fixtures. Ceramic pattern appears in selected ground-plane and stair details. Greenery supplies the strongest natural color variation, while warm lamps and reflected evening light bring the whole composition toward amber.
This works because the materials belong to a coherent family. They do not compete as independent statements. The stucco provides a matte, light-catching background. Terracotta supplies warmth and visual weight near the ground and roof. Timber bridges the two by adding a tactile, fibrous element. Dark metal provides definition around openings and balconies. Planting then breaks the mineral palette with organic forms.
Material continuity is one of the most effective ways to make a large residence feel composed. If every room or outdoor zone receives a different stone, tile, wood species, and metal finish, the house can become visually segmented. In contrast, carrying a small group of materials through several scales allows individual spaces to feel connected. In the image, the terracotta family appears in the roof and paving, creating a visual dialogue between overhead shelter and the ground beneath it. That continuity makes the courtyard feel like part of the architecture rather than a garden placed next to it.
The use of white stucco is equally significant. A pale mineral surface is capable of receiving many different kinds of light. Under daylight it can appear crisp and bright. In deep shade it becomes cooler and more subdued. At twilight it begins to pick up the warm illumination from wall-mounted lanterns and interior rooms. Its texture also prevents the surface from becoming completely flat. Fine irregularity in plaster catches low-angle light and creates a sense of tactility.
That does not mean that any white wall automatically produces Mediterranean warmth. The proportion, detailing, and depth of the wall matter. The concept shows thick-looking masses around openings, projecting roof edges, recessed doors, and shadowed arcades. These features give the stucco something to do. It becomes part of a three-dimensional assembly rather than a thin visual skin.
The roof is another example. Clay-colored curved tiles establish a familiar Mediterranean association, but their architectural role goes beyond style. A roof with substantial overhangs and visible timber support creates a strong shadow line at the top of the wall. That shadow makes the building feel grounded and gives the facade a clear horizontal termination. It also suggests a useful environmental response: shelter from sun and rain, a protected edge, and a transition between interior and exterior.
Timber under the roof reinforces this reading. The warm wood is most successful when used where the eye expects to find depth and shelter. A timber soffit beneath a projecting roof feels structurally legible. It makes the overhang appear substantial and gives the threshold a tactile quality. The same amount of wood applied randomly to walls would be more decorative and less convincing.
Dark metal has a different function. The railings in the image create a crisp graphic line against the light stucco. Their visual weight is enough to define balconies and stairs without becoming the dominant material. The dark-framed doors and windows similarly sharpen the openings. This is a useful contemporary adjustment to a traditional palette: the masonry remains warm and substantial, while the metal introduces precision.
Patterned tile deserves particular attention because it demonstrates how a small amount of high-information material can transform a large simple surface. The concept uses decorative tile around stair risers and portions of the paving. Because the surrounding walls are relatively quiet, these patterned areas become moments of discovery. They reward movement through the court. A visitor approaching the house sees the pattern at closer range, while from farther away it reads as a band of warm color.
This principle is worth preserving in contemporary applications. Highly decorative materials are often most successful when they are concentrated. If every surface is patterned, the eye has nowhere to rest. If a few surfaces are carefully selected, the pattern becomes an accent that gives the otherwise restrained palette a sense of memory and craft.
A useful material strategy, then, is to assign each finish a clear architectural role. Stucco can define mass and light. Terracotta can connect roof and ground. Timber can express shelter. Metal can articulate openings and edges. Tile can mark moments of transition. Stone can anchor the building to the terrain. Planting can soften boundaries. When the roles are legible, richness does not require excessive variety.
The concept also suggests that luxury is often more convincing when materials appear substantial and appropriately placed rather than merely expensive. A beautifully detailed timber soffit can communicate more quality than a large quantity of decorative wood. A carefully proportioned iron railing can feel more refined than an ornate facade covered in metalwork. The architecture gains character through restraint, repetition, and depth.
Arches, Openings, and the Balance Between Tradition and Contemporary Life
Arches are among the most immediately recognizable elements in the supplied concept, but their deeper value is spatial rather than symbolic. An arch changes the way a wall is perceived. It creates a transition from solid mass to opening while retaining more visual weight than a simple rectangular void. It can frame a view, create shade, establish rhythm, or turn a circulation path into a sequence of thresholds.
The image uses arches at several scales. The large arcade at the lower level creates a sheltered outdoor living zone. Arched windows and doors appear within the main wall. Smaller openings and balcony elements add variation higher up. Because these openings are not identical, the facade reads as a collection of related spaces rather than a repeated pattern.
That distinction is important when adapting a traditional language to contemporary luxury architecture. Repetition can establish rhythm, but mechanical repetition can also make a residence feel themed. A more convincing approach is to let the opening shape respond to use. A passage can receive a taller, more generous arch because it is a threshold. A bedroom can have a more contained opening because privacy matters. A living room can open broadly toward a terrace because social use benefits from connection. A service zone can remain largely solid.
In the concept, the arches also help define outdoor rooms without enclosing them fully. The arcade creates a roofed zone that is protected from the open courtyard. Furniture can occupy this shaded area, allowing the exterior to function as an extension of domestic life. The arch openings then act almost like interior doorways, except that the room beyond is the garden.
This is where Mediterranean-inspired architecture can offer a useful lesson for contemporary design. Indoor-outdoor living does not require every wall to become glass. A shaded arcade, loggia, pergola, or covered terrace can provide connection to the landscape while preserving degrees of enclosure. The result can be more comfortable and more spatially varied than a single transparent facade.
The source image's doors and windows are visually strong because the dark frames contrast with pale walls. At twilight, the effect reverses the daytime reading of the building. During the day, the dark openings are voids in the stucco. As evening arrives, warm interior light makes them appear as illuminated rooms contained within the masonry. This gives the facade a second identity.
That transformation is one of the strongest qualities of the concept. Architecture is not static when light changes. The same window can be a view outward in the afternoon and a glowing composition from the garden at night. A courtyard residence can therefore be designed with both readings in mind. The placement of interior lighting, curtains, furniture, and glazing becomes part of the exterior composition after dark.
The balcony is another useful element because it adds an intermediate level between interior and exterior. Rather than simply placing a railing around an upper window, a balcony creates a small outdoor room and gives the facade depth. The dark railing becomes a line that visually floats in front of the stucco. Planting draped over the edge softens the geometry and creates a connection to the courtyard below.
For a new residence, however, these elements should be coordinated with contemporary requirements. Door thresholds need to manage water and accessibility. Large openings need appropriate structural support and weather protection. Balcony drainage must be carefully resolved. Shading devices should respond to orientation rather than being applied uniformly. Window proportions should be driven by room use, daylight, privacy, and views as much as by stylistic preference.
This is also where the idea of contemporary detailing becomes important. A Mediterranean vocabulary can be paired with slim dark frames, concealed drainage, minimal hardware, refined lighting, and carefully integrated mechanical systems. The goal is not to make a new building look old. The goal is to translate spatial qualities associated with the reference into a current architectural language.
The supplied image makes that translation possible because its strongest qualities are not dependent on historical authenticity. The pleasure comes from the combination of enclosure and openness, heavy walls and delicate openings, shade and warm light, formal geometry and planting. Those relationships can be expressed through new details.
The most useful question when considering an arch is therefore not whether it looks Mediterranean enough. It is what the arch is doing. Does it create shade? Frame a view? Mark arrival? Define a room? Slow circulation? Establish a rhythm? Give a wall depth? If the answer is yes, the form has architectural purpose. If it is only present because the style demands it, it risks becoming surface decoration.
The same principle can be applied to other characteristic elements. A tiled stair can mark a transition. A timber roof can establish a sheltered edge. A dark metal railing can define a balcony. A fountain can organize the foreground. A planted archway can frame a view. When each element contributes to spatial performance, the overall design feels coherent rather than assembled from references.
Landscape as Part of the Architecture
The planting in the concept is not background scenery. It is an active component of the architectural composition. Palm fronds enter the frame from above and the sides. Tall, narrow trees emphasize vertical proportions. Flowering vines soften walls and balconies. Low hedges create edges around the court. Large containers provide points of scale near the stair. Together, these layers make the residence feel embedded in a cultivated landscape.
Layering is especially important in a courtyard because planting has to operate at several distances. Low groundcover and clipped hedges define immediate edges. Medium-height shrubs soften walls and guide circulation. Larger trees provide shade and vertical structure. Vines connect horizontal and vertical surfaces. This creates a more convincing garden than a single layer of decorative planting placed against a building.
The image also shows how planting can modify architectural geometry without hiding it. The white stucco walls remain visible, but foliage interrupts their continuity. This makes the building feel less monumental and more inhabited. A vine climbing a wall introduces time into an otherwise fixed composition. It suggests growth, maintenance, seasonal change, and a relationship between the residence and its garden.
For a luxury residence, this is a powerful design tool because landscape can create privacy without requiring high opaque walls everywhere. A carefully positioned tree or planted hedge can block a direct view while preserving filtered light and air movement. A taller planting layer can screen an upper window. A low planting bed can separate circulation from a seating area without creating a hard barrier.
The courtyard fountain performs a similar role through sound and reflection. Water is especially effective in an arrival court because it adds movement to a static architectural composition. The building itself is heavy and fixed. Water moves continuously. Light catches its surface differently from stone and stucco. At night, reflections extend the effect of the lighting beyond the fixtures themselves.
The key is proportion. A water feature should support the spatial hierarchy rather than compete with the architecture. In the supplied image, the fountain sits in the foreground and provides a strong point of entry into the composition, but it does not consume the entire courtyard. The visitor can still read the stairs, planting, arcades, and facade beyond it.
In a new project, water could take many forms: a narrow rill, a shallow basin, a reflecting pool, or a simple linear channel. The right choice depends on the spatial geometry and desired experience. The lesson from the concept is not to add a fountain because fountains are Mediterranean. It is to consider whether water can strengthen the transition between landscape and architecture.
The paving is equally important to landscape integration. The extensive terracotta-colored ground plane visually connects the foreground to the building. It creates a continuous field over which planting islands, stairs, and water are placed. This helps the courtyard feel intentional. If the paving were broken into many unrelated materials, the court might feel smaller and more cluttered.
Decorative tile bands then establish selected boundaries within that larger plane. They can mark the edge of a stair, indicate a threshold, or create a visual rhythm along a circulation route. This is a useful strategy because it gives the ground plane hierarchy without dividing it into too many pieces.
Planting containers near the entrance are another subtle architectural device. Their scale helps communicate the size of the stair and doorway. Their repetition creates rhythm. Their material connects the garden to the terracotta palette. Most importantly, they bring vegetation into the hardscape immediately where a visitor is moving from open court to threshold.
There is also a climatic dimension to this strategy. Mediterranean-inspired outdoor rooms are often compelling because they imply shade and shelter. Trees, arcades, roof overhangs, and planted edges can work together to moderate the experience of the exterior. Even when a concept image is not a technical environmental study, it can still communicate the idea that comfort is achieved through layered protection rather than through visual openness alone.
A sophisticated landscape plan would therefore distinguish between ornamental planting and architectural planting. Ornamental planting may provide color or seasonal interest. Architectural planting establishes scale, privacy, shade, direction, and spatial boundaries. Both have value, but the second category is what makes the garden feel structurally connected to the house.
Twilight: Designing for the Moment When Architecture Changes
The supplied image is especially dependent on twilight. The architecture is not shown in flat daylight. Instead, the sky has moved toward blue, while lanterns and interior rooms emit a warm amber glow. This creates a deliberate contrast between cool ambient light and warm architectural light. The result is not simply atmospheric; it demonstrates how lighting can reveal depth and hierarchy.
Twilight is a particularly valuable design condition because it is transitional. The exterior is still visible, but artificial light has become meaningful. Shadows deepen. Glazing becomes reflective. Pale stucco begins to take on color from nearby fixtures. Water surfaces capture small points of brightness. The building can be read simultaneously as an object in the landscape and as a source of light within it.
In the concept, wall-mounted lanterns provide repeated warm points along the facade. Their distribution is important. They do not simply brighten the entire wall evenly. Instead, they identify thresholds, arches, and circulation zones. This creates a rhythm of light that follows the architecture.
That approach is more sophisticated than treating outdoor lighting as a collection of security fixtures. Architectural lighting should reinforce spatial hierarchy. A main entry may receive more emphasis than a secondary door. A stair can use low-level illumination to make its movement legible. A planting bed can receive a soft wash rather than a bright spotlight. A wall can be grazed to reveal texture. A water feature can be lit indirectly so that the reflected light feels more important than the source.
The image also shows why color temperature and brightness need to be considered together. The warm lamps work because the surrounding sky is cool. If every surface were illuminated at the same intensity, the contrast would disappear. The darkness around the light becomes part of the composition.
This is a broader lesson in luxury architecture: atmosphere often depends on what is not illuminated. Shadow gives light meaning. A covered arcade can feel deeper when its interior is softly lit while the open courtyard remains darker. A doorway can become a focal point when the surrounding wall is only gently washed. A garden path can feel intimate when its edges are defined without flooding the entire landscape.
The same principle applies to interior lighting visible through windows. The concept contains glimpses of warm rooms beyond the exterior thresholds. These glimpses make the building feel occupied and layered without requiring people to dominate the scene. The viewer senses that the architecture continues behind the facade.
A contemporary residence can use this idea strategically. Kitchens, living rooms, stair halls, and circulation spaces can each contribute different levels of nighttime glow. Curtains and shades become part of the composition. Interior lamps can be selected for warmth and visual comfort. Concealed lighting can reveal ceiling forms or wall textures without creating a theatrical effect.
There is also a practical reason to design for twilight: it is often the period when outdoor residential spaces become most useful. After the strongest heat of the day has passed, terraces and courtyards can become gathering spaces. If the architecture is designed only for daytime appearance, the evening experience may feel improvised. If lighting, furniture, planting, and circulation are considered together, the same court can transition naturally from afternoon to evening.
The concept's paving becomes particularly expressive after rain or water use because its surface reflects the warm fixtures. This creates a second layer of light below eye level. Reflections can make a relatively modest amount of lighting feel richer without requiring more fixtures.
For an actual architectural project, glare control would be essential. Exterior fixtures should be positioned so that their sources are not constantly visible from seating areas or interior rooms. Shielding, dimming, and carefully chosen beam spreads can maintain the calm character shown in the concept. The goal is to illuminate surfaces and paths, not to make every lamp itself a focal point.
The twilight palette also explains why white stucco and terracotta work so well together. The stucco reflects warm light softly, while terracotta absorbs and reflects it with a deeper red-brown character. Timber becomes even warmer. Dark metal recedes into shadow and acts as a precise outline. Planting becomes nearly sculptural where it catches selective light.
This demonstrates the importance of designing materials and lighting together. A finish that looks excellent in midday sun may become visually harsh under artificial light. A glossy surface can produce distracting reflections. A textured wall can become beautiful when grazed but messy when overlit. The best nighttime schemes therefore begin during material selection, not after construction.
For contemporary Mediterranean-inspired architecture, this is perhaps the most valuable atmospheric lesson: warmth is a choreography of light and shadow. The objective is not to make the residence glow uniformly. It is to let different layers become visible at different intensities, creating depth and a sense of time.
Making Mediterranean Luxury Feel Contemporary Rather Than Themed
The greatest design challenge in using a recognizable architectural language is knowing when to stop. Mediterranean references are powerful because they immediately communicate warmth, shelter, garden living, and craftsmanship. They can also become predictable if every recognizable element is used simultaneously.
The supplied concept offers a useful starting point because its palette is strongly Mediterranean but its overall organization can be interpreted through contemporary priorities. The question for a new residence is how to preserve the underlying qualities while reducing the sense of literal imitation.
One approach is to simplify the massing. Instead of reproducing a picturesque collection of small roof volumes, a contemporary house could use a few clear wings around a courtyard. The roofs could remain clay-toned, but their geometry could be cleaner. The stucco could remain warm and textured, while window frames become slimmer and more precise. Arches could be concentrated at major thresholds rather than repeated on every opening.
Another approach is to use traditional forms where they have environmental or spatial value. A deep overhang can provide shade. An arcade can create a comfortable outdoor room. A courtyard can organize privacy and circulation. A thick wall can frame a view and provide a sense of enclosure. These moves remain relevant regardless of style.
Materials can be handled similarly. Instead of covering every surface in patterned tile, a contemporary interpretation might use one carefully detailed stair, fountain edge, or threshold. Instead of ornate metalwork across the entire facade, dark metal could be used in a simple, finely proportioned railing. Instead of many competing stone colors, one local-looking stone tone could anchor retaining walls and garden edges.
This kind of restraint does not make the architecture less luxurious. It often makes luxury more legible. When there are fewer elements, the quality of each element matters more. The thickness of a coping, the alignment of a railing, the depth of a reveal, or the shadow under a roof becomes noticeable.
The concept also suggests that luxury can be expressed through spatial generosity rather than visual excess. The courtyard has room for movement, planting, water, seating, and stairs. The arcades provide sheltered space. Balconies create additional outdoor rooms. The house appears to offer a sequence of places rather than a single oversized room.
That idea is particularly useful for residential architecture because comfort depends on choice. A person may want to sit in direct sun, under shade, near planting, beside water, or closer to the interior. A well-designed courtyard provides those options without requiring the building to become enormous.
The same principle can guide furniture. In the supplied concept, seating appears within sheltered arcades rather than being scattered across every available surface. This gives the furniture a relationship to architecture. A sofa is not simply an object in a garden; it occupies a room defined by roof, columns, floor, and planting.
At the same time, contemporary living often expects generous glazing and visual connection. The solution does not have to be all glass. Different opening types can provide different experiences. A large glazed door can connect a living room to the court. A smaller window can frame a tree. An arched opening can connect a covered arcade to the garden. A solid wall can provide space for art, storage, or a fireplace. The facade becomes a calibrated balance rather than a single rule.
The concept's roofline can also be translated into a more restrained system. Rather than using many decorative roof interruptions, a few strong overhangs can define the main courtyard edges. Timber soffits can provide warmth below them. Clay tile can establish the roof as a distinct cap. The architecture can remain contemporary in proportion while retaining the tactile association of Mediterranean shelter.
There is also value in allowing the landscape to modernize the composition. Instead of filling every garden bed with a wide variety of flowers, a restrained planting palette can create stronger shapes. Sculptural trees, clipped hedges, grasses, and a few flowering vines can echo the concept without reproducing its exact planting density.
Lighting can then complete the translation. A contemporary scheme might hide more fixtures and rely on warm washes, recessed step lighting, and carefully placed lantern-like accents. The emotional effect can remain similar while the technical expression becomes cleaner.
The phrase “timeless character” is often used loosely in architecture, but the concept provides a practical way to think about it. A design feels more enduring when its strongest decisions are tied to human experience: shade, shelter, proportion, material warmth, garden connection, privacy, and the pleasure of moving through space. Surface motifs can change. Those underlying relationships remain useful.
This is why the supplied image can be more than a style reference. It is a reminder that architectural identity is strongest when it emerges from several systems agreeing with one another. The courtyard geometry supports the planting. The roof creates shade. The arches define thresholds. The materials reinforce one another. The lighting reveals the depth. The water adds movement. None of these elements has to carry the entire design alone.
For an AI-generated architectural concept, that systems-level reading is particularly important. The image can propose an atmosphere quickly, but the designer's task is to interrogate what makes that atmosphere work. Which features are essential? Which are optional? Which could be simplified? Which would be difficult to build? Which would age well? Which depend on climate? Which belong to the visual language and which belong to the spatial strategy?
Those questions turn inspiration into design thinking. They also protect the final architecture from becoming a collage of fashionable references. A contemporary Mediterranean residence can be richly detailed without being visually crowded, traditional in spirit without being historically imitative, and luxurious without relying on spectacle alone.
From Image to Design Principles: What the Concept Can Teach
An architectural image is valuable when it leaves behind ideas that can survive outside the frame. The supplied concept contains a number of such ideas, and they can be translated into a practical sequence for thinking about a new luxury residence.
The first principle is to begin with spatial sequence. The arrival court should not be treated as decoration around the front door. Decide what the visitor sees first, what is concealed, where movement slows, where the eye is directed, and where the final threshold occurs. Water, planting, stairs, walls, and rooflines can all participate in that choreography.
The second principle is to design the courtyard as a usable room. Give it enough depth for furniture and circulation. Establish a clear relationship between covered and open areas. Provide shade where people are likely to linger. Keep the primary movement path intuitive. Treat drainage and maintenance as part of the architecture rather than technical problems to solve later.
The third principle is to establish a compact material family. The concept demonstrates the power of white stucco, terracotta, timber, dark metal, tile, and planting working together. A new project can alter the exact finishes while preserving the idea that each material has a role. Limiting the palette makes proportion and detailing more visible.
The fourth principle is to give openings different jobs. Not every window needs the same shape or size. A major living space can receive a broad connection to the courtyard. A private room can use a more protected aperture. A circulation space can use a tall opening to bring light deeper into the plan. A shaded arcade can provide outdoor connection without full exposure.
The fifth principle is to make structure and shelter visible enough to give the building weight. Deep roof edges, substantial columns, recessed openings, and thick-looking walls create a sense of permanence. Even in a contemporary house, the perception of mass can be an important part of luxury.
The sixth principle is to use landscape to shape privacy and scale. Trees can frame a facade. Hedges can define circulation. Vines can soften walls. Large containers can mark thresholds. Low planting can keep views open while taller layers screen unwanted sightlines. The garden should help the architecture feel situated rather than isolated.
The seventh principle is to design for changing light. A residence should have a coherent identity in daylight and after dark. The concept's twilight condition demonstrates how warm interior light, wall lanterns, deep shadows, and reflective paving can transform the same architecture. Lighting should be planned with material, glazing, landscape, and furniture in mind.
The eighth principle is to concentrate ornament. Patterned tile is powerful partly because it appears in selected locations. Decorative metalwork can be effective when it defines a balcony or threshold rather than covering every surface. A fountain can become memorable when it serves as a spatial anchor. Restraint gives detail significance.
The ninth principle is to preserve visual quiet. Luxury does not require every surface to communicate something. A long white wall can provide relief between more detailed areas. A calm planting bed can balance a patterned stair. A simple roof plane can make a more expressive courtyard opening feel special. Composition depends as much on empty space as on ornament.
The tenth principle is to test the concept against contemporary use. A beautiful courtyard still has to support furniture, doors, drainage, accessibility, lighting controls, irrigation, maintenance, and comfortable circulation. A large arched opening still needs a structurally credible solution. A balcony still needs appropriate drainage and weather protection. A planted wall still needs support and long-term maintenance. Architectural inspiration becomes useful when these practical questions are included.
The image also illustrates how a building can communicate comfort without showing much interior detail. Warm light behind the windows, protected arcades, deep roof edges, and garden seating imply a lifestyle through architectural cues. This is important because architecture is experienced through inference as well as direct visibility. People understand that a shaded terrace can be comfortable before they sit there. They understand that a courtyard can feel private when its edges are layered.
There is a final principle worth emphasizing: style should be treated as a consequence of design decisions, not as the first decision. If the project begins with the question “How can this house look Mediterranean?”, the result may collect motifs. If it begins with questions about climate, privacy, arrival, landscape, outdoor living, light, and material warmth, Mediterranean character may emerge naturally from the answers.
That approach is especially appropriate for AI-generated architecture. Generative imagery can produce a convincing aesthetic very quickly, but the viewer should look beyond the aesthetic surface. Ask what spatial logic is being proposed. What does the roof do? Why is the courtyard shaped this way? Where does water go? Why is the opening arched? Which areas are shaded? How does the garden affect privacy? What changes at night?
The supplied AI-generated Mediterranean villa concept is most compelling when read as a study in relationships: courtyard and house, solid wall and opening, warm material and cool sky, formal paving and organic planting, shelter and openness, daylight and artificial light. Its visual richness comes from the way those relationships reinforce one another rather than from any single decorative feature.
For contemporary luxury architecture, that is a useful distinction. Arches, terracotta, stucco, lanterns, fountains, and planting can all contribute to a Mediterranean atmosphere, but they become meaningful when they serve spatial purposes. A courtyard can organize privacy and arrival. A deep roof can create shade. A planted edge can shape circulation. A carefully framed opening can connect a room to the garden. A restrained lighting scheme can reveal the architecture after sunset.
The concept is not a blueprint and does not claim to document a real residence. It is an AI-generated architectural exploration that allows these ideas to be considered visually. Its greatest value is therefore not in reproducing the exact image, but in identifying the principles that could inform many different homes: create layered thresholds, give outdoor rooms real architectural purpose, use a disciplined material palette, let landscape participate in composition, and design for the changing character of light.
When those principles are handled with care, Mediterranean warmth can become more than a recognizable style. It can become a way of organizing luxury around comfort, shade, garden life, material depth, and the pleasure of moving through a sequence of spaces. That is where the concept moves from visual inspiration toward architectural thinking.
Related Visual Inspiration
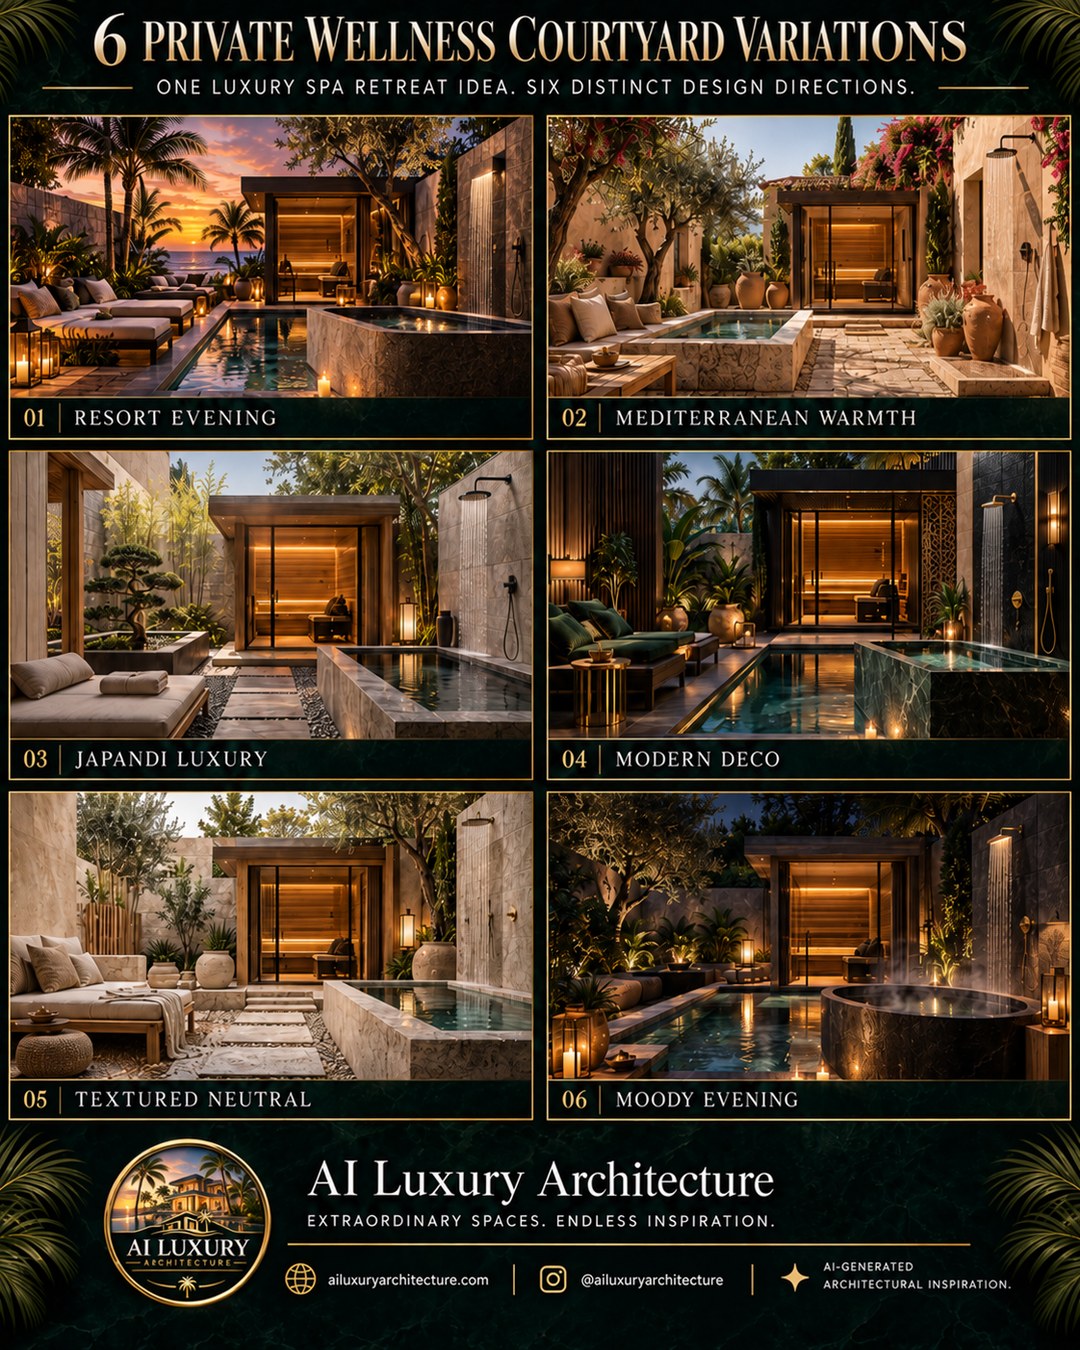
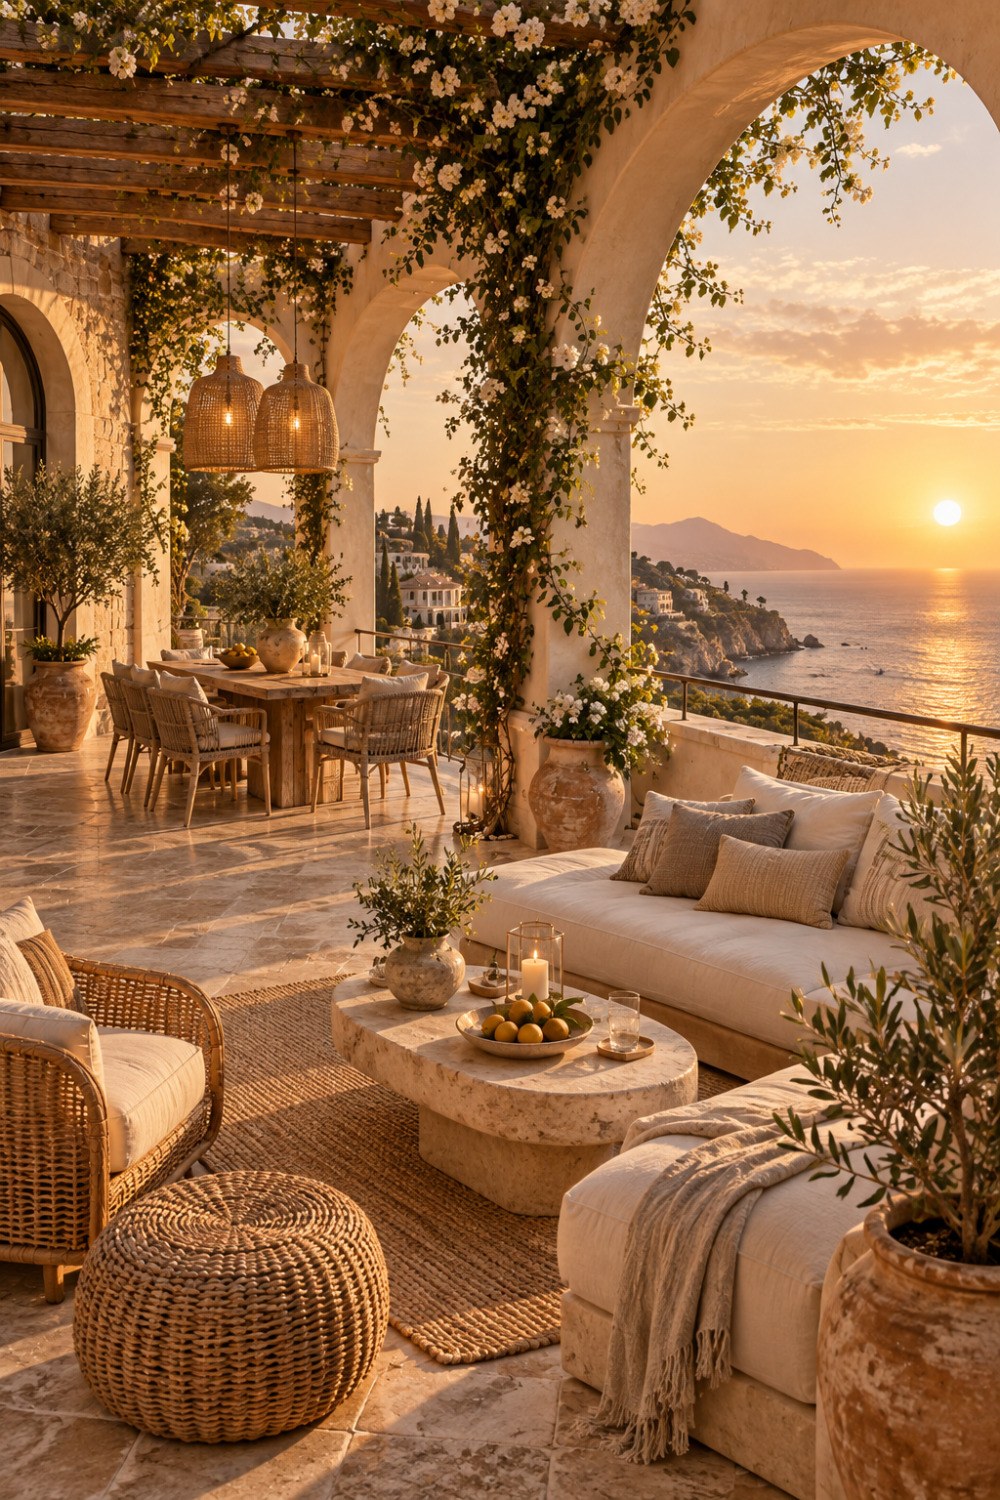
Additional AI-generated architectural studies connected to the ideas explored in this article.
AI disclosure: This article explores AI-generated architectural inspiration and conceptual design ideas. It does not describe a claimed real-world property, client, architect, or built project.