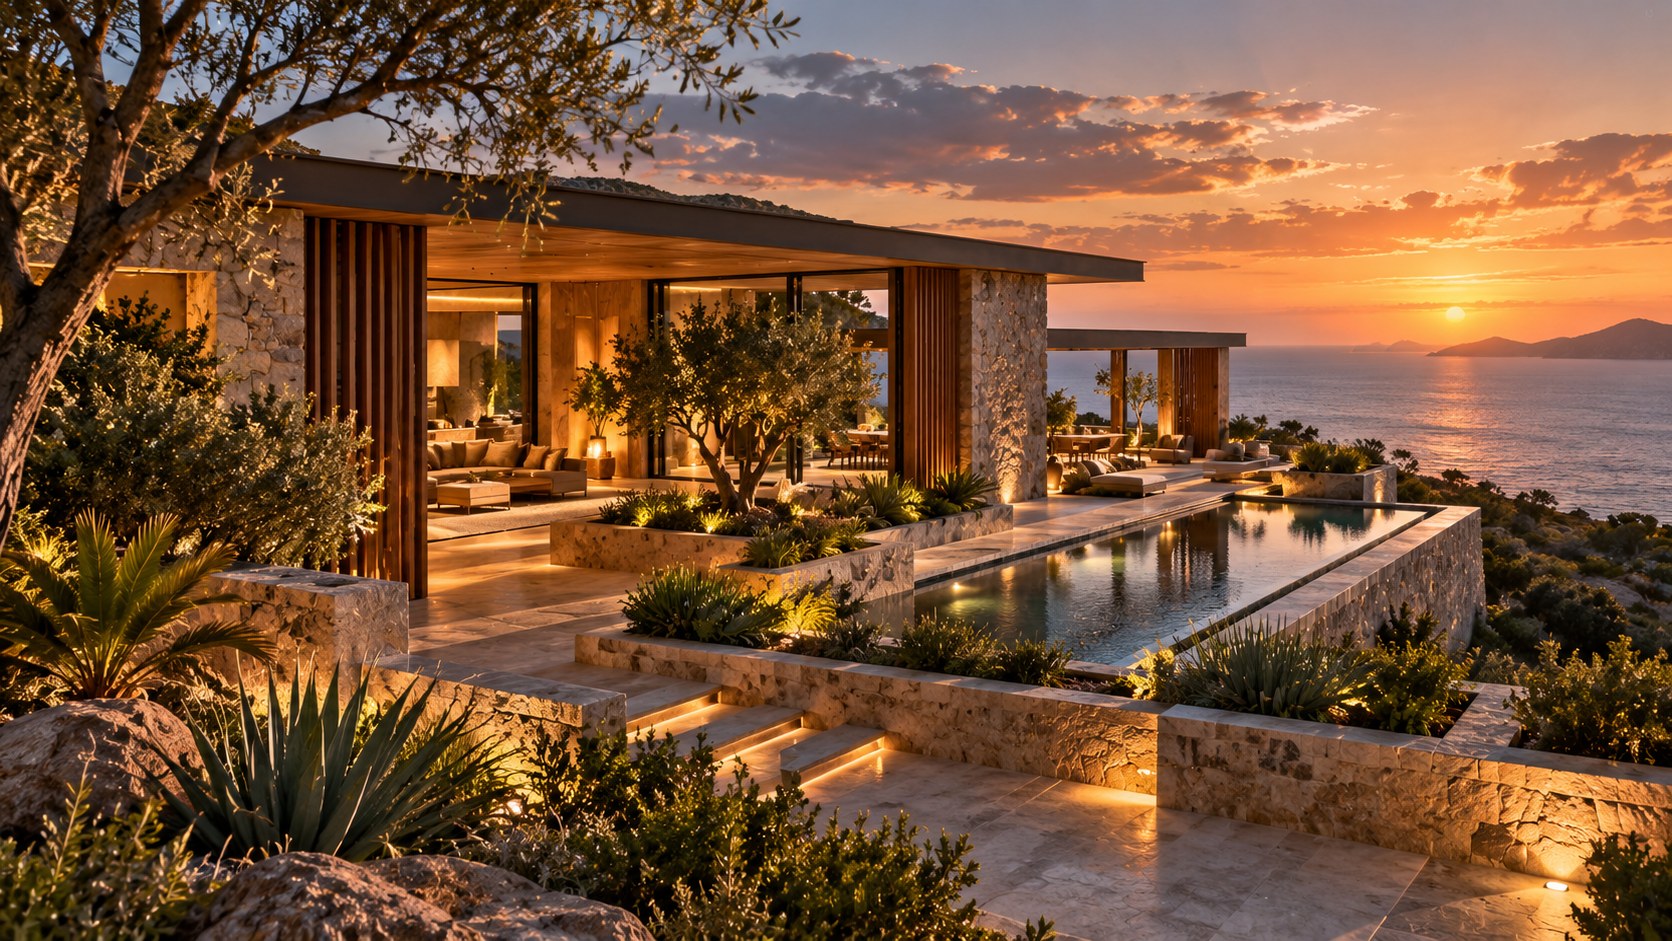
Coastal luxury architecture becomes most compelling when water is treated as more than scenery. This essay examines how pavilions, pools, decks, fire lounges, planting, glazing, and layered thresholds can choreograph sunset living while balancing shelter, circulation, material durability, privacy, and the physical realities of building beside or above water.
A coastal residence can be reduced to a familiar formula: a large opening, a pool, a generous terrace, and a horizon beyond. Yet the most convincing retreats do something more deliberate. They treat the relationship between land, water, shelter, movement, and light as an architectural problem rather than a collection of desirable features. The result is not simply a house with a view. It is a sequence of spaces in which the view is repeatedly edited, approached, reflected, sheltered, and finally released.
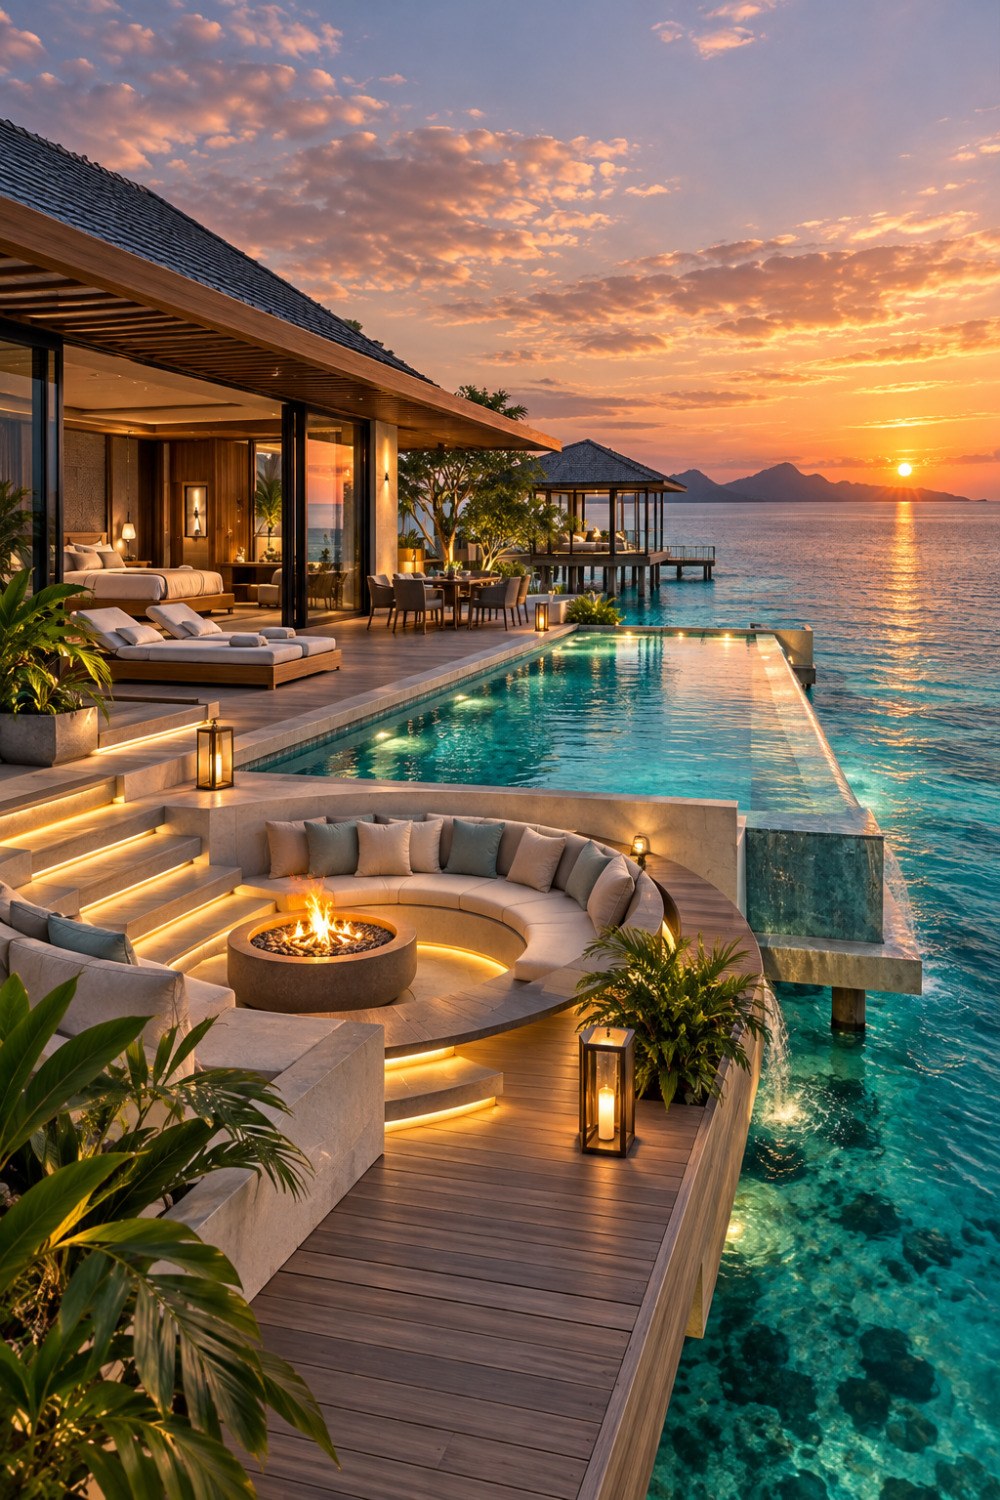
The supplied architectural concept presents this idea through a low-profile pavilion positioned directly at the water's edge, with warm timber decking, broad glazing, an illuminated pool, a circular fire lounge, tropical planting, and a distant island horizon. The image is intentionally idealized and is best understood as AI-generated architectural inspiration rather than a depiction of a real property. Its value lies in the spatial relationships it suggests. The pool becomes a luminous intermediary between architecture and sea. The fire lounge creates a contained room outdoors. The pavilion establishes a sheltered edge without giving up the horizon. Warm interior light extends into the evening, allowing the residence to remain visually connected to the water after the sun has fallen.
Those relationships raise useful questions for residential design. How much of a coastal house should open directly to the horizon, and how much should be protected by roof, wall, planting, or intermediate space? When does a pool reinforce a connection to the sea, and when does it merely duplicate it? How can an outdoor room feel intimate when the landscape is visually immense? How should circulation move through a sequence of terraces without turning every threshold into an exposed passage? And how can materials remain calm and tactile when they must coexist with sun, salt, moisture, wind, and repeated transitions between interior and exterior?
A successful coastal retreat does not solve these questions by maximizing openness. It establishes hierarchy. Some spaces face the horizon directly. Others turn slightly away. Some are bright and expansive; others are compressed and sheltered. A few elements become visual anchors, while much of the architecture remains quiet. Water, timber, stone, planting, glazing, roof planes, and fire can then work together as parts of one spatial composition.
The broader lesson is that luxury in this setting is less about adding more objects than about increasing the quality of transitions. The architecture becomes memorable when moving from bedroom to terrace, terrace to pool, pool to water, or fire lounge to horizon feels intentional. The following discussion explores how that can be achieved through planning, sectional relationships, thresholds, material choices, landscape, lighting, environmental response, and the careful choreography of sunset living.
The Coastal Edge as an Architectural Sequence
The most important decision in a waterfront retreat is rarely the size of the building itself. It is the way the building occupies the edge between protected interior life and exposed landscape. A residence can sit behind the shoreline, project toward it, touch it with a terrace, or extend above it. Each strategy creates a different relationship between domestic space and the larger environment. The supplied concept uses an especially direct relationship: the pavilion, deck, pool, and water appear to form a continuous sequence. Even so, the architecture does not simply disappear into the landscape. The roof, columns, floor planes, furniture, and planted edges establish distinct degrees of enclosure.
This distinction matters because an uninterrupted visual field does not necessarily produce a comfortable space. A room that is completely open can become visually impressive but spatially weak. Without an intermediate zone, the transition from conditioned interior to exterior can feel abrupt. The architectural answer is often layering. A glazed room can lead to a covered terrace, which can lead to a sunlit deck, which can lead to a pool, and finally to the sea. Each layer changes the conditions of light, sound, temperature, exposure, and movement. The horizon remains available, but the occupant experiences it through a sequence rather than from a single undifferentiated platform.
The low pavilion shown in the concept supports this reading. Its broad roof plane creates a horizontal datum while the glazed walls allow the interior to remain visually open. The roof is not merely a sheltering cap; it gives the otherwise expansive composition a strong architectural boundary. Under it, timber soffits and warm interior surfaces create a sense of depth. Beyond it, the deck extends the floor plane outward, making the first exterior threshold feel almost like another room. The pool then establishes a second visual plane, brighter and more reflective, before the eye reaches the open water.
This sequence can be developed in many ways without copying the literal arrangement. A coastal residence might use a courtyard as the first transition, followed by a shaded loggia and then a narrow water court. Another might use a planted terrace to separate the main living room from a lower pool deck. A house on a rocky shoreline could step down through stone platforms, allowing each level to frame a different portion of the landscape. The important principle is not the presence of any one feature but the creation of meaningful spatial intervals.
The edge also establishes movement. A person approaching the water should not have to choose between a purely functional circulation route and a scenic route. In a carefully planned residence, circulation itself can become part of the architectural experience. A path may pass beside planting, widen at a seating area, compress under a roof, and open again beside the pool. The route can remain legible without becoming ceremonial in every moment. This is particularly valuable in large residences, where excessive openness can otherwise make spaces feel disconnected from one another.
The concept of a coastal edge therefore benefits from thinking in terms of sequence rather than frontage. The building is not simply placed in front of a view. It constructs a succession of conditions between inhabitant and horizon. That succession creates depth, and depth is what allows a very open house to remain intimate.
Water as a Layer Between House and Horizon
Water is powerful in residential architecture because it can perform several roles at once. It reflects light, establishes a horizontal datum, introduces movement, separates zones, and reinforces the perception of openness. But its architectural value depends on how deliberately it is positioned. A pool placed merely because a luxury residence is expected to have one can become an isolated amenity. A pool integrated into the spatial structure can become part of the architecture itself.
In the supplied concept, the illuminated pool occupies the foreground and sits between the pavilion and the larger body of water. This creates a useful ambiguity. The pool is clearly a separate constructed element, yet its color, reflections, and alignment with the sea allow it to participate visually in the larger landscape. The result is a layered reading: interior, deck, pool, open water, horizon, sky. Each surface has a different degree of control, but together they form a continuous visual field.
The distinction between pool and sea becomes particularly important at sunset. The natural water changes gradually as the sky darkens, while the architectural pool can retain a controlled glow. This contrast allows the residence to remain legible after the daylight fades. A pool can therefore function as a kind of architectural light field, provided its illumination is restrained enough to preserve the larger darkness of the landscape. The goal is not to make the pool brighter than everything around it. It is to give the near field enough definition that the distant view remains perceptible.
Water can also organize spatial hierarchy. A long, narrow pool can emphasize the length of a building and pull circulation toward a distant focal point. A compact courtyard pool can establish a private interior-facing landscape. A reflecting basin can sit beside a dining room and provide a low, quiet counterpoint to the movement of people. A swimming pool may be placed parallel to the shoreline rather than pointing toward it, creating a visual band that separates the house from the water without pretending to merge the two.
These choices involve practical tradeoffs. Water introduces maintenance, equipment, drainage requirements, waterproofing, edge detailing, and operational complexity. The architectural question is therefore not simply where water looks best but where its presence produces enough spatial value to justify the additional technical and maintenance demands. In a refined scheme, the pool's geometry, coping, deck transition, planting edge, and drainage are considered together rather than as separate decisions.
The relationship to the sea or larger water body also deserves restraint. If the pool duplicates the exact visual line of the horizon too aggressively, the composition can become predictable. A slight offset, a change in elevation, or a different edge condition can create more depth. Similarly, a pool does not always need to disappear into the landscape. A defined stone edge can make the distinction between controlled domestic water and natural water more intelligible. The contrast can actually strengthen the connection because the viewer understands what has been designed and what has not.
Water also affects sound. Even a visually quiet pool can create a subtle acoustic layer through circulation, overflow, or moving water. In a sheltered outdoor room, this can soften distant environmental noise and make the space feel more contained. The effect should remain subordinate to the architecture rather than becoming a decorative fountain experience.
The broader lesson is that water is most useful when it occupies a precise spatial role. It can mediate between house and horizon, foreground and distance, controlled and natural environments. Its success comes from integration: the pool must belong to the circulation, the material palette, the lighting strategy, and the larger landscape composition rather than functioning as a standalone symbol of luxury.
Shelter, Roof Depth, and the Creation of Outdoor Rooms
The desire for an open coastal lifestyle often produces architecture that removes too many boundaries. Yet outdoor comfort depends on boundaries as much as it depends on views. A roof, wall return, pergola, planting bed, change in level, or deep overhang can transform an exposed terrace into a recognizable room. In the supplied concept, the broad roof over the pavilion establishes one of the clearest forms of shelter. Its deep horizontal plane creates shade during the day and a strong architectural frame around the illuminated interior after sunset.
Roof depth is especially important because it changes the character of glazing. Large glass openings can appear elegant when they are recessed beneath a substantial roof. The roof creates a shadow line, adds thickness to the facade, and gives the transition between interior and exterior a physical depth. Without that depth, a glazed wall can read as a thin surface placed against the landscape. With it, the same opening can become part of a layered architectural section.
This is one reason a luxury coastal residence benefits from being conceived in section rather than only in plan. The vertical relationship between roof, ceiling, floor, deck, pool, and water determines how exposed each space feels. A living room can have a low, shaded ceiling at its perimeter while rising internally toward a higher volume. A bedroom can open to a narrow terrace before reaching a larger shared deck. A pool can sit a few steps below the main living level, creating a sense of separation without a visual wall. Each vertical adjustment can define a different degree of intimacy.
Outdoor rooms also need edges that are more subtle than conventional walls. A low stone bench can establish a boundary while remaining part of the seating landscape. A planter can obscure a service path without blocking the view. A timber screen can filter late light and provide a sense of enclosure without making the terrace feel closed. A roof can protect a dining table while leaving the adjacent lounge open to the sky. These small distinctions allow a single large terrace to contain several different experiences.
The supplied image uses a circular fire lounge as one such room-making device. The geometry is visually distinct from the rectilinear pavilion and pool, which gives the exterior composition a secondary focal point. Its lowered position and curved seating create a sense of enclosure even though the horizon remains open. The fire becomes the center of attention at close range, while the sea and sunset remain the larger environmental frame. This is an important spatial principle: an outdoor room becomes more successful when it has its own center of gravity rather than depending entirely on the distant view.
Shelter also changes the quality of evening light. Under a roof, warm interior illumination can spill across timber soffits and adjacent surfaces. In an exposed area, small integrated lights can define steps, planting, and edges without producing a field of glare. The contrast between sheltered darkness and illuminated surfaces can make a terrace feel deeper than its actual dimensions.
The goal is not to make every outdoor room heavily enclosed. Coastal architecture gains much of its identity from openness. The more useful strategy is to alternate exposure and protection. A person might move from a fully enclosed bedroom to a shaded threshold, then to a covered terrace, then to an open pool deck. The sequence gives the body a changing relationship with climate and landscape.
Shelter is therefore not the enemy of the view. It is one of the tools that makes the view inhabitable. A horizon becomes more powerful when it is seen from a place that feels protected. The roof, wall, planting, and floor level establish the conditions under which openness becomes comfort rather than exposure.
Material Continuity in a Salt, Sun, and Water Environment
Material selection in coastal architecture is often discussed in terms of appearance, but the more useful question is how materials behave across thresholds. A residence beside water can contain stone, timber, glass, metal, upholstery, planting, and water within a few meters of one another. The design challenge is to make these materials feel related while recognizing that they experience very different environmental conditions.
The supplied concept uses warm timber as a dominant exterior and interior connective material. Timber decking extends the living surface outward, while timber ceilings and wall surfaces reinforce the warmth of the sheltered pavilion. Natural stone appears in steps, raised edges, and the circular fire lounge, giving the composition a mineral counterpoint to the wood. Dark metal frames the glazing and provides a visual outline against the lighter materials. The palette is deliberately limited, which allows the sunset and water to supply much of the color.
This restraint is important. A coastal residence already has a visually active setting. Sky, water, vegetation, reflections, and changing weather provide continuous variation. If the architecture also introduces too many competing finishes, the result can become visually noisy. A smaller family of materials can create a stable background against which the landscape changes.
Material continuity does not mean using the same material everywhere. It means allowing related materials to carry the eye across transitions. Timber may begin as an interior ceiling, continue through a covered terrace, and become exterior decking. Stone may appear as an interior floor, then return as a stair edge or planter wall. Metal can remain consistent at window frames, railings, and carefully selected exterior details. These repetitions create coherence without making the building monotonous.
Coastal exposure makes detailing particularly important. Timber exposed to sun and moisture changes over time, and the architectural intention should allow for that change rather than assuming that every surface will remain visually identical. Stone edges need to resolve drainage and transitions cleanly. Metal components need finishes appropriate to the environmental exposure. Glazing requires careful consideration of heat, reflection, maintenance, and the visual relationship between interior and exterior. Upholstery and furniture used outdoors need to read as part of the architecture while remaining appropriate to their exposure.
The architectural lesson is not to prescribe one universal material solution. Instead, the palette should be developed together with the environmental conditions and the desired aging character. A residence that expects materials to remain perfectly pristine may demand a very different detailing strategy from one that accepts gradual patina as part of its identity.
The relationship between material and light is equally significant. At sunset, timber absorbs and reflects warm tones, stone can become softly luminous, and dark metal becomes a fine graphic line. After sunset, the same surfaces respond to artificial illumination differently. A warm light grazing a stone wall can reveal texture without turning it into a theatrical feature. A concealed light under a step can make the floor plane appear to float. A timber soffit can carry a warm glow that visually extends the ceiling beyond the glass.
These effects are most convincing when lighting is integrated into the architectural section rather than added afterward. Fixtures should not compete with the view. The architecture should appear to generate the light through reveals, soffits, steps, wall washes, and carefully positioned practical sources.
Material continuity, then, is a form of spatial continuity. It helps the residence feel like one environment even as the occupant crosses from dry to wet, enclosed to exposed, interior to exterior, and day to night. In a coastal retreat, that continuity can be more valuable than a collection of expensive finishes because it gives the entire composition a coherent architectural language.
Fire, Furniture, and the Human Scale of the Horizon
The horizon is one of the great attractions of coastal architecture, but it is also a scale problem. A large body of water and an expansive sky can make even a generous terrace feel insignificant. The architectural response is not necessarily to enlarge the terrace again. Often it is to introduce elements that restore human scale.
Furniture does this immediately. A low lounge group, a dining table, a bench, or a pair of chairs establishes a recognizable domestic dimension within the larger landscape. The supplied concept uses outdoor loungers, a dining arrangement, and a circular fire lounge to create several human-scale zones. These furnishings make the deck readable as a sequence of rooms rather than an undifferentiated platform.
The fire lounge is particularly effective as a spatial counterweight to the horizon. Its circular geometry gathers people around a small central event. The sea remains visible, but the immediate focus becomes the fire and the people seated around it. This creates two scales of attention: the near scale of conversation and warmth, and the distant scale of water, sky, and sunset. Good outdoor architecture frequently works this way. It does not force occupants to choose between social intimacy and landscape immersion.
Lowering a seating area can intensify this effect. A slight change in level separates one zone from another without requiring a wall. It can also make the horizon appear higher relative to the occupant, increasing the sense of immersion. But level changes must be handled carefully. Steps should be obvious, edges should be legible under evening lighting, and circulation should not be forced through the seating area.
Furniture placement also influences the architecture of sightlines. If every chair points directly at the horizon, the terrace can begin to resemble a viewing platform. A more sophisticated arrangement allows some seats to face one another, some to face the water, and some to sit at an angle. This creates social relationships while retaining visual access to the landscape. The architecture supports both looking outward and looking toward other people.
The same principle applies indoors. A bedroom or living room opening toward the water does not need every piece of furniture arranged in a single line facing the view. A bed can be oriented to allow a peripheral glimpse of the horizon. A lounge can face a fireplace while maintaining a lateral connection to the water. A dining table can align with a framed opening without requiring the room to become a corridor toward the glass.
This is where luxury architecture benefits from restraint. The best view is not always the one placed directly in front of the most important piece of furniture. Sometimes a partial view produces more awareness because it invites movement. A glimpse through a side opening, a reflected horizon in glass, or a view revealed after turning a corner can make the landscape feel discovered rather than displayed.
Fire also changes the evening composition. Its warm color temperature contrasts with the cooler darkness of water and sky. In the supplied concept, the circular fire element creates a low luminous center within the terrace. That glow helps establish a sense of enclosure without needing a bright overhead fixture. The surrounding stone and timber surfaces catch enough reflected light to remain legible, while the distant horizon can stay comparatively dark.
The human scale of the horizon is therefore created through a combination of furniture, geometry, level changes, fire, and carefully chosen focal points. The architecture does not compete with the landscape. It gives occupants places from which to experience it, places from which to ignore it temporarily, and places where the two experiences overlap.
Circulation, Thresholds, and the Choreography of Arrival and Retreat
A residence organized around water needs circulation that is both practical and experiential. Moving from a protected interior to a pool, terrace, or shoreline involves changes in surface, exposure, privacy, and sometimes elevation. If these transitions are treated only as routes between destinations, the house can feel like a sequence of rooms connected by leftover space. If they are designed as thresholds, movement becomes part of the architectural experience.
The first threshold is often the transition from enclosed room to covered exterior. A broad glazed opening can make this boundary visually disappear, but the physical distinction remains. The floor finish may change. The ceiling may extend outward. A structural column may establish a rhythm. A roof overhang may cast a strong shadow. Furniture may be positioned so that the occupant understands where interior life ends and outdoor life begins without encountering a literal barrier.
From there, circulation can branch. One route may lead directly to the pool. Another may move toward an outdoor dining area. A quieter path may reach a private terrace or garden. In a large coastal residence, these paths should not all share the same degree of exposure. A service route, for example, should be visually controlled even if the primary living spaces are open. Storage, equipment access, and maintenance movement can be kept behind planted or architectural screens so that the public experience remains calm.
The supplied concept demonstrates a more recreational version of this choreography. Steps lead down toward the fire lounge while the deck continues toward the water. These level changes make the outdoor composition legible. The circular lounge is not simply placed on the deck; it is given its own spatial identity through geometry and elevation. The pool edge then becomes another boundary, separating circulation from water while maintaining visual continuity.
Accessibility should remain part of this thinking. A dramatic terrace sequence can include steps while also providing a clear, comfortable route that avoids unnecessary barriers. Ramps, gently graded paths, and generous turning areas can be integrated into the landscape rather than treated as secondary infrastructure. The goal is not to make every movement ceremonial. It is to ensure that the architectural experience is available through more than one physical pattern.
Thresholds also manage privacy. A waterfront house may have extraordinary views but still require moments of retreat. Planting, wall returns, offset doors, and changes in direction can prevent every room from being exposed along one continuous sightline. A person can remain connected to the landscape without being visually displayed from every terrace or neighboring approach.
The choreography becomes particularly important after sunset. A route that felt obvious in daylight can become ambiguous when surfaces lose contrast. Low-level lighting can define the edge of a stair without turning the whole terrace into a brightly illuminated stage. Changes in material can help distinguish wet zones from dry circulation. Pool edges should be visually clear. Furniture should not obstruct primary paths. The lighting hierarchy should guide rather than overwhelm.
Arrival can also be staged. The first glimpse of water does not need to occur at the entrance. A residence might approach through planting and reveal the horizon only after a turn. Another might allow a small glimpse through a courtyard before opening to a larger terrace. This creates anticipation and gives the view greater architectural weight.
A coastal retreat becomes richer when circulation is understood as a sequence of changing relationships rather than a neutral path. The architecture can compress, shade, reveal, frame, and release. These operations create a sense of movement through the landscape while preserving the calm that luxury residential design often seeks.
Designing for Sunset Without Designing Only for the Photograph
Sunset is one of the strongest visual conditions available to a coastal residence, and it is easy for architecture to become overly dependent on the photographic moment. A convincing design must work before sunset, during the transition into dusk, and after the sky has darkened. The challenge is to make the architecture respond to changing light rather than becoming a stage set for a single hour.
The supplied concept is visually organized around sunset, but several of its architectural elements have value independent of the sky. The pavilion provides shelter. The deck establishes outdoor living space. The pool creates a reflective layer. The fire lounge offers a social focus. Planting defines edges and softens the hard architectural surfaces. The glazing connects the interior to the exterior. These relationships would remain meaningful in different weather and at different times of day.
Orientation is the first consideration. If a residence is designed around a desired sunset direction, the architect must still consider morning light, seasonal variation, heat gain, glare, prevailing weather, and the changing position of the sun. Large openings can be beautiful, but their comfort depends on shading and the depth of the surrounding architecture. A deep roof, recessed glass, screen, or planted edge can make a dramatic opening much more usable than an unprotected wall of glazing.
The evening transition is also an opportunity for layered lighting. Interior spaces can begin with daylight and gradually become the brighter visual layer as the exterior darkens. The pool may take on a controlled glow. Path lights can define movement. A fire can establish a warm focal point. Planting can become a silhouette rather than a fully illuminated object. The sky remains part of the composition because the artificial light has not overwhelmed it.
This requires restraint in fixture placement. A coastal residence does not need every architectural edge highlighted. Over-lighting can flatten the landscape and destroy the very atmosphere the architecture was designed to create. It can also produce reflections on glazing that interfere with the view. Concealed sources, low-level fixtures, and carefully directed washes often provide a more sophisticated result than visible high-output luminaires.
The interior should also be considered from outside. At dusk, rooms behind glass become visible and can contribute to the exterior composition. Warm light from a bedroom, dining area, or living room can reveal the depth of the pavilion. This makes the building feel inhabited without requiring people to dominate the scene. Furniture silhouettes and material surfaces become part of the evening architecture.
Weather is another test of whether the design is more than an image. A coastal residence needs places that remain useful when wind rises or rain arrives. Covered terraces, recessed doors, protected circulation routes, and sheltered outdoor rooms allow the house to maintain its relationship with the landscape under changing conditions. The architecture should not require perfect weather to make sense.
The strongest sunset architecture therefore does not chase the sunset as an isolated spectacle. It builds a framework within which changing light can continually reinterpret the same spaces. Morning may emphasize timber and pale stone. Midday may reveal the depth of shade and the texture of planting. Late afternoon may activate long shadows. Sunset may unify water, sky, and architecture. Dusk may shift attention toward fire and interior warmth. Night may reduce the view to fragments and reflections.
This temporal range gives the architecture durability as an idea. Instead of designing a photograph and then placing a building inside it, the designer creates a spatial system capable of producing different atmospheres over time. The sunset becomes one of many expressions of the architecture rather than its only reason for existing.
Balancing Openness, Durability, Privacy, and Long-Term Use
The visual language of an idealized coastal retreat often emphasizes openness, but real architectural thinking requires a broader balance. Water, sun, wind, salt, humidity, maintenance, privacy, and everyday use all place limits on the simple idea of opening everything toward the horizon. The most persuasive luxury architecture acknowledges those limits and turns them into design parameters.
Durability begins with exposure. Exterior decks, railings, doors, glazing systems, stone surfaces, and metal components experience conditions that differ substantially from those inside the building. Materials must be selected and detailed with their location in mind. Drainage paths must be clear. Changes in level need to be resolved without creating places where water accumulates. Transitions between pool surfaces and dry terraces require careful attention. Planting should be compatible with the environmental conditions rather than chosen solely for visual effect.
Maintenance should also be considered spatially. Pools require access to equipment and service systems. Outdoor planting needs irrigation or a climate-appropriate water strategy. Glazing must remain clean enough to preserve the intended relationship with the landscape. Furniture may need to move or be protected during severe weather. These functions should be planned into less prominent parts of the property so that maintenance can occur without constantly crossing the primary social spaces.
Privacy is another necessary counterweight to openness. A house with large glazed walls can become visually exposed if every opening aligns with another terrace or neighboring property. Privacy can be created without sacrificing the horizon. A side wall can block an oblique view while leaving the frontal view open. Planting can soften a boundary. A recessed terrace can create a protected outdoor room. A change in level can lower a lounge below the sightline from a nearby path. Screens can filter rather than completely obstruct.
These strategies are more architectural than decorative because they change how space is organized. Privacy becomes a question of geometry, section, and landscape rather than an afterthought of curtains or blinds. The result can be particularly effective in a coastal setting because the main view remains generous while secondary sightlines are controlled.
There is also a question of scale. A large residence can easily become a collection of oversized gestures: huge roof planes, enormous terraces, expansive glazing, long pools, and monumental stairs. Without smaller spaces, the property may feel more like a resort diagram than a home. The strongest schemes alternate scale. A generous living room can lead to a compact reading terrace. A long pool can sit beside a small sheltered lounge. A dramatic outdoor dining area can be balanced by a narrow planted path. These smaller moments give the larger ones meaning.
Operational flexibility matters as well. A terrace should support different patterns of use rather than a single staged arrangement. Dining furniture may share space with lounge seating, but circulation must remain clear. A fire lounge may become a quiet seating area when the fire is not in use. A pool deck may accommodate sun and shade without forcing every occupant into one location. Architecture can support this flexibility through fixed elements such as benches, roof planes, planters, and level changes while allowing movable furniture to adapt.
The final measure is whether the residence remains coherent when viewed as a whole. Openness should connect spaces, not erase them. Durability should influence detailing without dictating a utilitarian aesthetic. Privacy should protect occupants without turning the house inward. Maintenance should be accommodated without becoming visually dominant. Luxury emerges from the resolution of these competing needs.
This is why the coastal retreat is an architectural challenge rather than a stylistic exercise. The image of a pavilion glowing above blue water is easy to understand. Designing the thresholds, drainage, circulation, shade, service access, privacy, materials, and changing light that make such an image spatially credible is considerably more demanding. That deeper resolution is where architectural quality resides.
The most compelling coastal residences do not simply place rooms beside a beautiful body of water. They construct a relationship between domestic life and the landscape through a sequence of thresholds, surfaces, shelters, focal points, and changing degrees of exposure. The house becomes a device for inhabiting the edge without erasing the distinction between architecture and nature.
The supplied concept is useful because it makes several of these relationships immediately visible. The low pavilion establishes shelter and scale. Warm timber extends the interior language into the open air. Stone gives weight to steps and outdoor rooms. The pool creates a controlled layer of water between the residence and the larger sea. The circular fire lounge gathers attention inward while preserving the horizon. Tropical planting softens the hard edges. At sunset, artificial light and fire introduce a second atmosphere without completely overpowering the natural one.
But the deeper architectural lesson is not that every coastal residence should contain an infinity pool, a fire lounge, or an overwater deck. It is that memorable design comes from deciding what each element is doing spatially. Water can separate or connect. A roof can shelter while framing. Planting can soften while protecting privacy. A level change can distinguish rooms without walls. Glazing can open a view while still requiring shade and depth. Fire can establish intimacy inside an otherwise immense landscape.
This way of thinking also changes how luxury is understood. More openness is not automatically better. More glazing is not automatically more sophisticated. A larger terrace is not necessarily a better outdoor room. The architectural value lies in calibration: enough openness to make the landscape present, enough enclosure to create comfort, enough material continuity to make transitions feel effortless, and enough variation in scale to give the residence a human rhythm.
Sunset is especially revealing because it tests all of these decisions at once. The architecture must accommodate changing light, shifting reflections, cooler air, artificial illumination, and the desire to move between conversation, contemplation, dining, and rest. A house that works only as a dramatic image at one moment has limited architectural depth. A house that remains compelling as daylight changes has a more durable relationship with time.
For designers and enthusiasts, the coastal retreat is therefore best understood as a study in mediation. The architecture mediates between land and water, interior and exterior, exposure and shelter, spectacle and intimacy, natural light and artificial light, permanence and weathering. When those relationships are carefully composed, the residence can feel simultaneously open and protected, expansive and intimate.
The image and ideas discussed here are AI-generated architectural inspiration, not a real property, built project, or verified location. Their purpose is to explore how residential architecture can use water, shelter, material, landscape, and light to create richer spatial experiences. The most valuable outcome is not a literal blueprint, but a way of seeing the coastal edge as a place where architecture can choreograph life without overwhelming the landscape.
Related Visual Inspiration
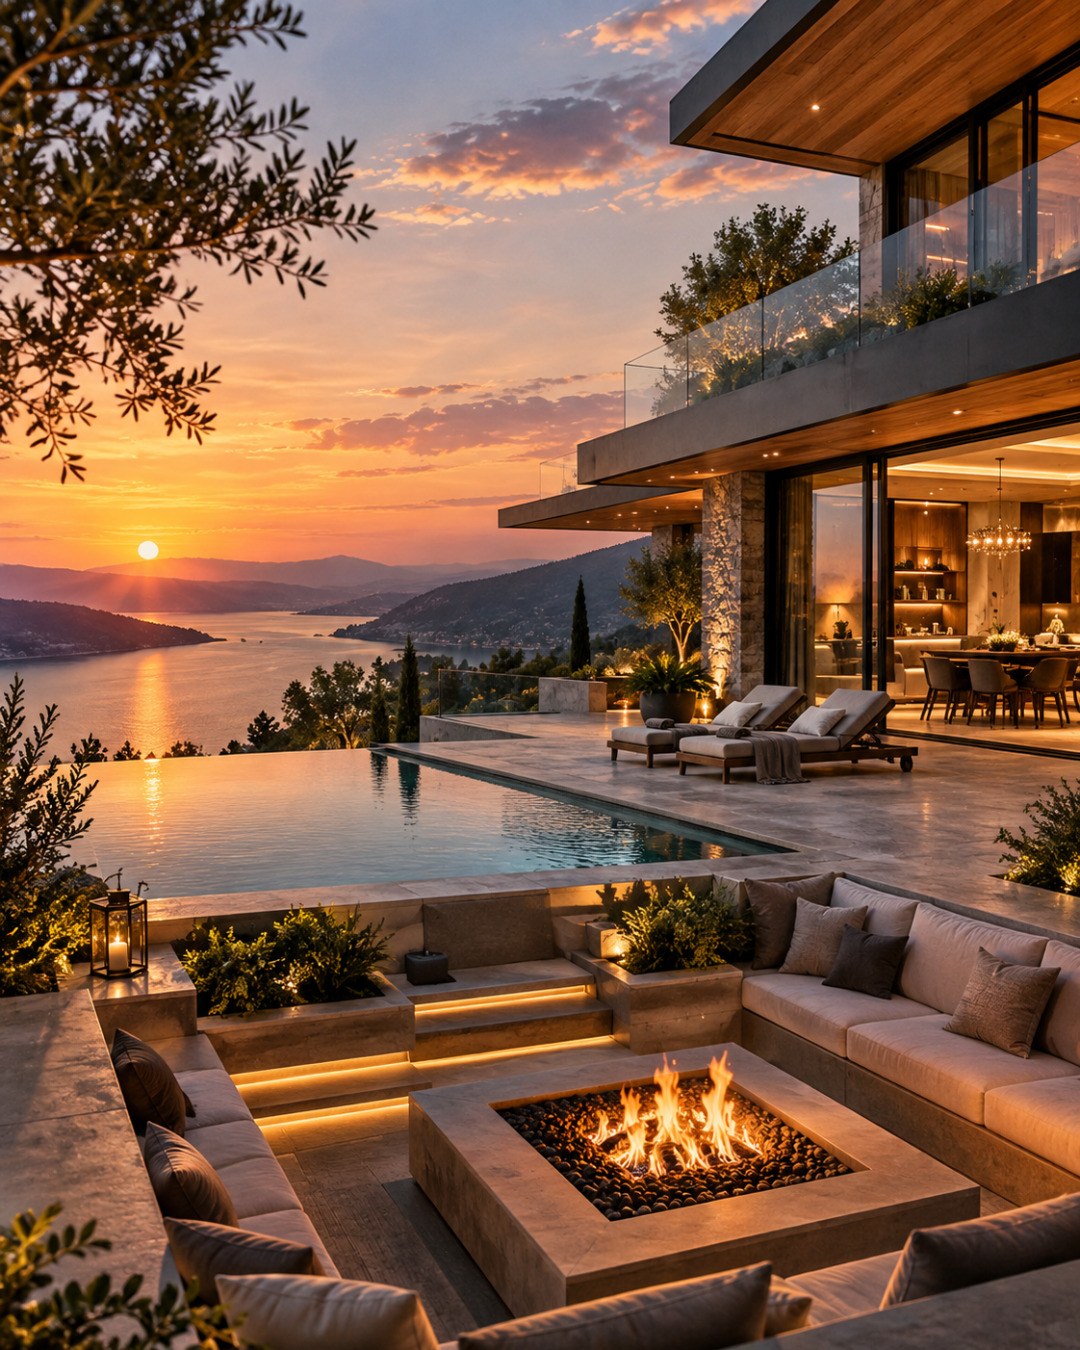
Additional AI-generated architectural studies connected to the ideas explored in this article.
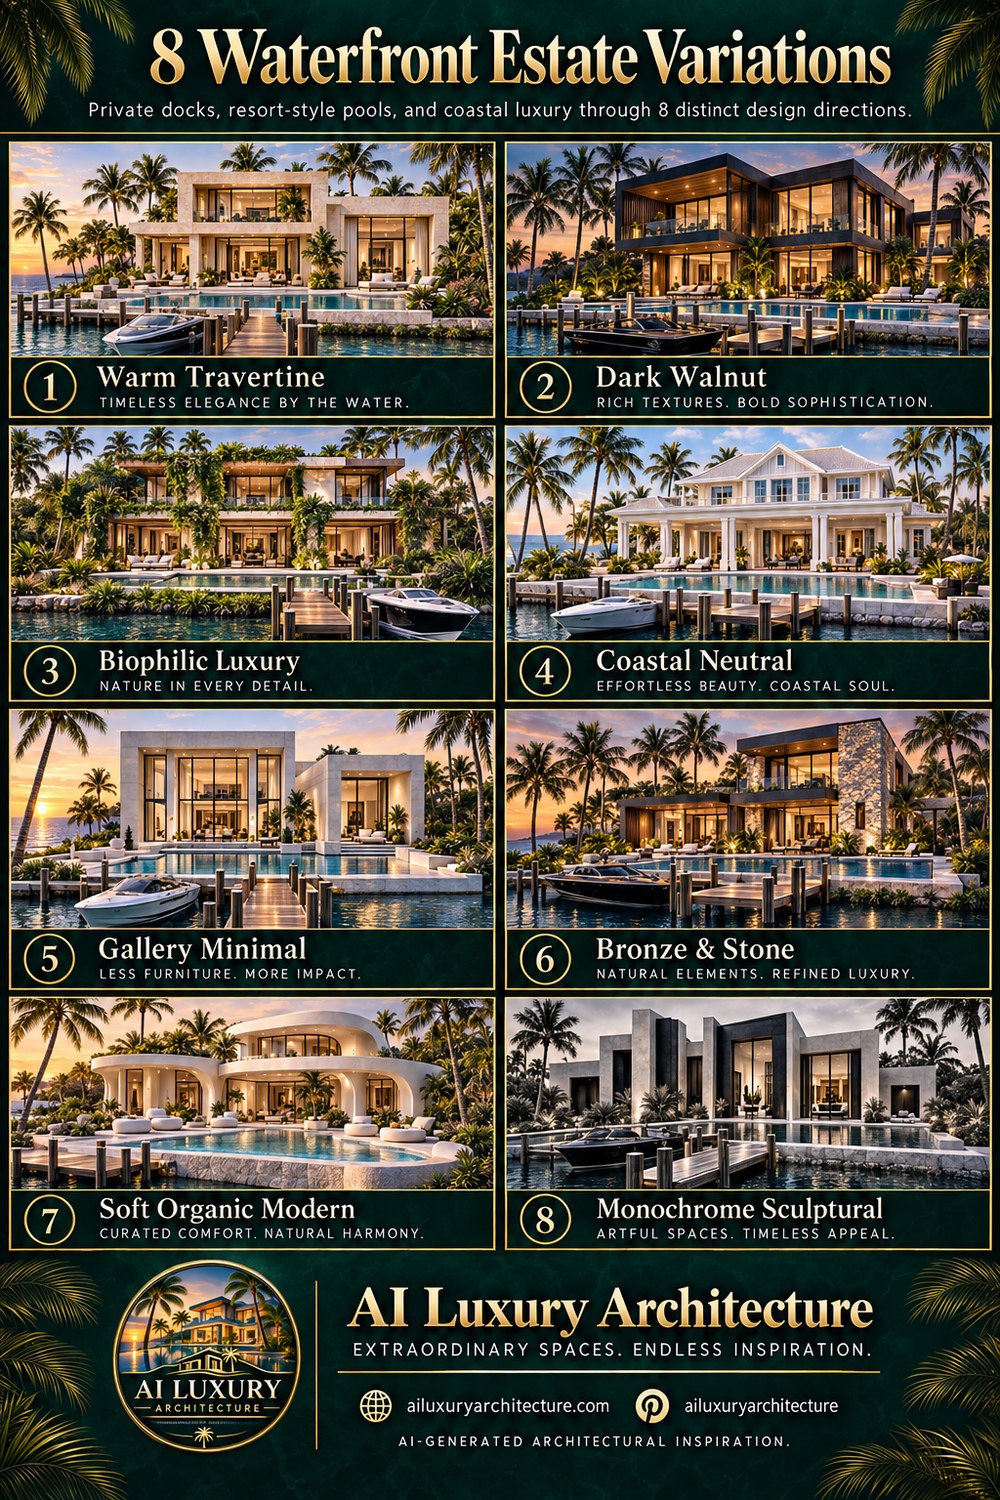

AI disclosure: This article explores AI-generated architectural inspiration and conceptual design ideas. It does not describe a claimed real-world property, client, architect, or built project.