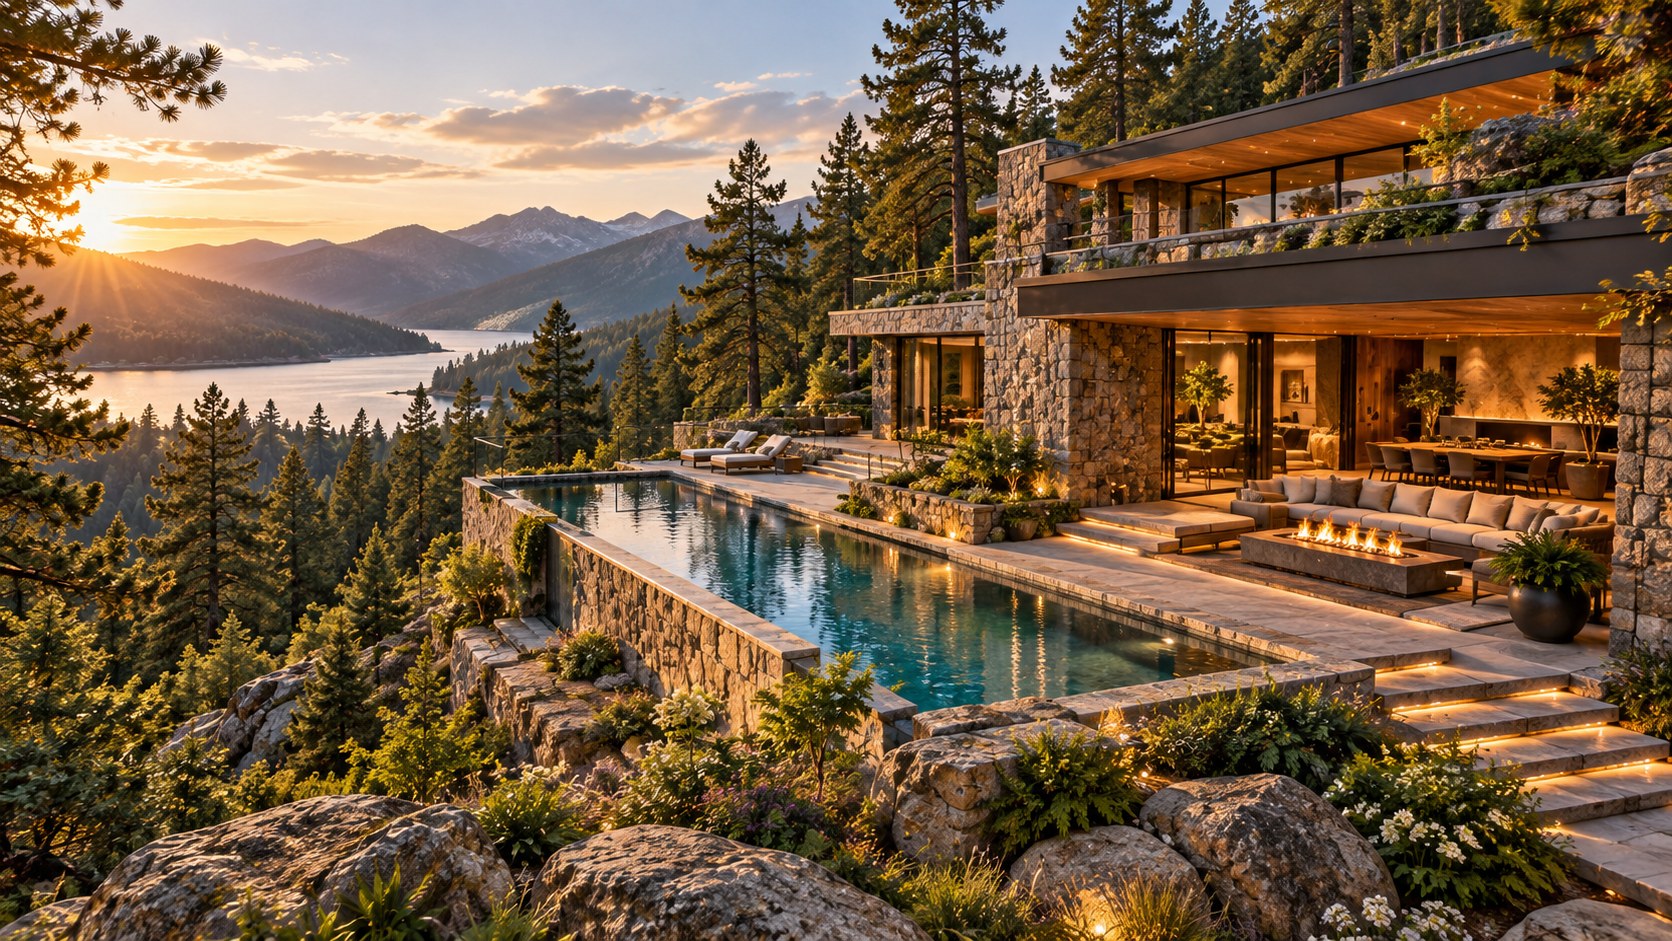
A convincing mountain retreat does more than borrow a rugged material palette. This design study explores how terraced land, naturalistic water, stone, timber, planting, shelter, circulation, and restrained lighting can work together so architecture feels embedded in a forested slope rather than simply placed against a scenic backdrop.
Mountain architecture becomes most persuasive when the landscape is treated as an active part of the design rather than a view to be consumed from a detached object. In this AI-generated concept, the strongest idea is not any single luxury feature. It is the way water, stone, planting, topography, and shelter appear to overlap. A naturalistic pool occupies the foreground, cascading water connects different levels, rugged masonry rises into the pavilion, and mature pines remain visually dominant around the architecture. The result suggests a retreat shaped by its setting rather than a generic resort composition transported into the mountains.
That distinction matters because dramatic sites can tempt designers to rely on spectacle. Large glazing, oversized terraces, elaborate pools, and theatrical lighting may photograph well, but they do not automatically create a meaningful relationship to place. A successful mountain retreat usually depends on quieter decisions: how the building meets a slope, where retaining walls become occupied terraces, how circulation moves between levels, where water is allowed to feel natural and where it must be clearly constructed, how roof depth creates genuine shelter, and how materials weather in cold, wet, or highly seasonal conditions.
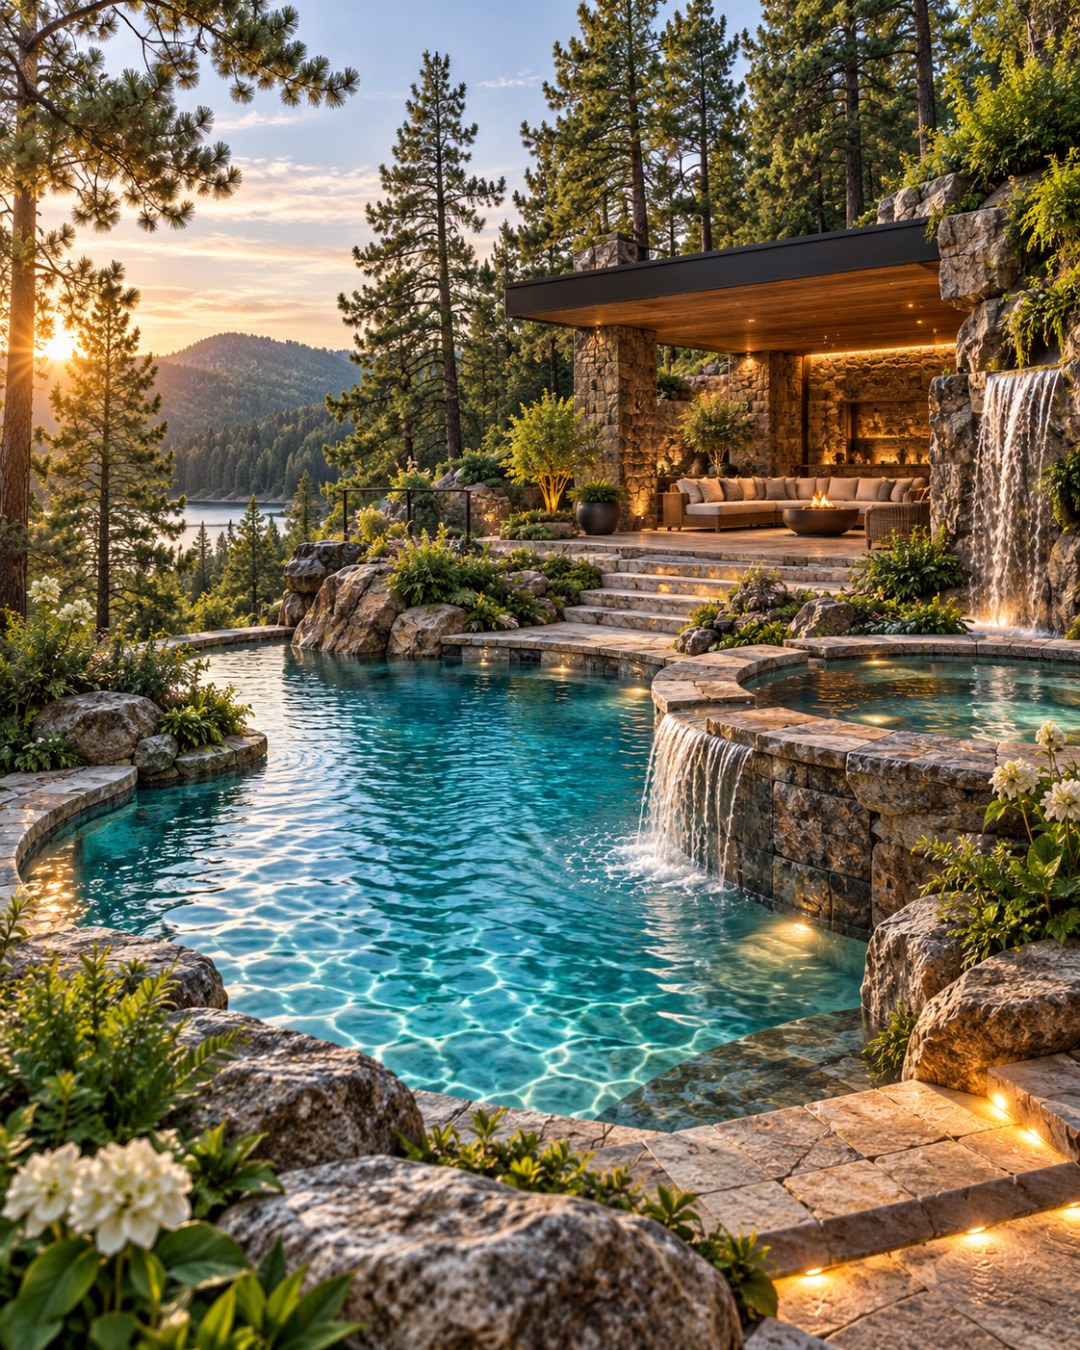
The source image is architectural inspiration, not a real property or verified construction proposal. Its value lies in the relationships it suggests. The pool is not isolated from the landscape; its irregular geometry and stone edges visually continue the rocky terrain. The covered lounge is not a freestanding pavilion floating above the site; it is pressed into stone, planted around its edges, and protected by a broad roof. Steps, walls, planting beds, and water features create a layered section that makes the steep setting legible.
For a real project, every one of those relationships would need technical development. Retaining structures, waterproofing, drainage, freeze-thaw performance, pool engineering, snow and rain loads, slip resistance, accessibility, wildfire exposure, mechanical systems, and local environmental requirements would all shape the final architecture. Yet the conceptual lesson is useful before those systems are resolved: mountain luxury is often strongest when the architecture intensifies the experience of terrain, shelter, water, and weather instead of trying to overpower them.
Begin With the Section of the Land
The image reads convincingly because the retreat is organized vertically. The pool, stone edges, planted terraces, steps, lounge platform, retaining walls, and hillside vegetation occupy different levels that appear to follow the slope. This is more than visual complexity. On a mountain site, section is usually the primary organizer of architecture. The design must decide where the land is cut, where it is retained, where people move, where water drains, and where the building can sit without creating an oversized artificial platform.
A weak approach flattens the site first and designs the house second. That often produces tall retaining walls, exposed foundations, abrupt grade changes, and a residence that feels perched above the landscape. A stronger approach works with several smaller level changes. Terraces can step down with the contours, allowing walls to remain closer to human scale and giving planting opportunities between occupied zones. The terrain remains legible even after construction.
The source concept demonstrates this through a sequence rather than one monumental terrace. The main lounge sits above the water. Stone steps descend toward the pool. Planting fills the gaps between rock edges and circulation. The pool itself occupies a lower plane, while the forest and distant water remain visible beyond. Each layer participates in the view, so the experience of the site is not reduced to a single balcony facing outward.
In real design, these relationships should be tested in long sections before the architecture is finalized. Retaining wall heights, guard conditions, path gradients, stair runs, drainage channels, soil depth for planting, and the structural relationship between pool walls and adjacent terraces all need room. A planted ledge that looks generous in an image may be too shallow for mature roots. A stone wall that appears decorative may actually need substantial reinforcement and waterproofing. A stair squeezed between water and rock may not provide safe circulation.
The design goal is not to imitate natural terrain literally. It is to create a constructed topography that feels continuous with the mountain. When levels, walls, planting, and circulation are coordinated, the residence can feel embedded without becoming visually heavy.
Use Water as a Spatial Connector, Not a Decorative Object
The most memorable element in the concept is the water system, but its architectural value comes from how it connects spaces. The broad pool forms the social foreground, a smaller upper basin occupies another level, and cascades visually stitch the terraces together. Water becomes a way to read the section of the site.
That is very different from placing a conventional rectangular pool beside a mountain house. A standard pool can work beautifully, but if the design intent is to make the landscape feel continuous, the edges, levels, and adjacent materials need to respond to the terrain. Curved or irregular geometry can help, yet shape alone does not create naturalism. The relationship between water depth, coping, rock placement, planting, and surrounding circulation matters more.
A naturalistic pool should still read as safe and intentional. Entry points need to be obvious. Walking surfaces require stable, slip-resistant materials. Steps and ledges should be visible under changing light. Loose-looking boulders near the edge must actually be securely integrated. Waterfalls need controlled flow paths so splash does not saturate adjacent seating or create constantly wet circulation zones. The visual language can be relaxed while the construction remains disciplined.
Cascading water also changes sound. In a forested retreat, that can be one of its greatest benefits. A low cascade can mask distant road noise, create a sense of privacy, and make the outdoor room feel acoustically enclosed. But more water is not automatically better. Large falls can become loud enough to interfere with conversation, and pumps running continuously may undermine the sense of calm the feature is meant to create. The flow rate, drop height, basin depth, and distance from seating should be designed together.
Water introduces significant technical demands in mountain climates. Freeze-thaw cycles, winterization, evaporation, debris from surrounding trees, filtration access, pump maintenance, and seasonal operation must all be anticipated. If the pool is heated, energy use becomes part of the design conversation. If waterfalls are shut down in winter, the stone channels should still look coherent when dry.
The architectural principle remains valuable regardless of the exact system: water works best when it participates in movement, sound, reflection, and level change. It should help explain the place rather than behave like an isolated amenity.
Let Stone Carry the Weight of the Mountain
Stone is doing several jobs at once in the concept. It forms terrace edges, columns, walls, steps, pool surrounds, and waterfall structures. That continuity gives the retreat a sense of permanence. The material appears to rise from the landscape and then become architecture.
For that effect to remain convincing, stone should not be treated as a thin visual costume applied indiscriminately. Its scale, joint pattern, depth, corner conditions, and relationship to structure determine whether it feels grounded or superficial. Large irregular pieces can work well near natural rock outcrops, while more controlled coursing may be appropriate where the material transitions into interior walls or precise openings. The key is to create a clear hierarchy rather than using the same masonry expression everywhere.
The source image pairs rugged stone with relatively clean horizontal roof lines. That contrast is important. If every element were rough and irregular, the architecture could become visually chaotic. If everything were smooth and minimal, the retreat might lose its mountain character. Stone provides weight; timber and dark metal provide refinement; glass provides selective transparency; planting softens the transitions.
Real stone selection must account for local climate and use. A stone suitable for a vertical wall may be too slippery for a wet pool deck. Highly absorbent material can suffer in freeze-thaw conditions. Some stone changes color significantly when wet, which can be either desirable or problematic depending on the intended appearance. Coping pieces need edges that are comfortable to touch and sit on. Steps require consistent dimensions even when the visual language is intentionally irregular.
Drainage behind retaining walls is especially critical. Mountain sites can collect significant runoff, and stone facing does not eliminate hydrostatic pressure. Water needs designed paths through drains, gravel zones, waterproofing, and outlets that do not erode planting beds or discharge across walking surfaces. The most beautiful wall is still a failure if it traps water behind it.
Used well, stone can make architecture feel inseparable from topography. The luxury comes not from the amount of stone, but from the precision with which it moves between structural, landscape, tactile, and visual roles.
Use Timber and Roof Depth to Create Real Refuge
The covered lounge provides the counterpoint to the open pool. Its broad dark roof and warm timber soffit create a protected ceiling plane beneath the trees. This shift from exposed water to sheltered seating is central to the retreat's appeal because mountain environments are rarely comfortable through openness alone.
A roof overhang can make an outdoor room usable across a wider range of conditions. It provides shade in summer, cover during rain, protection from falling debris, and a sense of enclosure when the surrounding landscape is visually expansive. In colder climates, the same roof must also be coordinated with snow loads, ice, drainage, and the possibility of snow shedding near paths or seating.
The lounge in the image feels grounded because the roof is supported by substantial stone elements rather than appearing impossibly weightless. That structural expression matters. Luxury architecture often celebrates very thin cantilevers, but a mountain retreat can benefit from visible support. Columns can align with wall edges, frame views, and create bays for furniture. The structure can become part of the rhythm of the room.
Timber softens the stone and brings warmth overhead. On a real exterior soffit, species selection, moisture movement, ventilation, finish durability, and detailing around lights and penetrations would require careful attention. Timber should be protected from persistent wetting and detailed so boards can expand without buckling. Where wood continues from interior to exterior, thermal and weathering differences should be anticipated rather than hidden.
The depth of the roof also affects daylight. A very deep overhang can make the lounge comfortable while leaving the interior behind it too dark. Light-colored stone floors, carefully positioned openings, clerestories, or a brighter soffit finish can help reflect daylight inward. The roof should therefore be designed as both environmental protection and a spatial device.
A compelling retreat needs both exposure and refuge. The pool offers open sky, reflected light, and direct contact with water. The covered lounge offers shadow, warmth, fire, and enclosure. The contrast between those conditions is what makes each more meaningful.
Make Circulation Legible Around Water and Level Changes
The image contains many potentially hazardous conditions: steps, wet stone, changes in level, pool edges, waterfalls, and uneven-looking rock. Its visual richness depends on those transitions, but a real retreat would need to make movement exceptionally clear.
Circulation should be designed as a continuous route rather than a series of picturesque fragments. Visitors need to understand how to move from the house or upper terrace to the lounge, from the lounge to the pool, and from the pool back to changing areas, storage, or interior spaces. Furniture should not interrupt those paths. Water should not spill across them. Steps should not disappear into planting or shadow.
Low-level lighting can help, but lighting should reinforce geometry rather than compensate for confusing design. Step edges need consistent proportions and visual contrast. Landings should be large enough for people to pause without blocking circulation. Handrails or guards may be necessary even when a concept image omits them for visual simplicity. Where accessible routes are required, ramps or gently graded paths should be integrated into the landscape composition from the beginning rather than added as secondary infrastructure.
Material changes can support orientation. A more regular stone paving pattern can identify the principal route, while rougher rock and planting occupy non-circulation areas. Timber decking may signal the protected lounge. Pool coping can establish a clear perimeter. These cues allow the landscape to feel naturalistic without becoming ambiguous.
Service circulation is equally important. Pool equipment, furniture storage, maintenance access, drainage cleanouts, planting care, and firewood all require routes that should not dominate the guest experience. A retreat feels luxurious when operational needs are anticipated and kept discreet, not when they are ignored.
The most successful terraced landscapes make movement feel inevitable. The user should not need to search for the next step or wonder whether a narrow ledge is intended as a path. Clarity allows the architecture to remain visually complex while the experience stays calm.
Plant the Architecture Into the Forest
The forest is not background scenery in the concept. Pines frame the composition, shrubs occupy the stone terraces, and groundcover fills gaps between rocks. Planting is what prevents the pool and pavilion from reading as isolated hardscape.
A mountain planting strategy should begin with the existing ecology and site conditions rather than with a generic resort palette. Native or regionally appropriate species are often better adapted to local precipitation, soil, temperature swings, wildlife, and seasonal changes. They can also reduce irrigation and maintenance once established. The objective is not to make the landscape look untouched, but to make new planting feel compatible with what is already there.
Layering is especially useful on a steep site. Low groundcovers can soften stone edges and stabilize exposed soil. Medium shrubs can define terraces and screen service elements. Small trees can mark transitions without blocking major views. Existing mature trees should be protected where possible because their scale and canopy are difficult to replace. Root zones, excavation limits, and construction access need to be coordinated early if those trees are meant to remain.
Planting around pools requires additional care. Falling needles, leaves, pollen, and organic debris can increase maintenance. Aggressive roots can threaten paving or waterproofing. Plants placed too close to water may suffer from splash or chemical exposure. A visually lush edge should therefore be balanced with access for cleaning and sufficient clear zones around coping.
Fire resilience may also influence landscape design in many mountain regions. Plant selection, spacing, irrigation strategy, accumulated debris, and the relationship between vegetation and buildings can be life-safety concerns rather than purely aesthetic choices. A conceptual image can suggest abundance, but a real project must respond to local wildfire guidance and regulation.
Landscape is most effective when it mediates between architecture and terrain. Instead of hiding the building, it helps the building belong. Stone walls can disappear into shrubs, steps can emerge from planting, and the pool edge can feel less abrupt because vegetation continues around it. The forest remains the larger spatial order within which the retreat sits.
Design Evening Atmosphere Without Turning the Mountain Into a Stage
Golden-hour light gives the source image much of its emotional appeal, but the built lighting strategy is comparatively restrained. Warm illumination under the roof, small lights at steps, underwater pool lighting, and accents near the waterfall reveal the architecture without overwhelming the forest.
That restraint is important in mountain settings. Excessive exterior lighting can flatten the landscape, create glare, reduce visibility of the night sky, and make a retreat feel more like a commercial resort than a private refuge. The goal should be to support safe movement and comfortable occupation while preserving darkness as part of the experience.
Step lighting should reveal edges without shining directly into the eye. Underwater fixtures can make a pool legible at night, but they should be positioned to avoid bright hotspots. Uplighting on stone or trees can be effective when selective; illuminating every trunk and wall usually destroys depth. The covered lounge may need warmer, more localized light around seating and dining, while the landscape beyond can remain much darker.
Fire provides another layer. In the concept, the fire feature within the lounge adds a low, warm focal point that complements rather than competes with the sunset. A real fire feature would need careful coordination with roof clearances, ventilation, combustible materials, wind, local restrictions, and fuel systems. The visual effect is appealing precisely because the fire occupies a protected, social zone rather than floating decoratively in the middle of circulation.
Lighting equipment also needs to survive the environment. Fixtures near water require appropriate ratings and service access. Mountain temperature swings can affect drivers, seals, and finishes. Snow accumulation can bury low fixtures. Landscape lighting should be positioned where it can be maintained without damaging planting.
The broader principle is that night should still feel like night. A mountain retreat becomes more memorable when darkness, firelight, reflected water, and small pools of illumination coexist. Luxury can be quiet enough to let the landscape remain present after sunset.
The strength of this AI-generated mountain retreat concept lies in coordination. Water is not merely a pool; it becomes part of the site's sectional movement. Stone is not merely a finish; it carries visual weight from landscape into architecture. Timber is not simply decorative warmth; it helps define shelter. Planting is not an accessory; it stitches terraces back into the forest. Steps, retaining walls, roof depth, fire, and lighting all contribute to the same idea of refuge within a dramatic setting.
A real project would demand far more technical resolution than an image can show. Mountain sites intensify questions of structure, drainage, freeze-thaw performance, snow, wildfire exposure, access, waterproofing, pool engineering, planting survival, and maintenance. Those constraints should not be treated as obstacles to the design. They are the conditions that can make the architecture specific to place.
That specificity is ultimately what separates a convincing retreat from a generic luxury composition. The most memorable mountain architecture does not need to compete with the landscape. It can be quieter and more grounded: stepping with the land, framing the forest, creating protected rooms, and using water and material to deepen the experience of topography.
The useful lesson in this concept is therefore not to reproduce its waterfalls, pool shape, or stone vocabulary literally. It is to understand the relationships underneath them. When terrain, water, structure, circulation, planting, and shelter are designed as one system, a retreat can feel less like an object placed in the mountains and more like a place discovered within them.
Related Visual Inspiration
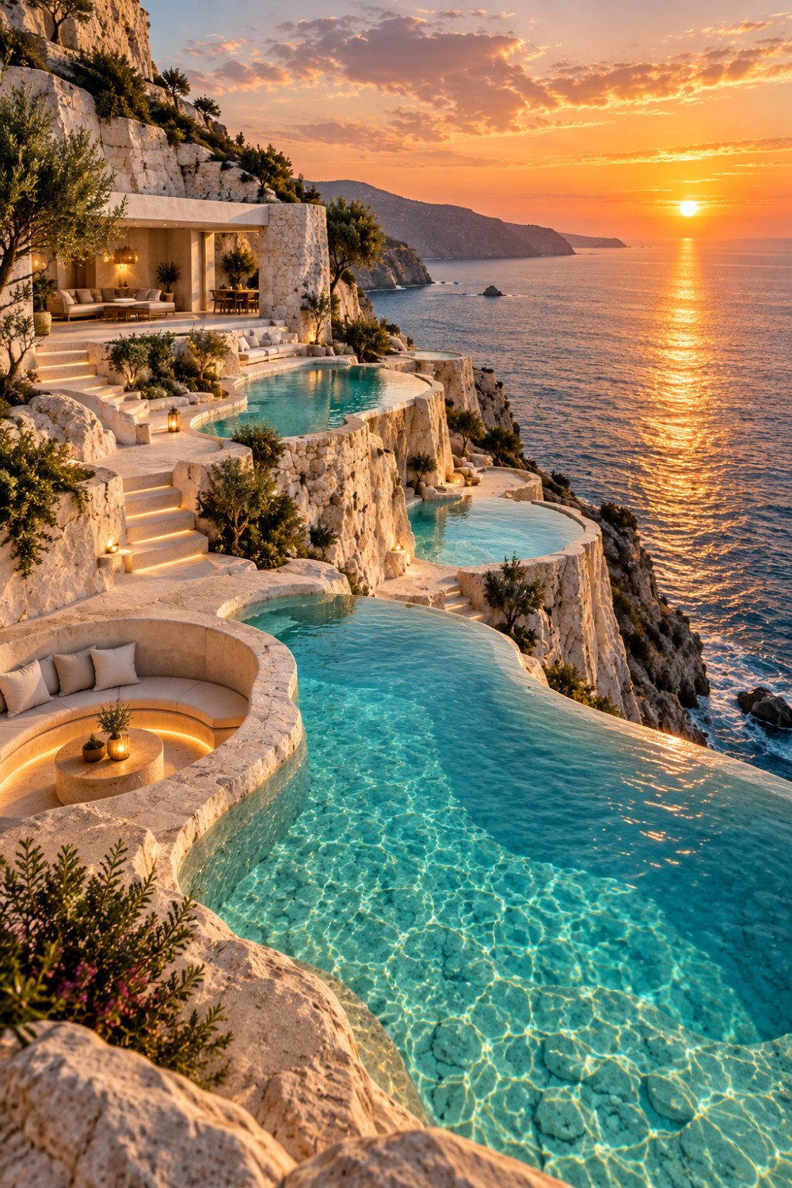
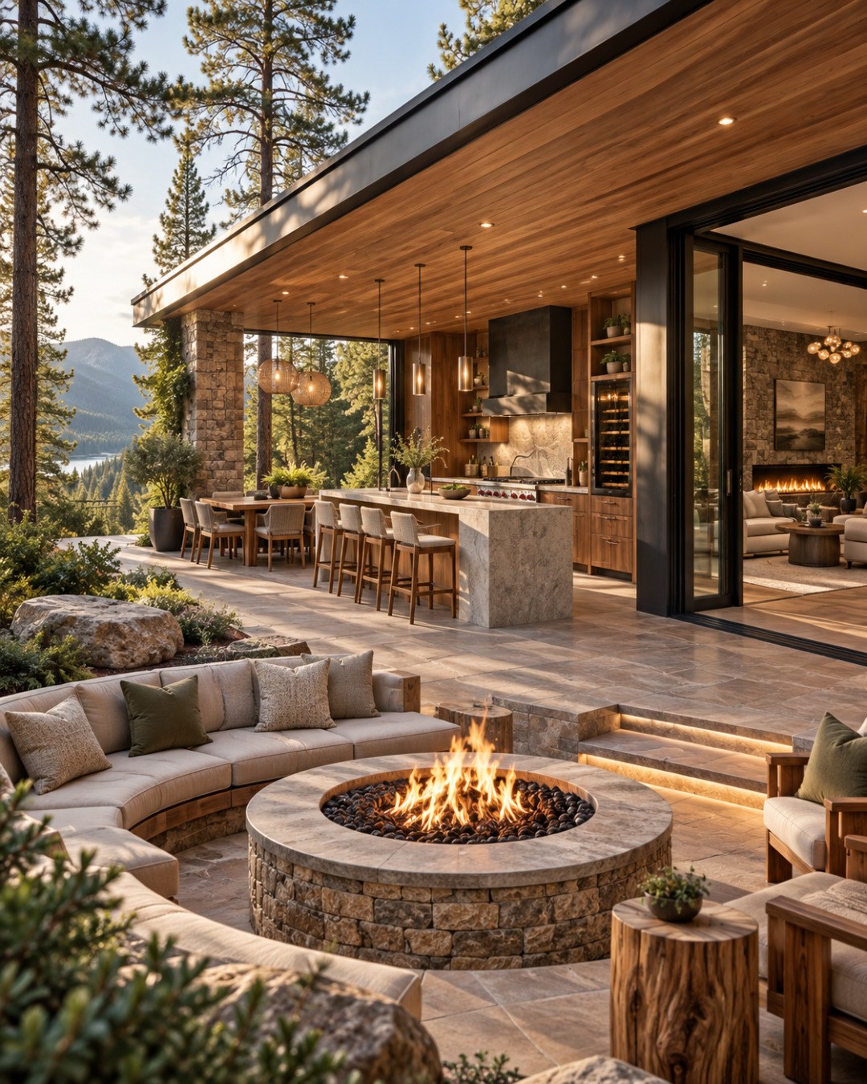
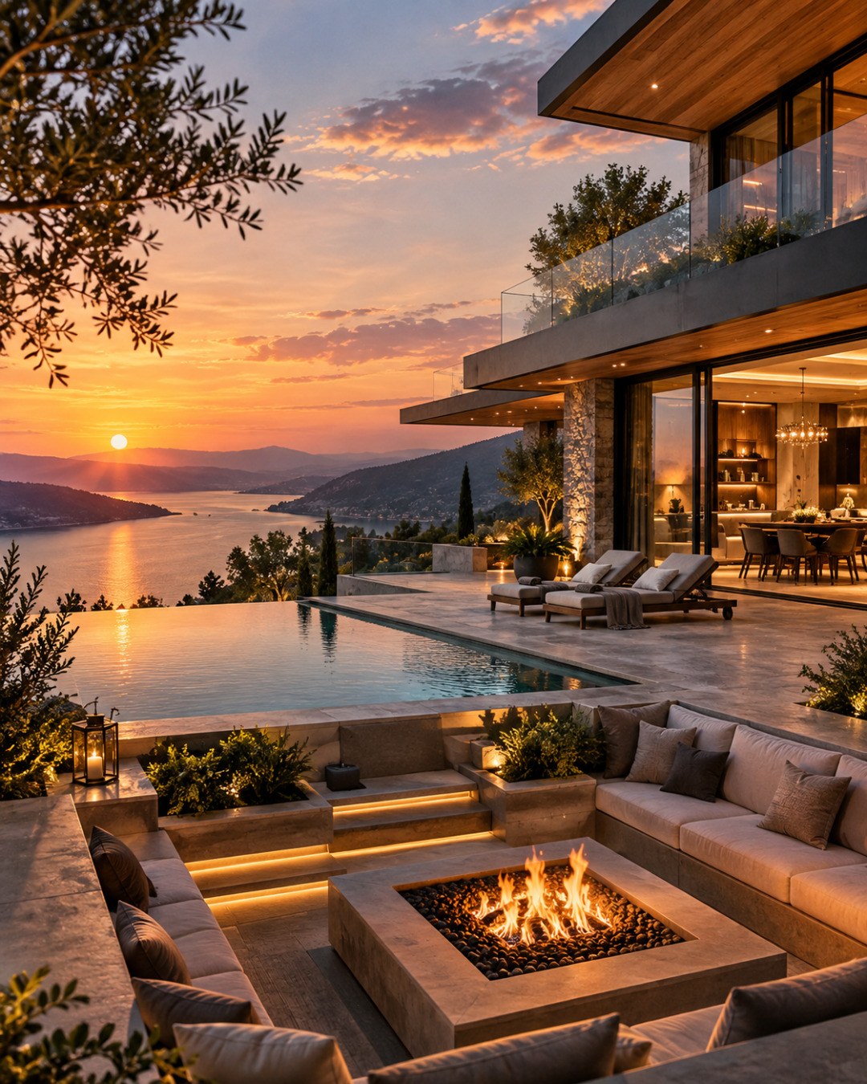
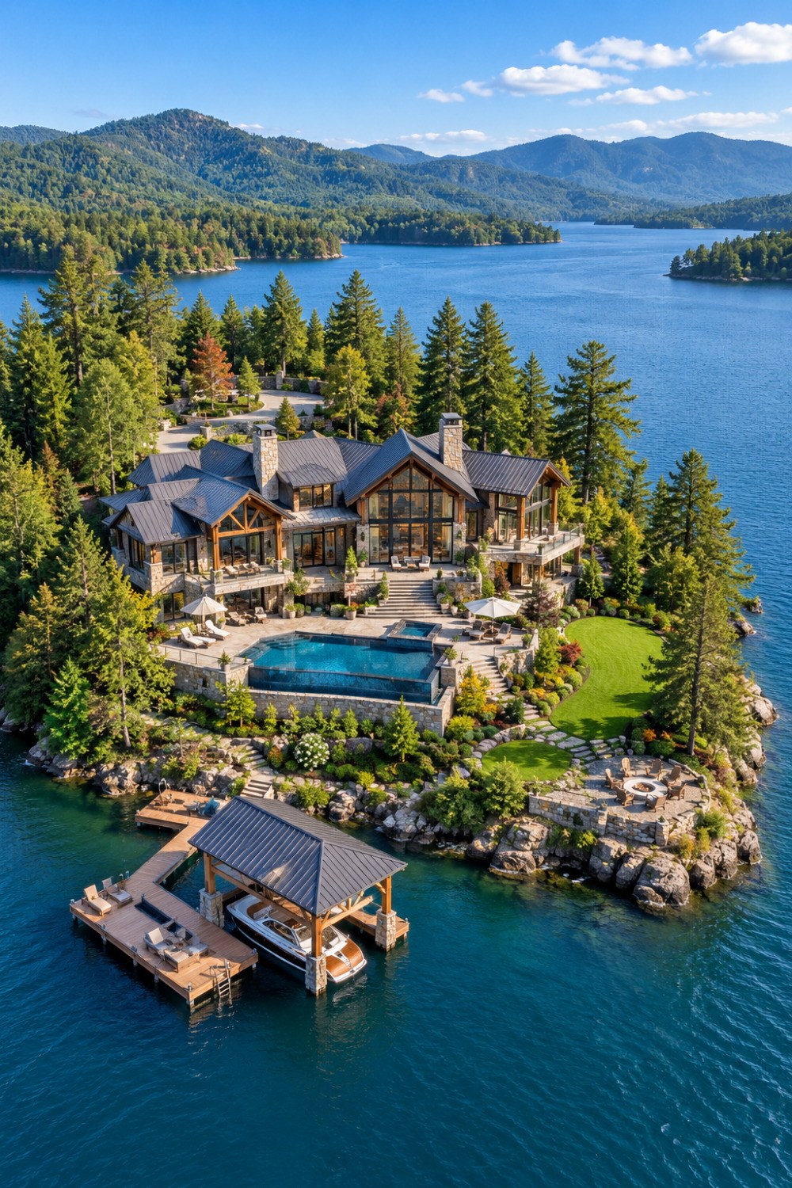
Additional AI-generated architectural studies connected to the ideas explored in this article.
AI disclosure: This article explores AI-generated architectural inspiration and conceptual design ideas. It does not describe a claimed real-world property, client, architect, or built project.