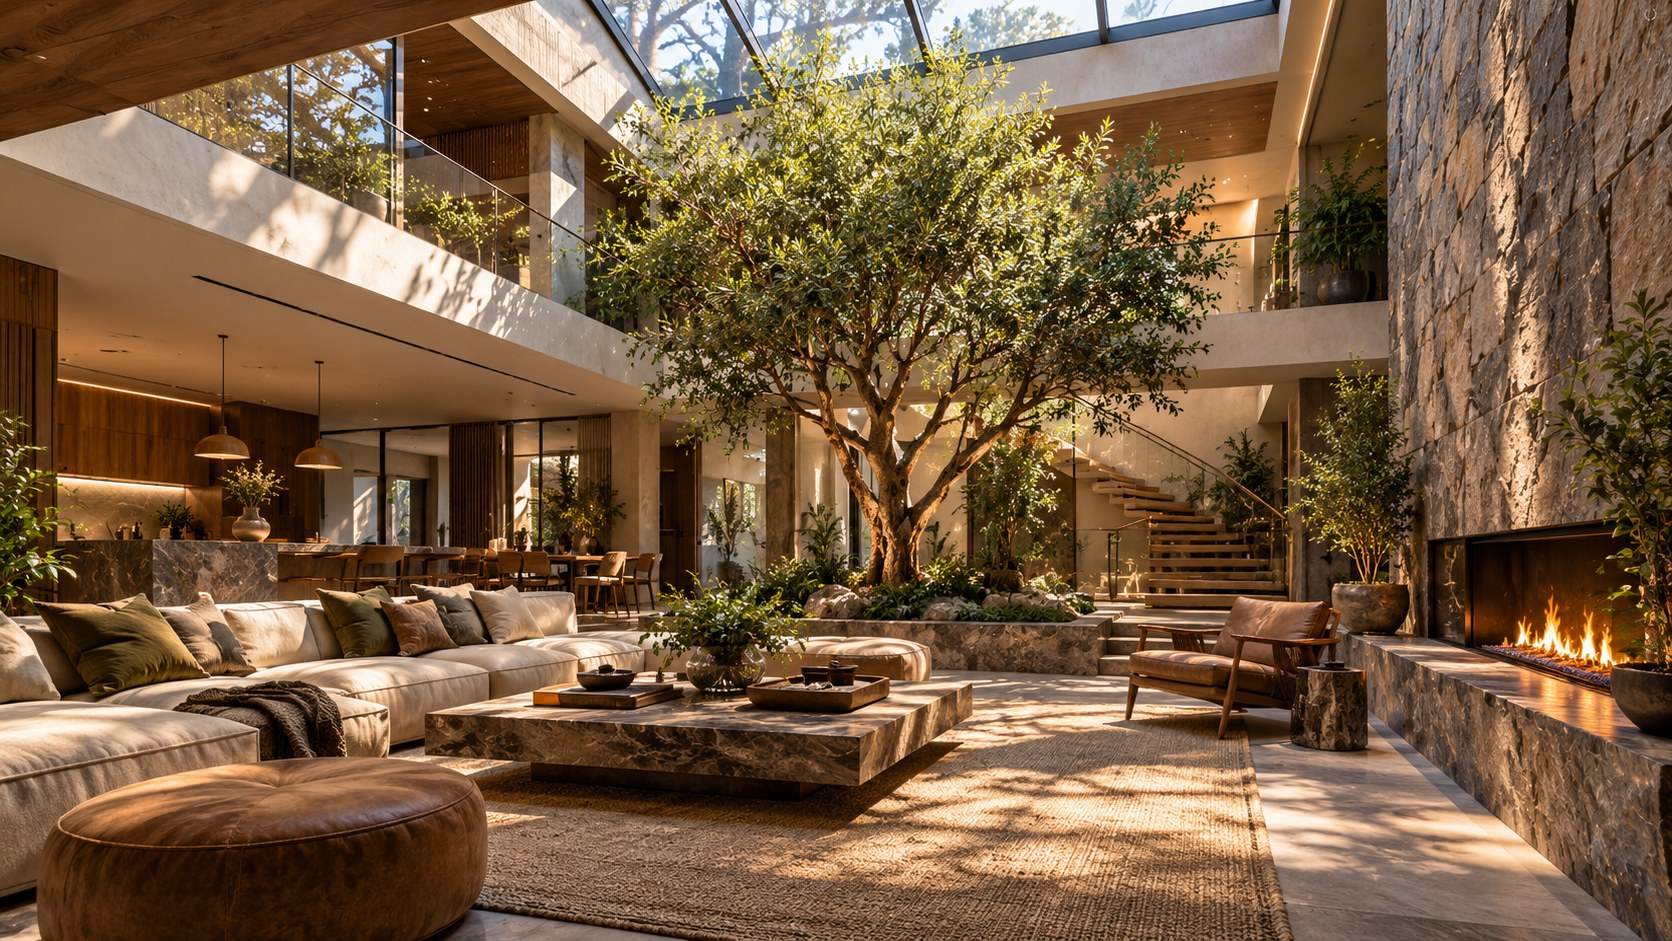
A successful residential atrium is more than a dramatic void with a skylight. This design study explores how daylight, structural rhythm, indoor planting, stairs, upper-level circulation, material contrast, and furniture scale can turn a double-height living room into a coherent interior landscape rather than an oversized showpiece.
A residential atrium has the potential to become the spatial center of a house, but its success depends on much more than height. Large volume alone can feel impersonal. A skylight alone can create glare. An indoor tree can become decorative theater if it is not given enough soil, light, irrigation, and breathing room. A dramatic stair can compete with the living space instead of organizing it. The most convincing atriums coordinate these elements so that vertical scale, daylight, circulation, planting, and material depth reinforce one another.
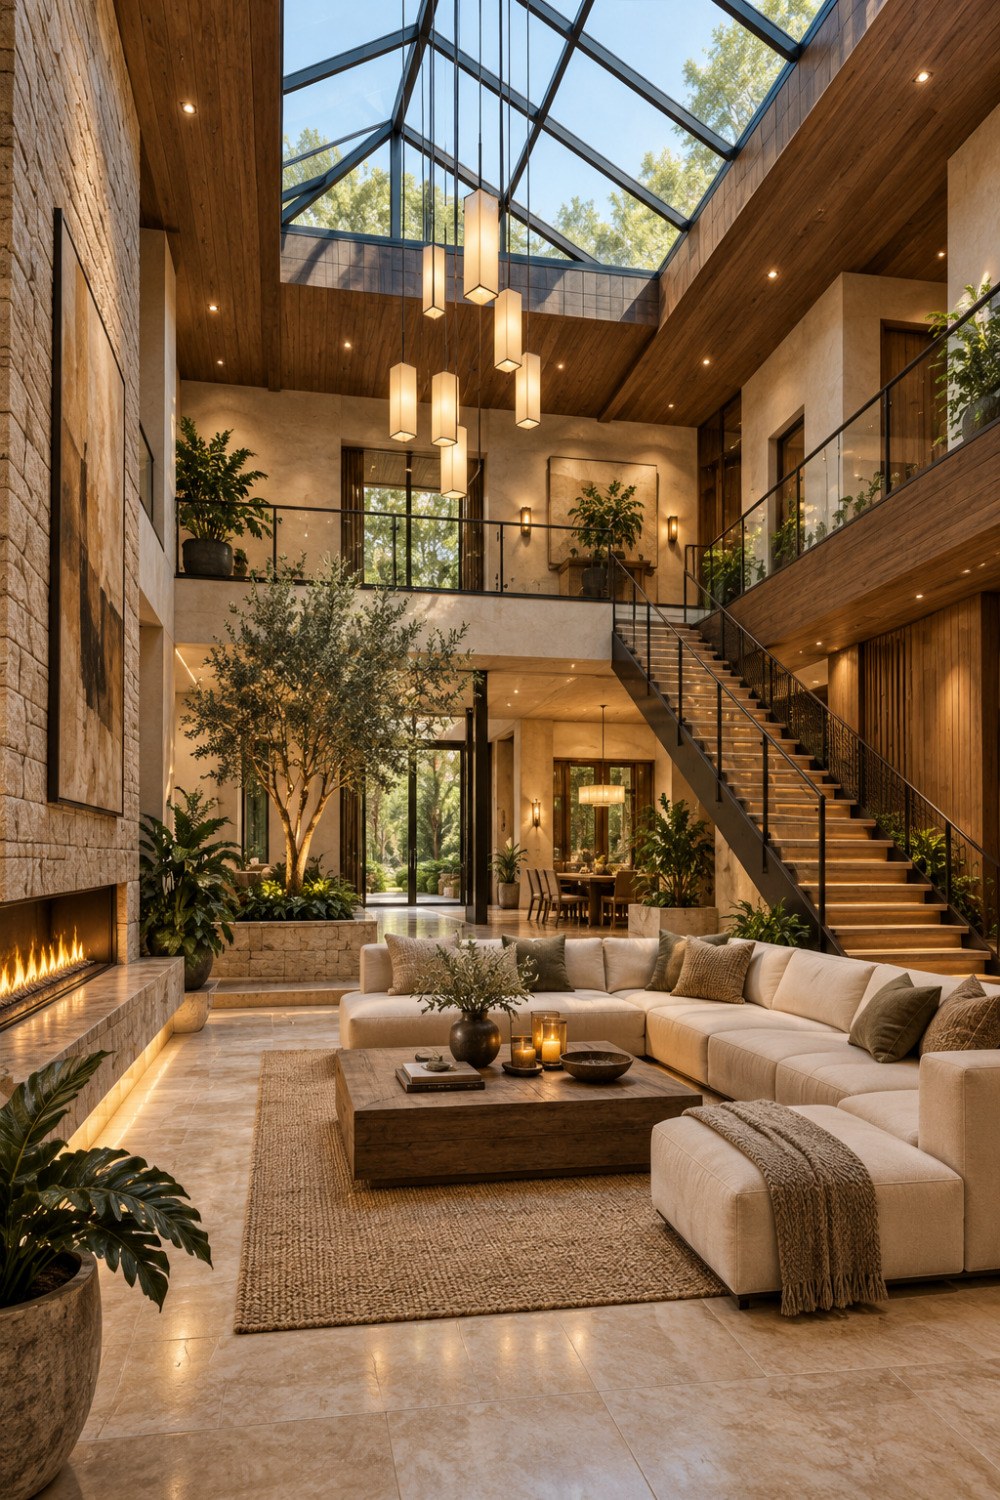
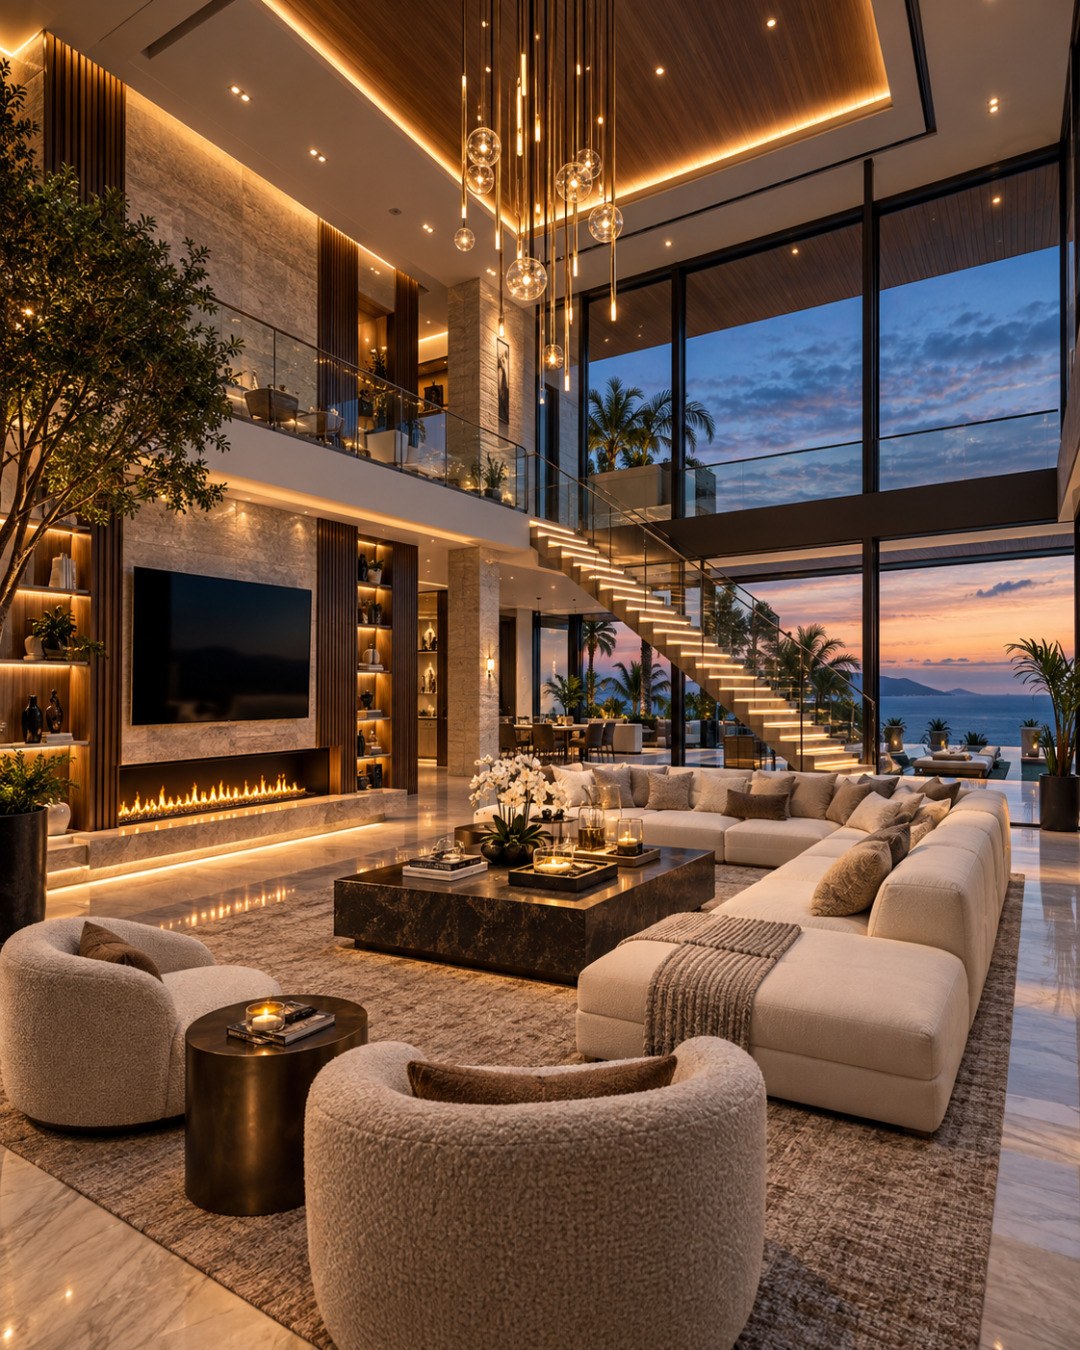
The AI-generated concept shown here suggests that kind of coordination. A geometric glazed roof introduces daylight from above. Warm timber ceiling planes reduce the visual chill that can come with extensive glass. Textured stone gives the tall room weight. A mature tree rises through a planted interior bed rather than appearing as a potted afterthought. The stair becomes a luminous diagonal connecting the lower living area with an upper gallery, while glass guards preserve visual continuity across levels. At ground level, a low cream sectional, large timber coffee table, woven rug, and linear fireplace keep the room anchored at human scale.
The image is conceptual architectural inspiration rather than a real built residence or verified construction proposal. That distinction is important because atriums are technically demanding. Roof glazing, drainage, thermal performance, smoke movement, acoustic control, plant health, waterproofing, structural support, guard heights, and maintenance access all need careful resolution in a real project. Yet the concept offers a useful architectural question: how can a large interior void feel generous without becoming empty, and how can nature be integrated into that void without turning the room into a conservatory?
The answer lies in treating the atrium as a system. Light should be shaped rather than merely admitted. Structure should establish rhythm rather than disappear completely. Planting should occupy real spatial territory. Circulation should reveal the volume from multiple heights. Materials should absorb and reflect light differently. Furniture should define a comfortable social zone below the larger architectural scale. When these elements are calibrated together, an atrium can feel both monumental and inhabitable.
Start With the Void as an Organizing Device
The strongest atriums are planned as part of the building's spatial structure from the beginning. They are not leftover double-height areas created after rooms have already been arranged. The void should connect important spaces, improve orientation, distribute daylight, and give the house a clear center of gravity.
In the concept, the living room occupies the bottom of the atrium while an upper walkway wraps part of the perimeter. The stair rises visibly through the volume, and adjacent rooms open toward it from more than one level. This creates a useful relationship between occupation and circulation. People sitting in the living room experience the height above them, while people moving along the gallery remain visually connected to the lower floor. The atrium therefore works as both room and internal landmark.
That organization is especially valuable in larger residences, where deep plans can otherwise become confusing. A central void can help occupants understand where they are and how levels relate to one another. It can bring daylight into internal circulation and reduce the sense of moving through enclosed corridors. But the dimensions matter. If the void is too narrow, it can feel like a shaft. If it is too large, surrounding rooms may lose intimacy and efficient circulation.
The lower floor should not be treated as empty foreground beneath an architectural spectacle. Furniture, planting, fireplace placement, and floor material need to define a clear room within the larger volume. In the image, the sectional forms a protected social zone that does not float in the middle of the plan. The fireplace provides a strong horizontal anchor, balancing the upward pull of the skylight and stair. The tree marks another vertical center, but because it is rooted beside rather than directly inside the seating arrangement, it adds depth without obstructing conversation or movement.
A real design should test the atrium in section as carefully as in plan. Balcony depths, gallery widths, ceiling heights, sightlines, door positions, and acoustic connections all influence whether the void feels integrated. The objective is to make the atrium useful to the surrounding rooms, not simply impressive from one camera position.
Shape Top Light Instead of Simply Adding a Skylight
The geometric roof glazing is the visual focus of the concept, but its architectural value comes from direction rather than spectacle. Top light can reach the center of a plan more effectively than side windows, and it can create changing patterns across upper walls, timber ceilings, stone, stairs, and planting. The challenge is that roof glazing can also produce intense solar gain, glare, condensation, and difficult maintenance if treated as an oversized transparent lid.
A successful atrium skylight should be designed as part of the roof section. Its orientation, pitch, framing depth, glass specification, drainage path, and relationship to adjacent opaque roof planes all affect the quality of light below. In the source image, the skylight is framed by substantial dark members and surrounded by timber ceiling surfaces. That contrast helps the opening feel contained. The roof does not disappear; it remains legible as structure around the glass.
The light entering from above should also be distributed. Pale stone floors and plaster walls can bounce daylight deeper into the lower level. Warm timber absorbs some of the brightness and prevents the entire room from becoming uniformly reflective. Plants create patterned shadow and soften the transition from the bright roof to the living zone. These differences in reflectance are important because an atrium that is equally bright everywhere can feel flat despite its height.
Glare should be considered from actual viewing positions. A person seated on the sectional may look upward toward the skylight. Someone crossing the upper bridge may see the glass at a very different angle. A stair user may encounter bright sky directly ahead. External shading, fritted or selective glazing, internal baffles, deeper framing, or smaller roof apertures can reduce discomfort while preserving the sense of top light.
Water management is equally important. Roof glazing requires reliable slopes, gutters, flashings, seals, and overflow paths. Leaves and debris can accumulate around framing, especially where trees surround the house. Cleaning access should be planned rather than improvised. In climates with snow, the roof geometry must address accumulation and sliding. In hot climates, solar control becomes a larger concern. The visual simplicity of a skylight depends on technical complexity being resolved carefully above it.
Give the Indoor Tree Real Architectural Territory
The mature tree is one of the most compelling features in the concept because it is integrated into the floor and spatial volume rather than placed in a decorative planter. That distinction matters. Large indoor trees need enough root space, appropriate drainage, irrigation, light, air circulation, and long-term maintenance access. If those requirements are ignored, the tree becomes an image-making device rather than a durable architectural element.
The planted bed in the source concept creates a clear zone around the trunk. It separates soil and greenery from the main walking surface and allows the tree to occupy its own vertical territory beneath the skylight. This is a strong planning move because the plant is not squeezed between furniture pieces. The canopy can spread into the tall volume while the base remains protected from constant foot traffic.
For a real project, species selection would be fundamental. A tree that performs well outdoors in a local climate may not tolerate indoor temperature, humidity, reduced airflow, or root confinement. The amount and quality of daylight at canopy level must be studied through the year, not just in a bright rendering. Supplemental horticultural lighting may be necessary, but it should be integrated discreetly so the architecture does not rely on visible grow-light hardware.
The root zone also needs architectural coordination. Soil depth and volume add weight. Waterproofing must separate irrigation from the structure below. Drainage should include reliable outlets and access for maintenance. The bed edge needs to prevent water or soil from migrating onto adjacent flooring. If the tree grows near a wall, stair, or gallery, future canopy spread should be considered so branches do not interfere with circulation or guards.
Indoor planting can also influence acoustics and atmosphere. Leaves, soil, and layered vegetation soften hard surfaces and introduce movement into an otherwise static interior. The tree gives occupants a visible connection to seasonal change even if the atrium is enclosed. It can become a measure of time as much as a decorative feature.
The broader lesson is that biophilic design becomes more convincing when living elements are given space, infrastructure, and permanence. A mature tree should change the plan. If it can be removed without affecting the architecture, it was probably never truly integrated.
Use the Stair and Upper Gallery to Reveal the Volume
The illuminated stair is more than circulation in this concept. It is a spatial instrument that lets occupants experience the atrium from changing heights. At the lower level, the stair reads as a diagonal object beside the living room. Halfway up, the relationship to the tree canopy and skylight changes. At the upper gallery, the void is perceived across rather than from below. This progression makes the volume more engaging than a double-height room experienced only from one floor.
A stair in an atrium should therefore be positioned for both movement and view. Its run should not cut awkwardly through the main seating zone, and its landing should connect naturally to upper circulation. The stair width, headroom, handrails, guards, tread proportions, and lighting all need to remain practical even when the composition is intended to feel sculptural.
The source image uses integrated step lighting to make the stair legible after dark. This is effective because the illumination follows the movement rather than turning the stair into a decorative light object. In real construction, lighting should be shielded to avoid glare from below and detailed for serviceability. The stair should remain safe even when ambient light levels are low.
The glass guard at the upper level preserves openness, but transparency is not automatically the right answer everywhere. Glass requires cleaning, can produce reflections, and may reduce the sense of enclosure for bedrooms or private rooms opening onto the atrium. A combination of solid parapets, screens, timber rails, or selective glass can create more varied degrees of privacy while still maintaining visual connection.
Acoustic transfer deserves attention as well. An open gallery allows sound to move vertically. Conversation, television, music, and footsteps in the living room may be audible upstairs. Soft furnishings, rugs, acoustic ceiling treatments, curtains, perforated timber, and strategic room placement can reduce unwanted reverberation without closing the void.
A good atrium stair makes the house easier to understand. It connects levels visibly, gives movement a destination, and allows the architecture to unfold in sequence. Its success should be judged not only by how it looks from the sofa, but by what the occupant experiences while climbing it.
Balance Timber, Stone, Glass, and Soft Surfaces
The material palette in the concept is restrained but carefully contrasted. Timber spans the ceiling and upper wall planes, stone forms substantial vertical surfaces, glass opens the skylight and gallery edge, and soft neutral textiles occupy the lower living zone. Each material reacts differently to light, helping the atrium avoid the visual flatness that can occur in very large interiors.
Stone provides weight. The tall wall beside the fireplace gives the room a sense of permanence and establishes a textured surface that responds well to grazing light. Timber contributes warmth and lowers the perceived scale of the ceiling despite its height. Glass preserves daylight and long views through the void. Upholstery, rugs, and planting absorb sound and make the lower level feel inhabitable.
These materials should not be selected independently. Their transitions are where quality becomes visible. A stone wall meeting a timber soffit requires deliberate alignment. Glass guards need clean edges where they meet floors and stairs. Timber cladding around the skylight must account for movement and humidity. Fireplace stone needs appropriate clearances and heat-resistant detailing. The concept appears calm because those junctions are visually simplified, but real construction depends on precisely resolving them.
Surface finish is just as important as material type. Highly polished stone beneath a skylight could create strong reflections and glare. A honed or lightly textured finish may be more comfortable while still carrying light. Timber can be matte enough to absorb brightness without looking dull. Glass should be specified for clarity, thermal performance, and safety rather than appearance alone.
The lower living area benefits from tactile contrast. The woven rug visually defines the seating zone, the timber coffee table adds a low horizontal mass, and the cream sectional softens the harder architectural envelope. This combination helps bridge the scale difference between the large room and the human body.
Luxury in an atrium does not require many materials. It requires enough contrast to make depth readable and enough continuity to prevent the room from becoming fragmented. A small palette used consistently across structure, envelope, furniture, and landscape elements is often more effective than decorative variety.
Keep the Living Room Comfortable at Human Scale
A double-height room can easily become impressive but uncomfortable. The ceiling may be far above the occupants, upper circulation may feel exposed, and furniture can look undersized in relation to the architecture. The source concept avoids some of these problems by creating a low, concentrated seating composition beneath the larger volume.
The sectional forms a clear perimeter around the coffee table, encouraging conversation inward while still allowing views toward the fireplace, tree, stair, and skylight. Its low height preserves openness across the room. The large coffee table is substantial enough to hold the center of the arrangement, while the rug gives the group a defined visual boundary. These are basic interior-design decisions, but in a large atrium they become architectural because they establish a second, smaller scale within the room.
The fireplace plays a similar role. Its long horizontal flame line counters the verticality of the tree and atrium. It provides a focal point close to seated eye level, giving occupants something immediate to relate to even when the skylight is several stories above. In a real residence, fireplace placement would need to consider heat distribution, ventilation, combustible materials, flue routing if applicable, and the relationship to the tree and furnishings.
Furniture layout should also preserve circulation. A large room often invites oversized furniture, but scale should be tested in plan. Clear routes from the entry to the stair, dining area, terrace, or adjacent rooms should not force people through the middle of the seating group. The concept keeps the primary social zone compact enough that circulation can pass around it.
Thermal comfort is another challenge. Warm air rises in tall volumes, which can create temperature stratification. Large glazed roof areas may increase both heat gain and heat loss. Air distribution should account for the entire section, not only the lower occupied zone. Ceiling fans, low-level supply, high returns, radiant systems, or other strategies may be appropriate depending on climate and mechanical design.
The human-scale layer is what makes the atrium livable. Architecture can remain grand above, but seating, fire, texture, plants, and circulation need to create a recognizable domestic room below.
Plan for Night, Maintenance, and Long-Term Use
Atriums are often imagined in ideal daylight, yet their long-term quality depends on what happens after sunset and after the first years of occupation. Lighting, cleaning, plant care, roof access, acoustic behavior, and flexibility should be considered as part of the architecture rather than as operational details added later.
The source concept uses layered artificial light rather than one dominant fixture type. Pendant lights occupy the vertical void, recessed ceiling lights define the timber planes, wall lights add localized glow, step lighting clarifies circulation, and the fireplace provides a warm focal point. This hierarchy is useful because each layer serves a different purpose. The atrium can remain atmospheric without becoming uniformly bright.
Pendant fixtures in a tall space require maintenance access. Lamps, drivers, cables, and suspension points need to be reachable without extraordinary scaffolding every time a component fails. The same applies to skylight cleaning and inspection. A roof opening that is beautiful but impossible to service will become a long-term burden.
Plant maintenance is equally significant. Irrigation, pruning, pest monitoring, leaf cleanup, and soil care should not require equipment to cross delicate furniture or stone surfaces. The tree should be accessible from a logical service route. If the canopy approaches the skylight, future pruning needs should be anticipated.
Nighttime privacy may also change the experience. During the day, roof glazing primarily reads as a source of sky and light. At night it can become a dark reflective plane, mirroring the interior. Interior glass guards and windows may similarly become more reflective. Lighting positions should be tested for these effects so the room does not become visually disorienting.
Finally, an atrium should remain adaptable. Furniture may change, rooms on the upper level may take on new uses, and planting may mature. The architecture should provide enough flexibility that the central void does not depend on one exact styling arrangement. Durable materials, accessible systems, and a clear structural order help the room remain convincing long after the initial image-making moment has passed.
The appeal of this AI-generated atrium concept comes from the way several architectural systems converge in one space. The skylight brings daylight into the center of the plan. Timber and stone give that light surfaces with different warmth and texture. The indoor tree occupies the vertical volume as a living element. The stair and upper gallery let occupants move through the height rather than simply look at it. The fireplace, sectional, rug, and coffee table create a smaller domestic room within the larger architectural enclosure.
That layered organization is the most useful lesson. A residential atrium should not be designed as empty grandeur. Height must serve orientation, daylight, circulation, planting, or some combination of those functions. Top light should be shaped. The tree should have real horticultural infrastructure. Upper-level connections should be acoustically and visually considered. Material transitions should be technically plausible. Furniture should establish human scale. Maintenance should be designed in from the beginning.
A real project would require site-specific engineering, envelope design, mechanical coordination, fire and life-safety review, horticultural expertise, waterproofing, drainage, and detailed structural analysis. The concept does not establish those solutions. What it does demonstrate is a coherent architectural ambition: interior nature works best when it is not decoration applied to a finished room, but one of the forces that helps organize the room itself.
When daylight, planting, structure, circulation, and domestic comfort are designed together, an atrium can become more than a spectacular void. It can operate as the luminous interior landscape around which the rest of the house is understood.
Related Visual Inspiration
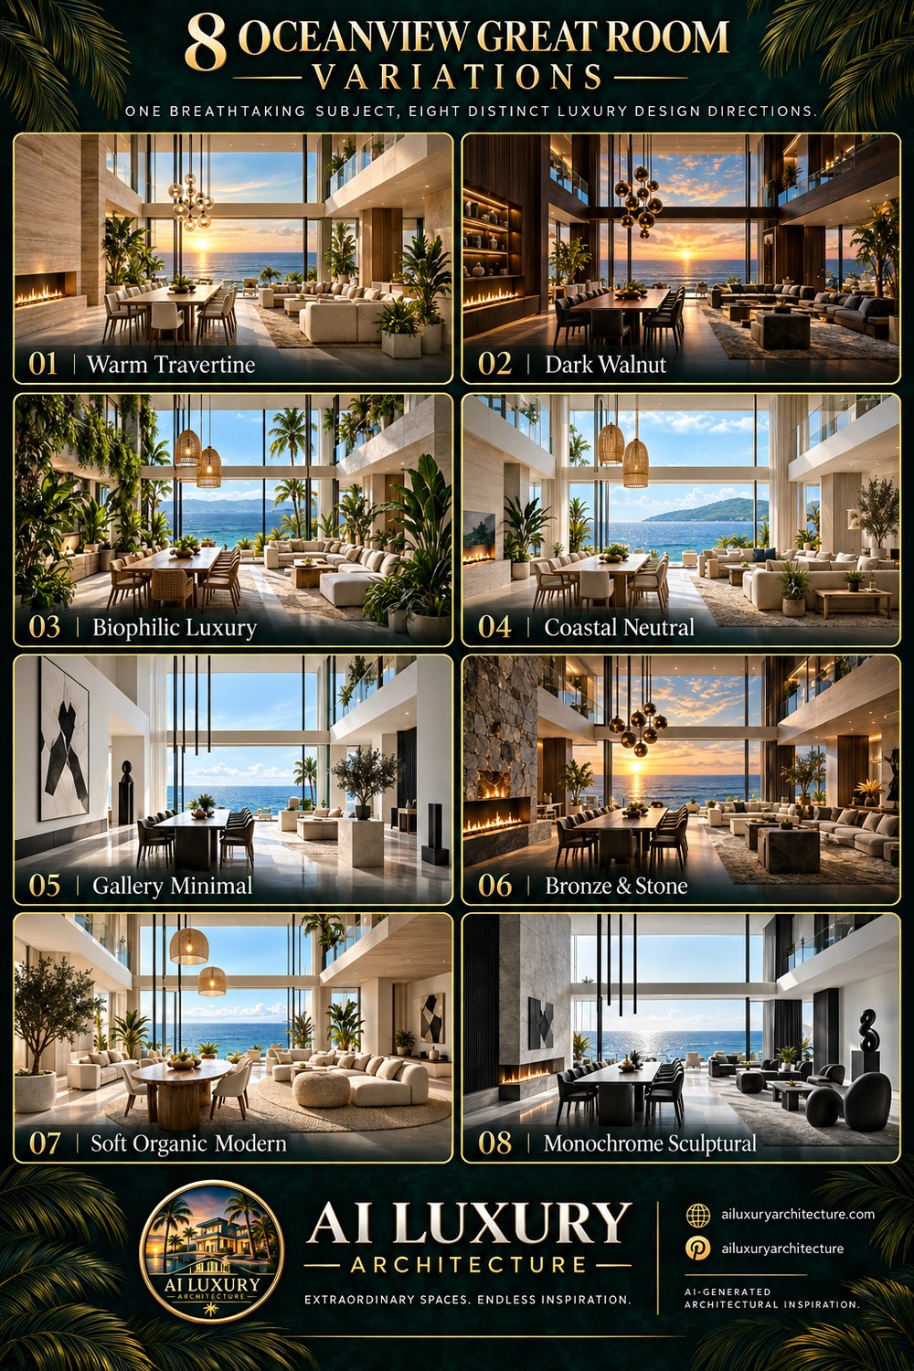
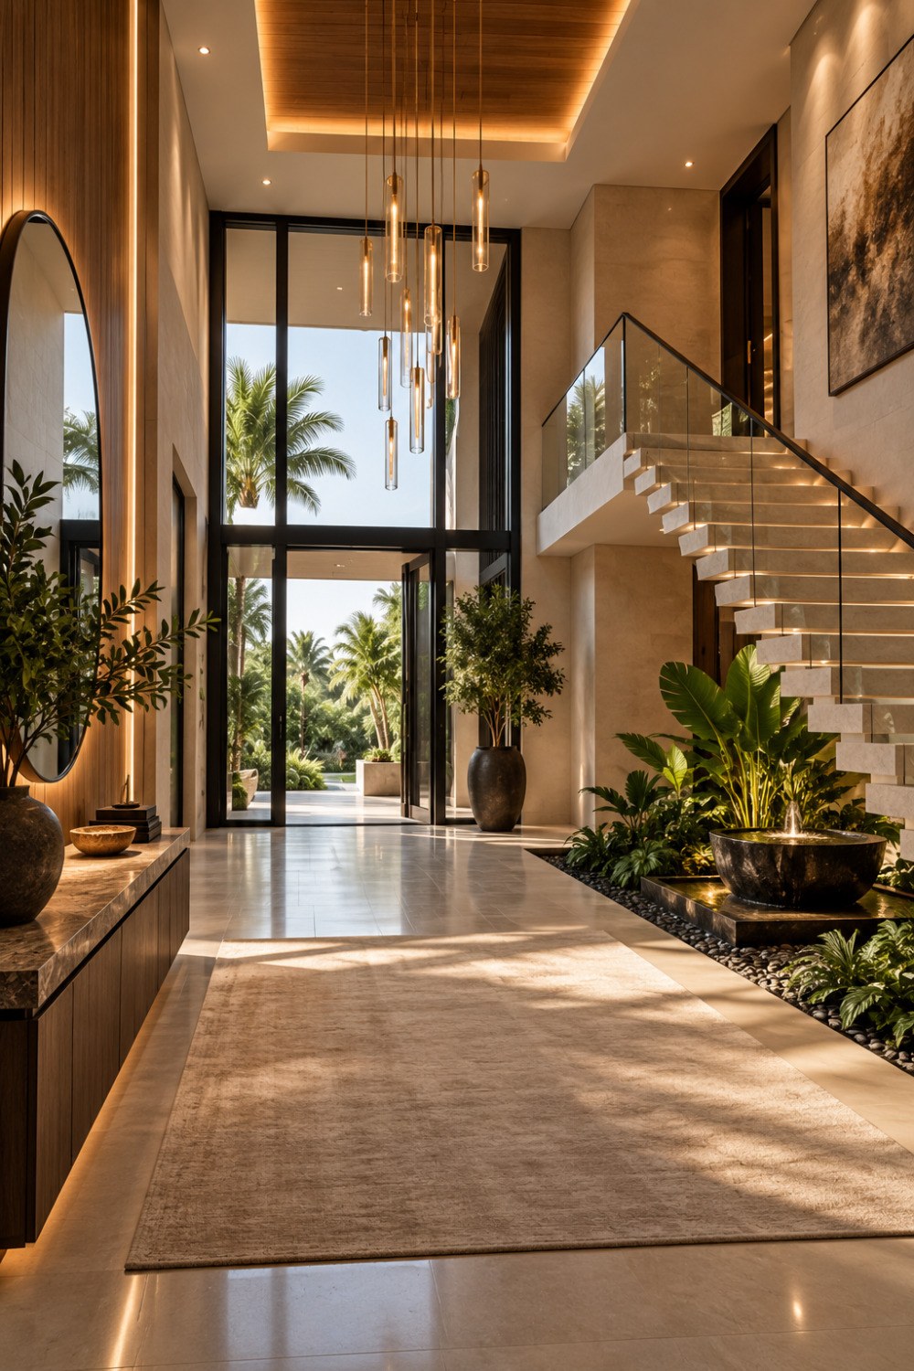
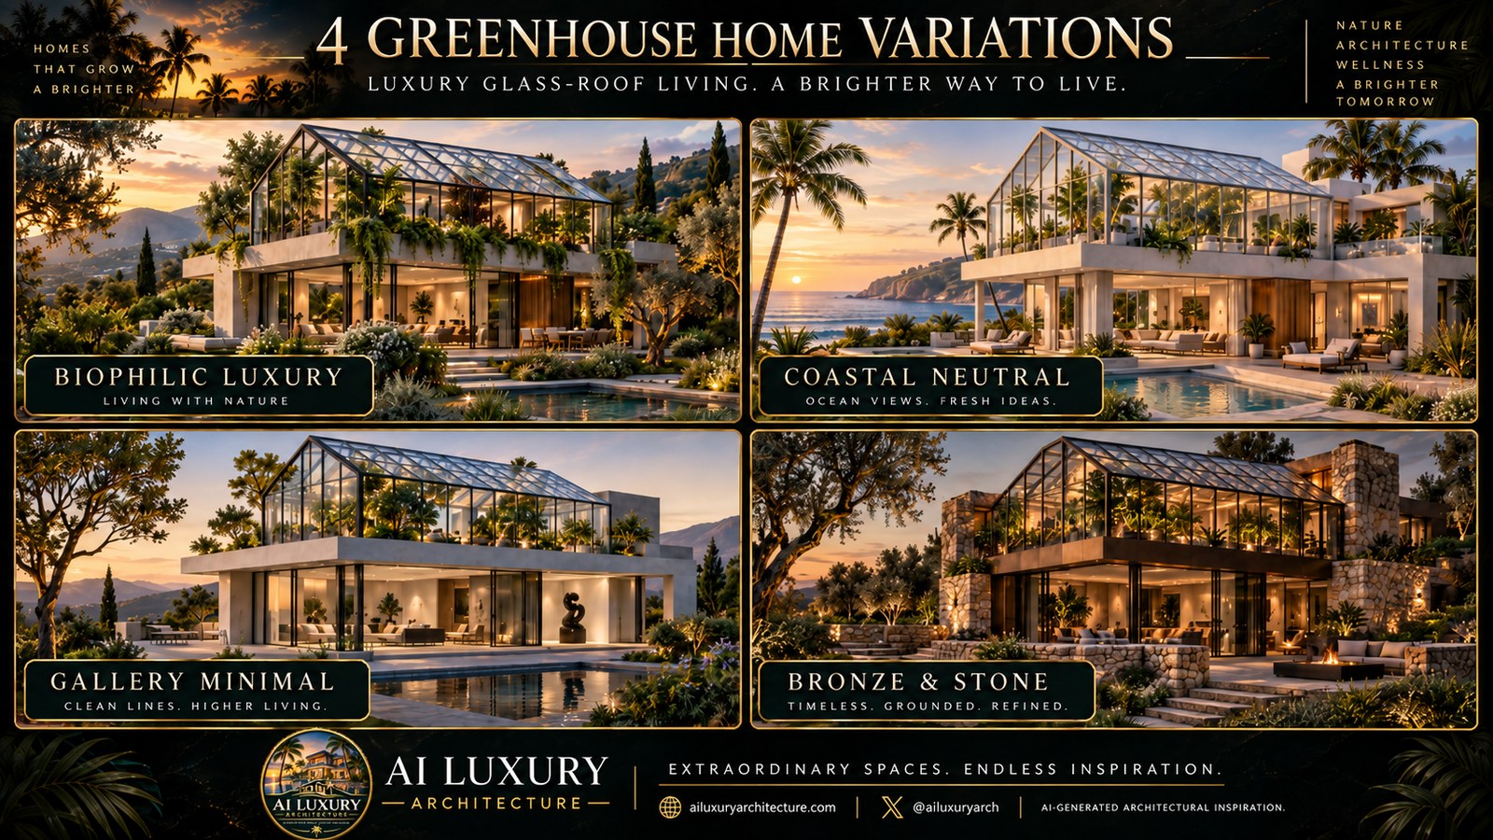
Additional AI-generated architectural studies connected to the ideas explored in this article.
AI disclosure: This article explores AI-generated architectural inspiration and conceptual design ideas. It does not describe a claimed real-world property, client, architect, or built project.