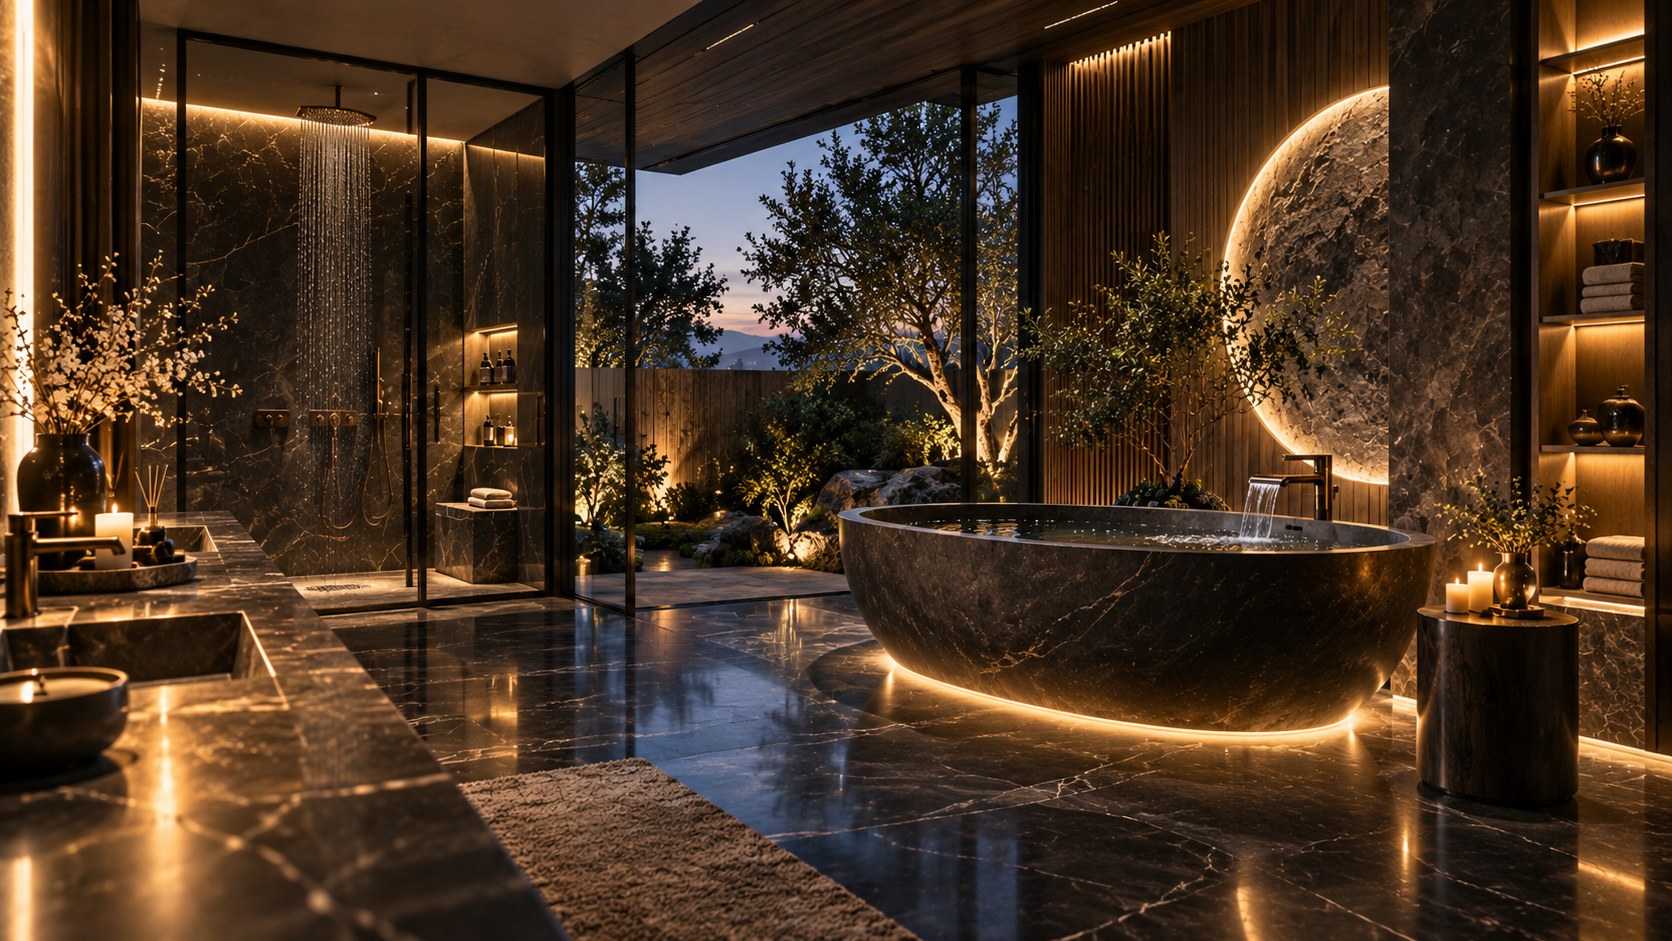
A celestial bathroom can feel immersive without becoming theatrical when light, dark stone, reflection, planting, bathing, and shower zones are carefully balanced. This design study explores how a dramatic spa interior can use a moon-inspired focal wall and star-like ceiling while remaining spatially coherent, usable, and refined.
A luxury bathroom can be one of the most atmospheric rooms in a home because it combines architecture, water, light, privacy, and material tactility within a relatively contained space. That concentration creates an opportunity for strong ideas, but it also creates a risk: once every surface is treated as a statement, the room can become visually exhausting.
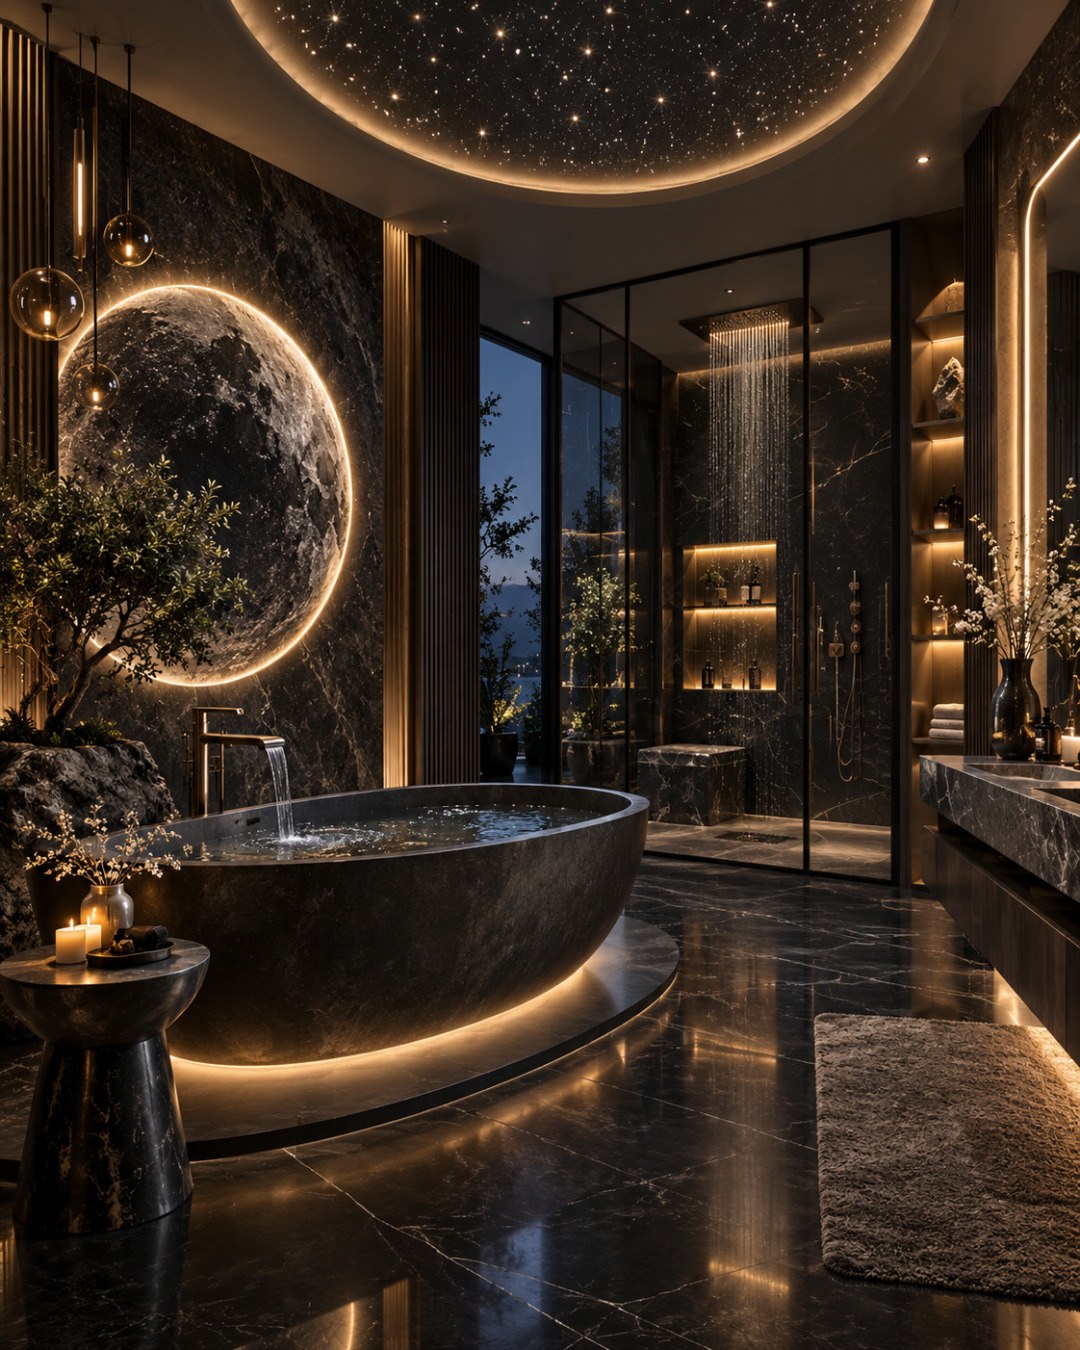
The AI-generated concept considered here takes a bold approach. Glossy black marble wraps the floor and major wall surfaces. A dark sculptural soaking tub occupies the foreground. Warm concealed lighting traces its base and selected architectural edges. A large circular moon-inspired wall feature becomes the dominant focal point, while a ceiling installation evokes a field of stars. Amber pendants, illuminated shelving, a glass-enclosed rainfall shower, dark cabinetry, and restrained greenery complete the scene.
What makes the concept useful is not the literal celestial theme. The more transferable architectural lesson is how contrast, hierarchy, reflection, and controlled lighting can turn a bathroom into an immersive retreat. A dark room does not need to feel gloomy. A dramatic focal feature does not need to dominate every view. Decorative lighting does not need to compete with functional illumination. Even a highly stylized interior can remain convincing when circulation, material transitions, fixture placement, and visual hierarchy are disciplined.
This article develops those ideas beyond the source image. It looks at how to organize a statement bathroom, how to use black stone without flattening the room, how to make a freestanding tub feel integrated, how a shower can remain visually open without dissolving into the background, and how theatrical lighting can be translated into a more plausible residential language. The goal is not to reproduce a fantasy bathroom, but to understand why certain elements work and how they can inform sophisticated interior design.
Start With One Dominant Idea and Build a Clear Hierarchy Around It
The strongest feature in the concept is the illuminated circular wall element behind the tub. It immediately establishes the room’s identity and gives the eye a place to land. That is an important design principle: a dramatic bathroom becomes easier to control when one feature is allowed to lead and the surrounding elements support it.
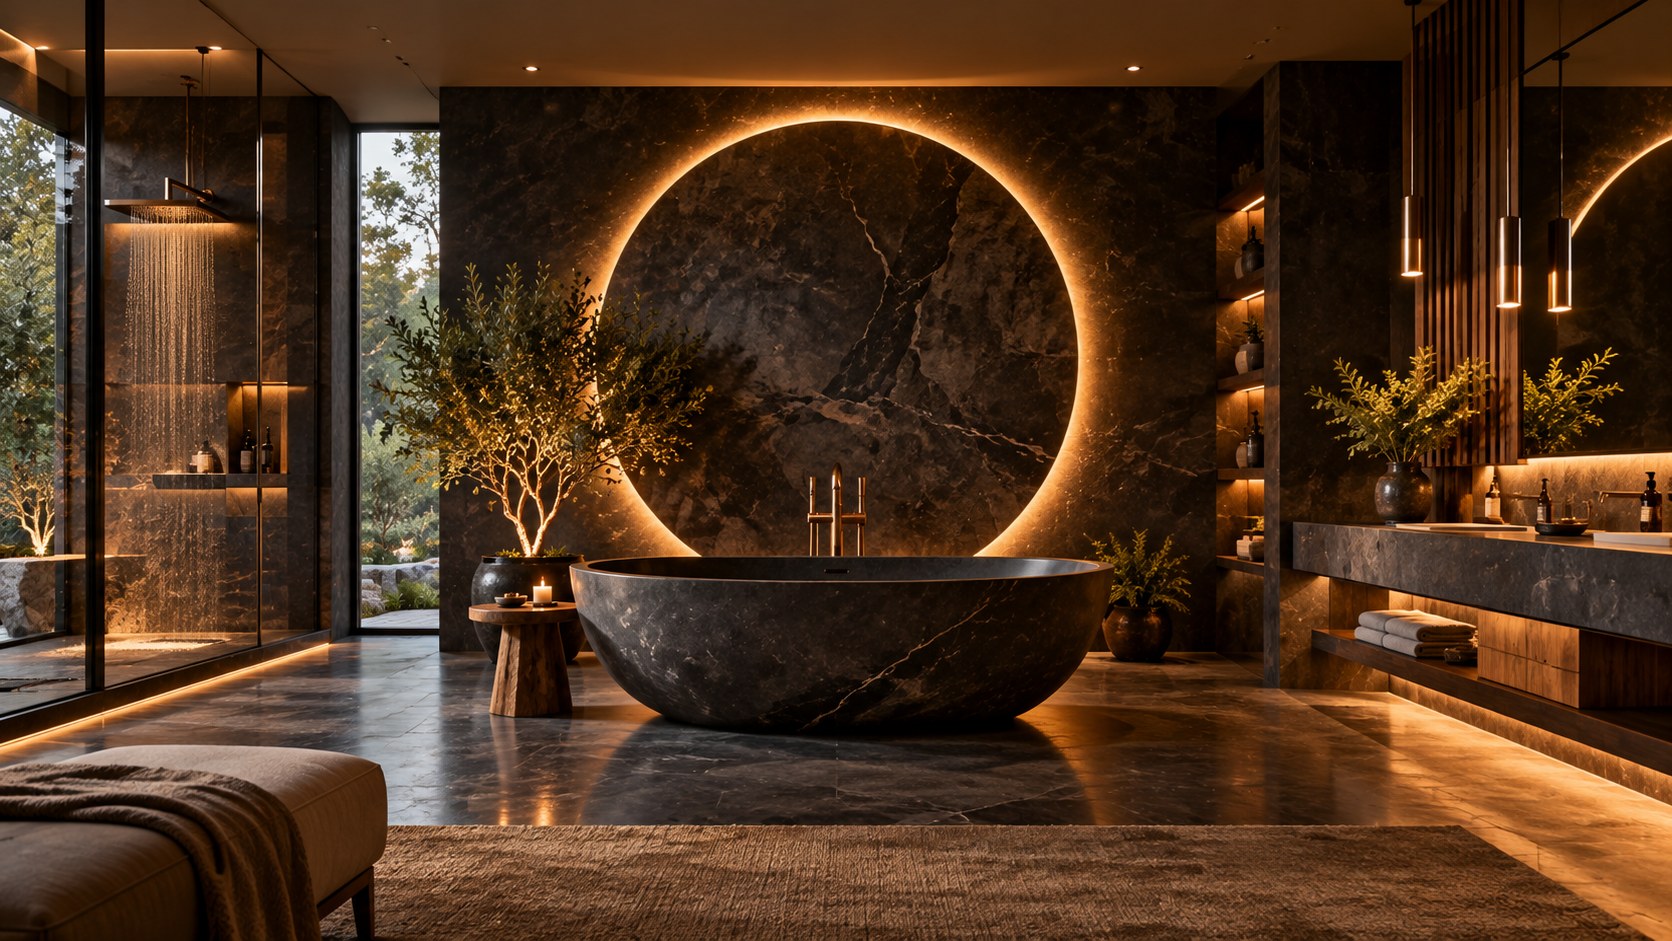
Without hierarchy, a room like this could quickly become overloaded. The star-like ceiling, pendant lights, reflective marble, illuminated shelving, sculptural tub, rainfall shower, greenery, and vanity are all visually active. If each element were treated as equally important, the space would feel more like a showroom than a retreat. The concept works best where the circular focal wall acts as the primary gesture, the tub becomes the foreground anchor, and the remaining features operate as secondary layers.
In a real design process, that hierarchy can be established early. The designer might decide that the bathing zone is the emotional center of the room. Once that decision is made, lighting, wall treatment, sightlines, and furniture-like fixtures can all reinforce it. The vanity can become quieter. Storage can be integrated rather than decorative. The shower can remain visually elegant but subordinate. Even ceiling lighting can be tuned to support the focal zone instead of competing with it.
This approach also helps control budget and complexity. A statement bathroom does not require every surface to be custom. One strong wall composition, one carefully chosen tub, and one refined lighting concept may create more impact than a room filled with unrelated luxury finishes. The important question is not how many memorable objects can fit into the space, but which element should define the experience.
That kind of hierarchy is especially valuable in dark interiors. Because contrast is strong, every illuminated edge becomes visually significant. The designer needs to decide which lines and surfaces deserve emphasis. When those decisions are deliberate, the room can feel immersive and calm at the same time.
Use Dark Stone as a Spatial Material, Not Just a Luxury Finish
Black marble is often associated with luxury because of its depth, veining, and reflectivity, but its architectural effect depends on how it is used. In the source concept, dark stone is not restricted to a vanity top or accent wall. It forms a continuous visual field across floor, walls, tub, and selected built-in surfaces. That continuity makes the room feel enveloping.
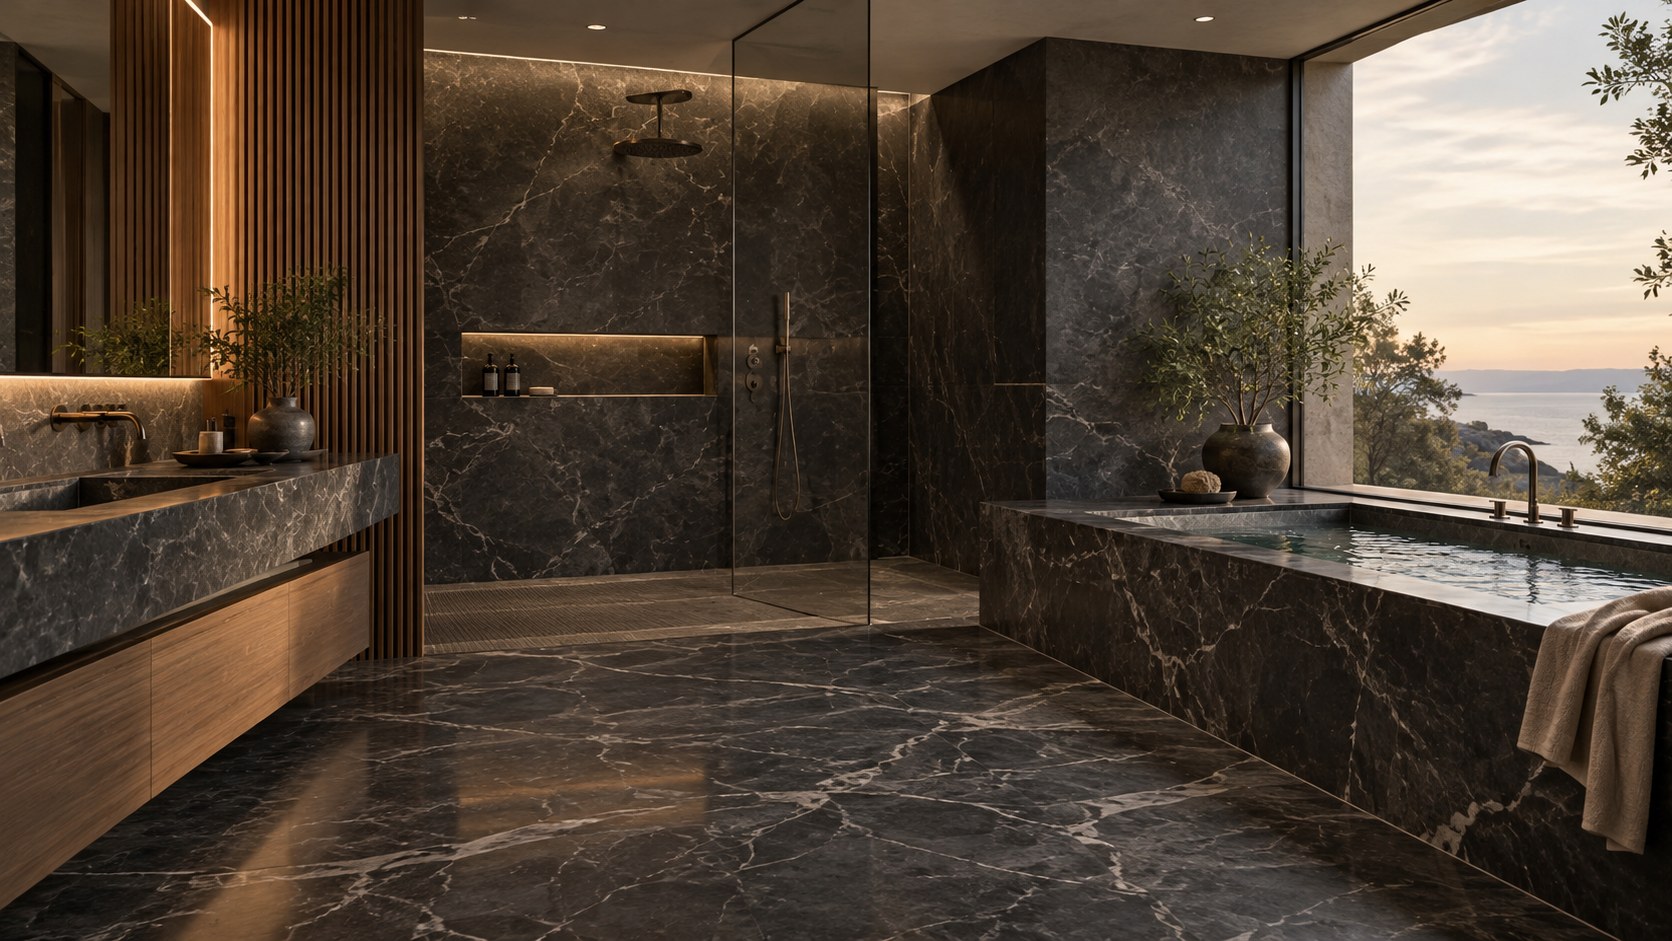
A dark material can make edges less obvious, which can be powerful in a spa-like interior. Floors can visually flow into walls, and large objects can appear more sculptural because their silhouettes are defined by light rather than by sharp changes in color. At the same time, excessive dark stone can remove visual depth if every surface reflects light in the same way. The design therefore benefits from variation in sheen and texture.
A plausible material strategy would combine polished or lightly reflective stone on selected horizontal surfaces with honed finishes on major wall planes. This allows the room to retain the richness of black stone without turning every surface into a mirror. Vertical timber battens, matte plaster, glass, metal, textiles, and greenery can interrupt the stone field and create tactile contrast.
Joints and transitions matter as well. Large-format stone looks most convincing when panel dimensions feel believable, corners align cleanly, and fixture penetrations are carefully integrated. Veining should appear continuous enough to feel intentional without looking artificially repeated. Around a freestanding tub or shower threshold, floor slopes and drainage need to remain compatible with the visual geometry.
The concept’s reflective floor is especially effective because it picks up warm lighting from the tub, shelving, and ceiling. That creates depth and animation. But in a real bathroom, reflectivity must coexist with practical concerns such as slip resistance and water exposure. The broader lesson is that visual luxury comes from the relationship between material and light, not from selecting the darkest or most expensive stone possible.
Used thoughtfully, dark stone can make a room feel quiet, grounded, and monolithic. It becomes less an applied finish and more a background against which water, plants, light, and human activity become more vivid.
Make the Freestanding Tub Part of the Architecture
The soaking tub is the largest object in the room and one of the most important spatial anchors. Its placement in front of the circular focal wall creates a deliberate composition: wall, tub, floor platform, and lighting read together as one bathing zone rather than as separate decorative elements.
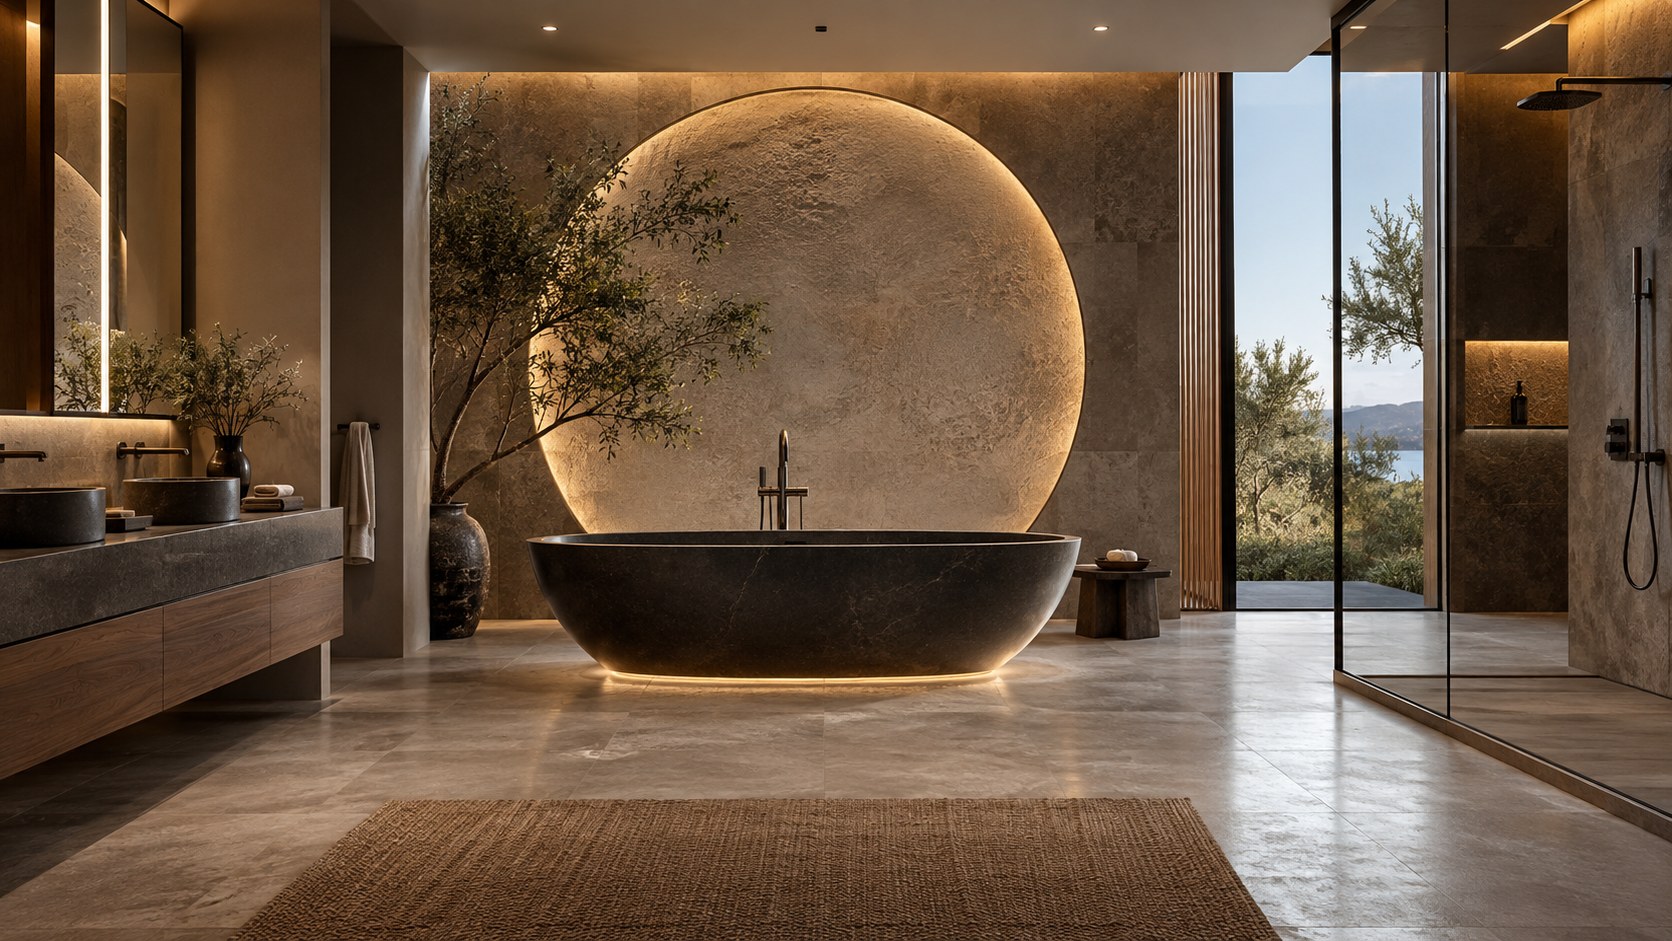
That integration is worth studying because freestanding tubs are often placed in rooms simply because there is enough floor area. When they are not tied to a sightline, window, wall feature, or circulation strategy, they can feel isolated and inconvenient. In the concept, the tub has a clear reason to occupy the foreground. It is oriented toward the visual centerpiece and separated from the shower and vanity by generous circulation.
The low underlighting reinforces the tub’s sculptural quality, but the effect works because the light traces a controlled base rather than turning the entire object into a glowing feature. This kind of illumination can make a heavy dark tub appear slightly lighter and can help distinguish its form from a similarly dark floor. The same principle could be achieved more subtly with concealed floor-level light or a recessed plinth.
Plumbing also influences whether a freestanding tub feels resolved. In the image, the filler is positioned beside the tub and remains visually simple. A real design would need to coordinate supply lines, drainage, access, splash zones, and cleaning clearances. Those practical constraints should be considered before the tub becomes the visual centerpiece.
Scale is equally important. A large tub needs enough space around it to be approached comfortably from more than one direction. If it is pushed too close to a wall, glass panel, or vanity, the composition may look luxurious in a rendering but feel awkward in use. The surrounding floor area is part of the design, not wasted space.
The lesson is that a freestanding tub should behave almost like a piece of architecture. It needs orientation, breathing room, a relationship to light, and a connection to the rest of the room. When those relationships are strong, the tub can become a meaningful focal point without requiring excessive ornament.
Use Layered Lighting to Create Atmosphere Without Sacrificing Function
The source concept depends heavily on lighting, yet it uses several different types rather than relying on one dramatic fixture. The circular wall feature glows at its perimeter. The ceiling contains a field of small star-like points. Pendant lights introduce warm localized highlights. Shelving is internally illuminated. The shower receives its own focused light, and concealed lines define parts of the vanity and tub.
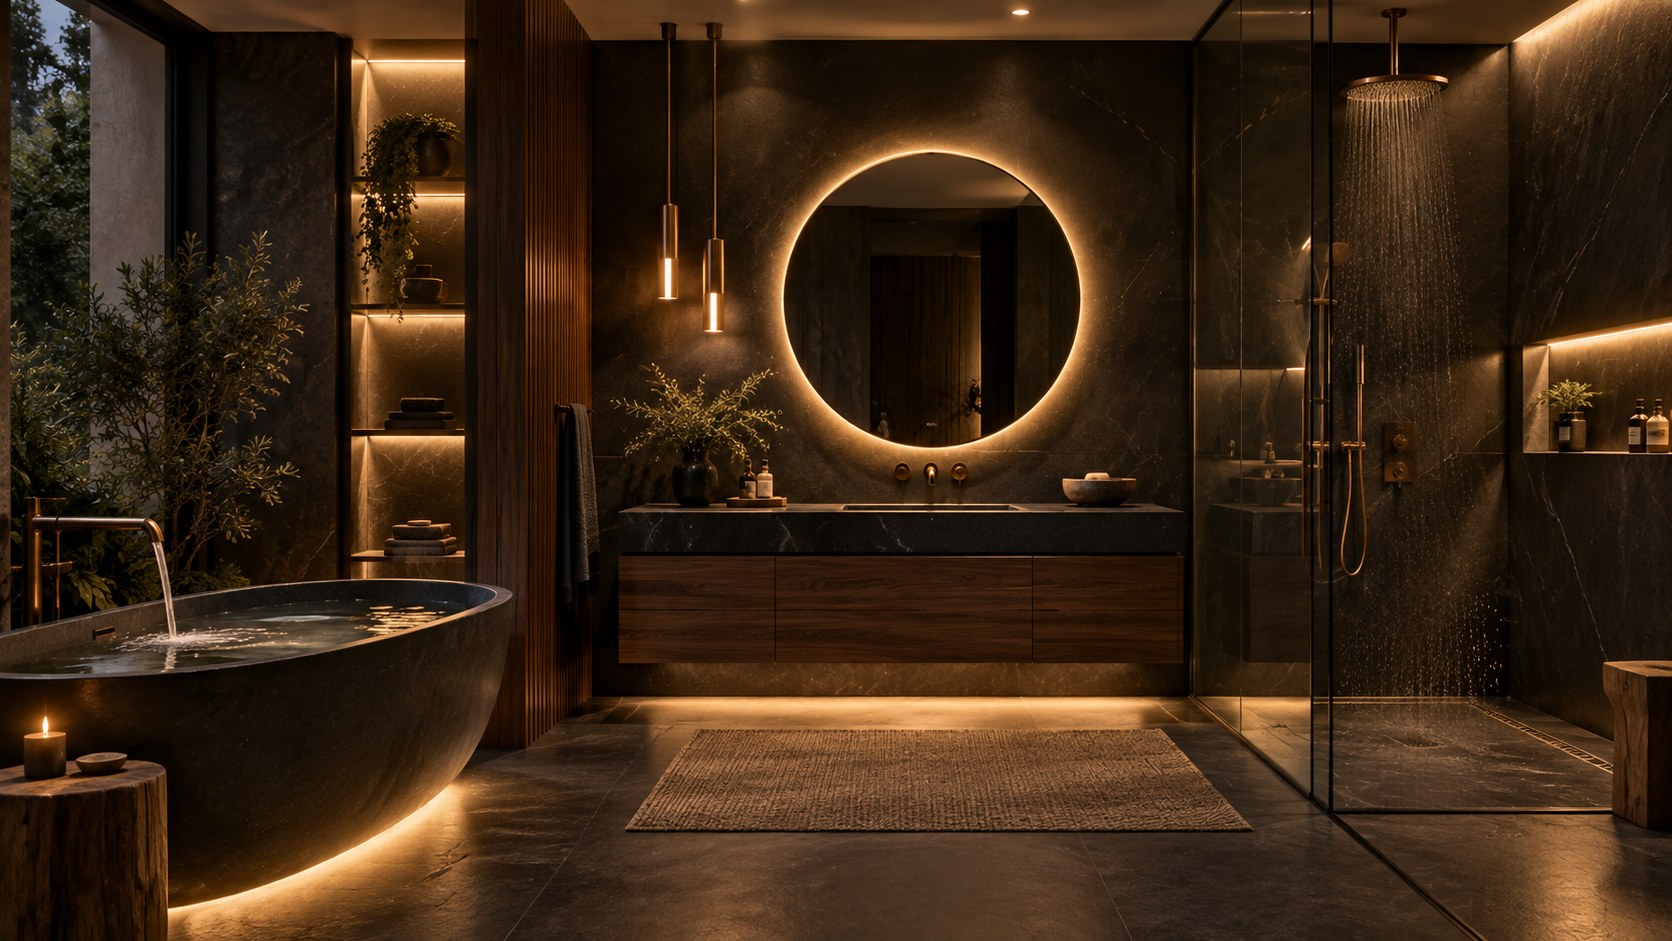
This layered approach is valuable because bathrooms need multiple lighting conditions. A spa atmosphere may favor low, warm light, but grooming, cleaning, and safe circulation require more even functional illumination. The challenge is to support both without making the room feel overlit.
A useful strategy is to divide lighting into ambient, task, accent, and low-level layers. Ambient light establishes a comfortable general level. Task light supports the vanity and mirror. Accent light emphasizes material texture, shelving, art, or a focal wall. Low-level light can guide movement at night and create a calmer atmosphere around the tub.
The star-like ceiling in the concept is a thematic feature, but its underlying principle is broader: overhead lighting does not need to be uniform. Small points of light can create depth in a dark ceiling and reduce the visual weight of the plane above. In a more restrained interpretation, this could become a sparse field of recessed micro-lights or subtle fiber-optic points rather than a literal night sky.
Color temperature is another important tool. The image uses warm light against black stone, which prevents the room from feeling cold. If every source were cool white, the marble and glass could feel severe. Warm lighting also complements timber, bronze, candlelight, and greenery.
Reflection should be considered from every major viewpoint. Dark polished floors and glass walls can multiply fixtures, so a single bright source may appear several times in the room. The best lighting schemes anticipate those reflections. Fixtures can be shielded, recessed, or positioned so that reflected light contributes to atmosphere instead of creating glare.
The goal is not maximum drama at every moment. It is flexibility. A sophisticated bathroom should be able to shift from bright and functional in the morning to calm and low-lit in the evening. Layered lighting makes that transformation possible.
Keep the Shower Visually Open but Architecturally Defined
The glass-enclosed rainfall shower occupies the rear of the concept and demonstrates an important balance. It remains visually connected to the rest of the bathroom, yet it reads as a distinct zone because of its dark wall finish, dedicated ceiling fixture, shelving niche, and glass enclosure.
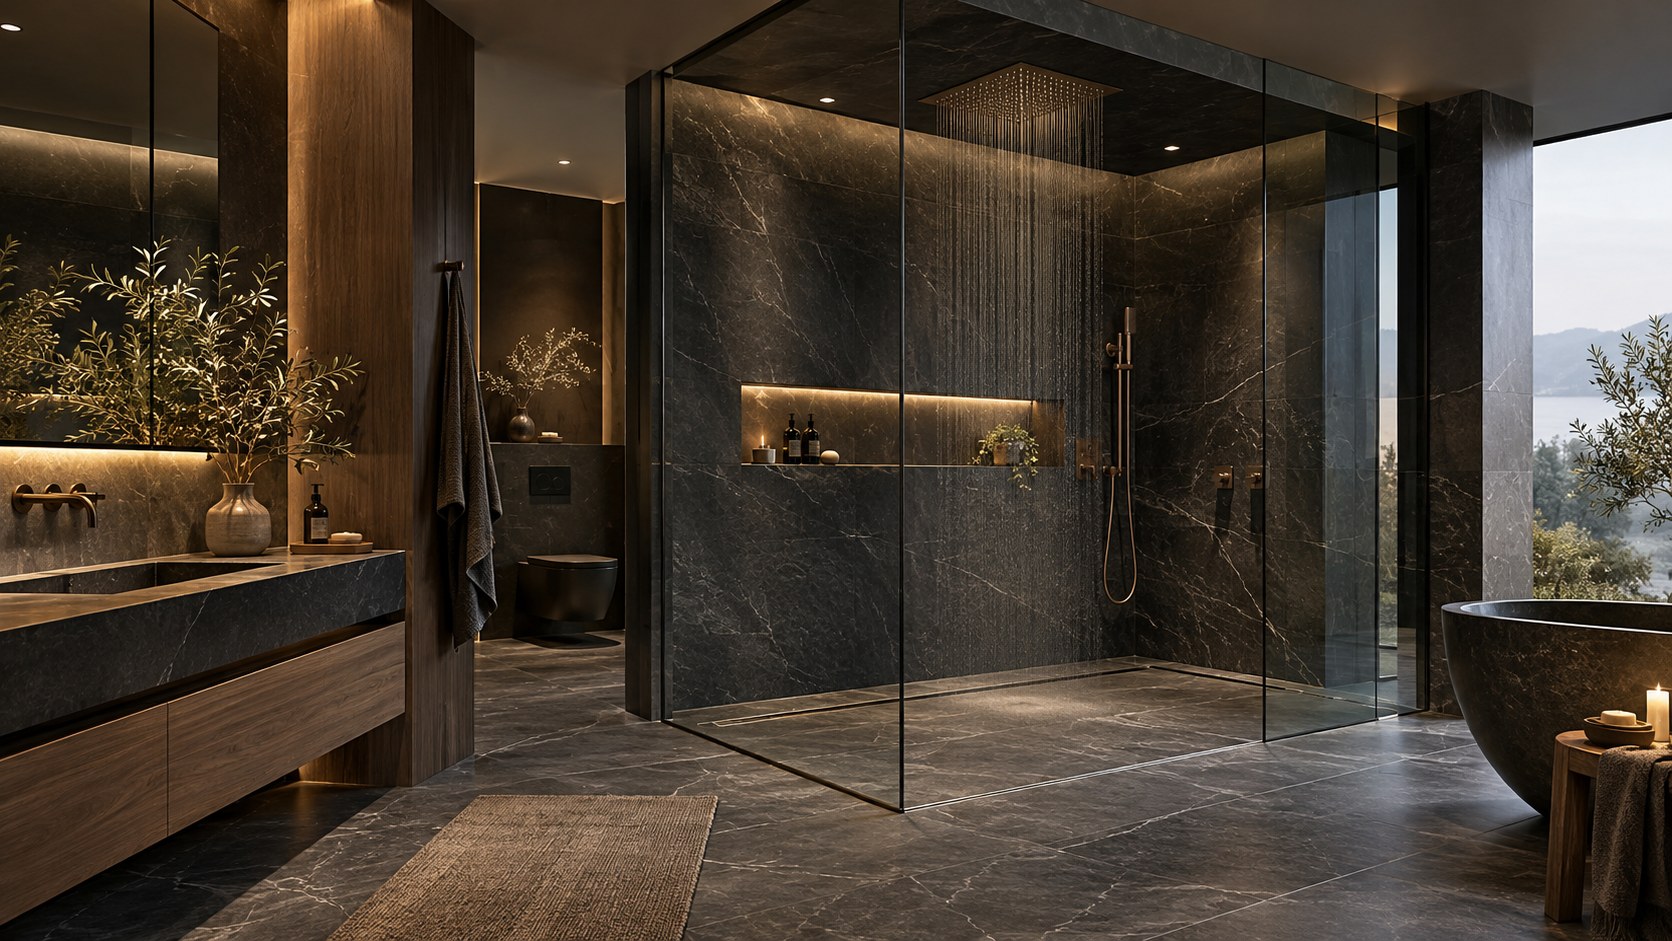
This balance matters in contemporary bathrooms because frameless glass can easily make every function blur together. A shower may disappear visually, but water, drainage, privacy, and maintenance still require clear boundaries. Architecture should therefore define the shower through material, ceiling treatment, floor geometry, or lighting even when the enclosure itself is transparent.
In the image, the rainfall head becomes part of a larger ceiling panel rather than appearing as a small fitting attached randomly overhead. That makes the shower feel integrated. The illuminated niche also gives the rear wall depth and provides a practical place for objects. These details help the zone read as intentional.
A real shower of this scale would need careful drainage planning, especially if the floor is intended to remain visually continuous with the rest of the bathroom. Subtle slope changes, linear drains, and threshold detailing would need to be resolved without disrupting the material composition. Ventilation would also be important in a dark, enclosed room where moisture could otherwise compromise finishes and comfort.
Transparency should not eliminate privacy entirely. Depending on the broader suite layout, partial screening, textured glass, strategic wall placement, or sightline control may be useful. The concept can be interpreted as a private primary bathroom, but the spatial lesson remains: glass should extend visual depth while architecture still makes each function legible.
The shower therefore works best as a room within the room. It shares the same material and lighting language, but it has its own spatial identity. That is a stronger approach than simply placing a glass box in the corner of an otherwise unrelated bathroom.
Use Greenery and Natural Forms to Counterbalance the Celestial Theme
One of the most effective elements in the concept is also one of the simplest: the olive-like indoor tree beside the tub. In a room dominated by black stone, metallic accents, glass, and cosmic lighting, the tree provides an organic counterpoint. It makes the interior feel less like a themed installation and more like a place for human retreat.
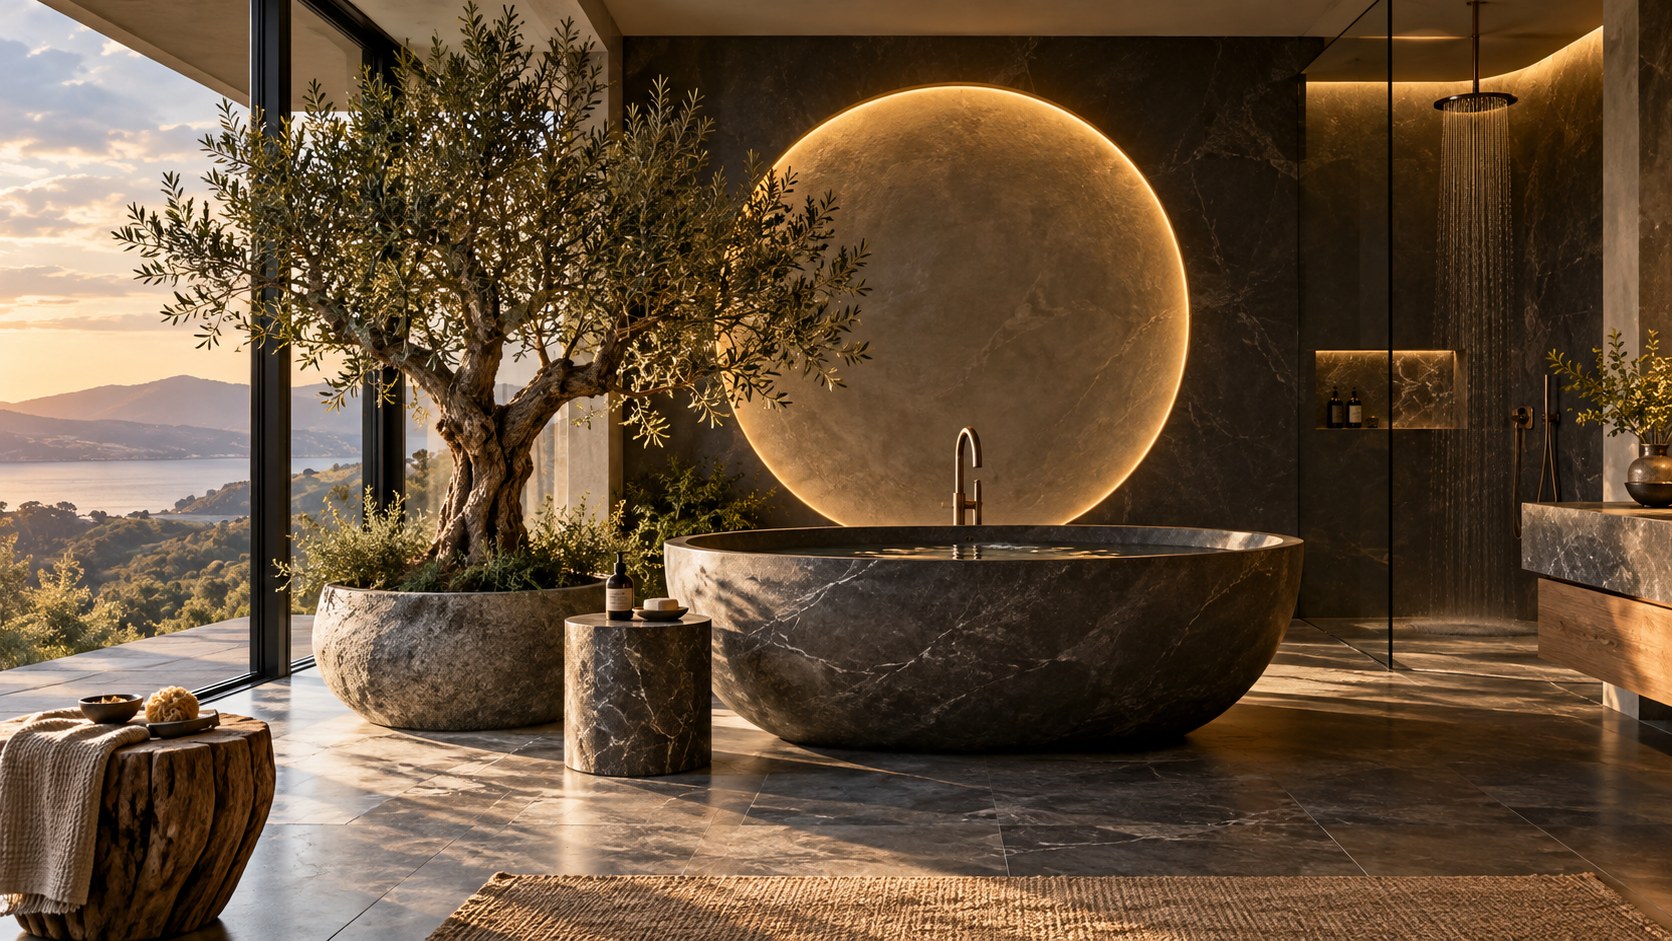
This contrast is important because highly stylized spaces benefit from something irregular and alive. The circular wall feature is precise. The tub is sculptural. The shelving is geometric. The ceiling is carefully ordered. A plant introduces asymmetry, softness, and natural variation.
Greenery can also influence scale. A substantial tree or tall plant occupies the middle zone between furniture and architecture. It can soften a large wall, partially screen a view, and create a more intimate foreground. In the source image, the plant helps bridge the tub and the moon-inspired wall rather than leaving the focal wall as an isolated graphic surface.
The same effect can be achieved with other natural elements. A rough stone object, timber panel, textured ceramic vessel, woven textile, or carefully selected branch arrangement can provide relief from polished surfaces. The point is not to make the bathroom rustic. It is to introduce materials and forms that prevent the dark luxury palette from becoming sterile.
Plant selection should remain realistic. Bathrooms can offer humidity, but not all receive enough daylight for a large tree. If natural light is limited, the design should either choose species suited to lower light levels, provide appropriate horticultural lighting, or use smaller plants in locations that are easier to maintain. An image can suggest atmosphere, but the built translation needs to support the living material.
The broader design principle is balance. A celestial concept becomes more convincing when it contains something earthly. Natural forms make the lighting feel warmer, the stone feel richer, and the overall atmosphere more restorative.
Translate the Fantasy Into a Buildable Residential Language
AI-generated architectural imagery is valuable when it helps isolate ideas, not when it is treated as a construction document. The source concept contains several compelling moves, but a successful real-world interpretation would require editing, coordination, and simplification.
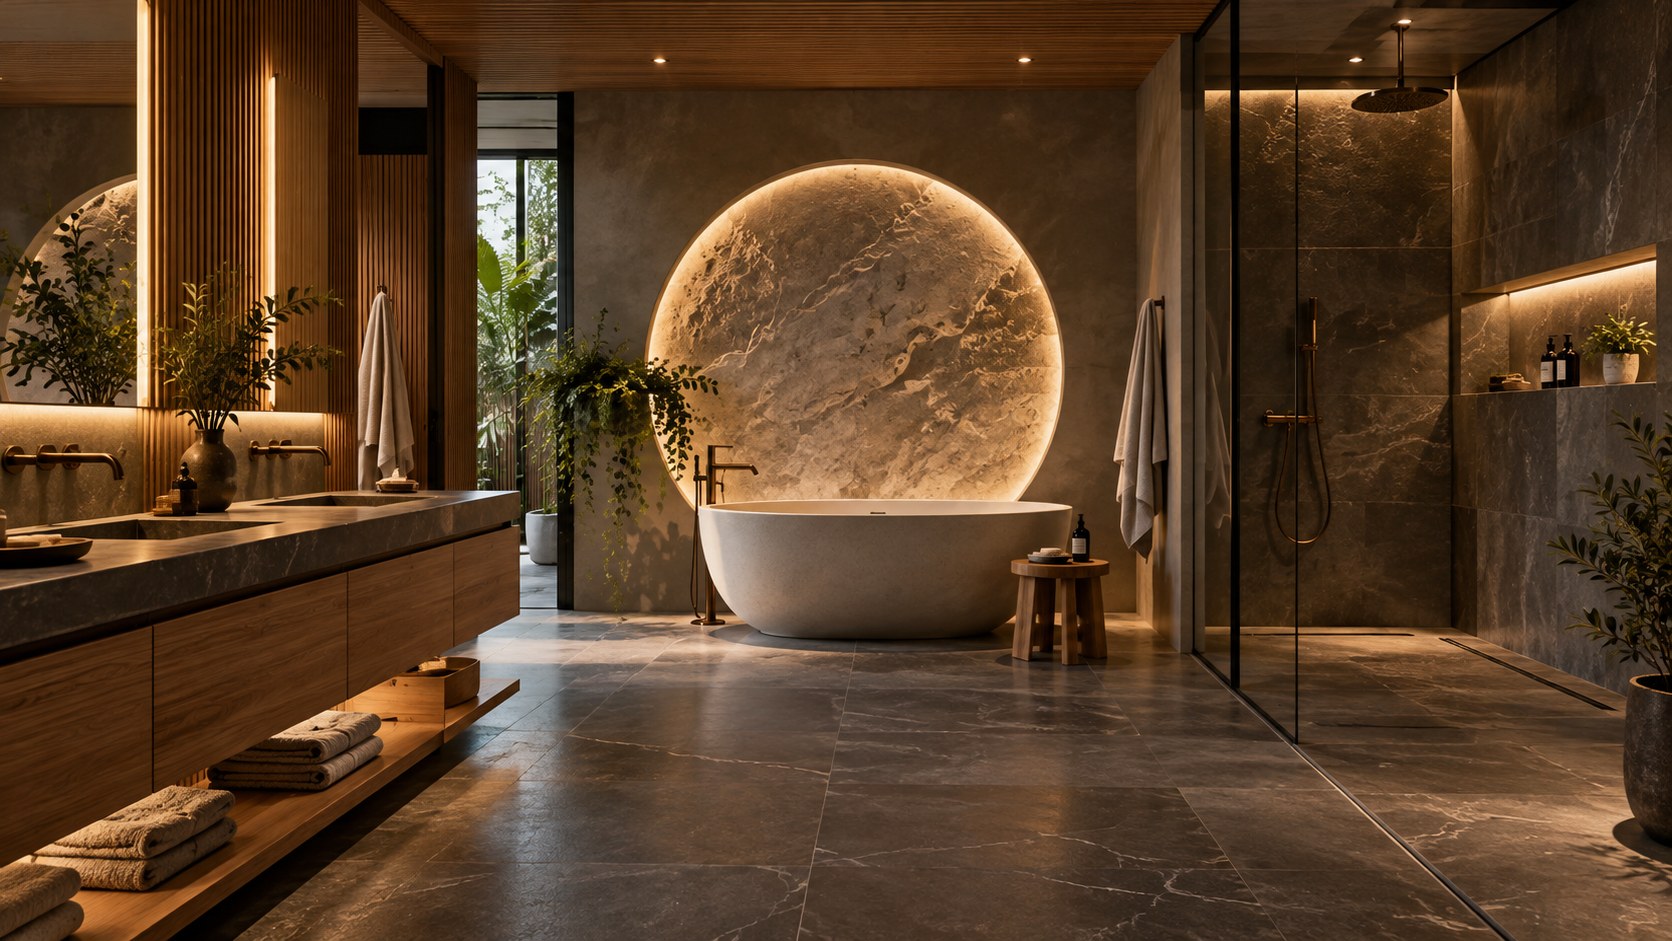
The strongest ideas are clear: establish one dominant focal wall, use dark stone as an enveloping background, place the tub as a sculptural center, layer warm lighting, define the shower without visually closing it off, and introduce natural elements to soften the composition. Those principles can survive even if the literal moon surface, dense star ceiling, or extensive polished stone is reduced.
For example, the moon-inspired focal wall could become a circular backlit stone panel, textured plaster disc, or luminous art installation. The star ceiling could be translated into sparse pin lights or a perforated acoustic panel. The sculptural black tub could remain, but the floor might shift to a honed stone with better tactile and maintenance qualities. The dark vanity could use timber fronts or a lighter countertop to prevent the room from becoming visually uniform.
The layout should also be tested against everyday use. Clear routes between entry, vanity, tub, shower, and storage need to remain comfortable. Towels should be accessible. Lighting controls should be intuitive. Mirrors need useful task illumination. Wet areas require drainage and ventilation. Surfaces need to tolerate moisture and cleaning. These requirements do not diminish the concept; they are what transform atmosphere into architecture.
Acoustics are another consideration. Stone, glass, and hard ceilings can create echo in a large bathroom. Textiles, timber slats, concealed acoustic surfaces, and careful ceiling design can soften the soundscape. Thermal comfort matters as well, especially around large expanses of stone and glass.
The most responsible way to use an AI concept is therefore to separate the visual idea from the literal image. The concept can inspire hierarchy, palette, light, and mood, while the final architecture is resolved through proportion, structure, building services, material performance, and human use. That process preserves the emotional strength of the idea without pretending that the generated image is already a complete building solution.
The celestial bathroom concept is memorable because it turns a familiar domestic room into an immersive environment. Yet its most useful lessons are not about copying a moon, stars, or black marble. They are about control.
One feature leads. Dark stone creates a continuous spatial field. The tub is positioned as part of a larger composition. Lighting works in layers. The shower remains transparent but legible. Natural forms interrupt the precision of the architecture. Each element contributes to a hierarchy rather than competing for attention.
That is what allows a dramatic interior to remain refined. Luxury does not have to mean more objects, more light, or more surface treatment. It can come from a strong idea carried consistently through material, circulation, scale, and atmosphere.
As AI-generated architectural inspiration, this bathroom is best understood as a design study rather than a depiction of a real property. Its value lies in the questions it raises: how dark can a room become while still feeling warm, how much theatrical lighting can be introduced before the space loses calm, and how can an expressive theme be translated into an interior that still works every day? Those questions are far more useful than simply reproducing the image, and they are where conceptual inspiration becomes genuine design thinking.
Related Visual Inspiration
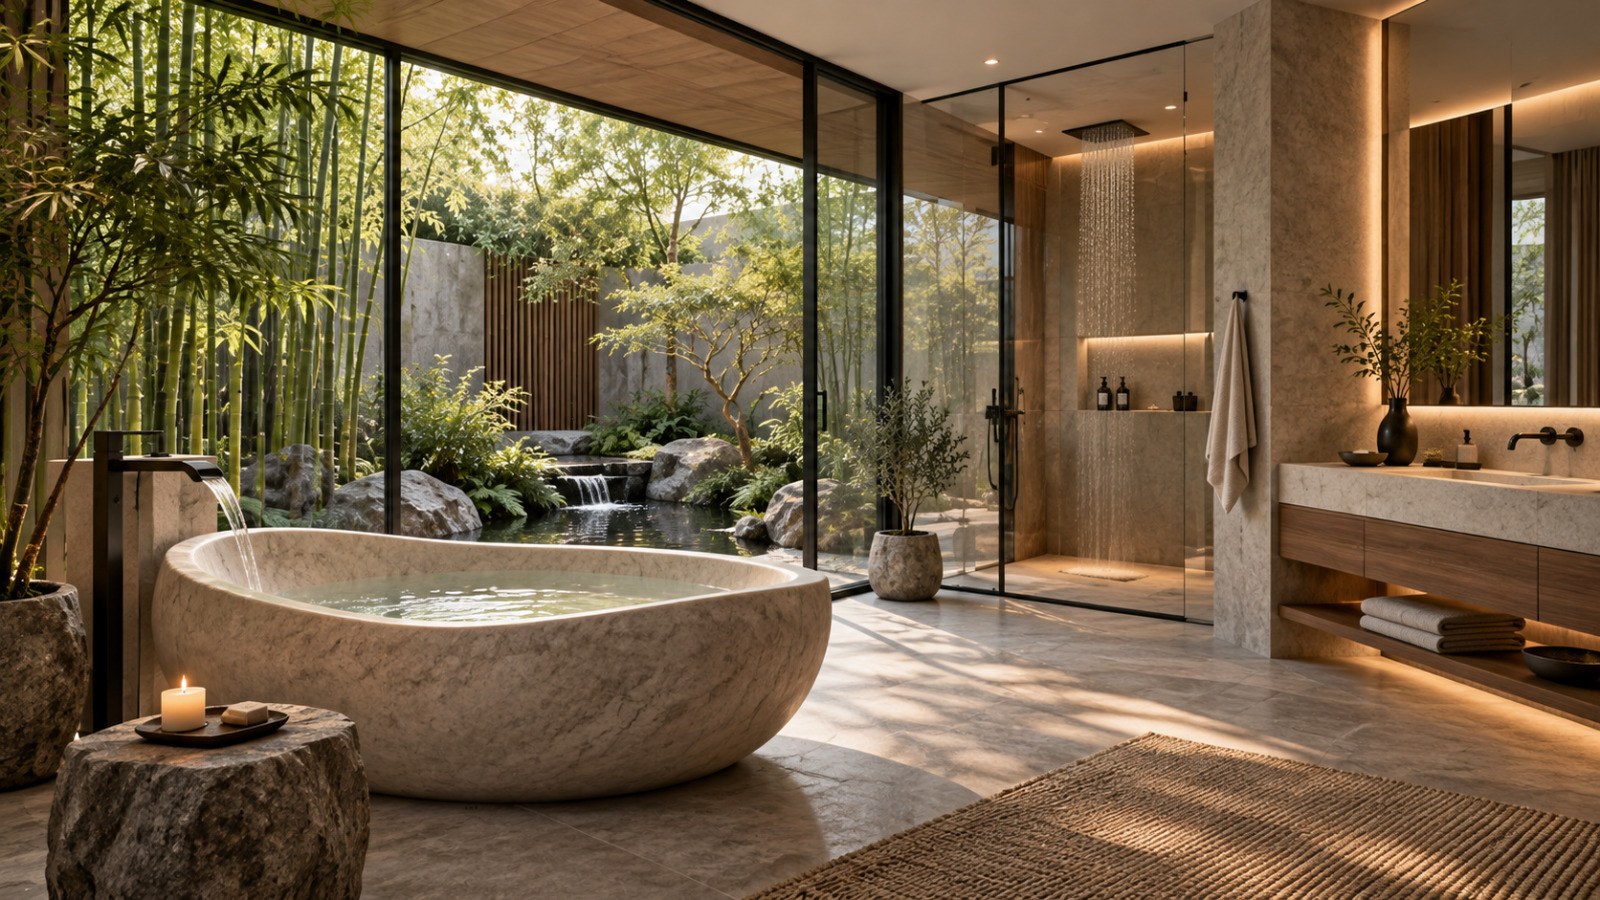
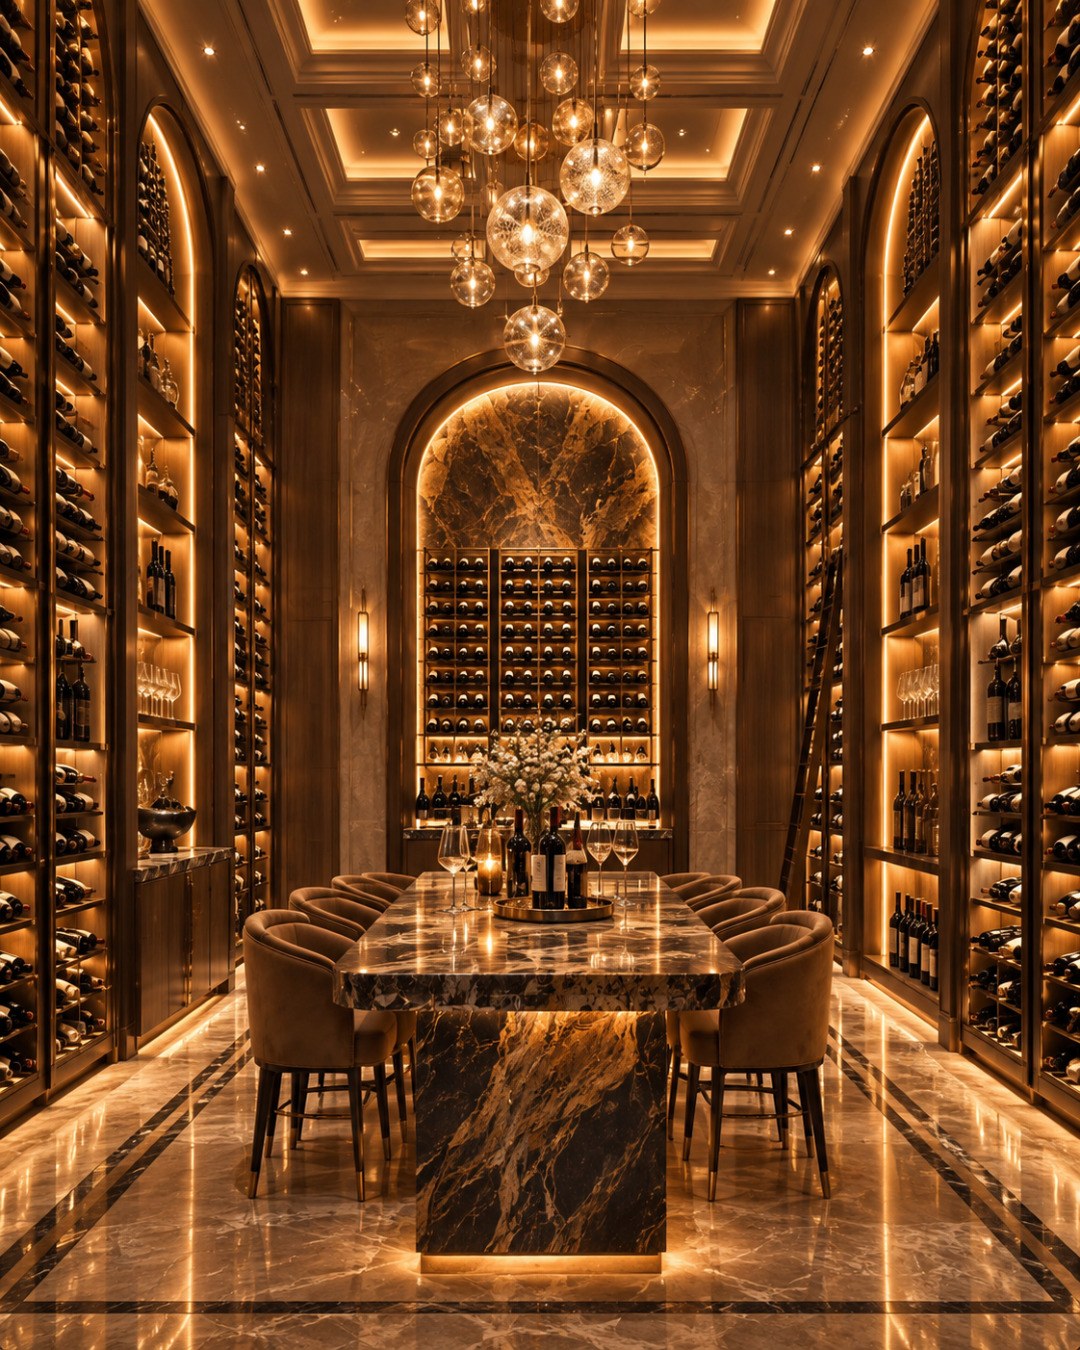
Additional AI-generated architectural studies connected to the ideas explored in this article.

AI disclosure: This article explores AI-generated architectural inspiration and conceptual design ideas. It does not describe a claimed real-world property, client, architect, or built project.